

Open House Sat, Sep 19th 11:00 AM - 02:00 PM
Address
261 Farmhouse Way, Cle Elum, WA
Price
$ 1,888,000
Property Attributes
- ID#2575101
- TypeSingle Family
- CountyKITTITAS
- CityCle Elum
- AreaUpper Kittitas County
- NeighborhoodSuncadia
- Zip98922
- Style1 1/2 Story
- Year Built2024
- Taxes$ 10348
- Price$ 1,888,000
- Bedrooms4
- Full Bathrooms3
- Half Bathrooms0
- Sqr Footage3111
- Lot Size0.56 Acres
Data Source:
Northwest Multiple Listing Service (NWMLS)
Property Description
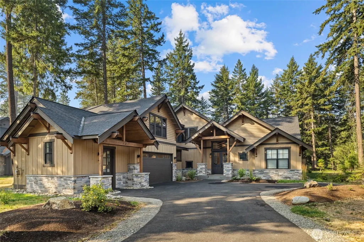
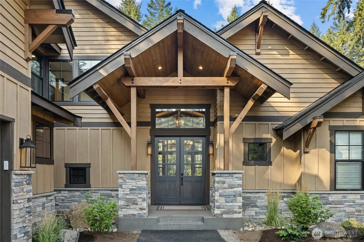
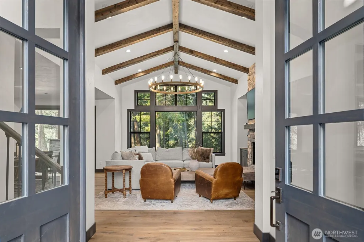
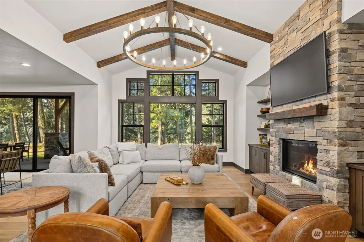
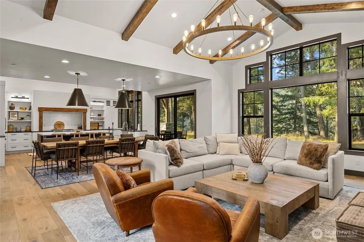
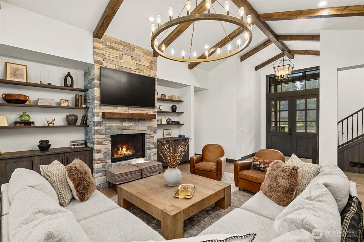
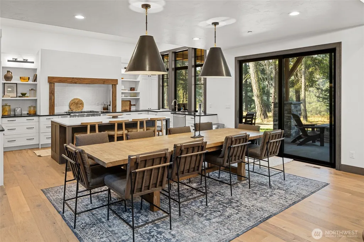
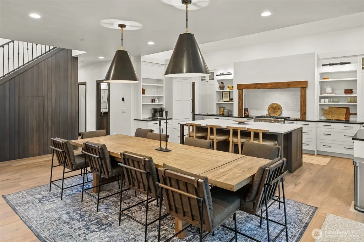
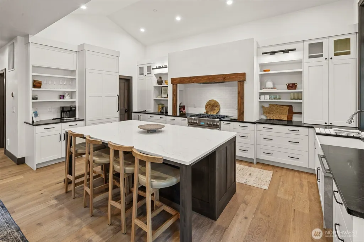
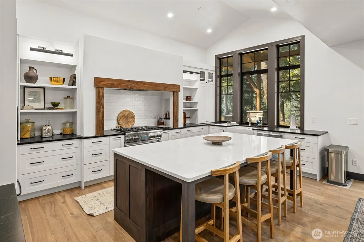
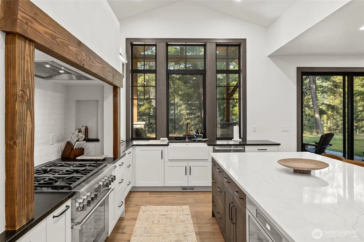
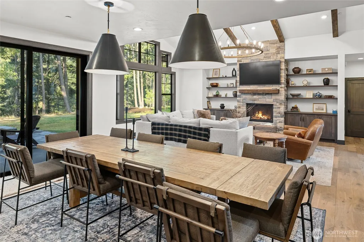
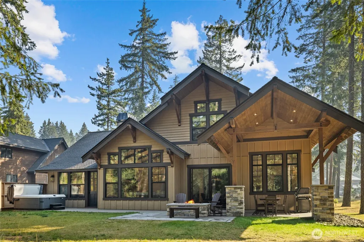
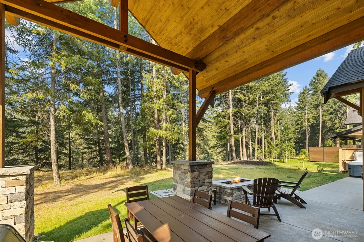
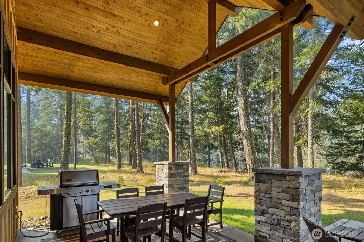
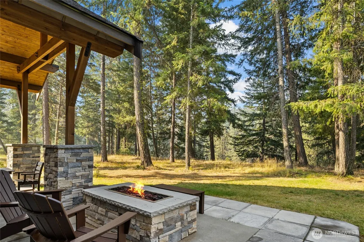
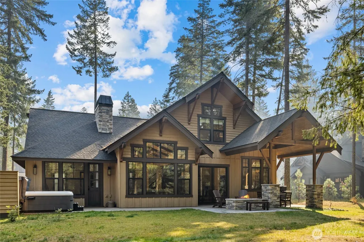
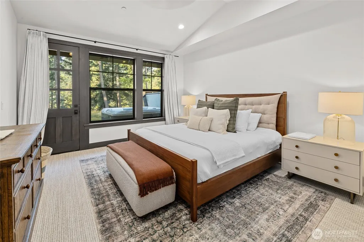
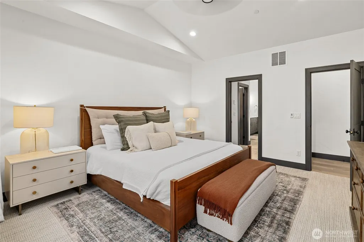
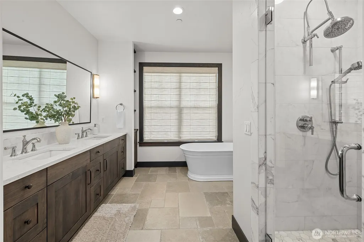
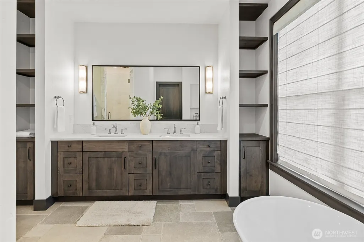
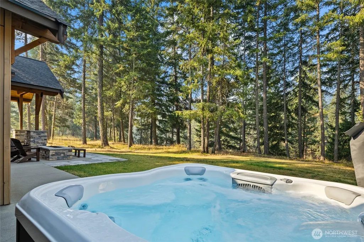
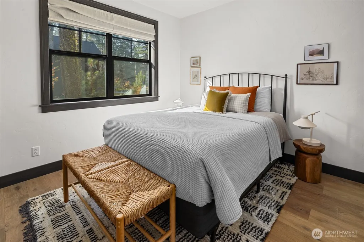
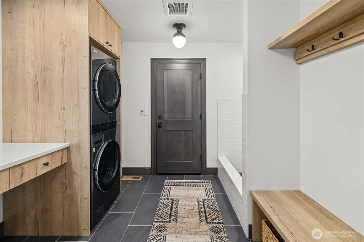
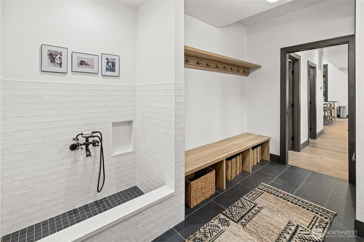
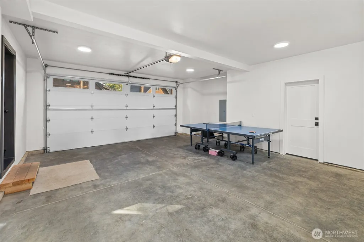
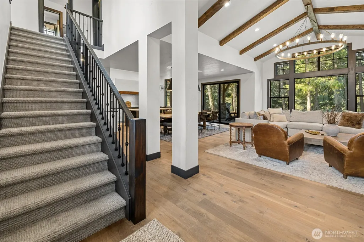
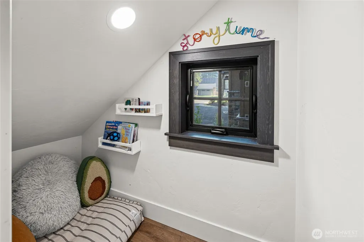
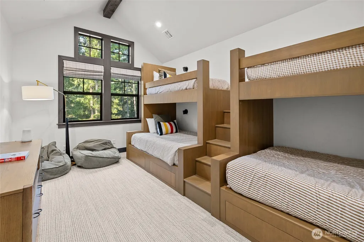
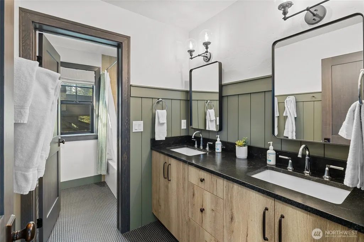
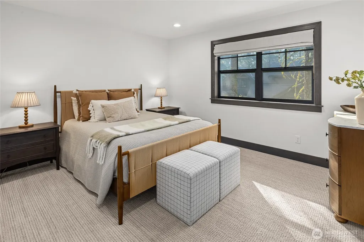
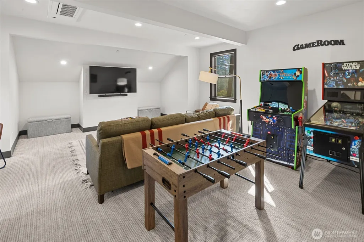
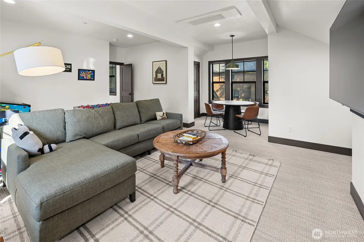
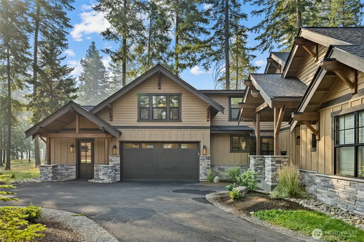
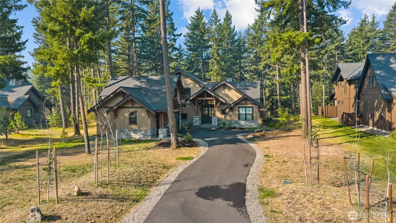
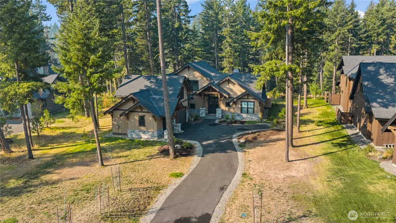
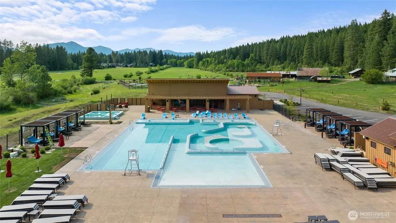
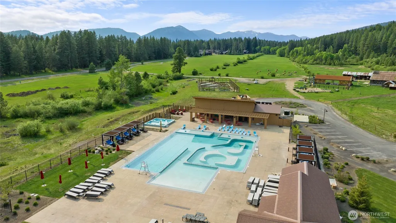
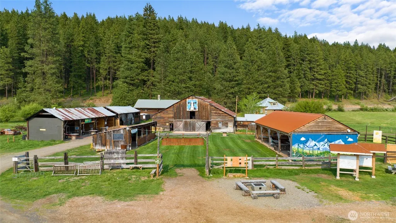
Welcome to The Farmhouse at Suncadia, an inviting mountain retreat nestled within the coveted gated neighborhood of Nelson Creek. Ideally located adjacent to Nelson Farm and the private, members-only Nelson Farm Pool, this exceptional home offers easy access to Suncadia’s extensive trail system, including the Eisenberg Trail leading to the Cle Elum River or back toward The Lodge and Suncadia Social.Set on just over half an acre and backing to dedicated open space, the home offers privacy, southern exposure, and peaceful views into the surrounding ravine, where wildlife is a frequent visitor. The main level features a spacious primary suite with full bath, second bedroom, and a charming hidden kids’ closet tucked beneath the stairs. The grand great room showcases a beautiful stone fireplace and flows seamlessly into the open dining and kitchen areas.Step outside to the covered patio and enjoy the ultimate outdoor living setup with BBQ area, firepit, and hot tub—perfect for relaxing or entertaining year-round. Upstairs, a generous bunk room, additional bedroom, full bathroom, and bonus room provide plenty of space. A large 2-car garage with an additional lockable storage room offers ample space for bikes, sleds, and all your mountain gear.Private, spacious, and perfectly positioned for enjoying everything Suncadia has to offer, The Farmhouse is ready to become your next mountain escape. Come find your spot in the sun!
| Elementary School | Middle School | High School |
|---|---|---|
| Cle Elum Roslyn Elem | Walter Strom Jnr Middle School | Cle Elum Roslyn High |
| Price History | |
|---|---|
| 8/27/2026 | Listed $1,888,000 |
General Features
| Living Area | 3111 |
|---|---|
| Sewer | Sewer Connected |
| Heating | 90%+ High Efficiency,Ductless,Forced Air |
| Cooling | 90%+ High Efficiency,Central Air,Ductless,Forced Air |
| Possession | Closing |
| Roof | Composition |
| Appliances | Dishwasher,Disposal,Dryer,Microwave,Stove(s)/Range(s),Washer |
| HOA Fee | 1625 |
| Association Fee Includes | Common Area Maintenance,Road Maintenance,See Remarks |
| Security Features | Security Gate |
| Year Built | 2024 |
| View | See Remarks,Territorial |
| Topography | Level |
| Levels | One and One Half |
| Property Subtype | Single Family Residence |
| Tax Year | 2026 |
| Community Features | Athletic Court,CCRs,Golf,Park,Playground,Trail(s) |
| Building Name | Nelson Creek |
| Assoc Fee Paid Per | Semi-Annually |
| County | Kittitas |
| New Construction | No |
| Property Type | Residential |
| HOA | Yes |
| Attached Garage | Yes |
| Subdivision Name | Suncadia |
| Garage Y/N | Yes |
| Full Baths | 2 |
| Special Listing Conditions | None |
| Status | Active |
| Directions | Take exit 80 off I-90. Go north & follow signs to Suncadia. Follow Suncadia Trail until Swiftwater DR,take right. Follow Swiftwater DR until Nelson Creek entrance on left,home is on right. |
| High School | Cle Elum Roslyn High |
| City | Cle Elum |
| Entry Location | Main |
| Senior Community Y/N | No |
| High School District | Cle Elum-Roslyn |
| MLS Area | 948 - Upper Kittitas County |
| Lot Size Units | Square Feet |
| Lot Size Square Feet | 24394 |
| Carport Y/N | No |
| Listing Terms | Cash,Conventional |
| Elementary School | Cle Elum Roslyn Elem |
| Land Lease Y/N | No |
| Tax Annual Amount | 10348 |
| Middle/Junior High School | Walter Strom Jnr |
| Public Remarks | Welcome to The Farmhouse at Suncadia,an inviting mountain retreat nestled within the coveted gated neighborhood of Nelson Creek. Ideally located adjacent to Nelson Farm and the private,members-only N |
| Structure Type | House |
| Building Area Units | Square Feet |
| Standard Status | Active |
| Water Company | Suncadia Water Company |
| Property Style | 11 - 1 1/2 Story |
| NWM_ShowMapLink | Yes |
Interior Features
| Interior Amenities | Dining Room,Fireplace,High Tech Cabling,Pantry,Sprinkler System,Vaulted Ceiling(s),Walk-In Closet(s) |
|---|---|
| Basement | None |
| Flooring | Ceramic Tile,Engineered Hardwood,Carpet |
| Total Fireplaces | 1 |
| Fireplace Features | Gas |
| Air Conditioning Y/N | Yes |
| Heating Y/N | Yes |
| Fireplace Y/N | Yes |
| 3/4 Baths | 1 |
| Total Bedrooms | 4 |
| Main Level Bedrooms | 2 |
| Total Baths | 3 |
| Fireplaces Main | 1 |
| Power Production Type | Electric,Natural Gas |
| Baths Three Quarter Main | 1 |
| Bedrooms Upper | 2 |
| Baths Full Upper | 1 |
| Baths Full Main | 1 |
| Bathrooms | 2.75 |
Exterior Features
| Exterior Amenities | Stone,Wood |
|---|---|
| Parking Features | Attached Garage |
| Lot Features | Dead End Street,Drought Resistant Landscape,Paved |
| Water Source | Public |
| Total Parking | 2 |
| Inclusions | Dishwasher(s),Dryer(s),Garbage Disposal,Microwave(s),Stove(s)/Range(s),Washer(s) |
| Foundation Details | Poured Concrete |
| Spa | Yes |
| Building Area Total | 3111 |
| Lot Size Acres | 0.56 |
| Waterfront Y/N | No |
| Covered Spaces | 2 |
| Irrigation Water Rights Y/N | No |
| Site Features | Gas Available,High Speed Internet,Hot Tub/Spa,Patio,Sprinkler System |
| Lot Number | 8 |
Amenities
- Foreclosure
- Views
- Short Sale
- New Construction
- Adult 55+
- Lease To Own
- No HOA Fees
- Furnished
- Primary On Main
- Air Conditioning
- Seller Finance
- Green
- Fixer Upper
- Horse
- Golf
- Fireplace
- Deck
- Garage
- Basement
- Pool
Property vs Single Family Average in 98922
Price
Taxes
Year Built
Visits
In The Neighborhood
Open House
Cle Elum
$ 1,750,000
- Type
- Single Family | Active
- Size
- 3,380 SqFt
- Rooms
- 5 Beds + 3.5 Baths
 Listed by: John L. Scott RE Cle Elum
Cle Elum
$ 1,599,000
- Type
- Single Family | Active
- Size
- 2,964 SqFt
- Rooms
- 4 Beds + 3 Baths
Listed by: COMPASS
Cle Elum
$ 2,950,000
- Type
- Single Family | Active
- Size
- 3,713 SqFt
- Rooms
- 3 Beds + 3 Baths
Listed by: Engel & Voelkers Mercer Island
Cle Elum
$ 1,399,000
- Type
- Single Family | Active
- Size
- 2,781 SqFt
- Rooms
- 4 Beds + 3.5 Baths
Listed by: COMPASS
Cle Elum
$ 3,800,000
- Type
- Single Family | Active
- Size
- 4,526 SqFt
- Rooms
- 5 Beds + 4.5 Baths
Listed by: COMPASS
Cle Elum
$ 1,749,000
- Type
- Single Family | Active
- Size
- 2,957 SqFt
- Rooms
- 4 Beds + 3 Baths
Listed by: John L. Scott RE Cle Elum
Cle Elum
$ 1,529,900
- Type
- Single Family | Active
- Size
- 2,741 SqFt
- Rooms
- 3 Beds + 3 Baths
Listed by: Engel & Volkers North Cascades
Cle Elum
$ 1,195,000
- Type
- Single Family | Active
- Size
- 2,174 SqFt
- Rooms
- 3 Beds + 2.5 Baths
Listed by: COMPASS
Open House
Cle Elum
$ 1,788,000
- Type
- Single Family | Active
- Size
- 3,371 SqFt
- Rooms
- 4 Beds + 4 Baths
Listed by: Real Residential
Open House
Cle Elum
$ 1,388,000
- Type
- Single Family | Active
- Size
- 2,333 SqFt
- Rooms
- 5 Beds + 3.5 Baths
Listed by: John L. Scott RE Cle Elum
Open House
Cle Elum
$ 1,750,000
- Type
- Single Family | Active
- Size
- 3,840 SqFt
- Rooms
- 5 Beds + 3.5 Baths
Listed by: COMPASS
Open House
Cle Elum
$ 1,795,000
- Type
- Single Family | Active
- Size
- 3,311 SqFt
- Rooms
- 5 Beds + 5 Baths
Listed by: John L. Scott RE Cle Elum
