

Address
1170 Domerie Park Loop, Cle Elum, WA
Price
$ 1,529,900
Property Attributes
- ID#2569859
- TypeSingle Family
- CountyKITTITAS
- CityCle Elum
- AreaUpper Kittitas County
- NeighborhoodSuncadia
- Zip98922
- StyleContemporary
- Year Built2023
- Taxes$ 9073
- Price$ 1,529,900
- Bedrooms3
- Full Bathrooms3
- Half Bathrooms0
- Sqr Footage2741
- Lot Size0.58 Acres
Data Source:
Northwest Multiple Listing Service (NWMLS)
Property Description
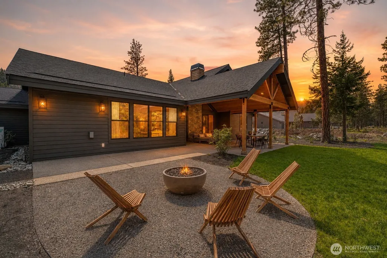
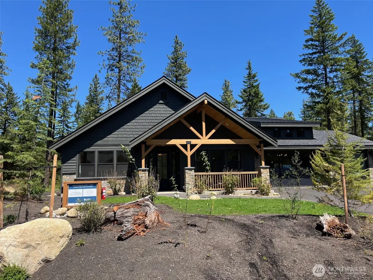
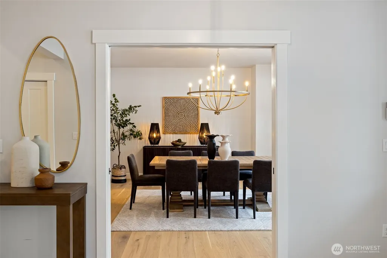
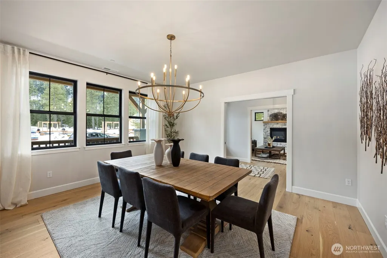
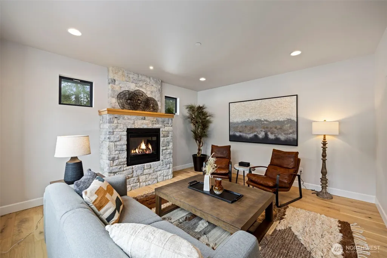
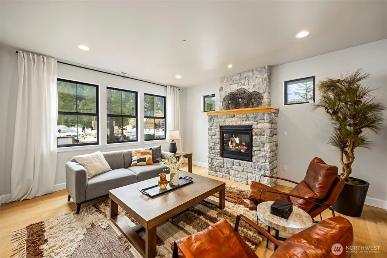
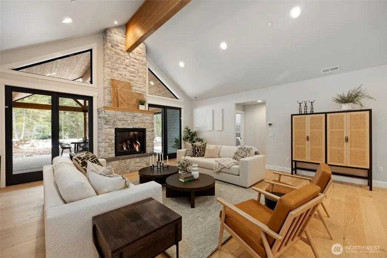
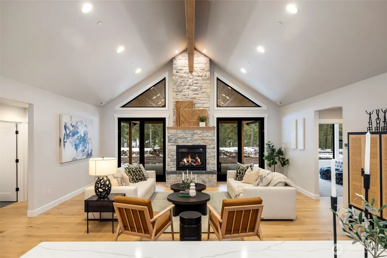
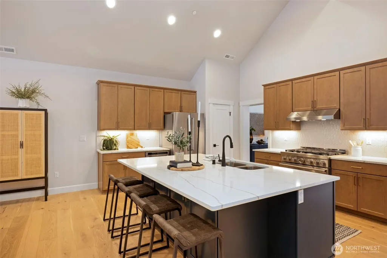
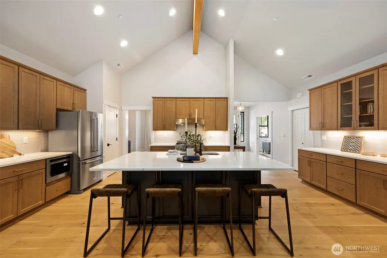
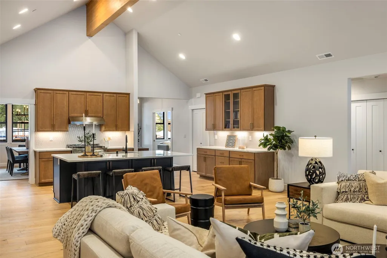
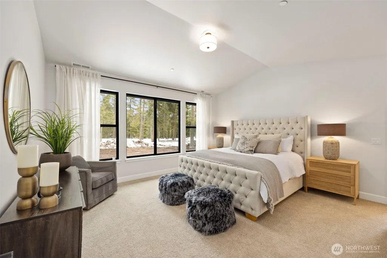
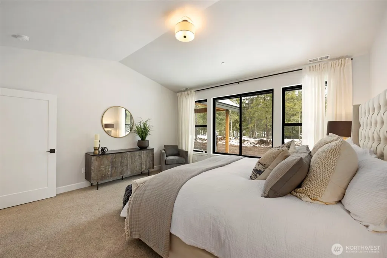
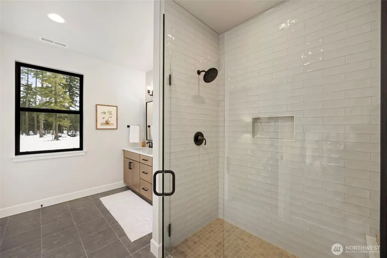
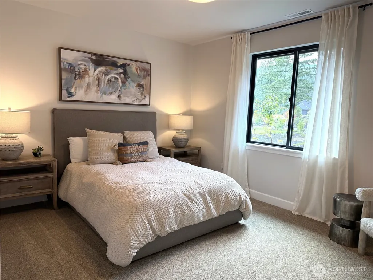
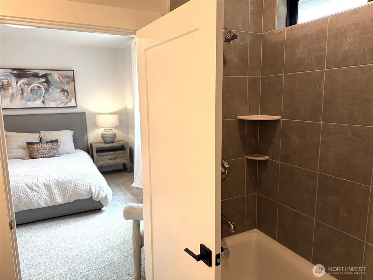
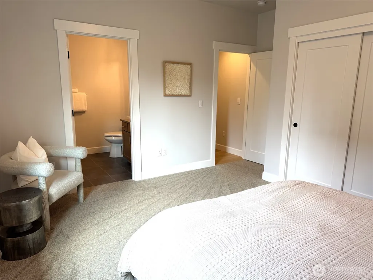
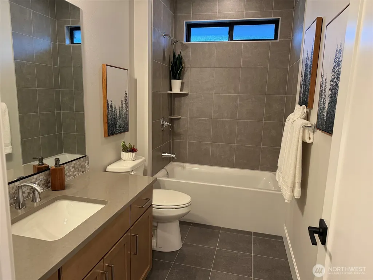
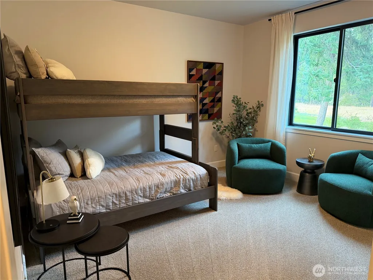
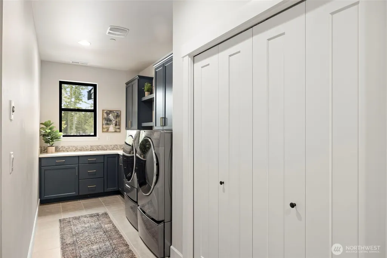
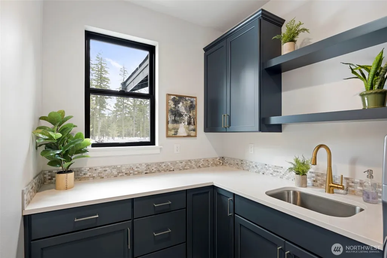
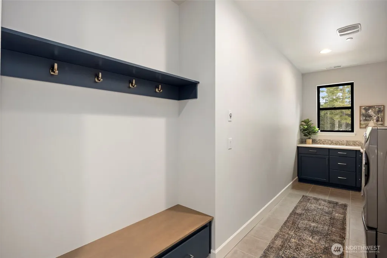
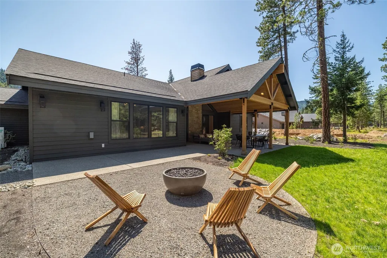
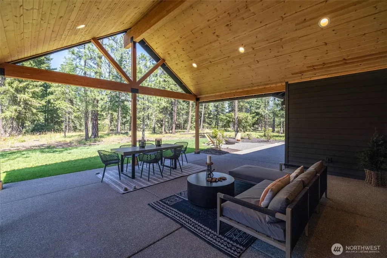
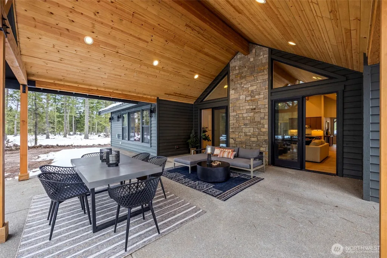
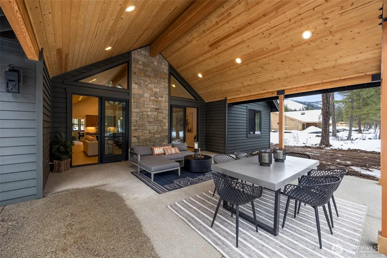
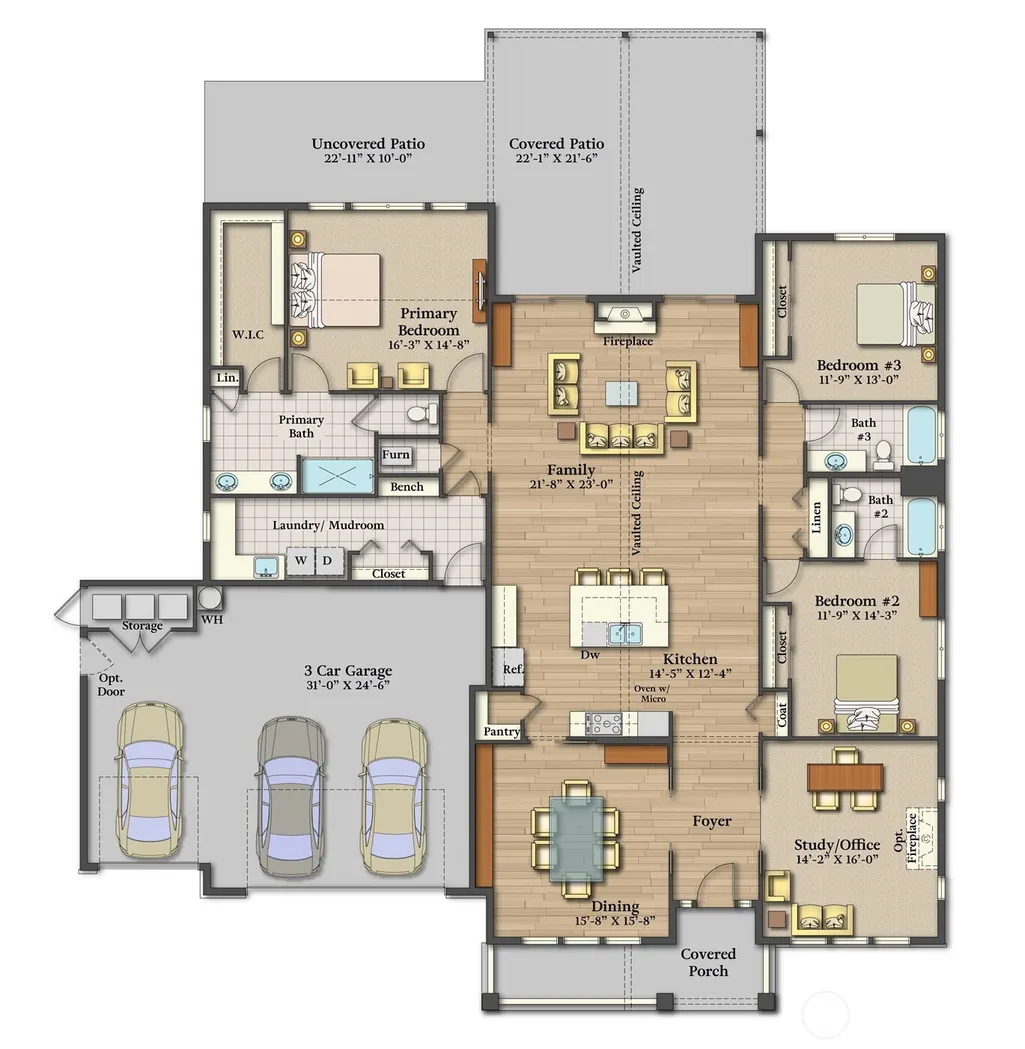
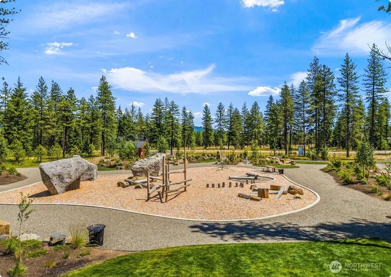
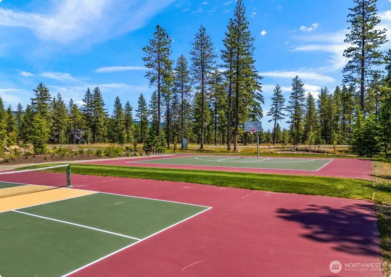
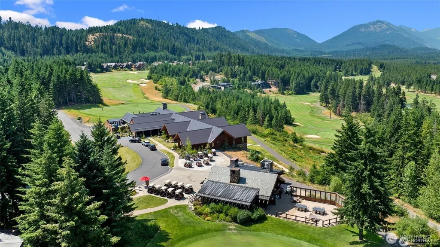
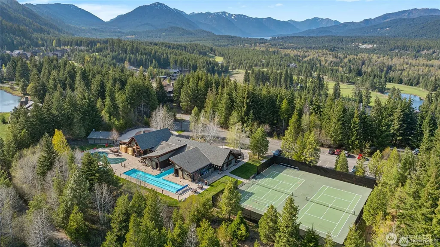
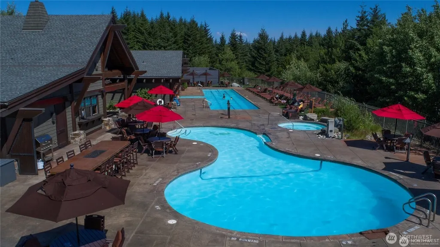
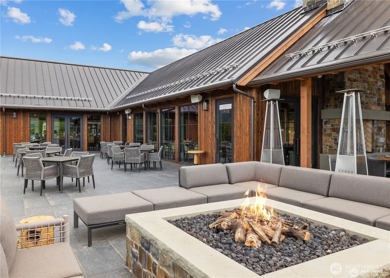
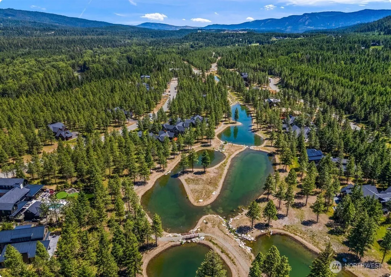
Life in Tumble Creek moves at a different pace. Surrounded by towering pines and endless recreation, this private gated community offers an exceptional blend of refined mountain living and resort-style amenities. The highly desirable Sydney, part of the Mountain Home Collection, is thoughtfully designed for effortless single-level living with 2,741 sq. ft., 3 bedrooms, 3 baths, a separate dining room, along with an extra living room, and a spacious 3-car garage. Set on over half an acre and backing to the Cle Elum River Conservancy, the home enjoys a peaceful natural setting and exceptional privacy. The open-concept great room, and beautifully appointed kitchen create an inviting gathering space, while the serene primary suite and private en-suite guest room offer comfortable retreats for owners and guests. Extend your living outdoors with an impressive 837 sq. ft. of incredible covered outdoor living space overlooking the peaceful conservancy. Gather around the built-in gas fire pit, entertain friends, or simply relax and take in the beauty and privacy of your Tumble Creek surroundings, perfect for entertaining or relaxing among the pines. Enjoy the coveted Tumble Creek lifestyle with championship golf, trails, pools, fitness, dining, and year-round recreation just outside your door. More than a mountain home, this is your opportunity to slow down, reconnect, and experience Tumble Creek living at its best.
| Elementary School | Middle School | High School |
|---|---|---|
| Cle Elum Roslyn Elem | Walter Strom Jnr Middle School | Cle Elum Roslyn High |
| Price History | |
|---|---|
| 8/17/2026 | Listed $1,529,900 |
General Features
| Living Area | 2741 |
|---|---|
| Sewer | Sewer Connected |
| Heating | 90%+ High Efficiency,Forced Air,Heat Pump |
| Cooling | 90%+ High Efficiency,Forced Air,Heat Pump |
| Possession | Closing |
| Roof | Composition |
| Appliances | Dishwasher,Disposal,Microwave,Refrigerator,Stove(s)/Range(s) |
| HOA Fee | 511 |
| Association Fee Includes | Common Area Maintenance,Road Maintenance,Security,Snow Removal |
| Architectural Style | Contemporary |
| Pool Features | Community |
| Security Features | Security Gate,Security Service,Security System |
| Year Built | 2023 |
| View | Territorial |
| Topography | Level |
| Levels | One |
| Property Subtype | Single Family Residence |
| Tax Year | 2025 |
| Community Features | Athletic Court,CCRs,Club House,Gated,Golf,Park,Playground,Trail(s) |
| Assoc Fee Paid Per | Monthly |
| County | Kittitas |
| New Construction | No |
| Property Type | Residential |
| HOA | Yes |
| Attached Garage | Yes |
| Subdivision Name | Suncadia |
| Facing Direction | Southwest |
| Garage Y/N | Yes |
| Full Baths | 3 |
| Special Listing Conditions | None |
| Status | Active |
| Directions | Take I-90 to exit 80,north on Bullfrog,over river,next left into Tumble Creek,Stop at Caretakers Cottage,stay on Tumble Creek Drive to Domerie Park Loop and take left. Home is on the right. |
| High School | Cle Elum Roslyn High |
| City | Cle Elum |
| Entry Location | Main |
| Senior Community Y/N | No |
| High School District | Cle Elum-Roslyn |
| MLS Area | 948 - Upper Kittitas County |
| Lot Size Units | Square Feet |
| Lot Size Square Feet | 25265 |
| Carport Y/N | No |
| Listing Terms | Cash,Conventional |
| Elementary School | Cle Elum Roslyn Elem |
| Land Lease Y/N | No |
| Tax Annual Amount | 9073 |
| Middle/Junior High School | Walter Strom Jnr |
| Property Condition | Very Good |
| Public Remarks | Life in Tumble Creek moves at a different pace. Surrounded by towering pines and endless recreation,this private gated community offers an exceptional blend of refined mountain living and resort-styl |
| Virtual Tour | https://app.landedgentry.com/model-homes/sidney-model-home-sales-office |
| Structure Type | House |
| Building Area Units | Square Feet |
| Builder Name | Landed Gentry Development,Inc. |
| Standard Status | Active |
| Water Company | Suncadia Water Company |
| Property Style | 10 - 1 Story |
| NWM_ShowMapLink | Yes |
Interior Features
| Interior Amenities | Bath Off Primary,Dbl Pane/Storm Window,Dining Room,Fireplace,French Doors,High Tech Cabling,Pantry,Security System,Sprinkler System,Vaulted Ceiling(s),Walk-In Closet(s),Water Heater,Wet Bar |
|---|---|
| Basement | None |
| Flooring | Ceramic Tile,Engineered Hardwood |
| Total Fireplaces | 2 |
| Fireplace Features | Gas |
| Air Conditioning Y/N | Yes |
| Heating Y/N | Yes |
| Fireplace Y/N | Yes |
| Total Bedrooms | 3 |
| Main Level Bedrooms | 3 |
| Total Baths | 3 |
| Water Heater Type | Gas |
| Water Heater Location | Garage |
| Fireplaces Main | 2 |
| Power Production Type | Electric,Natural Gas |
| Baths Full Main | 3 |
| Bathrooms | 3 |
Exterior Features
| Exterior Amenities | Stone,Wood |
|---|---|
| Vegetation | Brush,Wooded |
| Parking Features | Driveway,Attached Garage,Off Street |
| Lot Features | Adjacent to Public Land,Drought Resistant Landscape,Paved |
| Water Source | Private |
| Total Parking | 7 |
| Inclusions | Dishwasher(s),Garbage Disposal,Microwave(s),Refrigerator(s),Stove(s)/Range(s) |
| Foundation Details | Poured Concrete |
| Building Area Total | 2741 |
| Lot Dimensions | 25265 |
| Lot Size Acres | 0.58 |
| Waterfront Y/N | No |
| Covered Spaces | 3 |
| Irrigation Water Rights Y/N | No |
| Site Features | Cable TV,Electric Car Charging,Gas Available,Gated Entry,High Speed Internet,Outdoor Fireplace,Patio,Sprinkler System |
| Pool Type | Community |
| Parking Uncovered Total | 4 |
| Lot Number | 2 |
Amenities
- Foreclosure
- Views
- Short Sale
- New Construction
- Adult 55+
- Lease To Own
- No HOA Fees
- Furnished
- Primary On Main
- Air Conditioning
- Seller Finance
- Green
- Fixer Upper
- Horse
- Golf
- Fireplace
- Deck
- Garage
- Basement
- Pool
Property vs Single Family Average in 98922
Price
Taxes
Year Built
Visits
In The Neighborhood
Open House
Cle Elum
$ 1,750,000
- Type
- Single Family | Active
- Size
- 3,380 SqFt
- Rooms
- 5 Beds + 3.5 Baths
 Listed by: John L. Scott RE Cle Elum
Cle Elum
$ 1,599,000
- Type
- Single Family | Active
- Size
- 2,964 SqFt
- Rooms
- 4 Beds + 3 Baths
Listed by: COMPASS
Open House
Cle Elum
$ 1,888,000
- Type
- Single Family | Active
- Size
- 3,111 SqFt
- Rooms
- 4 Beds + 3 Baths
Listed by: COMPASS
Cle Elum
$ 2,950,000
- Type
- Single Family | Active
- Size
- 3,713 SqFt
- Rooms
- 3 Beds + 3 Baths
Listed by: Engel & Voelkers Mercer Island
Cle Elum
$ 1,399,000
- Type
- Single Family | Active
- Size
- 2,781 SqFt
- Rooms
- 4 Beds + 3.5 Baths
Listed by: COMPASS
Cle Elum
$ 3,800,000
- Type
- Single Family | Active
- Size
- 4,526 SqFt
- Rooms
- 5 Beds + 4.5 Baths
Listed by: COMPASS
Cle Elum
$ 1,749,000
- Type
- Single Family | Active
- Size
- 2,957 SqFt
- Rooms
- 4 Beds + 3 Baths
Listed by: John L. Scott RE Cle Elum
Cle Elum
$ 1,195,000
- Type
- Single Family | Active
- Size
- 2,174 SqFt
- Rooms
- 3 Beds + 2.5 Baths
Listed by: COMPASS
Open House
Cle Elum
$ 1,788,000
- Type
- Single Family | Active
- Size
- 3,371 SqFt
- Rooms
- 4 Beds + 4 Baths
Listed by: Real Residential
Open House
Cle Elum
$ 1,388,000
- Type
- Single Family | Active
- Size
- 2,333 SqFt
- Rooms
- 5 Beds + 3.5 Baths
Listed by: John L. Scott RE Cle Elum
Open House
Cle Elum
$ 1,750,000
- Type
- Single Family | Active
- Size
- 3,840 SqFt
- Rooms
- 5 Beds + 3.5 Baths
Listed by: COMPASS
Open House
Cle Elum
$ 1,795,000
- Type
- Single Family | Active
- Size
- 3,311 SqFt
- Rooms
- 5 Beds + 5 Baths
Listed by: John L. Scott RE Cle Elum
