

Address
11726 Ne 41st Street, Kirkland, WA
Price
$ 3,495,000
Property Attributes
- ID#2519766
- TypeSingle Family
- CountyKING
- CityKirkland
- AreaKirkland-Bridle Trails
- NeighborhoodBridle Trails
- Zip98033
- StyleContemporary
- Year Built1984
- Taxes$ 22605
- Price$ 3,495,000
- Bedrooms5
- Full Bathrooms2
- Half Bathrooms2
- Sqr Footage4311
- Lot Size0.6565 Acres
Data Source:
Northwest Multiple Listing Service (NWMLS)
Property Description
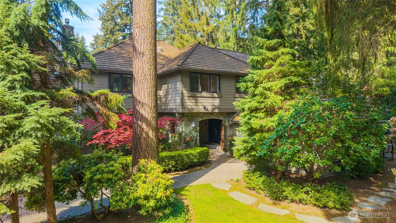
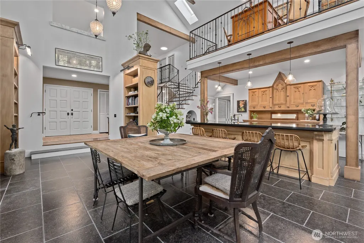
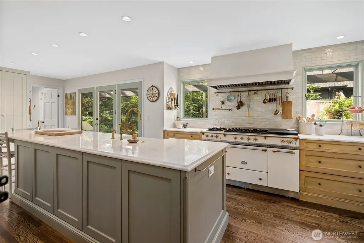
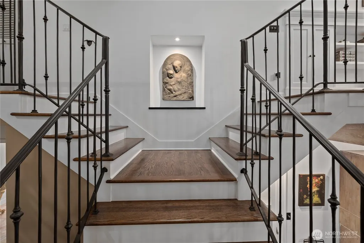
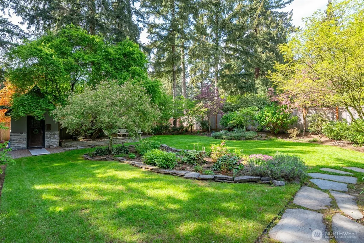
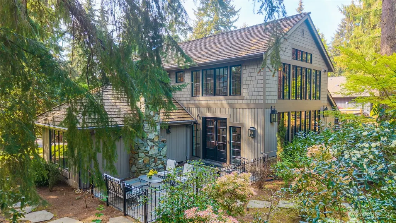
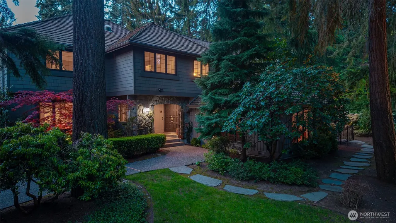
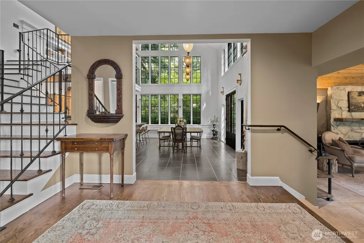
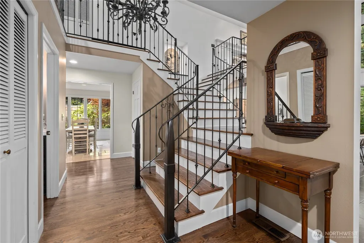
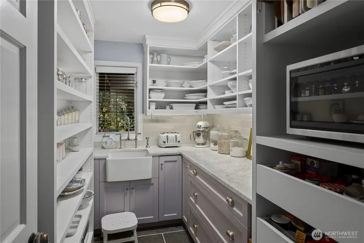
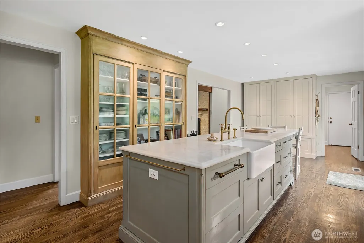
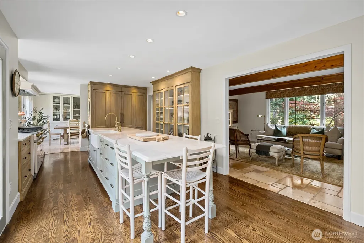
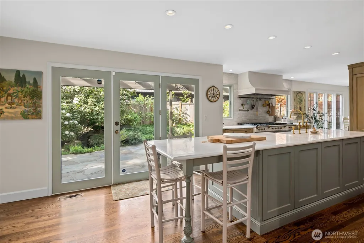
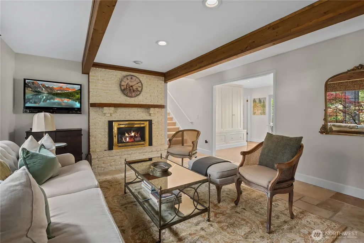
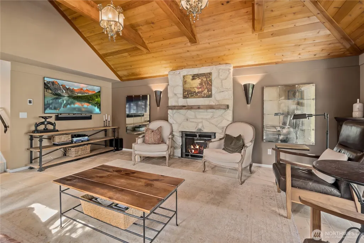
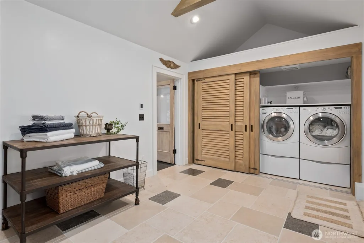
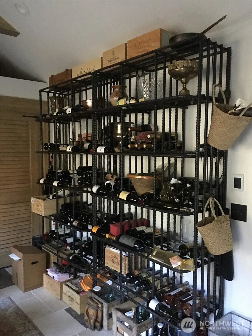
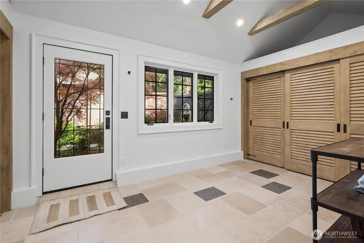
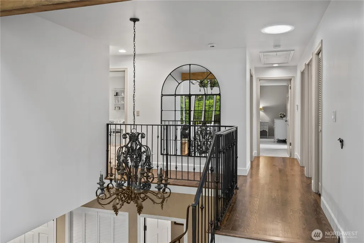
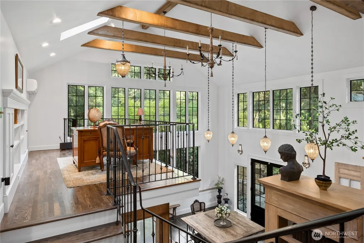
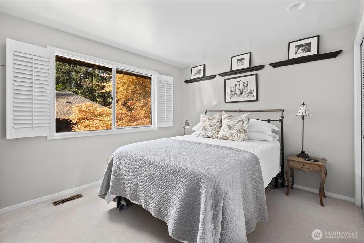
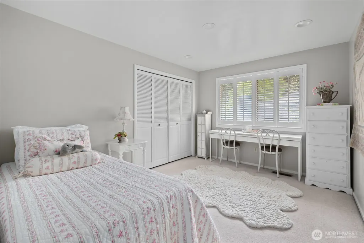
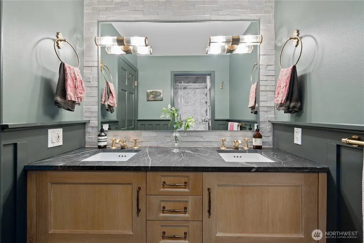
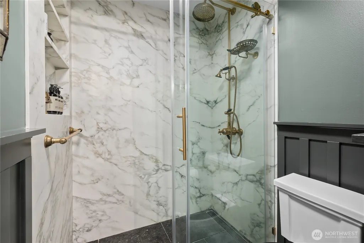
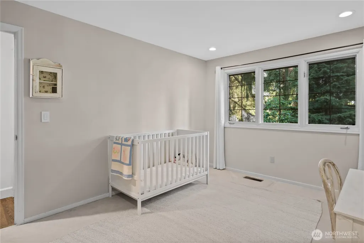
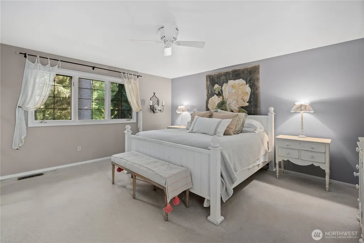
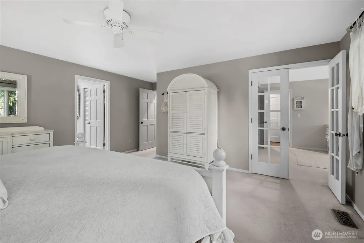
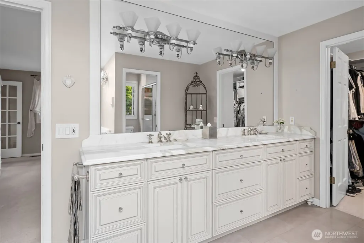
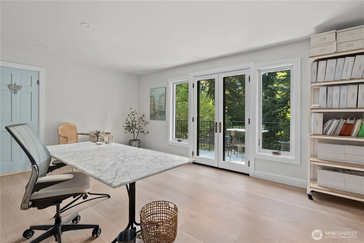
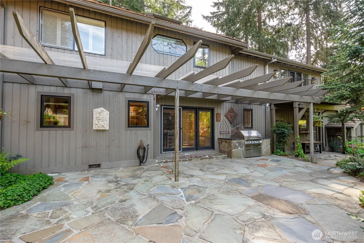
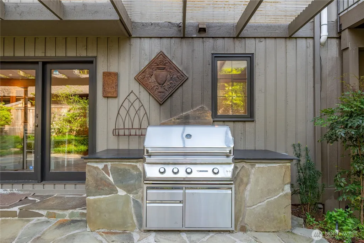
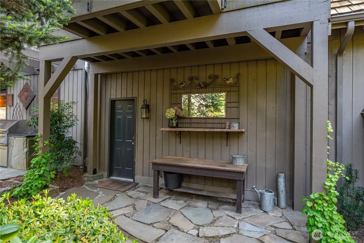
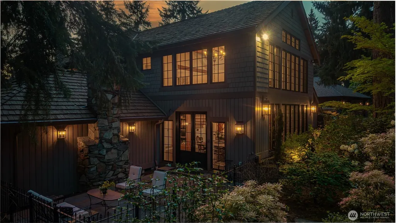
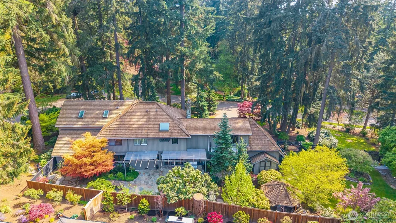
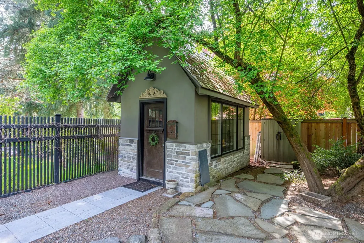
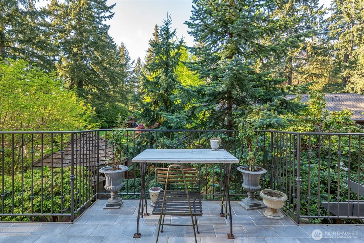
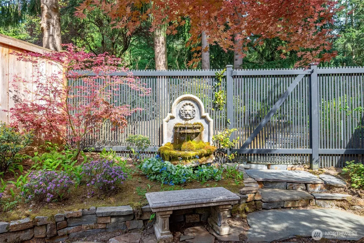
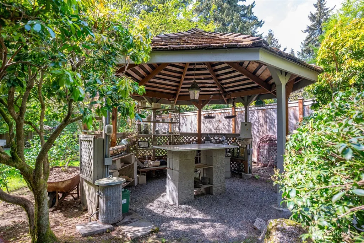
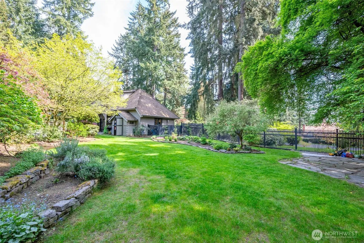
Located in coveted Cor-Sun Ranch, this Buchan built home on a large corner lot offers an elegant architectural addition and exceptional indoor- outdoor living. A gated stone entry opens to soaring windows in a dramatic two story entertaining/flex space. Including a massive Brazilian soapstone bar, warming drawer, 2nd dishwasher, Belgian bluestone heated floors, a dining area, and sitting area. Exit the French doors to a bluestone patio with custom iron fencing. Separate laundry room with stone floors, extensive storage, and flex space previously used for wine storage. Main level also features a spacious living room with vaulted ceilings and stone fireplace with new gas insert, family room with travertine floors and 2nd gas fireplace, and chef’s kitchen with working pantry, marble countertops, and custom finishes. Upper level includes 4 bedrooms plus den/nursery, updated bathrooms, a loft overlooking the flex space and attic storage. Hardwood floors, custom iron railings, and expansive window views throughout. 2nd staircase leads to a large bonus room ideal for office or guest space with walk in closet/storage and private balcony overlooking the garden. Fully fenced, park like backyard with mature landscaping, cutting garden, gazebo/potting shed, water features, new outdoor built in grill, multiple stone patios, defined outdoor entertaining areas. Easy access to Bellevue, Redmond, Seattle. Close to Microsoft, Google and Amazon Campuses, Overlake Hospital and EvergreenHealth.
| Elementary School | Middle School | High School |
|---|---|---|
| Franklin Elem | Rose Hill Middle | Lake Wash High |
| Price History | |
|---|---|
| 5/7/2026 | Listed $3,750,000 |
| 6/25/2026 | 4$3,600,000 |
| 8/6/2026 | 3$3,495,000 |
General Features
| Living Area | 4311 |
|---|---|
| Sewer | Septic Tank |
| Heating | 90%+ High Efficiency,Ductless,Fireplace Insert,Forced Air |
| Cooling | Central Air,Ductless,Forced Air |
| Possession | Closing,Negotiable |
| Roof | Shake |
| Appliances | Dishwasher,Disposal,Dryer,Microwave,Refrigerator,Washer |
| HOA Fee | 500 |
| Association Fee Includes | Common Area Maintenance |
| Architectural Style | Contemporary |
| Security Features | Fully Fenced,Security System |
| Year Built | 1984 |
| View | Territorial |
| Topography | Level,Partial Slope |
| Levels | Two |
| Property Subtype | Single Family Residence |
| Tax Year | 2026 |
| Community Features | CCRs,Park,Trail(s) |
| Building Name | Cor-Sun Ranch Estates |
| Assoc Fee Paid Per | Annually |
| County | King |
| New Construction | No |
| Property Type | Residential |
| HOA | Yes |
| Attached Garage | Yes |
| Subdivision Name | Bridle Trails |
| Facing Direction | Southwest |
| Garage Y/N | Yes |
| Full Baths | 1 |
| Special Listing Conditions | None |
| Status | Active |
| Directions | From 116th Ave NE,turn into Cor-Sun Ranch Estates (NE 41st St.) Home will be on your left about 400 yards from entrance. |
| High School | Lake Wash High |
| City | Kirkland |
| Entry Location | Main |
| Senior Community Y/N | No |
| High School District | Lake Washington |
| MLS Area | 560 - Kirkland/Bridle Trails |
| Lot Size Units | Square Feet |
| Lot Size Square Feet | 28598 |
| Carport Y/N | No |
| Listing Terms | Cash,Conventional |
| Elementary School | Franklin Elem |
| Land Lease Y/N | No |
| Tax Annual Amount | 22605.23 |
| Middle/Junior High School | Rose Hill Middle |
| Property Condition | Very Good |
| Public Remarks | Located in coveted Cor-Sun Ranch,this Buchan built home on a large corner lot offers an elegant architectural addition and exceptional indoor- outdoor living. A gated stone entry opens to soaring win |
| Virtual Tour | https://rem.ax/4tP5hft |
| Structure Type | House |
| Building Area Units | Square Feet |
| Builder Name | Buchan Homes |
| Standard Status | Active |
| Water Company | City of Bellevue |
| Property Style | 12 - 2 Story |
| NWM_ShowMapLink | Yes |
Interior Features
| Interior Amenities | Bath Off Primary,Ceiling Fan(s),Dbl Pane/Storm Window,Dining Room,Fireplace,French Doors,Loft,Pantry,Security System,Skylight(s),Sprinkler System,Vaulted Ceiling(s),Walk-In Closet(s),Water Heater,Wet |
|---|---|
| Basement | None |
| Flooring | Ceramic Tile,Hardwood,Stone,Travertine,Carpet |
| Total Fireplaces | 2 |
| Fireplace Features | Gas |
| Air Conditioning Y/N | Yes |
| Heating Y/N | Yes |
| Fireplace Y/N | Yes |
| Half Baths | 2 |
| 3/4 Baths | 1 |
| Total Bedrooms | 5 |
| Total Baths | 4 |
| Bedrooms Possible | 4 |
| Water Heater Type | gas |
| Water Heater Location | garage |
| Fireplaces Main | 2 |
| Power Production Type | Electric,Natural Gas |
| Baths Three Quarter Upper | 1 |
| Bedrooms Upper | 5 |
| Baths Half Main | 2 |
| Baths Full Upper | 1 |
| Bathrooms | 2.75 |
Exterior Features
| Exterior Amenities | Stone,Wood |
|---|---|
| Vegetation | Fruit Trees,Garden Space |
| Parking Features | Driveway,Attached Garage,Off Street |
| Lot Features | Corner Lot,Paved,Sidewalk |
| Water Source | Public |
| Total Parking | 3 |
| Inclusions | Dishwasher(s),Dryer(s),Garbage Disposal,Microwave(s),Refrigerator(s),Washer(s) |
| Foundation Details | Poured Concrete |
| Building Area Total | 4311 |
| Lot Size Acres | 0.6565 |
| Waterfront Y/N | No |
| Covered Spaces | 3 |
| Irrigation Water Rights Y/N | Yes |
| Site Features | Cabana/Gazebo,Cable TV,Deck,Electric Car Charging,Fenced-Fully,Gas Available,High Speed Internet,Irrigation,Patio,Sprinkler System |
Amenities
- Foreclosure
- Views
- Short Sale
- New Construction
- Adult 55+
- Lease To Own
- No HOA Fees
- Furnished
- Primary On Main
- Air Conditioning
- Seller Finance
- Green
- Fixer Upper
- Horse
- Golf
- Fireplace
- Deck
- Garage
- Basement
- Pool
Property vs Single Family Average in 98033
Price
Taxes
Year Built
Visits
In The Neighborhood
Open House
Bellevue
$ 3,670,000
- Type
- Single Family | Active
- Size
- 5,180 SqFt
- Rooms
- 4 Beds + 4.5 Baths
 Listed by: Kelly Right RE of Seattle LLC
Open House
Bellevue
$ 2,580,000
- Type
- Single Family | Active
- Size
- 3,409 SqFt
- Rooms
- 4 Beds + 3 Baths
Listed by: Green Path Real Estate
Kirkland
$ 1,299,999
- Type
- Single Family | Active
- Size
- 1,900 SqFt
- Rooms
- 3 Beds + 2.5 Baths
Listed by: Kelly Right RE of Seattle LLC
Open House
Bellevue
$ 5,998,990
- Type
- Single Family | Active
- Size
- 6,029 SqFt
- Rooms
- 5 Beds + 6 Baths
Listed by: Windermere Real Estate/East
Bellevue
$ 1,599,000
- Type
- Single Family | Active
- Size
- 1,780 SqFt
- Rooms
- 4 Beds + 3 Baths
Listed by: Realogics Sotheby's Int'l Rlty
Bellevue
$ 2,180,000
- Type
- Single Family | Active
- Size
- 3,266 SqFt
- Rooms
- 4 Beds + 2.5 Baths
Listed by: John L. Scott, Inc.
Open House
Kirkland
$ 4,735,000
- Type
- Single Family | Active
- Size
- 5,490 SqFt
- Rooms
- 6 Beds + 5 Baths
Listed by: Coldwell Banker Bain
Bellevue
$ 3,250,000
- Type
- Single Family | Active
- Size
- 3,291 SqFt
- Rooms
- 4 Beds + 4.5 Baths
Listed by: Windermere Real Estate/East
Open House
Bellevue
$ 5,998,000
- Type
- Single Family | Active
- Size
- 5,724 SqFt
- Rooms
- 5 Beds + 5.5 Baths
Listed by: Keller Williams Rlty Bellevue
Bellevue
$ 3,723,000
- Type
- Single Family | Active
- Size
- 5,390 SqFt
- Rooms
- 4 Beds + 3.5 Baths
Listed by: COMPASS
Bellevue
$ 2,845,000
- Type
- Single Family | Active
- Size
- 4,020 SqFt
- Rooms
- 4 Beds + 3 Baths
Listed by: eXp Realty
Redmond
$ 479,000
- Type
- Condos | Contingent
- Size
- 1,213 SqFt
- Rooms
- 2 Beds + 2 Baths
Listed by: RE/MAX Eastside Brokers, Inc.
Open House
Bellevue
$ 1,949,990
- Type
- Single Family | Active
- Size
- 4,382 SqFt
- Rooms
- 5 Beds + 2.5 Baths
Listed by: RE/MAX Integrity
