

Just Listed
Address
17424 118th Avenue Ct E # A, Puyallup, WA
Price
$ 349,000
Property Attributes
- ID#2578826
- TypeSingle Family
- CountyPIERCE
- CityPuyallup
- AreaPuyallup
- NeighborhoodSunrise
- Zip98374
- StyleContemporary
- Year Built2017
- Taxes$ 4561
- Price$ 349,000
- Bedrooms2
- Full Bathrooms3
- Half Bathrooms1
- Sqr Footage1606
- Lot Size0.0329 Acres
Data Source:
Northwest Multiple Listing Service (NWMLS)
Property Description
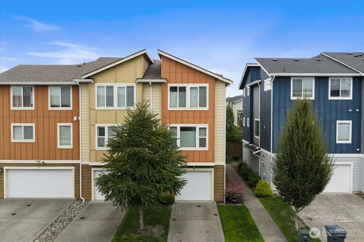
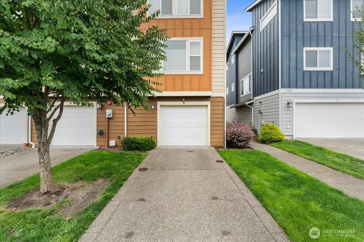
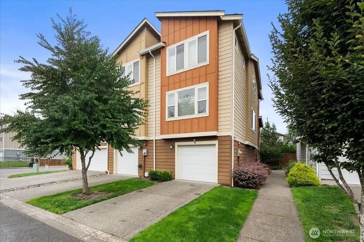
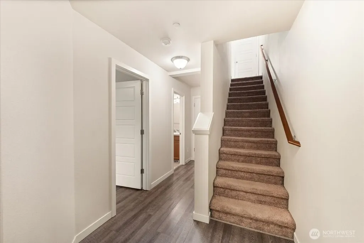
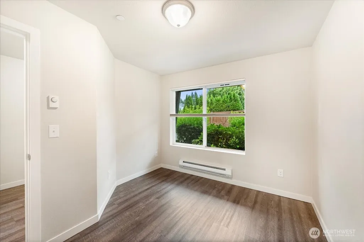
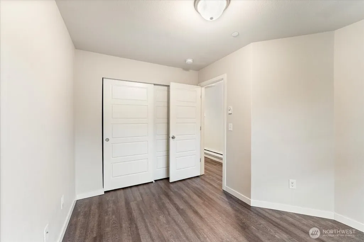
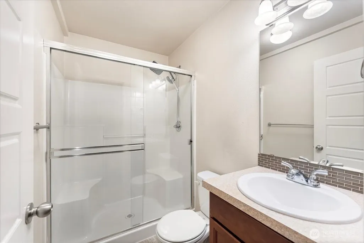
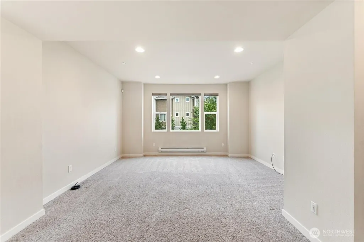
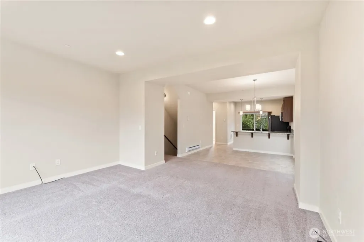
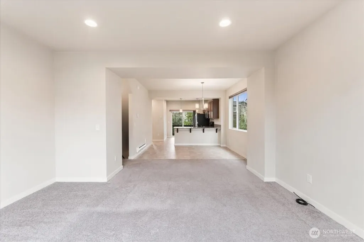
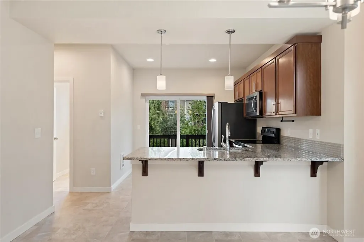
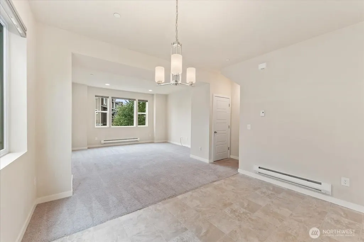
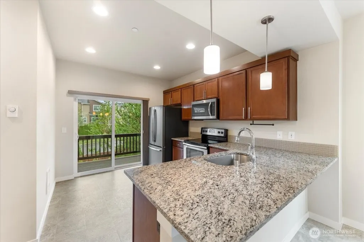
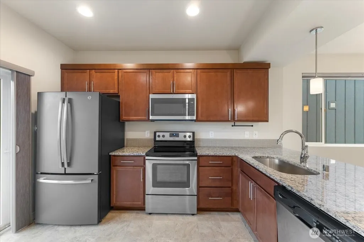
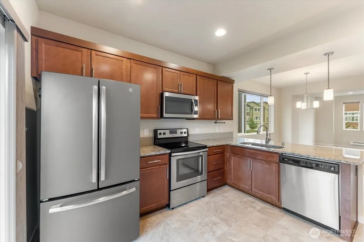
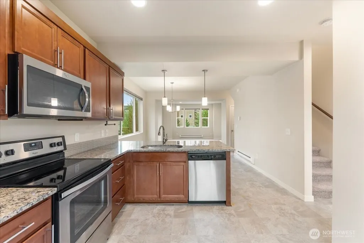
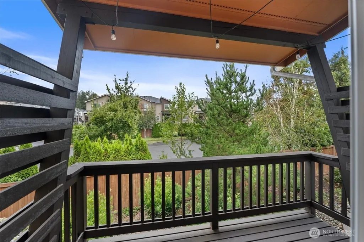
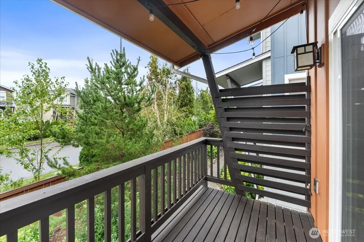
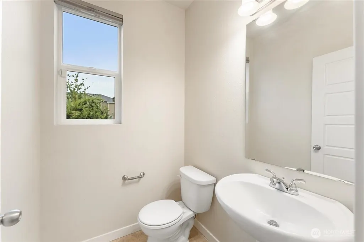
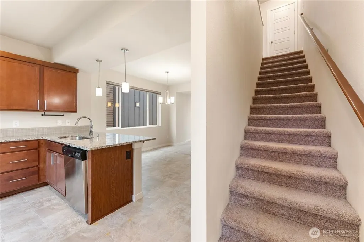
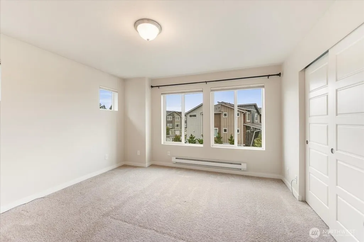
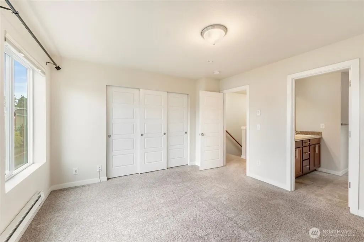
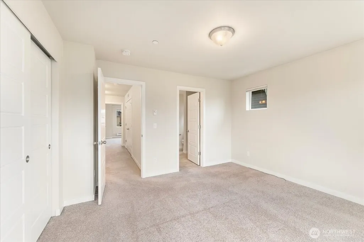
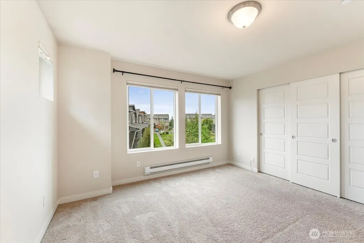
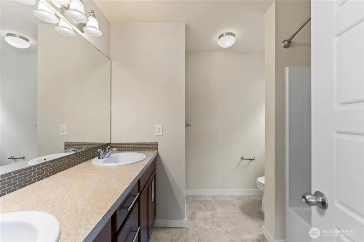
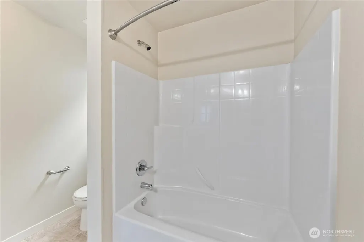
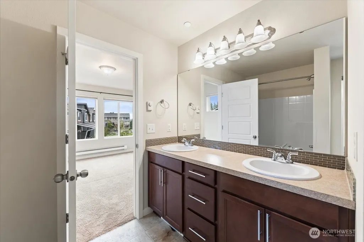
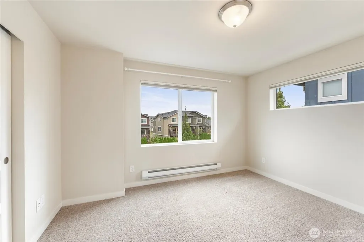
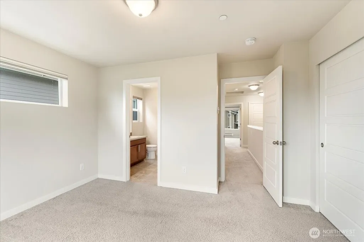
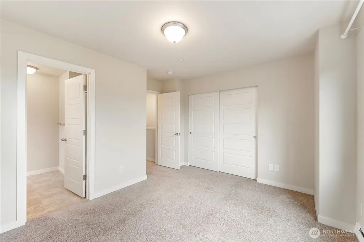
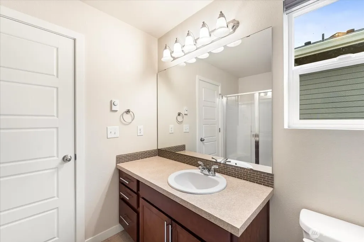
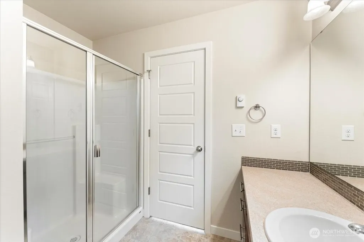
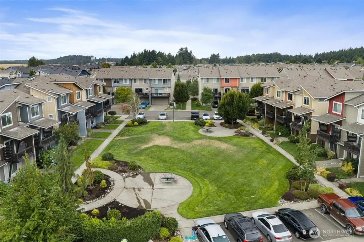
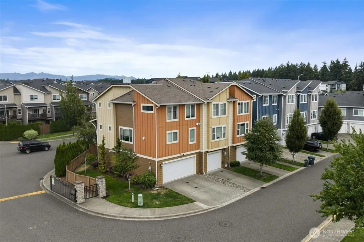
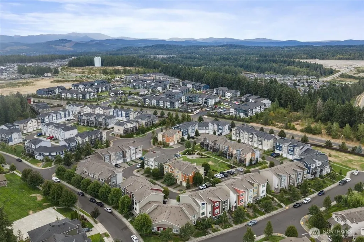
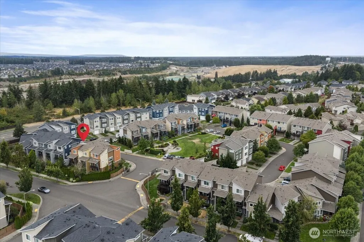
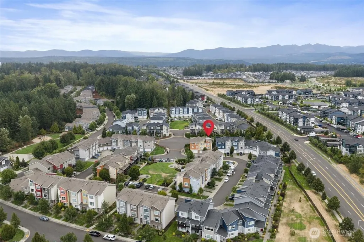
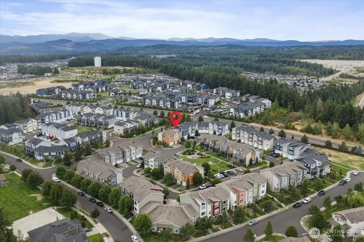
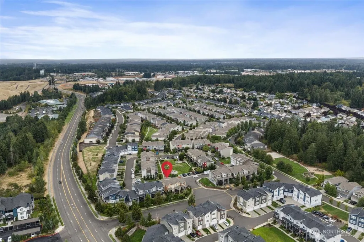
Welcome to the Townhomes at Emerald Point, a gated community where comfort, style, and thoughtful design come together. This impeccably maintained three-story townhome offers a unique zero-lot-line setting with an exceptional floor plan designed for both everyday living and effortless entertaining.Step inside to a welcoming main-level family room—an ideal space for a home office, media room, or cozy retreat. Continue upstairs to the heart of the home, where an inviting open-concept living area flows seamlessly into the gourmet kitchen, complete with granite countertops, SS appliances and abundant workspace for the chef at heart. The spacious living room creates a natural gathering place for friends and family.Upstairs, the third level offers two generously appointed primary suites, each providing a private retreat, while one hosts a full bath and the mini suite with a 3/4 bath. These bathrooms add exceptional convenience throughout the home. The main floor is also home to a 3/4 bath perfect for hosting guests. With multiple levels of thoughtfully designed living space, this home offers the flexibility, privacy, and functionality today’s buyers desire.Meticulously cared for and truly move-in ready, this Emerald Point townhome offers the opportunity to enjoy sophisticated low-maintenance living within a secure gated community. A distinctive property that delivers space, versatility, and an inviting sense of home.
| Elementary School | Middle School | High School |
|---|---|---|
| Pope Elem | Glacier View Jr High | Emerald Ridge High |
| Price History | |
|---|---|
| 9/5/2026 | Listed $349,000 |
General Features
| Living Area | 1606 |
|---|---|
| Sewer | Sewer Connected |
| Heating | Baseboard,High Efficiency (Unspecified),Wall Furnace |
| Cooling | None |
| Possession | Closing |
| Roof | Composition |
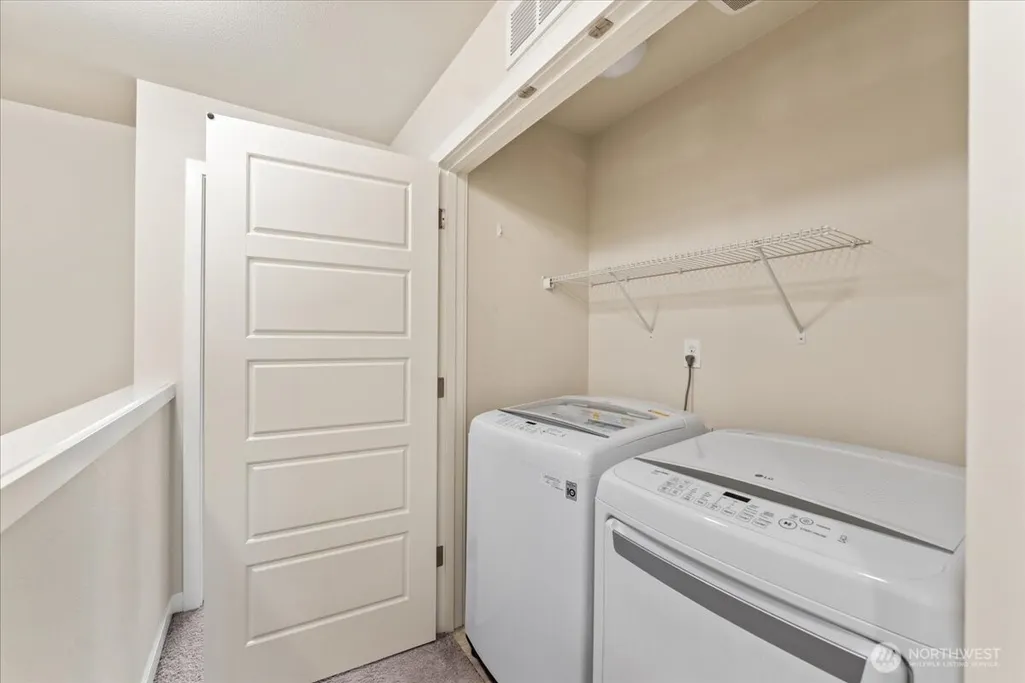
| Appliances | Dishwasher,Disposal,Dryer,Microwave,Refrigerator,Stove(s)/Range(s),Washer |
| HOA Fee | 304 |
| Association Fee Includes | Common Area Maintenance,Earthquake Insurance,Lawn Service,Road Maintenance |
| Architectural Style | Contemporary |
| Security Features | Partially Fenced,Security Gate |
| Year Built | 2017 |
| View | Mountains,Territorial |
| Topography | Level |
| Levels | Multi/Split |
| Unit Number | A |
| Property Subtype | Single Family Residence |
| Tax Year | 2026 |
| Community Features | Athletic Court,CCRs,Gated,Park,Playground |
| Building Name | Emerald Pointe |
| Assoc Fee Paid Per | Monthly |
| County | Pierce |
| New Construction | No |
| Property Type | Residential |
| HOA | Yes |
| Attached Garage | Yes |
| Subdivision Name | Sunrise |
| Facing Direction | East |
| Garage Y/N | Yes |
| Full Baths | 1 |
| Special Listing Conditions | None |
| Status | Active |
| Directions | GPS Friendly,gate remains open during the day. If they are closed code #0050. Please use Showing Time to schedule. Its Unit A. After entering turn left and the bldg is first one it says A over garage |
| High School | Emerald Ridge High |
| City | Puyallup |
| Entry Location | Main |
| Senior Community Y/N | No |
| High School District | Puyallup |
| MLS Area | 88 - Puyallup |
| Lot Size Units | Square Feet |
| Lot Size Square Feet | 1431 |
| Carport Y/N | No |
| Listing Terms | Cash,Conventional,FHA,VA Loan |
| Elementary School | Pope Elem |
| Land Lease Y/N | No |
| Tax Annual Amount | 4561 |
| Middle/Junior High School | Glacier View Jr High |
| Property Condition | Very Good |
| Public Remarks | Welcome to the Townhomes at Emerald Point,a gated community where comfort,style,and thoughtful design come together. This impeccably maintained three-story townhome offers a unique zero-lot-line sett |
| Virtual Tour | https://youtu.be/DlyW59F5TWE |
| Structure Type | Townhouse |
| Building Area Units | Square Feet |
| Builder Name | Oak Pointe Builders |
| Standard Status | Active |
| Water Company | Firgrove |
| Property Style | 32 - Townhouse |
| NWM_ShowMapLink | Yes |
Interior Features
| Interior Amenities | Bath Off Primary,Dbl Pane/Storm Window,Dining Room,Sprinkler System,Walk-In Closet(s),Water Heater |
|---|---|
| Basement | None |
| Flooring | Laminate,Vinyl,Carpet |
| Air Conditioning Y/N | No |
| Heating Y/N | Yes |
| Fireplace Y/N | No |
| Half Baths | 1 |
| 3/4 Baths | 2 |
| Total Bedrooms | 2 |
| Total Baths | 4 |
| Water Heater Type | gas |
| Water Heater Location | garage |
| Power Production Type | Electric |
| Baths Three Quarter Main | 1 |
| Baths Three Quarter Upper | 1 |
| Bedrooms Upper | 2 |
| Baths Half Upper | 1 |
| Baths Full Upper | 1 |
| Bathrooms | 3 |
Exterior Features
| Exterior Amenities | Cement Planked |
|---|---|
| Parking Features | Driveway,Attached Garage,Off Street |
| Lot Features | Curbs,Paved,Sidewalk |
| Water Source | Public |
| Total Parking | 2 |
| Inclusions | Dishwasher(s),Dryer(s),Garbage Disposal,Microwave(s),Refrigerator(s),Stove(s)/Range(s),Washer(s) |
| Foundation Details | Poured Concrete |
| Building Area Total | 1606 |
| Lot Size Acres | 0.0329 |
| Waterfront Y/N | No |
| Covered Spaces | 1 |
| Irrigation Water Rights Y/N | No |
| Site Features | Fenced-Partially,Gated Entry,High Speed Internet,Sprinkler System |
| Parking Uncovered Total | 1 |
| Lot Number | 466 |
Amenities
- Foreclosure
- Views
- Short Sale
- New Construction
- Adult 55+
- Lease To Own
- No HOA Fees
- Furnished
- Primary On Main
- Air Conditioning
- Seller Finance
- Green
- Fixer Upper
- Horse
- Golf
- Fireplace
- Deck
- Garage
- Basement
- Pool
Property vs Single Family Average in 98374
Price
Taxes
Year Built
In The Neighborhood
Just Listed
Puyallup
$ 550,000
- Type
- Single Family | Active
- Size
- 1,936 SqFt
- Rooms
- 3 Beds + 2.5 Baths
 Listed by: K Properties NW
Just Listed
Puyallup
$ 699,999
- Type
- Single Family | Active
- Size
- 2,724 SqFt
- Rooms
- 4 Beds + 2.5 Baths
Listed by: Kelly Right RE of Seattle LLC
Puyallup
$ 775,000
- Type
- Single Family | Active
- Size
- 2,819 SqFt
- Rooms
- 4 Beds + 3 Baths
Listed by: Sievers Real Estate
Puyallup
$ 534,999
- Type
- Single Family | Active
- Size
- 2,297 SqFt
- Rooms
- 4 Beds + 3 Baths
Listed by: RE/MAX Metro Realty, Inc.
Puyallup
$ 699,950
- Type
- Single Family | Active
- Size
- 2,724 SqFt
- Rooms
- 4 Beds + 2.5 Baths
Listed by: Sievers Real Estate
Puyallup
$ 575,000
- Type
- Single Family | Active
- Size
- 2,056 SqFt
- Rooms
- 3 Beds + 2.5 Baths
Listed by: John L. Scott Snohomish
Puyallup
$ 644,950
- Type
- Single Family | Active
- Size
- 2,166 SqFt
- Rooms
- 4 Beds + 2.5 Baths
Listed by: John L. Scott, Inc.
Puyallup
$ 679,950
- Type
- Single Family | Active
- Size
- 1,990 SqFt
- Rooms
- 3 Beds + 2 Baths
Listed by: KB Home Sales
Open House
Puyallup
$ 604,950
- Type
- Single Family | Active
- Size
- 2,565 SqFt
- Rooms
- 4 Beds + 2.5 Baths
Listed by: KB Home Sales
Puyallup
$ 647,950
- Type
- Single Family | Active
- Size
- 2,925 SqFt
- Rooms
- 5 Beds + 3 Baths
Listed by: KB Home Sales
Puyallup
$ 724,950
- Type
- Single Family | Active
- Size
- 3,568 SqFt
- Rooms
- 5 Beds + 3.5 Baths
Listed by: KB Home Sales
Puyallup
$ 959,990
- Type
- Single Family | Active
- Size
- 3,263 SqFt
- Rooms
- 5 Beds + 4 Baths
Listed by: James & Associates R.E. Inc.
