

Address
17368 129th Avenue E, Puyallup, WA
Price
$ 775,000
Property Attributes
- ID#2570654
- TypeSingle Family
- CountyPIERCE
- CityPuyallup
- AreaPuyallup
- NeighborhoodSunrise
- Zip98374
- Style2 Story
- Year Built2022
- Taxes$ 7855
- Price$ 775,000
- Bedrooms4
- Full Bathrooms3
- Half Bathrooms0
- Sqr Footage2819
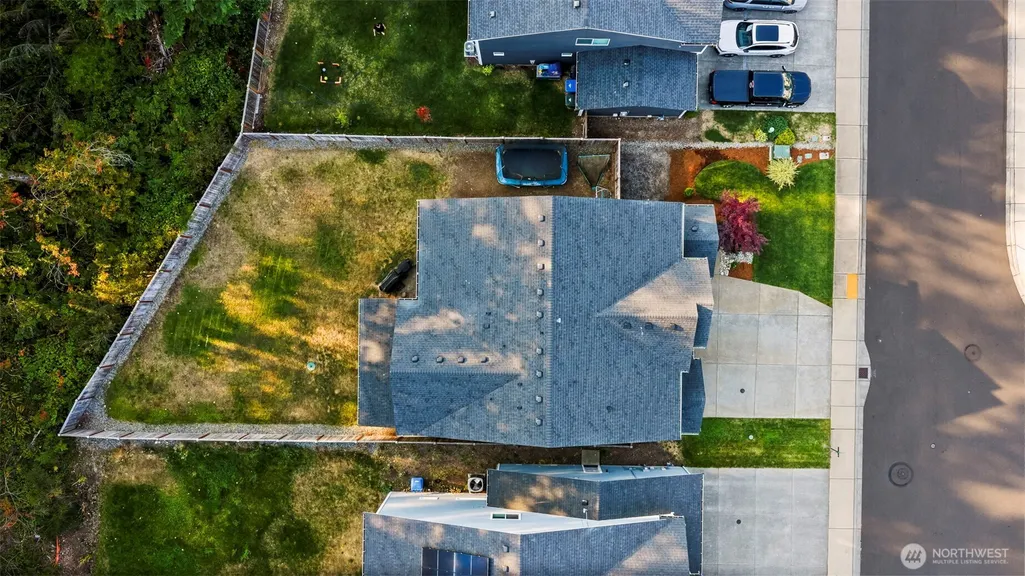
- Lot Size0.1812 Acres
Data Source:
Northwest Multiple Listing Service (NWMLS)
Property Description
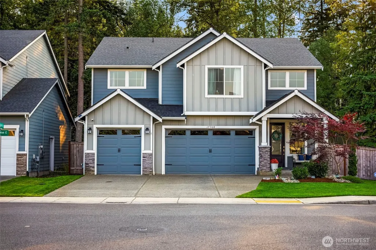
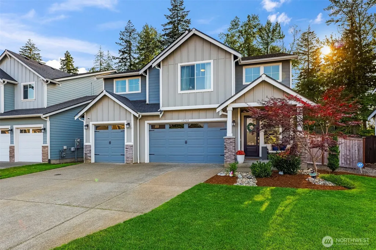
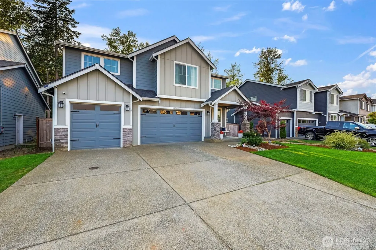
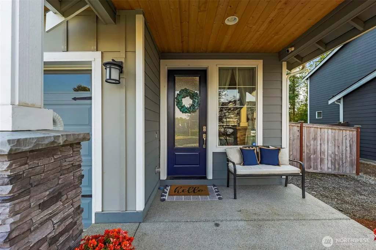
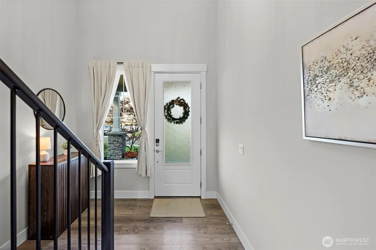
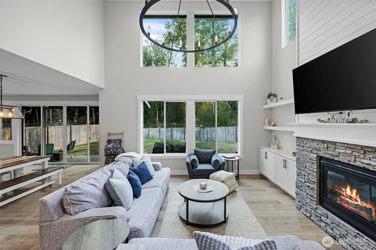
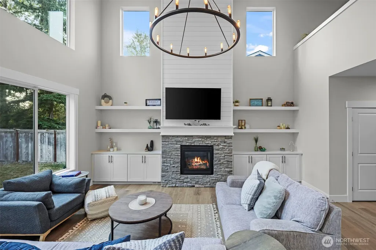
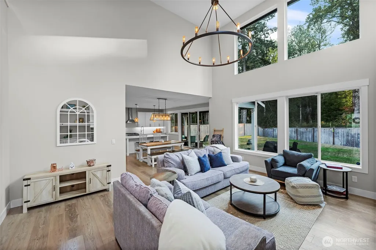
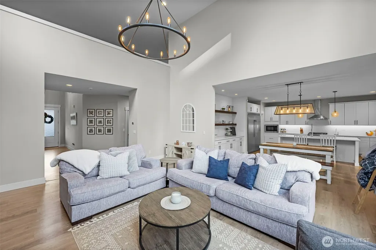
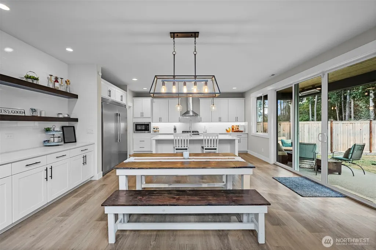
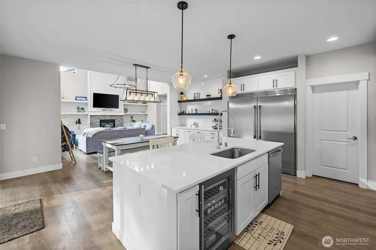
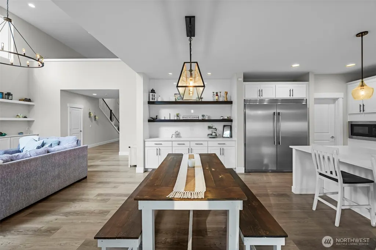
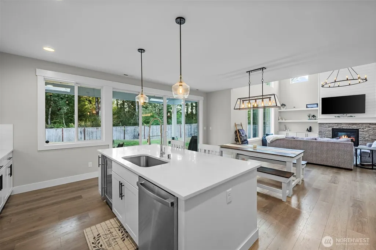
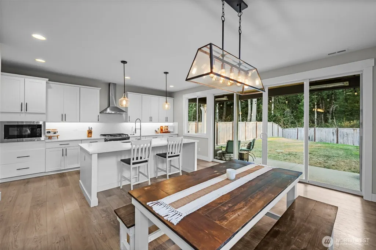
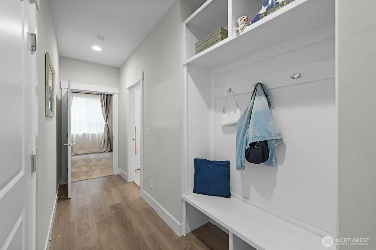
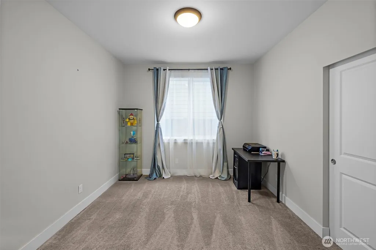
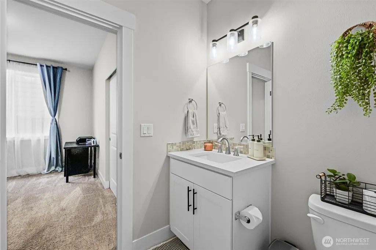
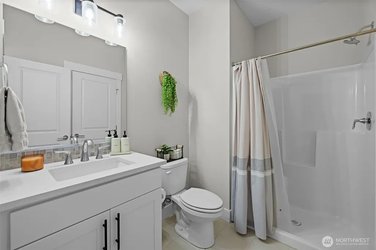
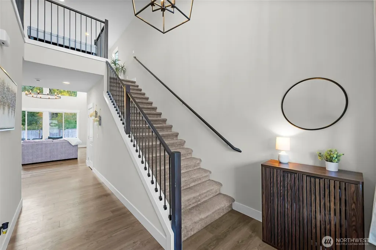
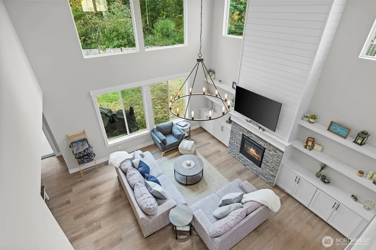
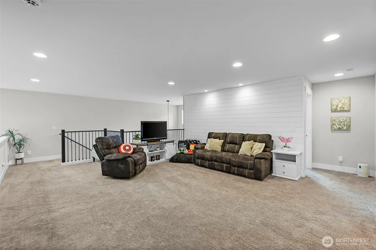
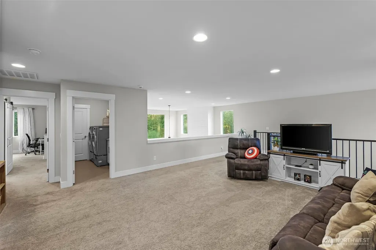
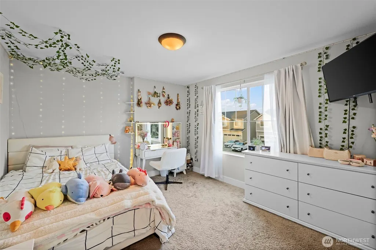
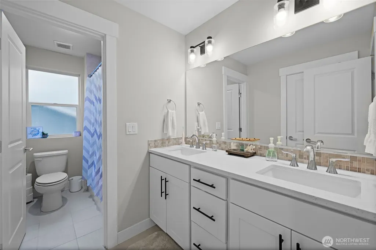
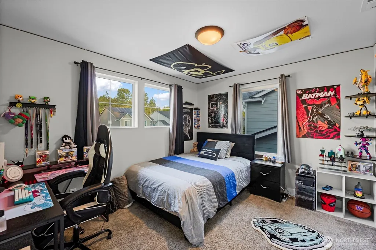
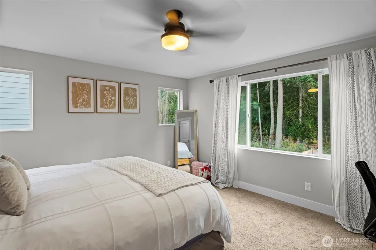
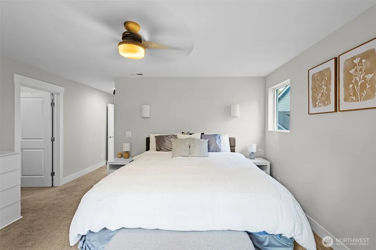
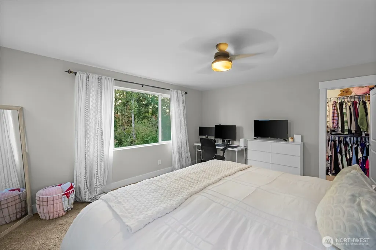
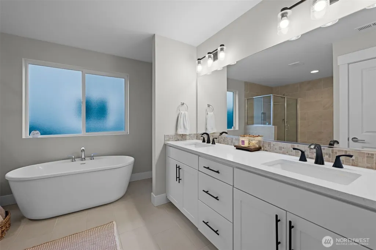
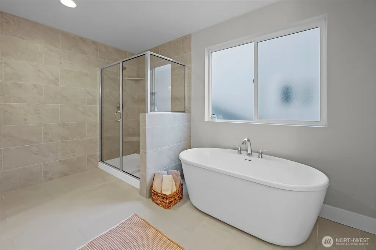
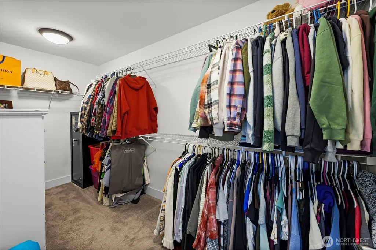
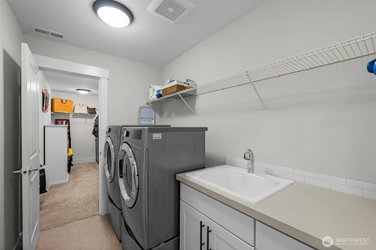
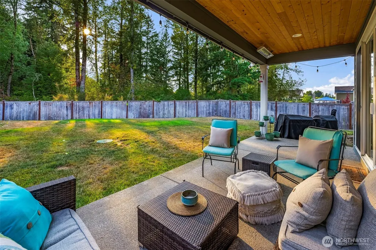
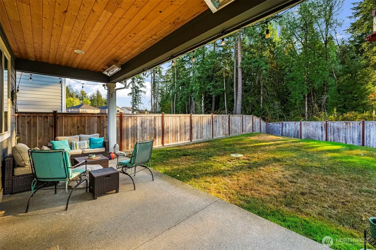
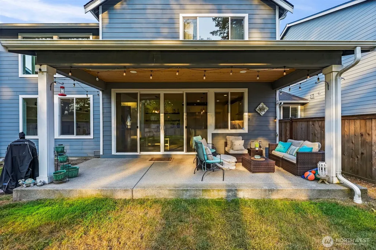
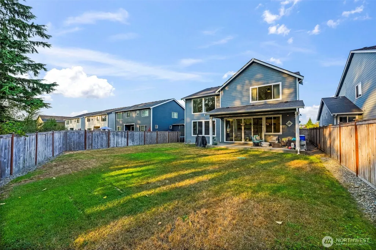
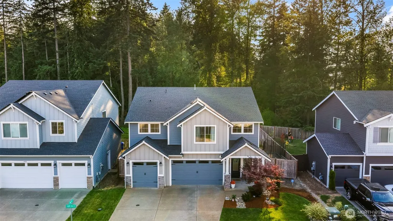
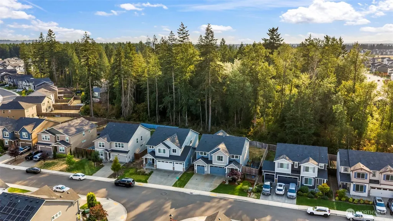
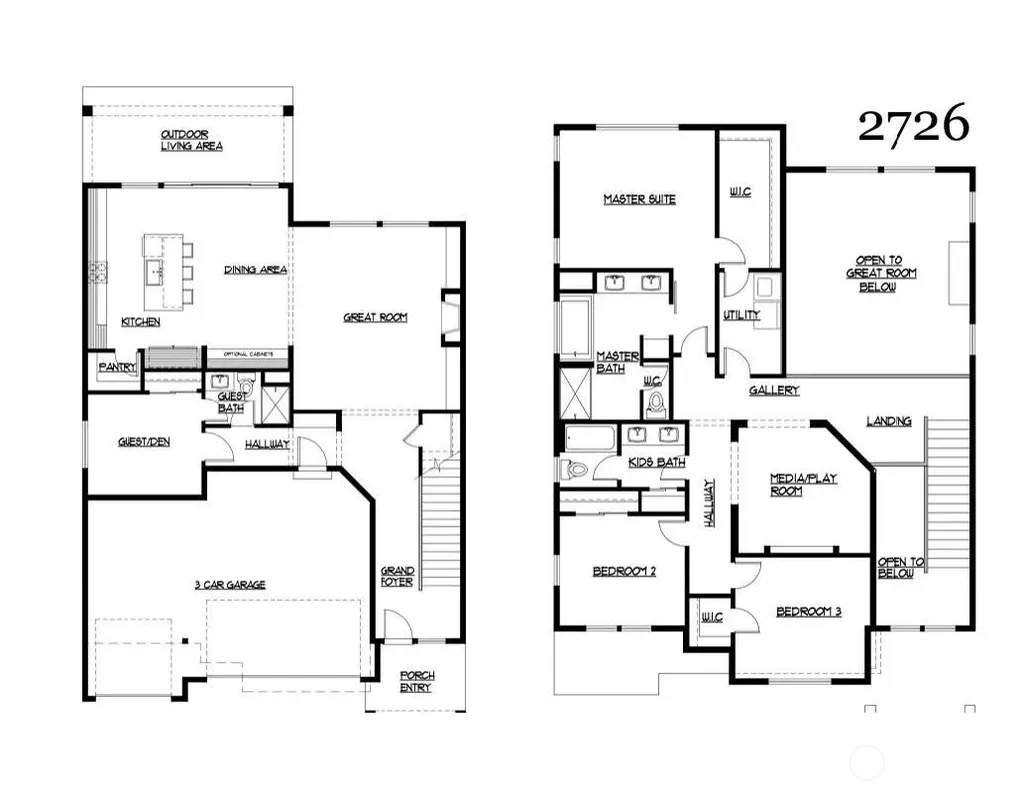
Welcome to this beautifully designed home at The Crossings, where refined finishes, an inviting open floor plan, and a serene greenbelt backdrop come together seamlessly. A grand entry with soaring ceilings leads to a light-filled main level with LVP flooring and an effortless flow throughout. The generous great room features a cozy fireplace with built-in cabinetry, creating a warm and inviting focal point. The well-appointed kitchen is a chef’s dream, showcasing a large island, premium upgrades, pantry, oversized refrigerator, and abundant storage. Open to the dining and living areas, it is ideal for everyday living and entertaining. A main-level bedroom and 3/4 bath provide flexibility for guests, a home office, or multigenerational living. Upstairs, the primary suite offers a peaceful retreat with an elegant en-suite and spacious walk-in closet. Two large bedrooms offer comfortable accommodations, while the versatile loft/bonus room overlooking the main floor provides space for a media area, study, or playroom. A full bath with dual sinks, linen storage, and a conveniently located utility room complete the upper level. Enjoy year-round comfort with a heat pump and air conditioning. Step outside to the covered heated patio and enjoy the tranquil setting—perfect for morning coffee, outdoor dining, or relaxing. Located in the sought-after Puyallup School District, this home offers easy access to parks, schools, shopping, dining, major commuter routes, and JBLM.
| Elementary School | Middle School | High School |
|---|---|---|
| Edgerton Elem | Glacier View Jr High | Emerald Ridge High |
| Price History | |
|---|---|
| 8/28/2026 | Listed $775,000 |
General Features
| Living Area | 2819 |
|---|---|
| Sewer | Sewer Connected |
| Heating | 90%+ High Efficiency,Forced Air,Heat Pump |
| Cooling | Central Air,Forced Air,Heat Pump |
| Possession | Closing |
| Roof | Composition |
| Appliances | Dishwasher,Disposal,Dryer,Microwave,Stove(s)/Range(s),Washer |
| HOA Fee | 860 |
| Association Fee Includes | Common Area Maintenance,Security |
| Security Features | Fully Fenced,Security Service,Security System |
| Year Built | 2022 |
| View | Territorial |
| Topography | Level |
| Levels | Two |
| Property Subtype | Single Family Residence |
| Tax Year | 2026 |
| Community Features | CCRs |
| Building Name | The Crossings at Sunrise |
| Assoc Fee Paid Per | Annually |
| County | Pierce |
| New Construction | No |
| Property Type | Residential |
| HOA | Yes |
| Attached Garage | Yes |
| Subdivision Name | Sunrise |
| Garage Y/N | Yes |
| Full Baths | 2 |
| Special Listing Conditions | None |
| Status | Active |
| Directions | GPS Friendly! (South on Meridian Ave E. Left on Sunrise Blvd E. Right on 130th Ave E. Right on 174th St E. Left on 129th St E. House on right.) |
| High School | Emerald Ridge High |
| City | Puyallup |
| Entry Location | Main |
| Senior Community Y/N | No |
| High School District | Puyallup |
| MLS Area | 88 - Puyallup |
| Lot Size Units | Square Feet |
| Lot Size Square Feet | 7895 |
| Carport Y/N | No |
| Listing Terms | Cash,Conventional,FHA,VA Loan |
| Elementary School | Edgerton Elem |
| Land Lease Y/N | No |
| Tax Annual Amount | 7855 |
| Middle/Junior High School | Glacier View Jr High |
| Public Remarks | Welcome to this beautifully designed home at The Crossings,where refined finishes,an inviting open floor plan,and a serene greenbelt backdrop come together seamlessly. A grand entry with soaring ceil |
| Virtual Tour | https://properties.in-gearmedia.com/videos/01a04040-5538-725f-a3d0-66007e37cd92 |
| Structure Type | House |
| Building Area Units | Square Feet |
| Builder Name | High Country Homes,Inc |
| Standard Status | Active |
| Water Company | Tacoma Public Utilities |
| Property Style | 12 - 2 Story |
| NWM_ShowMapLink | Yes |
Interior Features
| Interior Amenities | Bath Off Primary,Ceiling Fan(s),Dining Room,Fireplace,High Tech Cabling,Loft,Pantry,Security System,Sprinkler System,Vaulted Ceiling(s),Walk-In Closet(s),Water Heater,Wine/Beverage Refrigerator |
|---|---|
| Basement | None |
| Flooring | Ceramic Tile,Laminate,Vinyl,Carpet |
| Total Fireplaces | 1 |
| Fireplace Features | Gas |
| Air Conditioning Y/N | Yes |
| Heating Y/N | Yes |
| Fireplace Y/N | Yes |
| 3/4 Baths | 1 |
| Total Bedrooms | 4 |
| Main Level Bedrooms | 1 |
| Total Baths | 3 |
| Water Heater Type | Electric |
| Water Heater Location | Garage |
| Fireplaces Main | 1 |
| Power Production Type | Electric,Natural Gas |
| Baths Three Quarter Main | 1 |
| Bedrooms Upper | 3 |
| Baths Full Upper | 2 |
| Bathrooms | 2.75 |
Exterior Features
| Exterior Amenities | Cement/Concrete,Stone,Wood Products |
|---|---|
| Vegetation | Garden Space |
| Parking Features | Attached Garage |
| Lot Features | Curbs,Open Space,Paved,Sidewalk |
| Water Source | Public |
| Total Parking | 3 |
| Inclusions | Dishwasher(s),Dryer(s),Garbage Disposal,Microwave(s),Stove(s)/Range(s),Washer(s) |
| Foundation Details | Poured Concrete |
| Building Area Total | 2819 |
| Lot Size Acres | 0.1812 |
| Waterfront Y/N | No |
| Covered Spaces | 3 |
| Irrigation Water Rights Y/N | No |
| Site Features | Fenced-Fully,High Speed Internet,Patio,Sprinkler System |
Amenities
- Foreclosure
- Views
- Short Sale
- New Construction
- Adult 55+
- Lease To Own
- No HOA Fees
- Furnished
- Primary On Main
- Air Conditioning
- Seller Finance
- Green
- Fixer Upper
- Horse
- Golf
- Fireplace
- Deck
- Garage
- Basement
- Pool
Property vs Single Family Average in 98374
Price
Taxes
Year Built
Visits
In The Neighborhood
Just Listed
Bainbridge Island
$ 785,000
- Type
- Single Family | Active
- Size
- 2,623 SqFt
- Rooms
- 3 Beds + 2 Baths
 Listed by: Windermere RE Bainbridge
Puyallup
$ 534,999
- Type
- Single Family | Active
- Size
- 2,297 SqFt
- Rooms
- 4 Beds + 3 Baths
Listed by: RE/MAX Metro Realty, Inc.
Puyallup
$ 699,950
- Type
- Single Family | Active
- Size
- 2,724 SqFt
- Rooms
- 4 Beds + 2.5 Baths
Listed by: Sievers Real Estate
Puyallup
$ 575,000
- Type
- Single Family | Active
- Size
- 2,056 SqFt
- Rooms
- 3 Beds + 2.5 Baths
Listed by: John L. Scott Snohomish
Puyallup
$ 644,950
- Type
- Single Family | Active
- Size
- 2,166 SqFt
- Rooms
- 4 Beds + 2.5 Baths
Listed by: John L. Scott, Inc.
Puyallup
$ 679,950
- Type
- Single Family | Active
- Size
- 1,990 SqFt
- Rooms
- 3 Beds + 2 Baths
Listed by: KB Home Sales
Open House
Puyallup
$ 604,950
- Type
- Single Family | Active
- Size
- 2,565 SqFt
- Rooms
- 4 Beds + 2.5 Baths
Listed by: KB Home Sales
Puyallup
$ 647,950
- Type
- Single Family | Active
- Size
- 2,925 SqFt
- Rooms
- 5 Beds + 3 Baths
Listed by: KB Home Sales
Puyallup
$ 724,950
- Type
- Single Family | Active
- Size
- 3,568 SqFt
- Rooms
- 5 Beds + 3.5 Baths
Listed by: KB Home Sales
Puyallup
$ 959,990
- Type
- Single Family | Active
- Size
- 3,263 SqFt
- Rooms
- 5 Beds + 4 Baths
Listed by: James & Associates R.E. Inc.
Puyallup
$ 775,000
- Type
- Single Family | Active
- Size
- 3,422 SqFt
- Rooms
- 5 Beds + 3 Baths
Listed by: John L. Scott R.E. Lake Tapps
Puyallup
$ 775,000
- Type
- Single Family | Active
- Size
- 3,422 SqFt
- Rooms
- 5 Beds + 3 Baths
Listed by: John L. Scott R.E. Lake Tapps
