

Address
18511 128th Avenue E, Puyallup, WA
Price
$ 775,000
Property Attributes
- ID#2578111
- TypeSingle Family
- CountyPIERCE
- CityPuyallup
- AreaPuyallup
- NeighborhoodSunrise
- Zip98374
- StyleContemporary
- Year Built2019
- Taxes$ 8537
- Price$ 775,000
- Bedrooms5
- Full Bathrooms3
- Half Bathrooms0
- Sqr Footage3422
- Lot Size0.1972 Acres
Data Source:
Northwest Multiple Listing Service (NWMLS)
Property Description
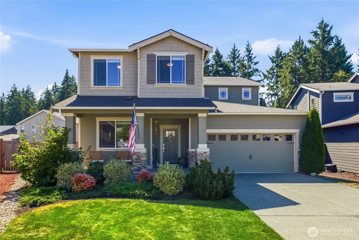
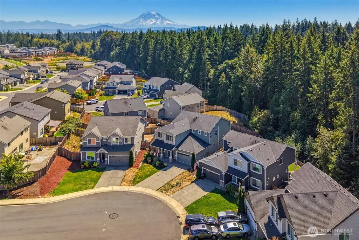
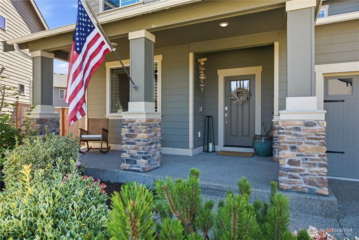
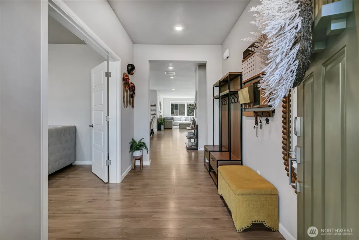
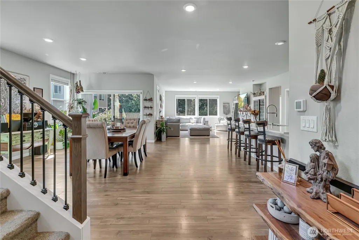
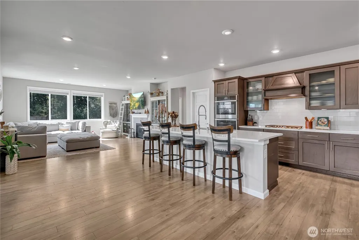
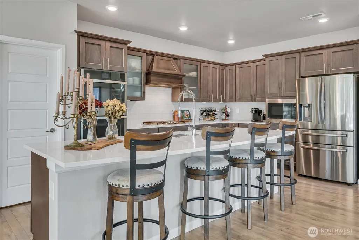
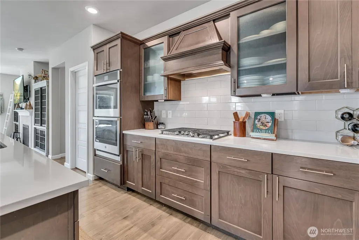
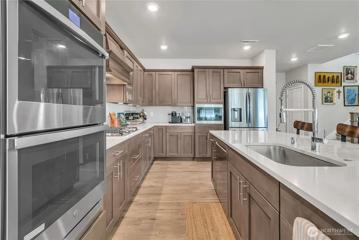
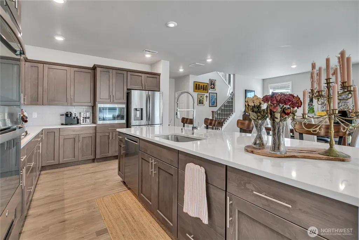
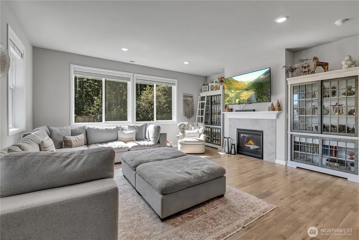
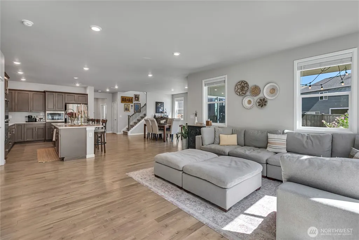
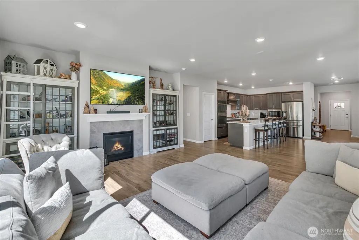
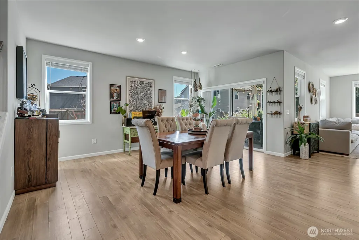
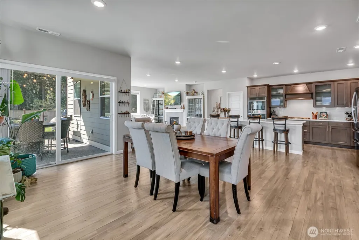
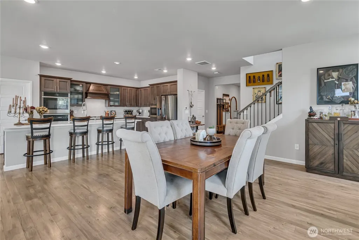
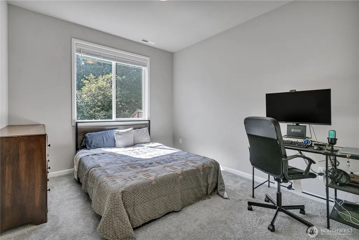
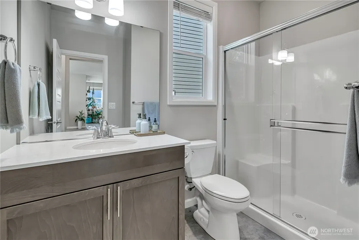
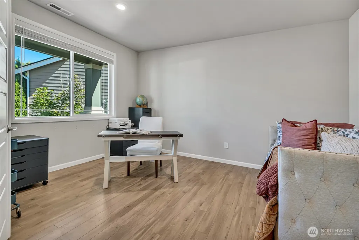
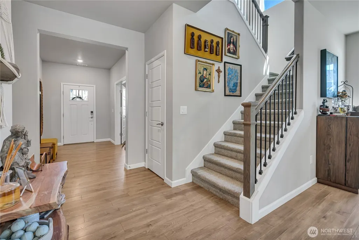
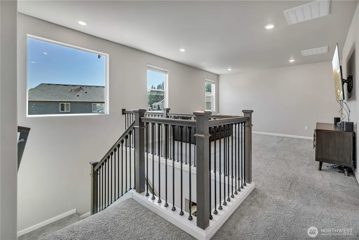
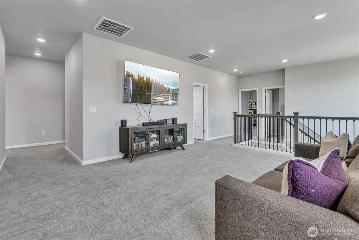
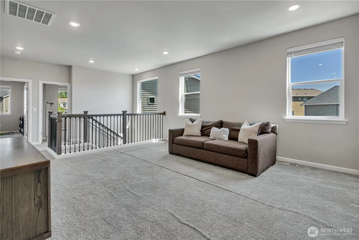
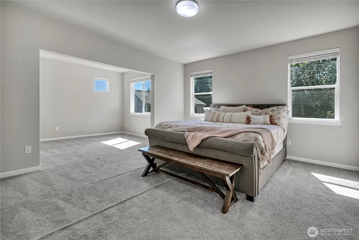
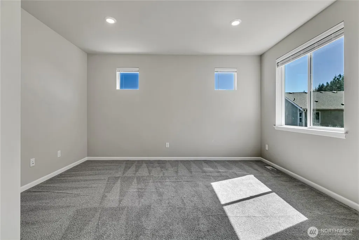
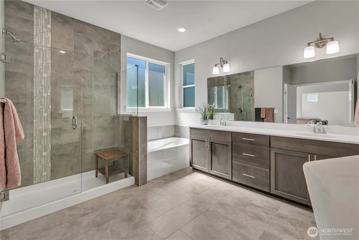
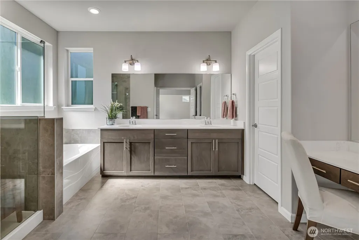
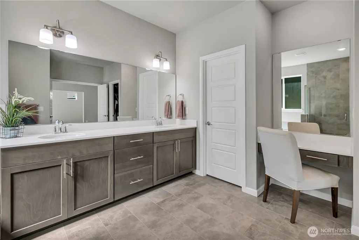
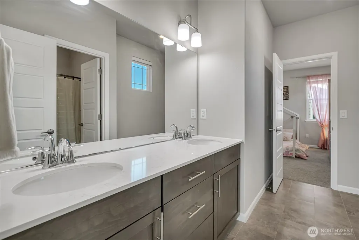
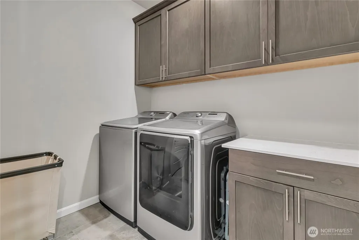
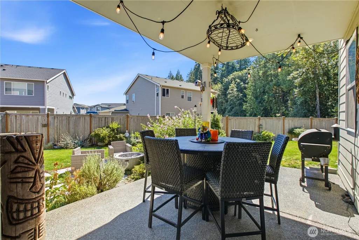
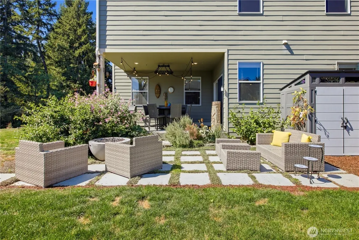
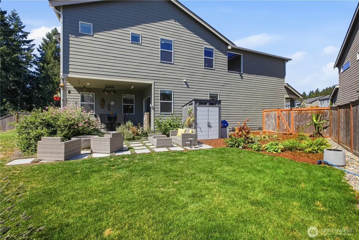
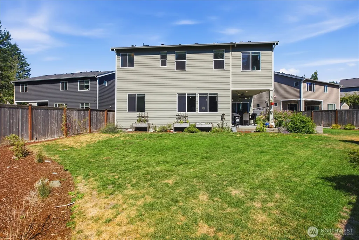
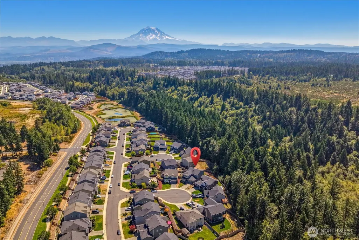
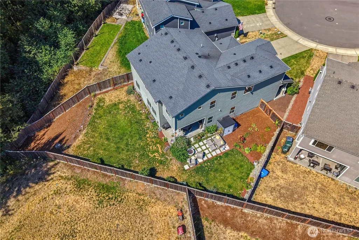
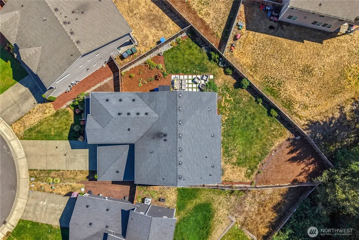
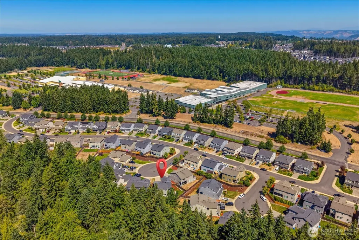
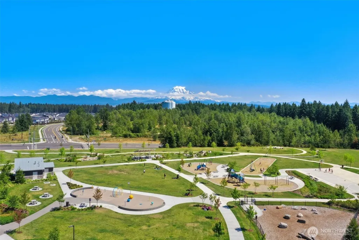
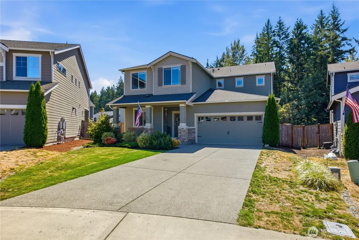
*$8,500 CARPET ALLOWANCE + $20k PRICE REDUCTION: Use towards rate buy down/closing costs!* 2019 home nestled on quiet cul-de-sac, backing to greenbelt offers 3,422 sqft of beautifully designed living space w/open concept floor plan & oversized windows provide natural light. Lg office/opt 6TH BED w/French doors off foyer sets elegant tone. Living rm features gas fireplace w/tile surround, generous dining space w/sliding door to covered patio. Main floor bdrm w/three-quarter bath facilitates main floor living; great for multi-gen! Chef's kitchen w/Somerset Arctic Grey European cabinetry, crisp white quartz countertops, extended curved quartz island, full-height subway tile backsplash, extra-Lg walk-in pantry, upgraded hood vent & stainless steel appliance suite including GE double oven, GE gas cooktop & LG dishwasher. Expansive primary suite features spacious seating area, garden soaking tub, frameless step-in shower, full-height tile surround, dual vanity w/ample counter space, addt'l vanity & wraparound walk-in closet. 3 secondary bdrms, full bath, spacious bonus rm & extended laundry rm w/built-in cabinetry complete the upper level. Backyard offers covered patio, extended paver patio, sprinkler-fed garden beds burst w/perennial blooms & fresh beauty bark. NEW A/C (2023). HOA $860/year includes common area & road maintenance plus incredible Sunrise Park w/splash pad, zip line, basketball court, dog park, trails & hosts frequent community events! Award-winning Puyallup Schools
| Elementary School | Middle School | High School |
|---|---|---|
| Edgerton Elem | Glacier View Jr High | Emerald Ridge High |
| Price History | |
|---|---|
| 9/3/2026 | Listed $775,000 |
General Features
| Living Area | 3422 |
|---|---|
| Sewer | Sewer Connected |
| Heating | 90%+ High Efficiency,Forced Air |
| Cooling | 90%+ High Efficiency,Central Air,Forced Air |
| Possession | Closing,Negotiable,See Remarks |
| Roof | Composition |
| Appliances | Dishwasher,Disposal,Double Oven,Microwave,Stove(s)/Range(s) |
| HOA Fee | 70 |
| Association Fee Includes | Common Area Maintenance,See Remarks |
| Architectural Style | Contemporary |
| Security Features | Fully Fenced,Security System |
| Year Built | 2019 |
| View | See Remarks,Territorial |
| Topography | Level,Partial Slope |
| Levels | Two |
| Property Subtype | Single Family Residence |
| Tax Year | 2026 |
| Community Features | Athletic Court,CCRs,Park,Playground,Trail(s) |
| Building Name | Woodlands at Sunrise |
| Assoc Fee Paid Per | Monthly |
| County | Pierce |
| New Construction | No |
| Property Type | Residential |
| HOA | Yes |
| Attached Garage | Yes |
| Subdivision Name | Sunrise |
| Facing Direction | Northwest |
| Garage Y/N | Yes |
| Full Baths | 2 |
| Special Listing Conditions | See Remarks |
| Status | Active |
| Directions | HWY 512,head South on Meridian,L on Sunrise Blvd/176th,R on 122nd Ave E,L on 184th St E,R into the Woodlands neighborhood/Emerald Ridge Blvd,turn onto 128th,home to the L in the cul-de-sac. |
| High School | Emerald Ridge High |
| City | Puyallup |
| Entry Location | Main |
| Senior Community Y/N | No |
| High School District | Puyallup |
| MLS Area | 88 - Puyallup |
| Lot Size Units | Square Feet |
| Lot Size Square Feet | 8591 |
| Carport Y/N | No |
| Listing Terms | Cash,Conventional,FHA,VA Loan |
| Elementary School | Edgerton Elem |
| Land Lease Y/N | No |
| Tax Annual Amount | 8537 |
| Middle/Junior High School | Glacier View Jr High |
| Public Remarks | *$8,500 CARPET ALLOWANCE + $20k PRICE REDUCTION: Use towards rate buy down/closing costs!* 2019 home nestled on quiet cul-de-sac,backing to greenbelt offers 3,422 sqft of beautifully designed living |
| Virtual Tour | https://my.matterport.com/show/?m=WT27EuryF6b&mls=1 |
| Structure Type | House |
| Building Area Units | Square Feet |
| Builder Name | Lennar |
| Standard Status | Active |
| Water Company | Tacoma Public Utilities |
| Property Style | 12 - 2 Story |
| NWM_ShowMapLink | Yes |
Interior Features
| Interior Amenities | Bath Off Primary,Dbl Pane/Storm Window,Dining Room,Fireplace,French Doors,High Tech Cabling,Loft,Pantry,Security System,Walk-In Closet(s),Water Heater |
|---|---|
| Basement | None |
| Flooring | Ceramic Tile,Laminate,Carpet |
| Total Fireplaces | 1 |
| Fireplace Features | Gas |
| Air Conditioning Y/N | Yes |
| Heating Y/N | Yes |
| Fireplace Y/N | Yes |
| 3/4 Baths | 1 |
| Total Bedrooms | 5 |
| Main Level Bedrooms | 1 |
| Total Baths | 3 |
| Water Heater Type | Rinai Tankless Hot Water Heater |
| Water Heater Location | Garage |
| Fireplaces Main | 1 |
| Power Production Type | Electric,Natural Gas |
| Baths Three Quarter Main | 1 |
| Bedrooms Upper | 4 |
| Baths Full Upper | 2 |
| Bathrooms | 2.75 |
Exterior Features
| Exterior Amenities | Cement Planked,Wood Products |
|---|---|
| Vegetation | Garden Space |
| Parking Features | Driveway,Attached Garage,Off Street |
| Lot Features | Curbs,Paved,Sidewalk |
| Water Source | Public |
| Total Parking | 2 |
| Inclusions | Dishwasher(s),Double Oven,Garbage Disposal,Microwave(s),Stove(s)/Range(s) |
| Foundation Details | Poured Concrete |
| Building Area Total | 3422 |
| Lot Dimensions | 23*153*14-112*105 |
| Lot Size Acres | 0.1972 |
| Waterfront Y/N | No |
| Covered Spaces | 2 |
| Irrigation Water Rights Y/N | No |
| Site Features | Cable TV,Electric Car Charging,Fenced-Fully,Gas Available,High Speed Internet,Patio |
| Lot Number | 47 |
Amenities
- Foreclosure
- Views
- Short Sale
- New Construction
- Adult 55+
- Lease To Own
- No HOA Fees
- Furnished
- Primary On Main
- Air Conditioning
- Seller Finance
- Green
- Fixer Upper
- Horse
- Golf
- Fireplace
- Deck
- Garage
- Basement
- Pool
Property vs Single Family Average in 98374
Price
Taxes
Year Built
In The Neighborhood
Just Listed
Puyallup
$ 705,000
- Type
- Single Family | Active
- Size
- 2,724 SqFt
- Rooms
- 4 Beds + 2.5 Baths
 Listed by: Kelly Right RE of Seattle LLC
Just Listed
Bainbridge Island
$ 785,000
- Type
- Single Family | Active
- Size
- 2,623 SqFt
- Rooms
- 3 Beds + 2 Baths
Listed by: Windermere RE Bainbridge
Puyallup
$ 775,000
- Type
- Single Family | Active
- Size
- 2,819 SqFt
- Rooms
- 4 Beds + 3 Baths
Listed by: Sievers Real Estate
Puyallup
$ 534,999
- Type
- Single Family | Active
- Size
- 2,297 SqFt
- Rooms
- 4 Beds + 3 Baths
Listed by: RE/MAX Metro Realty, Inc.
Puyallup
$ 699,950
- Type
- Single Family | Active
- Size
- 2,724 SqFt
- Rooms
- 4 Beds + 2.5 Baths
Listed by: Sievers Real Estate
Puyallup
$ 575,000
- Type
- Single Family | Active
- Size
- 2,056 SqFt
- Rooms
- 3 Beds + 2.5 Baths
Listed by: John L. Scott Snohomish
Puyallup
$ 644,950
- Type
- Single Family | Active
- Size
- 2,166 SqFt
- Rooms
- 4 Beds + 2.5 Baths
Listed by: John L. Scott, Inc.
Puyallup
$ 679,950
- Type
- Single Family | Active
- Size
- 1,990 SqFt
- Rooms
- 3 Beds + 2 Baths
Listed by: KB Home Sales
Open House
Puyallup
$ 604,950
- Type
- Single Family | Active
- Size
- 2,565 SqFt
- Rooms
- 4 Beds + 2.5 Baths
Listed by: KB Home Sales
Puyallup
$ 647,950
- Type
- Single Family | Active
- Size
- 2,925 SqFt
- Rooms
- 5 Beds + 3 Baths
Listed by: KB Home Sales
Puyallup
$ 724,950
- Type
- Single Family | Active
- Size
- 3,568 SqFt
- Rooms
- 5 Beds + 3.5 Baths
Listed by: KB Home Sales
Puyallup
$ 959,990
- Type
- Single Family | Active
- Size
- 3,263 SqFt
- Rooms
- 5 Beds + 4 Baths
Listed by: James & Associates R.E. Inc.
