

Address
14222 179th Street Ct E # 26, Puyallup, WA
Price
$ 959,990
Property Attributes
- ID#2572987
- TypeSingle Family
- CountyPIERCE
- CityPuyallup
- AreaGraham-Frederickson
- NeighborhoodSunrise
- Zip98374
- StyleContemporary
- Year Built2025
- Taxes$ 9792
- Price$ 959,990
- Bedrooms5
- Full Bathrooms4
- Half Bathrooms0
- Sqr Footage3263
- Lot Size0.2324 Acres
Data Source:
Northwest Multiple Listing Service (NWMLS)
Property Description
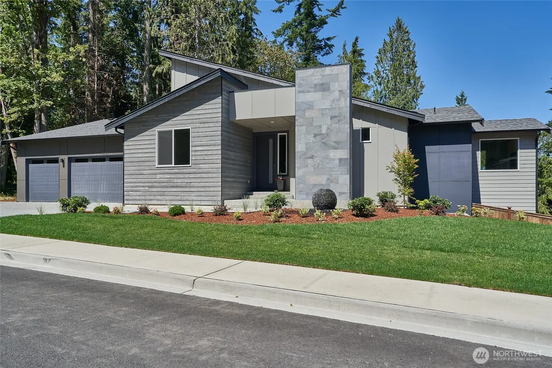
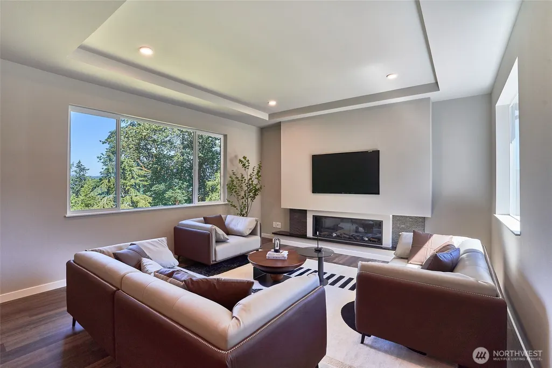
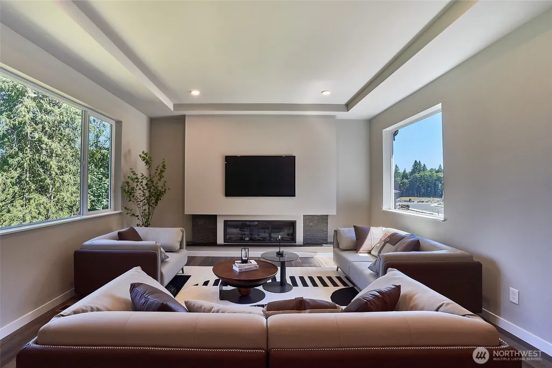
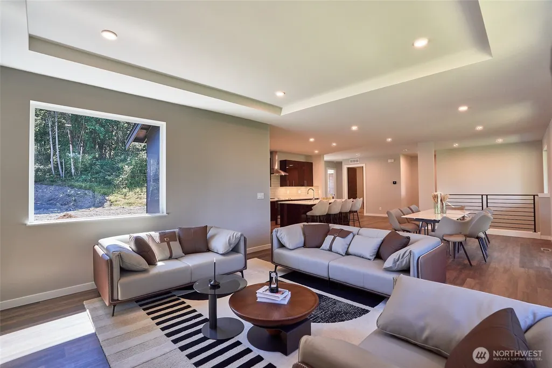
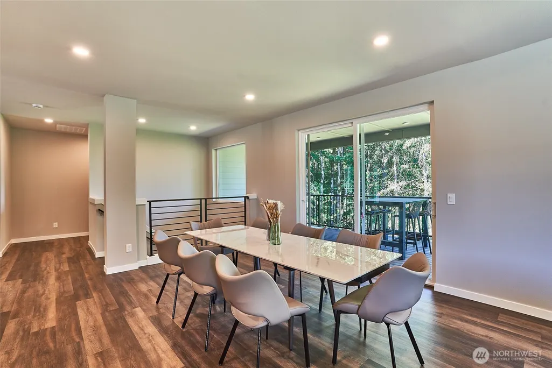
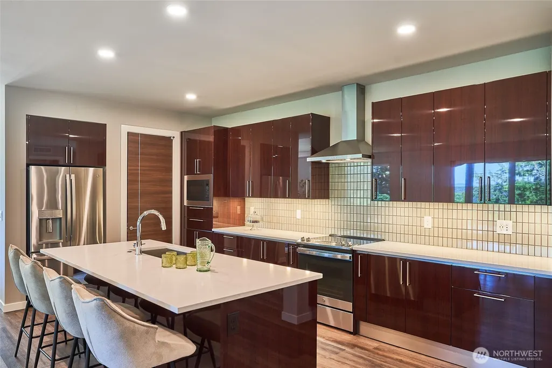
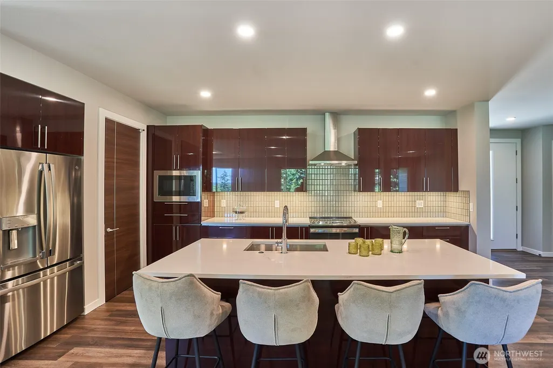
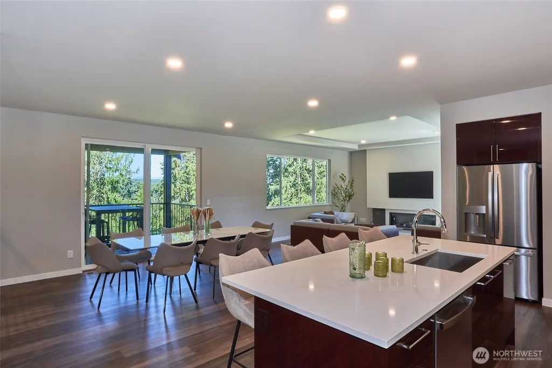
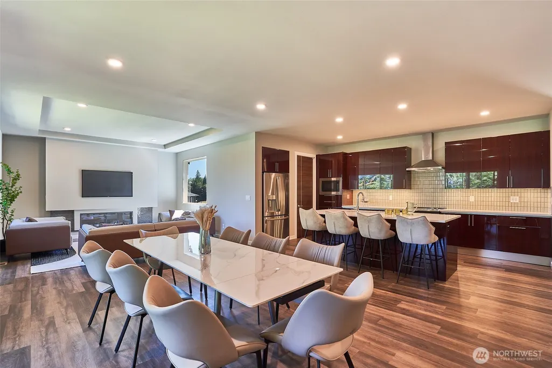
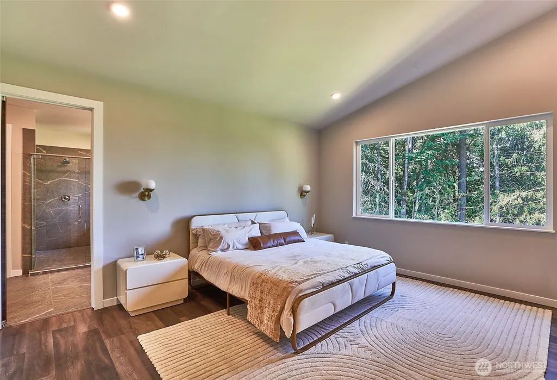
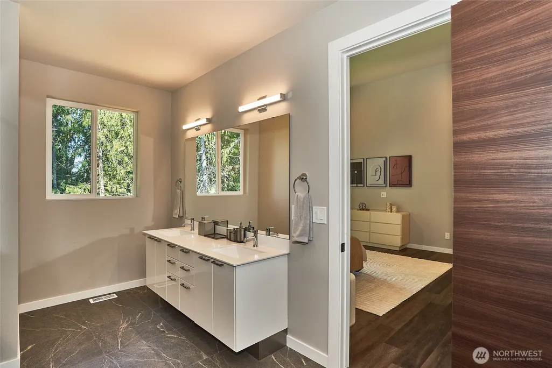
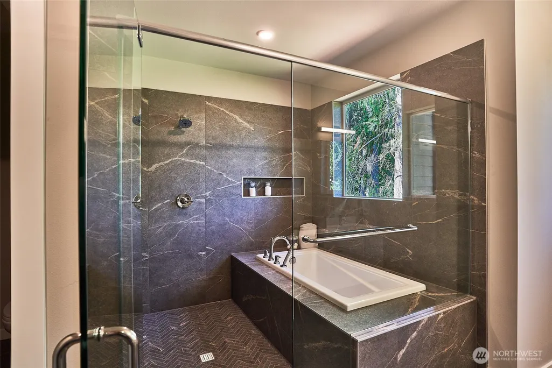
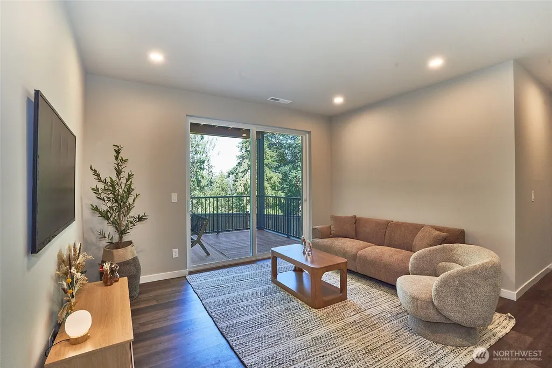
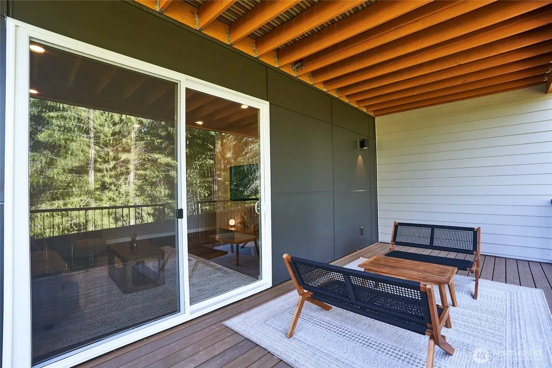
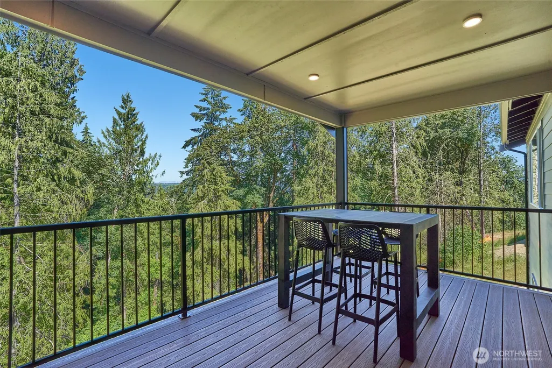
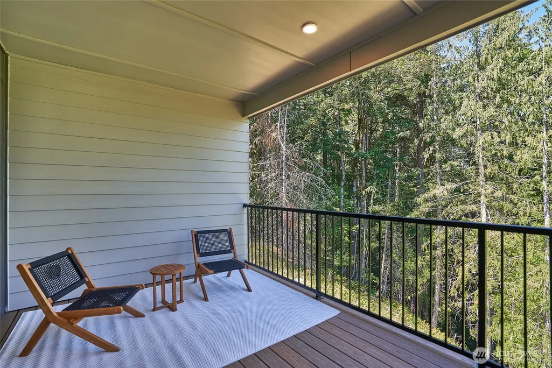
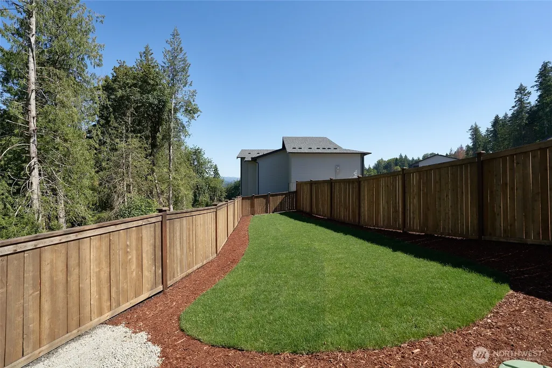
$35,000 Ichijo FLEX CASH. TAKANE, by Ichijo USA. The NAGOYA floor plan, Homesite #26 is a quick delivery home, 3263 sqft, 5 bed, 3.5 bath home, 3-car garage and an expansive balcony with territorial views. Walk-in Pantry. Bonus room on lower level. Large Primary bedroom with tray ceiling and 5 piece bathroom. Walk-in closet. Covered patio. Personalize your home by choosing all your hard surfaces at the Design Studio. Ichijo buyer surveys continue to indicate Quality as the reason for choosing Ichijo, including: Tastefully designed contemporary exteriors, Piano Finish Cabinetry, Unique Interior Doors, and much more. Visit Model Home #13 at 17603 142nd Ave E, Puyallup, Wa. 98374. If represented by a broker, broker must accompany & register at 1st visit. Photos shown in listing are from homesite #13 - views, finishes, etc. may differ.
| Elementary School | Middle School | High School |
|---|---|---|
| Buyer To Verify Elementary School | Orting Mid | Orting High |
| Price History | |
|---|---|
| 8/22/2026 | Listed $959,990 |
General Features
| Living Area | 3263 |
|---|---|
| Sewer | Sewer Connected |
| Heating | 90%+ High Efficiency,Forced Air,Heat Pump |
| Cooling | Central Air,Forced Air,Heat Pump |
| Possession | Closing |
| Roof | Composition |
| Appliances | Dishwasher,Disposal,Microwave,Stove(s)/Range(s) |
| HOA Fee | 55 |
| Association Fee Includes | See Remarks |
| Architectural Style | Contemporary |
| Security Features | Partially Fenced |
| Year Built | 2025 |
| View | See Remarks,Territorial |
| Topography | Level |
| Levels | Two |
| Make | n/a |
| Unit Number | 26 |
| Property Subtype | Single Family Residence |
| Tax Year | 2025 |
| Community Features | CCRs |
| Building Name | Takane |
| Assoc Fee Paid Per | Monthly |
| County | Pierce |
| New Construction | Yes |
| Property Type | Residential |
| HOA | Yes |
| Attached Garage | Yes |
| Energy Efficient | Double Wall |
| Subdivision Name | Sunrise |
| Facing Direction | West |
| Garage Y/N | Yes |
| Full Baths | 2 |
| Special Listing Conditions | None |
| Status | Active |
| Directions | From I-5,take exit 127 to HWY 512 to Sunrise Pkwy E in South Hill,continue on Sunrise Pkwy E,Take 134th Ave E and 136th Ave Ct to 142nd Ave E |
| High School | Orting High |
| City | Puyallup |
| Senior Community Y/N | No |
| High School District | Orting |
| MLS Area | 89 - Graham/Frederickson |
| Lot Size Units | Square Feet |
| Lot Size Square Feet | 10125 |
| Carport Y/N | No |
| Listing Terms | Cash,Conventional,FHA,USDA Loan,VA Loan |
| Elementary School | Buyer To Verify |
| Land Lease Y/N | No |
| Tax Annual Amount | 9792 |
| Middle/Junior High School | Orting Mid |
| Property Condition | Under Construction |
| Public Remarks | $35,000 Ichijo FLEX CASH. TAKANE,by Ichijo USA. The NAGOYA floor plan,Homesite #26 is a quick delivery home,3263 sqft,5 bed,3.5 bath home,3-car garage and an expansive balcony with territorial views |
| Structure Type | House |
| Building Area Units | Square Feet |
| Builder Name | Ichijo USA Co,LTD. |
| Standard Status | Active |
| Water Company | TPU |
| Property Style | 12 - 2 Story |
| NWM_ShowMapLink | Yes |
Interior Features
| Interior Amenities | Bath Off Primary,Dining Room,Fireplace,Pantry,Vaulted Ceiling(s),Walk-In Closet(s),Water Heater |
|---|---|
| Basement | None |
| Flooring | Ceramic Tile,Laminate,Vinyl,Carpet |
| Total Fireplaces | 1 |
| Fireplace Features | Electric |
| Air Conditioning Y/N | Yes |
| Heating Y/N | Yes |
| Fireplace Y/N | Yes |
| 3/4 Baths | 2 |
| Total Bedrooms | 5 |
| Main Level Bedrooms | 3 |
| Total Baths | 4 |
| Water Heater Type | electric |
| Water Heater Location | Garage |
| Fireplaces Main | 1 |
| Power Production Type | Electric |
| Baths Three Quarter Lower | 1 |
| Baths Three Quarter Main | 1 |
| Bedrooms Lower | 2 |
| Baths Full Main | 1 |
| Baths Full Lower | 1 |
| Bathrooms | 3.5 |
Exterior Features
| Model | n/a |
|---|---|
| Exterior Amenities | Cement Planked |
| Parking Features | Attached Garage |
| Lot Features | Corner Lot,Cul-De-Sac,Curbs,Paved,Sidewalk |
| Water Source | Public |
| Total Parking | 3 |
| Inclusions | Dishwasher(s),Garbage Disposal,Leased Equipment,Microwave(s),Stove(s)/Range(s) |
| Foundation Details | Poured Concrete |
| Building Area Total | 3263 |
| Lot Size Acres | 0.2324 |
| Waterfront Y/N | No |
| Covered Spaces | 3 |
| Irrigation Water Rights Y/N | No |
| Site Features | Cable TV,Fenced-Partially,High Speed Internet,Patio |
| Lot Number | 26 |
Amenities
- Foreclosure
- Views
- Short Sale
- New Construction
- Adult 55+
- Lease To Own
- No HOA Fees
- Furnished
- Primary On Main
- Air Conditioning
- Seller Finance
- Green
- Fixer Upper
- Horse
- Golf
- Fireplace
- Deck
- Garage
- Basement
- Pool
Property vs Single Family Average in 98374
Price
Taxes
Year Built
Visits
In The Neighborhood
Just Listed
Bainbridge Island
$ 785,000
- Type
- Single Family | Active
- Size
- 2,623 SqFt
- Rooms
- 3 Beds + 2 Baths
 Listed by: Windermere RE Bainbridge
Puyallup
$ 775,000
- Type
- Single Family | Active
- Size
- 2,819 SqFt
- Rooms
- 4 Beds + 3 Baths
Listed by: Sievers Real Estate
Puyallup
$ 534,999
- Type
- Single Family | Active
- Size
- 2,297 SqFt
- Rooms
- 4 Beds + 3 Baths
Listed by: RE/MAX Metro Realty, Inc.
Puyallup
$ 699,950
- Type
- Single Family | Active
- Size
- 2,724 SqFt
- Rooms
- 4 Beds + 2.5 Baths
Listed by: Sievers Real Estate
Puyallup
$ 575,000
- Type
- Single Family | Active
- Size
- 2,056 SqFt
- Rooms
- 3 Beds + 2.5 Baths
Listed by: John L. Scott Snohomish
Puyallup
$ 644,950
- Type
- Single Family | Active
- Size
- 2,166 SqFt
- Rooms
- 4 Beds + 2.5 Baths
Listed by: John L. Scott, Inc.
Puyallup
$ 679,950
- Type
- Single Family | Active
- Size
- 1,990 SqFt
- Rooms
- 3 Beds + 2 Baths
Listed by: KB Home Sales
Open House
Puyallup
$ 604,950
- Type
- Single Family | Active
- Size
- 2,565 SqFt
- Rooms
- 4 Beds + 2.5 Baths
Listed by: KB Home Sales
Puyallup
$ 647,950
- Type
- Single Family | Active
- Size
- 2,925 SqFt
- Rooms
- 5 Beds + 3 Baths
Listed by: KB Home Sales
Puyallup
$ 724,950
- Type
- Single Family | Active
- Size
- 3,568 SqFt
- Rooms
- 5 Beds + 3.5 Baths
Listed by: KB Home Sales
Puyallup
$ 775,000
- Type
- Single Family | Active
- Size
- 3,422 SqFt
- Rooms
- 5 Beds + 3 Baths
Listed by: John L. Scott R.E. Lake Tapps
Puyallup
$ 775,000
- Type
- Single Family | Active
- Size
- 3,422 SqFt
- Rooms
- 5 Beds + 3 Baths
Listed by: John L. Scott R.E. Lake Tapps
