

Just Listed
Address
16801 129th Avenue E, Puyallup, WA
Price
$ 550,000
Property Attributes
- ID#2576455
- TypeSingle Family
- CountyPIERCE
- CityPuyallup
- AreaPuyallup
- NeighborhoodSunrise
- Zip98374
- Style2 Story
- Year Built1997
- Taxes$ 591
- Price$ 550,000
- Bedrooms3
- Full Bathrooms2
- Half Bathrooms1
- Sqr Footage1936
- Lot Size0.1517 Acres
Data Source:
Northwest Multiple Listing Service (NWMLS)
Property Description
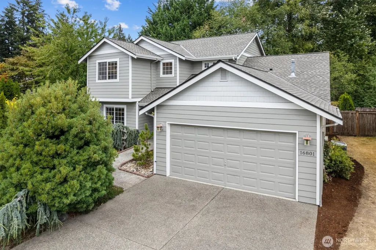
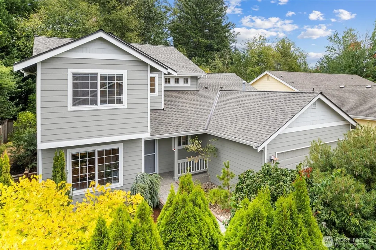
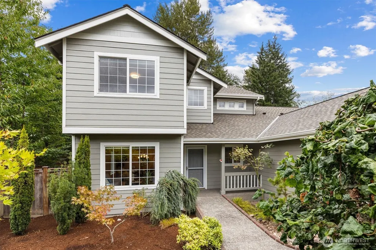
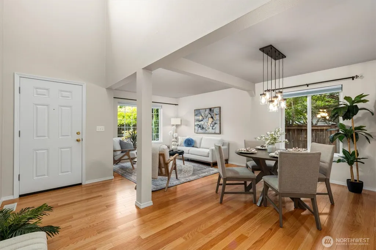
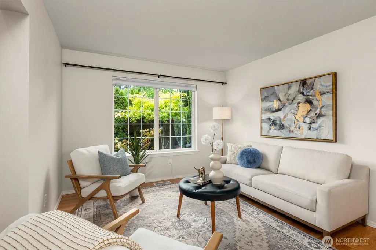
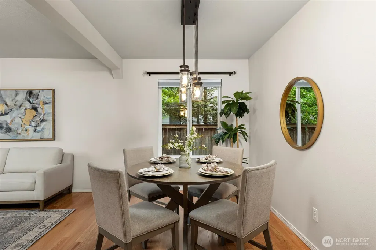
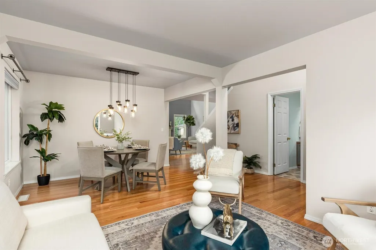
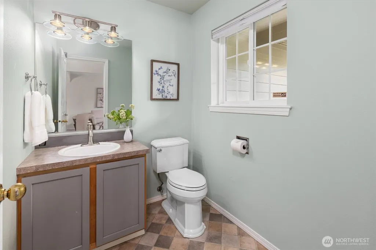
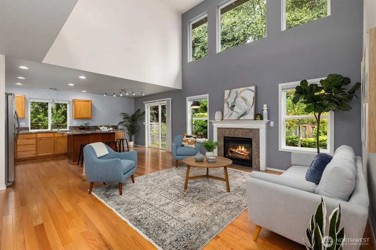
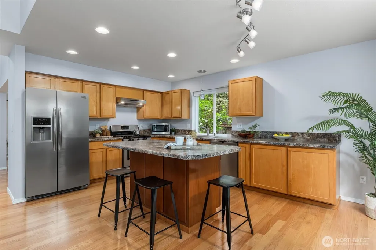
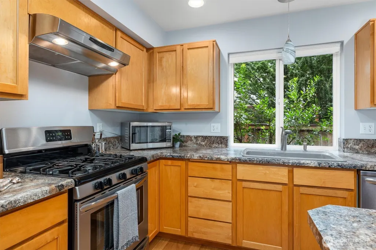
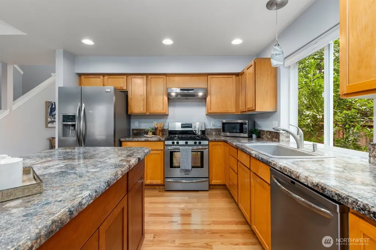
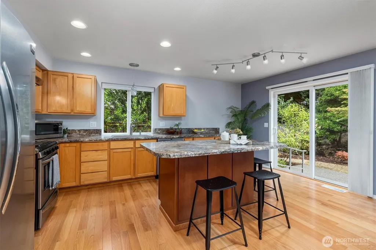
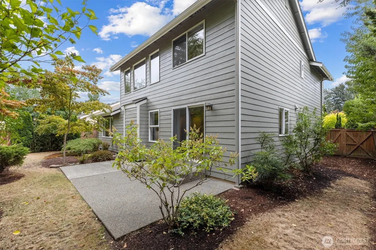
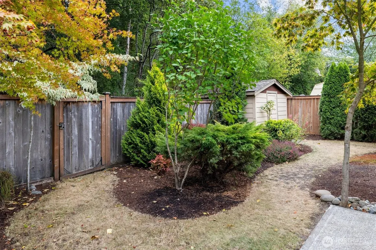
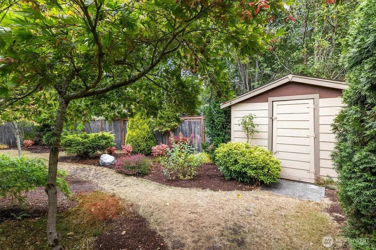
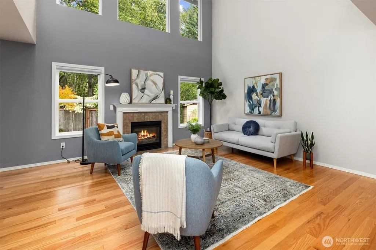
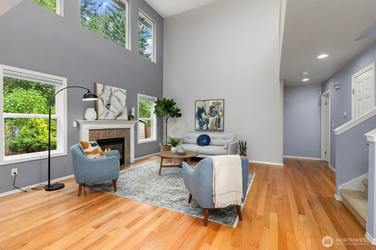
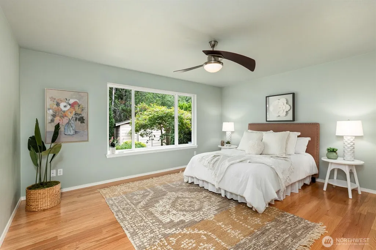
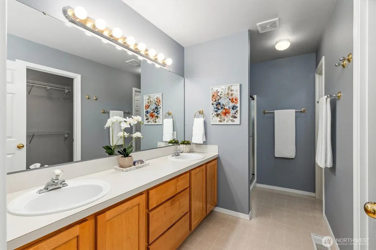
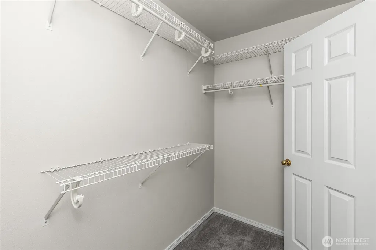
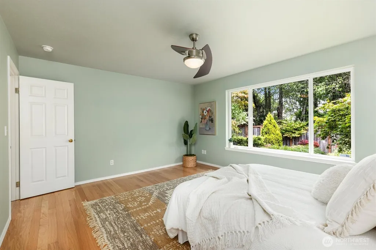
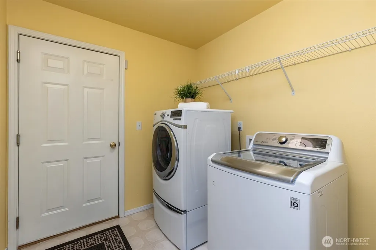
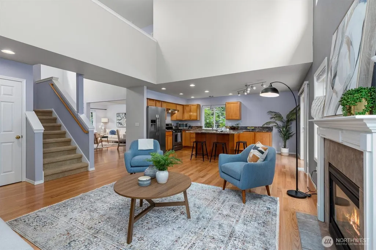
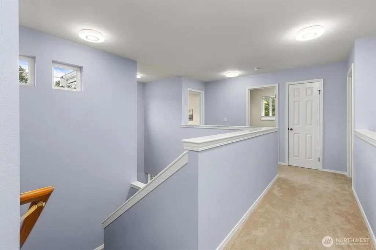
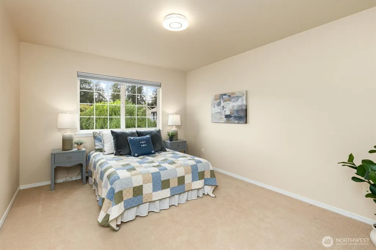
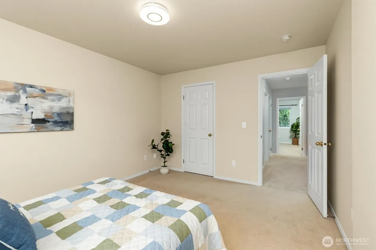
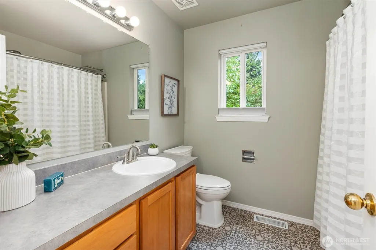
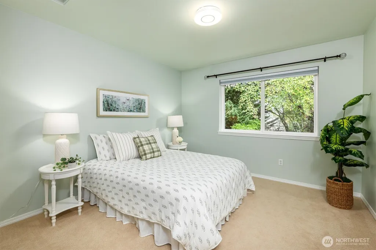
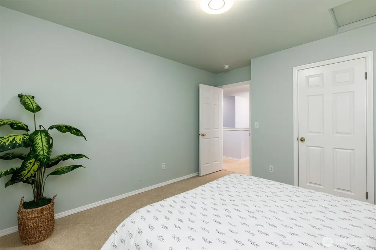
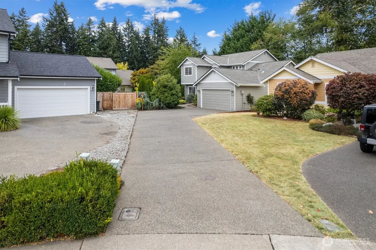
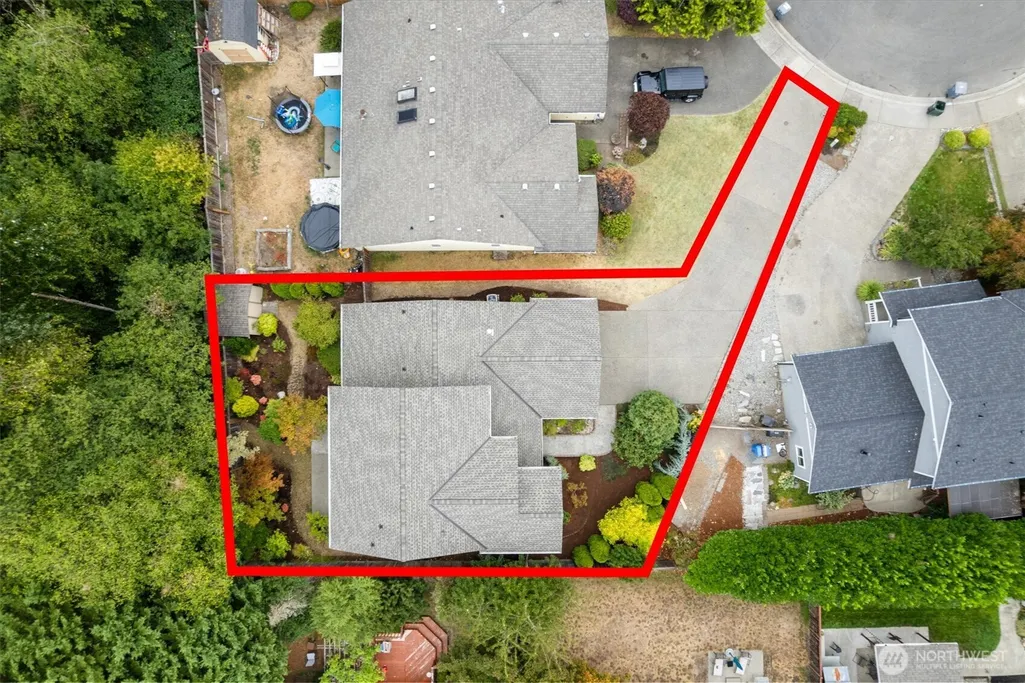
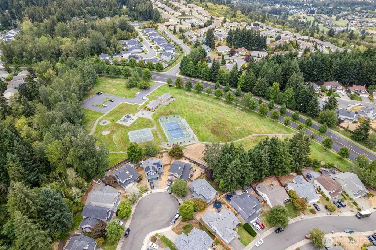
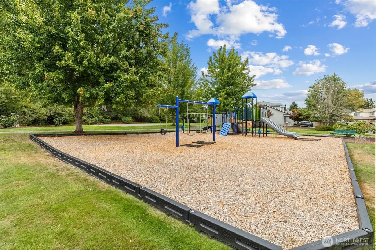
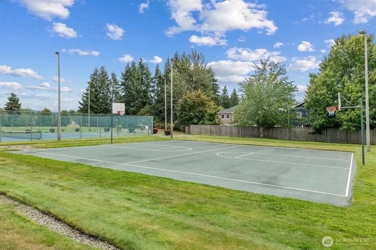
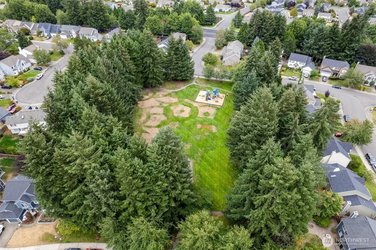
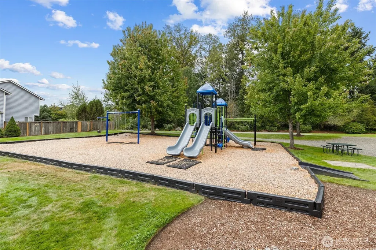
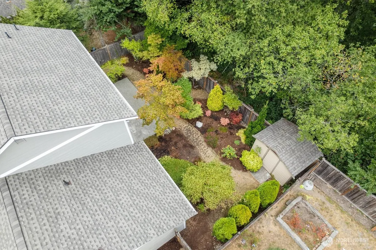
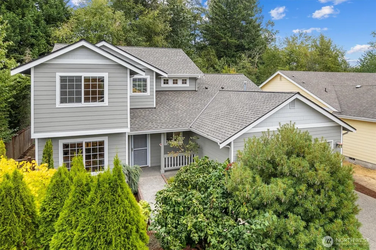
Impeccably maintained in prime Sunrise location on quiet cul-de-sac, nestled up to lush greenbelt, with primary bedroom on the main level. Tons of natural light w/ vaulted ceilings & large picture windows. Fresh exterior paint & brand new roof! Fabulous for entertaining w/ spacious layout, dining room, oversized patio, & a long driveway providing additional off street parking. Enjoy cooking & baking in the expansive kitchen w/ island, breakfast bar, sprawling counters, & plenty of cabinets. Get cozy & relax w/ a good book or your favorite movie in front of the gas fireplace on rainy days & stay cool w/ air conditioning during the hot summer months. Primary suite w/ attached bath, walk in closet, & a full size laundry room on the main floor make this home one level living. It’s everything you’re looking for! Turn key & move in ready. Formal living room can easily become an office w/ French doors! Two bedrooms upstairs w/ shared full bath & both levels feature huge storage closets. Gleaming hardwood floors, all appliances stay, new lighting fixtures, peaceful views throughout, & beautifully landscaped. Perfectly sized fully fenced & gated backyard for pets & play. Two car attached garage w/ storage space, large garden shed, & HVAC equipment has just been serviced. Explore the neighborhood & feel connected in community. Just moments to Sunrise parks & playgrounds, athletic courts, & more! Surrounded by amenities, dining, shopping, & wonderful schools. Welcome to your new home!
| Elementary School | Middle School | High School |
|---|---|---|
| Edgerton Elem | Glacier View Jr High | Emerald Ridge High |
| Price History | |
|---|---|
| 9/5/2026 | Listed $550,000 |
General Features
| Living Area | 1936 |
|---|---|
| Sewer | Sewer Connected |
| Heating | Forced Air |
| Cooling | Central Air,Forced Air |
| Possession | Closing |
| Roof | Composition |
| Appliances | Dishwasher,Disposal,Dryer,Microwave,Refrigerator,Stove(s)/Range(s),Washer |
| HOA Fee | 860 |
| Association Fee Includes | Common Area Maintenance |
| Security Features | Fully Fenced |
| Year Built | 1997 |
| View | Territorial |
| Topography | Level |
| Levels | Two |
| Property Subtype | Single Family Residence |
| Tax Year | 2026 |
| Community Features | Athletic Court,CCRs,Park,Playground |
| Building Name | Grandridge Division 6 |
| Assoc Fee Paid Per | Annually |
| County | Pierce |
| New Construction | No |
| Property Type | Residential |
| HOA | Yes |
| Attached Garage | Yes |
| Subdivision Name | Sunrise |
| Garage Y/N | Yes |
| Full Baths | 1 |
| Special Listing Conditions | None |
| Status | Active |
| Directions | GPS works great! From 122nd Ave E,turn onto Sunrise Pkwy E,R onto 130th Ave E,R onto 129th Ave E,home in Cul-de-sac. |
| High School | Emerald Ridge High |
| City | Puyallup |
| Entry Location | Main |
| Senior Community Y/N | No |
| High School District | Puyallup |
| MLS Area | 88 - Puyallup |
| Lot Size Units | Square Feet |
| Lot Size Square Feet | 6608 |
| Carport Y/N | No |
| Listing Terms | Cash,Conventional,FHA,VA Loan |
| Elementary School | Edgerton Elem |
| Land Lease Y/N | No |
| Tax Annual Amount | 591 |
| Middle/Junior High School | Glacier View Jr High |
| Public Remarks | Impeccably maintained in prime Sunrise location on quiet cul-de-sac,nestled up to lush greenbelt,with primary bedroom on the main level. Tons of natural light w/ vaulted ceilings & large picture wind |
| Virtual Tour | https://www.tourfactory.com/idxr3252023 |
| Structure Type | House |
| Building Area Units | Square Feet |
| Standard Status | Active |
| Water Company | Tacoma Public Utilities |
| Property Style | 12 - 2 Story |
| NWM_ShowMapLink | Yes |
Interior Features
| Interior Amenities | Bath Off Primary,Ceiling Fan(s),Dbl Pane/Storm Window,Dining Room,Fireplace,Vaulted Ceiling(s),Walk-In Closet(s),Water Heater |
|---|---|
| Basement | None |
| Flooring | Hardwood,Vinyl,Carpet |
| Total Fireplaces | 1 |
| Fireplace Features | Gas |
| Air Conditioning Y/N | Yes |
| Heating Y/N | Yes |
| Fireplace Y/N | Yes |
| Half Baths | 1 |
| 3/4 Baths | 1 |
| Total Bedrooms | 3 |
| Main Level Bedrooms | 1 |
| Total Baths | 3 |
| Water Heater Type | Gas |
| Water Heater Location | Garage |
| Fireplaces Main | 1 |
| Power Production Type | Electric,Natural Gas |
| Baths Three Quarter Main | 1 |
| Bedrooms Upper | 2 |
| Baths Half Main | 1 |
| Baths Full Upper | 1 |
| Bathrooms | 2.25 |
Exterior Features
| Exterior Amenities | Wood,Wood Products |
|---|---|
| Vegetation | Garden Space |
| Parking Features | Driveway,Attached Garage,Off Street |
| Lot Features | Cul-De-Sac,Curbs,Paved,Sidewalk |
| Water Source | Public |
| Total Parking | 6 |
| Inclusions | Dishwasher(s),Dryer(s),Garbage Disposal,Leased Equipment,Microwave(s),Refrigerator(s),Stove(s)/Range(s),Washer(s) |
| Foundation Details | Poured Concrete |
| Building Area Total | 1936 |
| Lot Size Acres | 0.1517 |
| Waterfront Y/N | No |
| Covered Spaces | 2 |
| Irrigation Water Rights Y/N | No |
| Site Features | Cable TV,Fenced-Fully,Outbuildings,Patio |
| Parking Uncovered Total | 4 |
Amenities
- Foreclosure
- Views
- Short Sale
- New Construction
- Adult 55+
- Lease To Own
- No HOA Fees
- Furnished
- Primary On Main
- Air Conditioning
- Seller Finance
- Green
- Fixer Upper
- Horse
- Golf
- Fireplace
- Deck
- Garage
- Basement
- Pool
Property vs Single Family Average in 98374
Price
Taxes
Year Built
In The Neighborhood
Just Listed
Puyallup
$ 699,999
- Type
- Single Family | Active
- Size
- 2,724 SqFt
- Rooms
- 4 Beds + 2.5 Baths
 Listed by: Kelly Right RE of Seattle LLC
Just Listed
Puyallup
$ 349,000
- Type
- Single Family | Active
- Size
- 1,606 SqFt
- Rooms
- 2 Beds + 3.5 Baths
Listed by: John L. Scott, Inc.
Puyallup
$ 775,000
- Type
- Single Family | Active
- Size
- 2,819 SqFt
- Rooms
- 4 Beds + 3 Baths
Listed by: Sievers Real Estate
Puyallup
$ 534,999
- Type
- Single Family | Active
- Size
- 2,297 SqFt
- Rooms
- 4 Beds + 3 Baths
Listed by: RE/MAX Metro Realty, Inc.
Puyallup
$ 699,950
- Type
- Single Family | Active
- Size
- 2,724 SqFt
- Rooms
- 4 Beds + 2.5 Baths
Listed by: Sievers Real Estate
Puyallup
$ 575,000
- Type
- Single Family | Active
- Size
- 2,056 SqFt
- Rooms
- 3 Beds + 2.5 Baths
Listed by: John L. Scott Snohomish
Puyallup
$ 644,950
- Type
- Single Family | Active
- Size
- 2,166 SqFt
- Rooms
- 4 Beds + 2.5 Baths
Listed by: John L. Scott, Inc.
Puyallup
$ 679,950
- Type
- Single Family | Active
- Size
- 1,990 SqFt
- Rooms
- 3 Beds + 2 Baths
Listed by: KB Home Sales
Open House
Puyallup
$ 604,950
- Type
- Single Family | Active
- Size
- 2,565 SqFt
- Rooms
- 4 Beds + 2.5 Baths
Listed by: KB Home Sales
Puyallup
$ 647,950
- Type
- Single Family | Active
- Size
- 2,925 SqFt
- Rooms
- 5 Beds + 3 Baths
Listed by: KB Home Sales
Puyallup
$ 724,950
- Type
- Single Family | Active
- Size
- 3,568 SqFt
- Rooms
- 5 Beds + 3.5 Baths
Listed by: KB Home Sales
Puyallup
$ 959,990
- Type
- Single Family | Active
- Size
- 3,263 SqFt
- Rooms
- 5 Beds + 4 Baths
Listed by: James & Associates R.E. Inc.
