



Address
20130 Bue Rund Loop Ne, Poulsbo, WA
Price
$ 599,000
Property Attributes
- ID#2575917
- TypeSingle Family
- CountyKITSAP
- CityPoulsbo
- AreaPoulsbo
- NeighborhoodPoulsbo
- Zip98370
- Style1 Story
- Year Built1994
- Taxes$ 4838
- Price$ 599,000
- Bedrooms3
- Full Bathrooms2
- Half Bathrooms0
- Sqr Footage1604
- Lot Size0.25 Acres
Data Source:
Northwest Multiple Listing Service (NWMLS)
Property Description
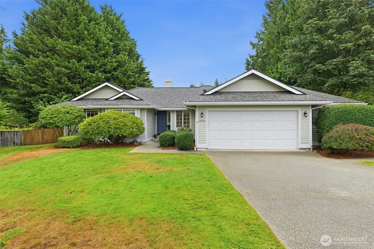
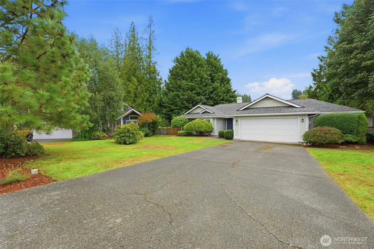
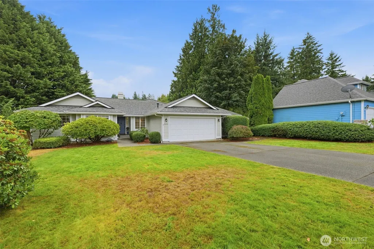
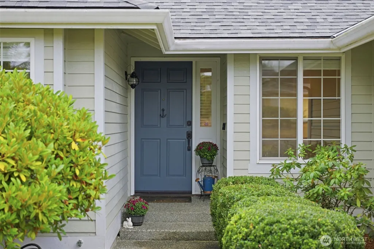
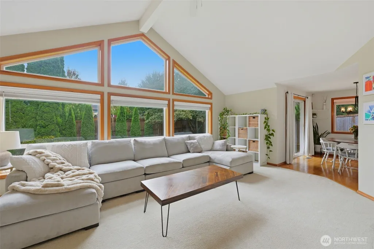
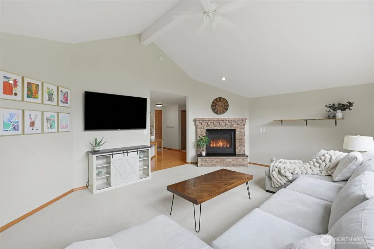
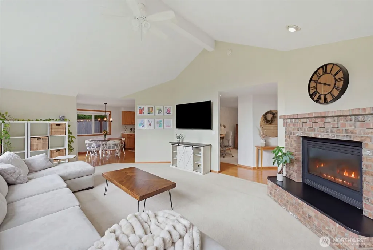
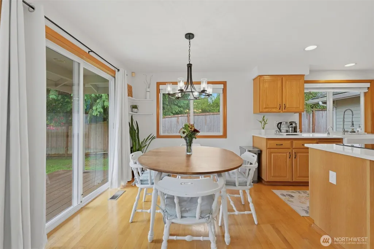
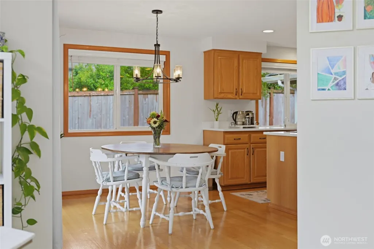
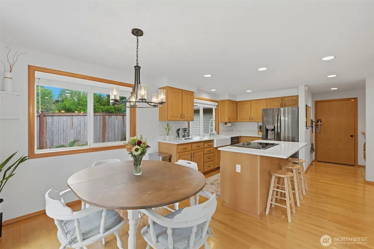
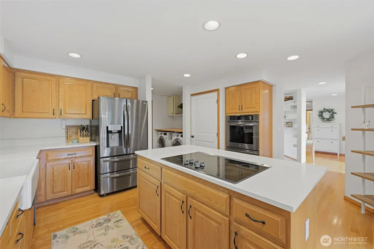
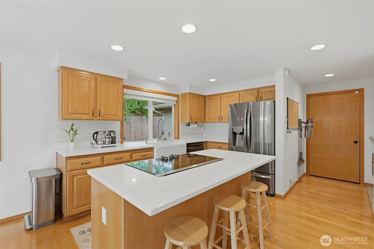
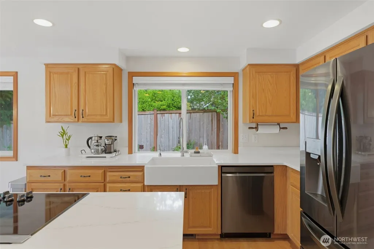
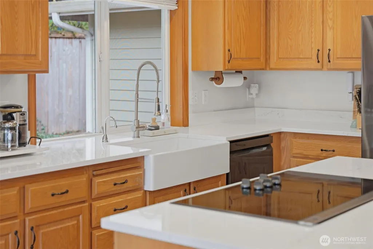
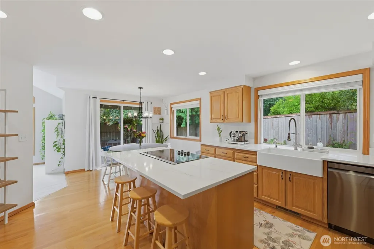
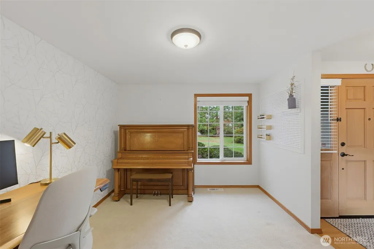
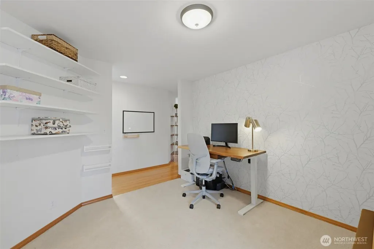
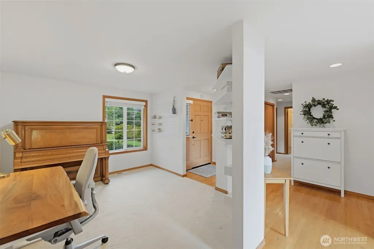
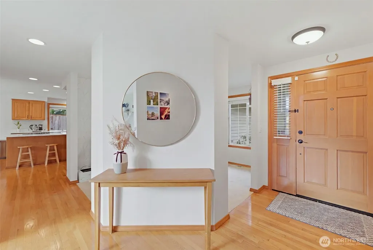
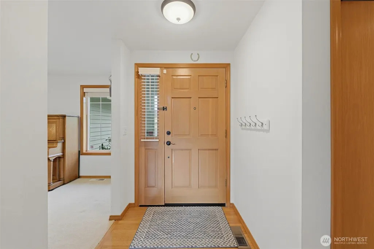
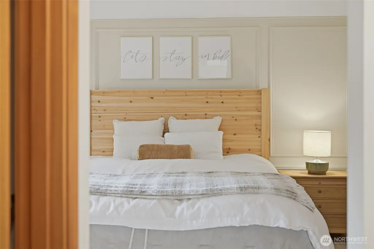
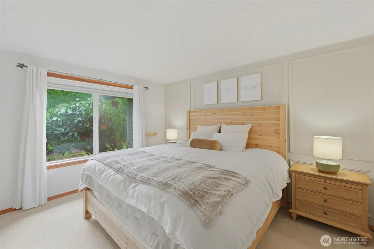
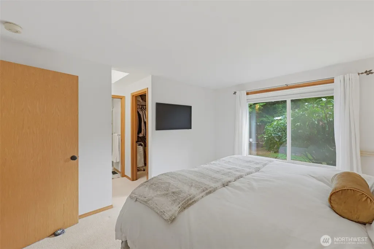
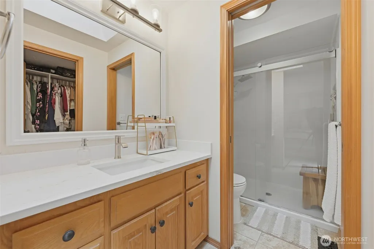
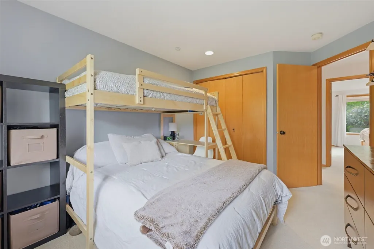
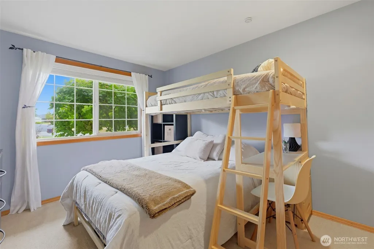
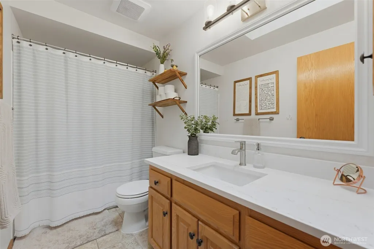
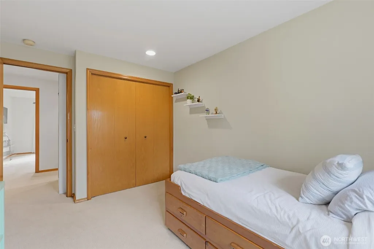
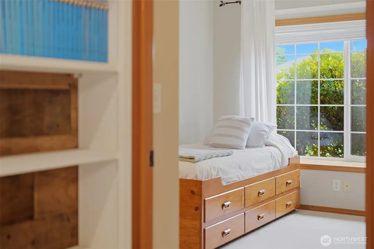
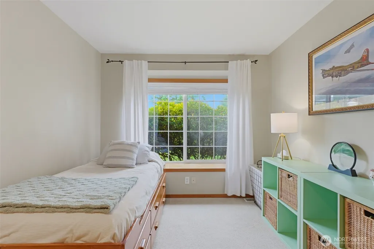
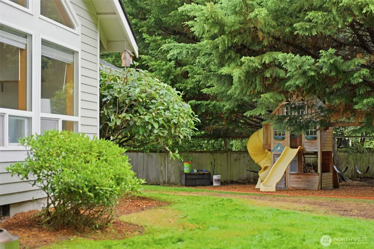
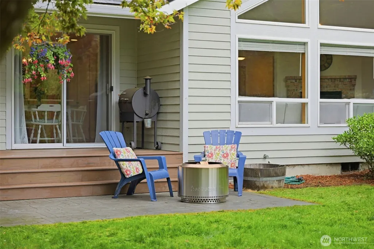
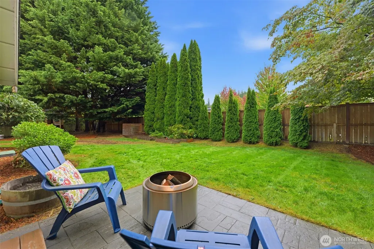
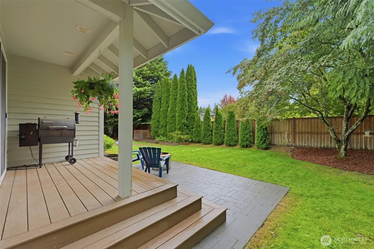
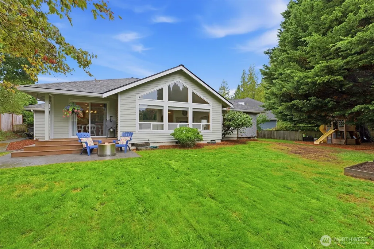
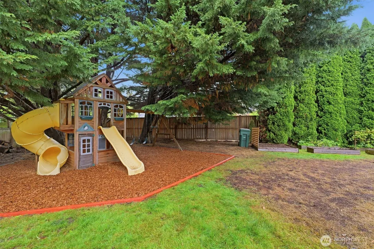
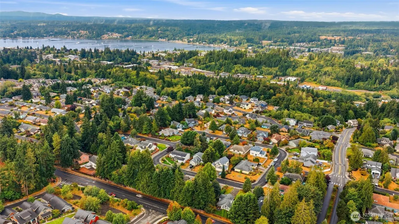
Welcome home to Forest Rock Hills! This immaculately maintained single-story home built by Terhune Homes offers the ideal blend of comfort, quality, and everyday convenience. Nestled in one of Poulsbo’s most sought-after neighborhoods, this 3-bedroom, 2-bath floor plan features glowing hardwood floors and high vaulted ceilings that create a bright, airy feel throughout the main living areas. The open kitchen flows seamlessly into the main living space—complete with a cozy gas-log fireplace—making entertaining an absolute breeze. Home features updated countertops in both the kitchen and bathrooms, along with a double oven and a stylish farmhouse sink. Primary suite includes an en-suite bath with a skylight for soothing natural light and a walk-in closet. Step outside to your fully fenced, private backyard retreat with a spacious patio and garden area, perfect for summer gatherings and outdoor dining. Attached two-car garage features built-in workbench space, and peace of mind comes easy with a roof replaced within the last 5 years. Unbeatable location: walk to Town and Country, local schools, and historic downtown Poulsbo with easy access to Hwy 3 and an easy commute to the Bainbridge Island Ferry. Move-in ready!
| Elementary School | Middle School | High School |
|---|---|---|
| Poulsbo Elem | Poulsbo Middle | North Kitsap High |
| Price History | |
|---|---|
| 8/30/2026 | Listed $599,000 |
General Features
| Living Area | 1604 |
|---|---|
| Sewer | Sewer Connected |
| Heating | Forced Air |
| Cooling | None |
| Possession | Closing |
| Roof | Composition |
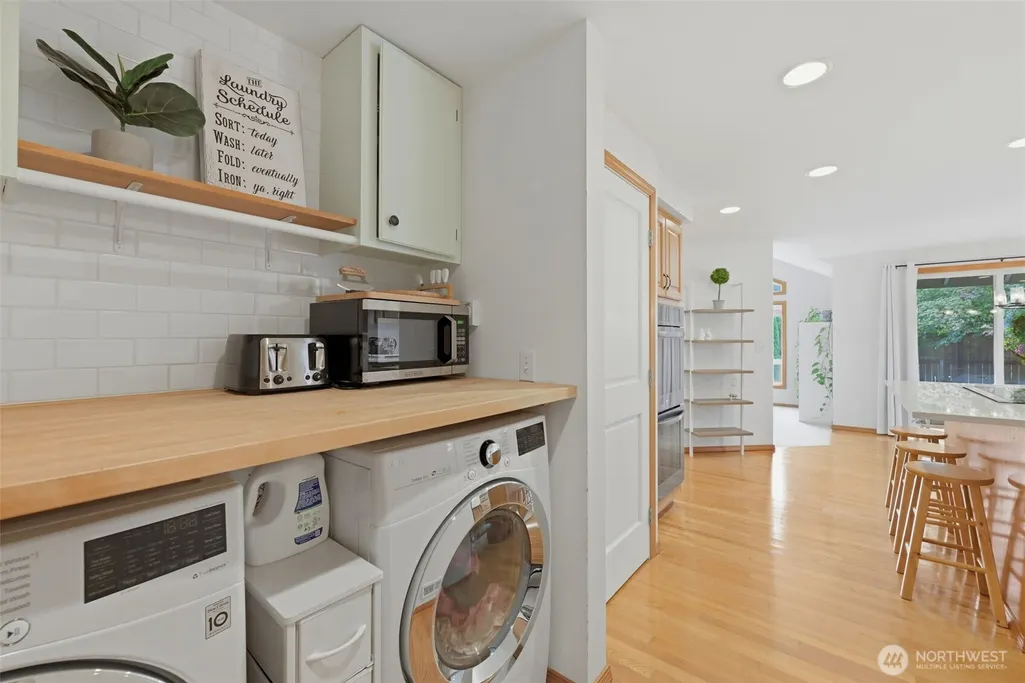
| Appliances | Dishwasher,Disposal,Double Oven,Dryer,Refrigerator,Stove(s)/Range(s),Washer |
| HOA Fee | 170 |
| Association Fee Includes | Common Area Maintenance |
| Security Features | Fully Fenced |
| Year Built | 1994 |
| View | Territorial |
| Topography | Level |
| Levels | One |
| Property Subtype | Single Family Residence |
| Tax Year | 2026 |
| Community Features | CCRs,Playground |
| Assoc Fee Paid Per | Annually |
| County | Kitsap |
| New Construction | No |
| Property Type | Residential |
| HOA | Yes |
| Attached Garage | Yes |
| Subdivision Name | Poulsbo |
| Garage Y/N | Yes |
| Full Baths | 1 |
| Special Listing Conditions | None |
| Status | Active |
| Directions | use gps |
| High School | North Kitsap High |
| City | Poulsbo |
| Entry Location | Main |
| Senior Community Y/N | No |
| High School District | North Kitsap #400 |
| MLS Area | 166 - Poulsbo |
| Lot Size Units | Square Feet |
| Lot Size Square Feet | 10890 |
| Carport Y/N | No |
| Listing Terms | Cash,Conventional,FHA,VA Loan |
| Elementary School | Poulsbo Elem |
| Land Lease Y/N | No |
| Tax Annual Amount | 4838.82 |
| Middle/Junior High School | Poulsbo Middle |
| Public Remarks | Welcome home to Forest Rock Hills! This immaculately maintained single-story home built by Terhune Homes offers the ideal blend of comfort,quality,and everyday convenience. Nestled in one of Poulsbos |
| Structure Type | House |
| Building Area Units | Square Feet |
| Standard Status | Active |
| Water Company | City of Poulsbo |
| Property Style | 10 - 1 Story |
| NWM_ShowMapLink | Yes |
Interior Features
| Interior Amenities | Ceiling Fan(s),Dbl Pane/Storm Window,Fireplace,Skylight(s),Vaulted Ceiling(s),Walk-In Closet(s),Water Heater |
|---|---|
| Basement | None |
| Flooring | Ceramic Tile,Hardwood,Carpet |
| Total Fireplaces | 1 |
| Fireplace Features | Gas |
| Air Conditioning Y/N | No |
| Heating Y/N | Yes |
| Fireplace Y/N | Yes |
| 3/4 Baths | 1 |
| Total Bedrooms | 3 |
| Main Level Bedrooms | 3 |
| Total Baths | 2 |
| Water Heater Type | Gas/Tankless |
| Water Heater Location | Garage |
| Fireplaces Lower | 1 |
| Power Production Type | Electric,Natural Gas |
| Baths Three Quarter Main | 1 |
| Baths Full Main | 1 |
| Bathrooms | 1.75 |
Exterior Features
| Exterior Amenities | Wood Products |
|---|---|
| Vegetation | Fruit Trees,Garden Space |
| Parking Features | Driveway,Attached Garage |
| Lot Features | Paved,Sidewalk |
| Water Source | Public |
| Total Parking | 6 |
| Inclusions | Dishwasher(s),Double Oven,Dryer(s),Garbage Disposal,Refrigerator(s),Stove(s)/Range(s),Washer(s) |
| Foundation Details | Poured Concrete |
| Building Area Total | 1604 |
| Lot Size Acres | 0.25 |
| Waterfront Y/N | No |
| Covered Spaces | 2 |
| Irrigation Water Rights Y/N | No |
| Site Features | Deck,Fenced-Fully,Gas Available,High Speed Internet,Patio,Sprinkler System |
| Parking Uncovered Total | 4 |
Amenities
- Foreclosure
- Views
- Short Sale
- New Construction
- Adult 55+
- Lease To Own
- No HOA Fees
- Furnished
- Primary On Main
- Air Conditioning
- Seller Finance
- Green
- Fixer Upper
- Horse
- Golf
- Fireplace
- Deck
- Garage
- Basement
- Pool
Property vs Single Family Average in 98370
Price
Taxes
Year Built
Visits
In The Neighborhood
Just Listed
Poulsbo
$ 635,000
- Type
- Single Family | Active
- Size
- 1,601 SqFt
- Rooms
- 2 Beds + 2 Baths
 Listed by: Windermere RE West Sound Inc.
Poulsbo
$ 790,000
- Type
- Single Family | Active
- Size
- 2,250 SqFt
- Rooms
- 4 Beds + 3 Baths
Listed by: Paramount Real Estate Group
Poulsbo
$ 895,000
- Type
- Single Family | Active
- Size
- 2,888 SqFt
- Rooms
- 3 Beds + 3.5 Baths
Listed by: John L. Scott, Inc.
Poulsbo
$ 510,000
- Type
- Single Family | Active
- Size
- 1,120 SqFt
- Rooms
- 3 Beds + 2 Baths
Listed by: Redfin
Poulsbo
$ 828,000
- Type
- Single Family | Active
- Size
- 2,717 SqFt
- Rooms
- 4 Beds + 3 Baths
Listed by: Realogics Sotheby's Int'l Rlty
Kingston
$ 1,450,000
- Type
- Single Family | Active
- Size
- 4,373 SqFt
- Rooms
- 3 Beds + 4 Baths
Listed by: RE/MAX Northwest
Poulsbo
$ 815,000
- Type
- Single Family | Active
- Size
- 3,005 SqFt
- Rooms
- 4 Beds + 2.5 Baths
Listed by: Manette Real Estate Co.
Poulsbo
$ 875,000
- Type
- Single Family | Active
- Size
- 3,424 SqFt
- Rooms
- 3 Beds + 2.5 Baths
Listed by: Windermere RE West Sound Inc.
Poulsbo
$ 1,386,000
- Type
- Single Family | Active
- Size
- 800 SqFt
- Rooms
- 1 Beds + 1 Baths
Listed by: Windermere RE West Sound Inc.
Poulsbo
$ 322,500
- Type
- Condos | Contingent
- Size
- 1,200 SqFt
- Rooms
- 3 Beds + 2 Baths
Listed by: SASH Realty
Open House
Poulsbo
$ 899,900
- Type
- Single Family | Active
- Size
- 2,977 SqFt
- Rooms
- 5 Beds + 3 Baths
Listed by: Tri Pointe Homes Real Estate
Poulsbo
$ 589,950
- Type
- Single Family | Active
- Size
- 1,864 SqFt
- Rooms
- 3 Beds + 2.5 Baths
Listed by: Acre Real Estate
