

Address
20901 Dr Nw Nordby, Poulsbo, WA
Price
$ 720,000
Property Attributes
- ID#2567788
- TypeSingle Family
- CountyKITSAP
- CityPoulsbo
- AreaFinn Hill
- NeighborhoodPoulsbo
- Zip98370
- Style2 Story
- Year Built2008
- Taxes$ 5075
- Price$ 720,000
- Bedrooms4
- Full Bathrooms3
- Half Bathrooms0
- Sqr Footage3656
- Lot Size0.21 Acres
Data Source:
Northwest Multiple Listing Service (NWMLS)
Property Description
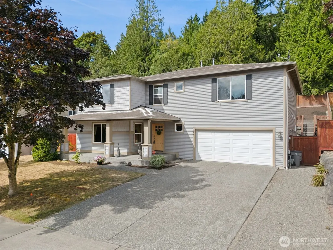
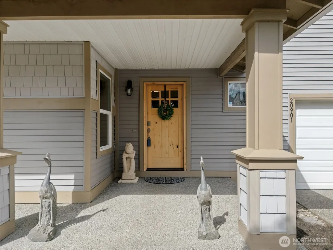
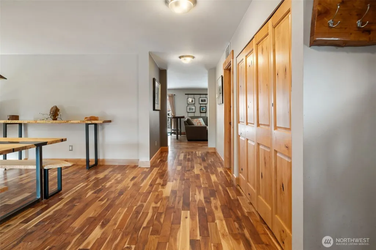
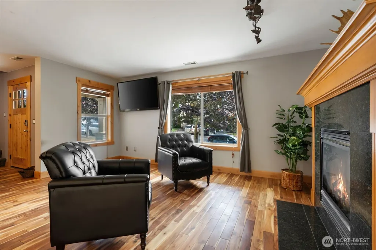
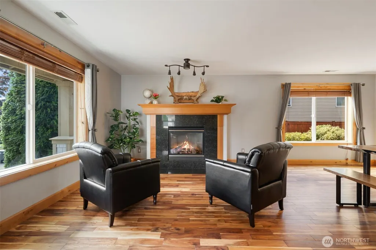
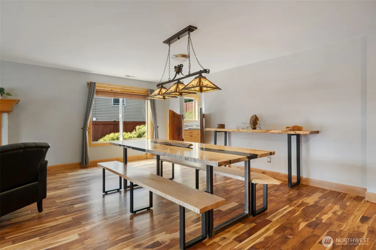
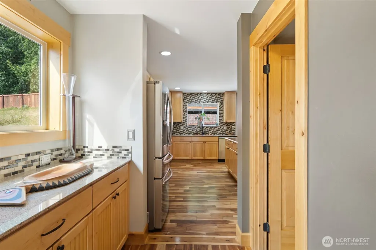
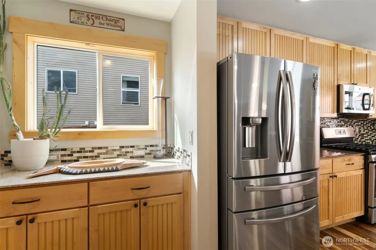
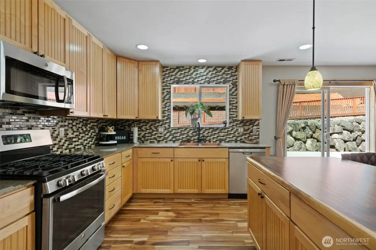
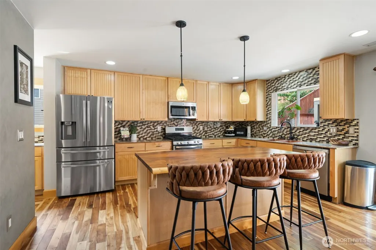
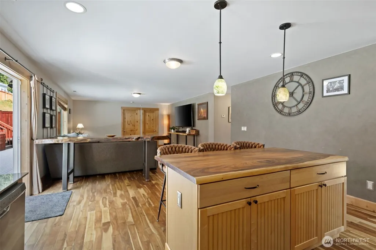

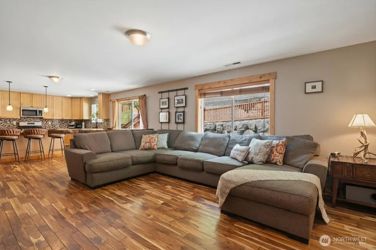
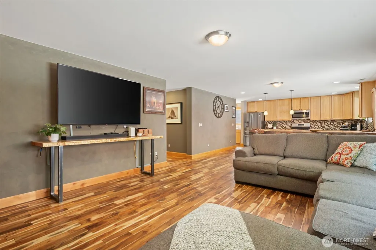
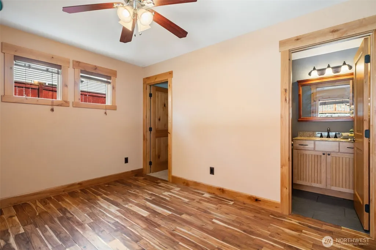
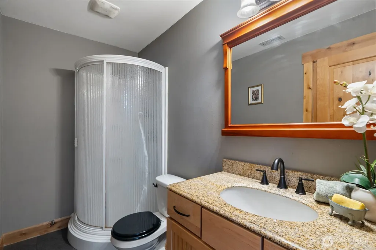
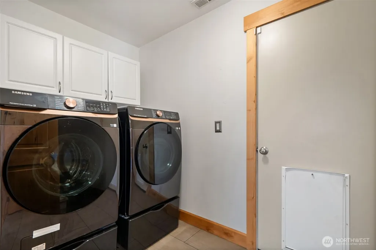
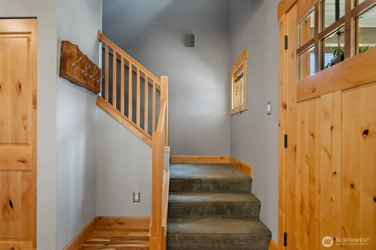
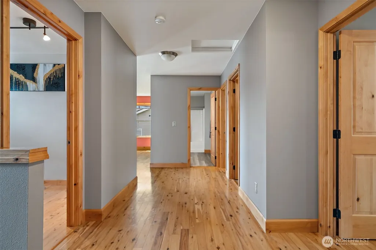
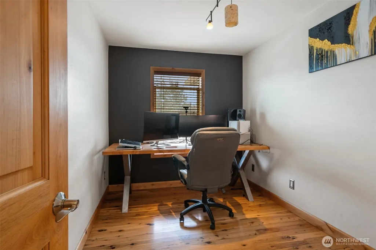
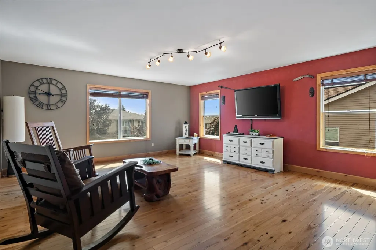
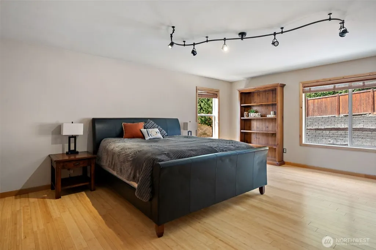
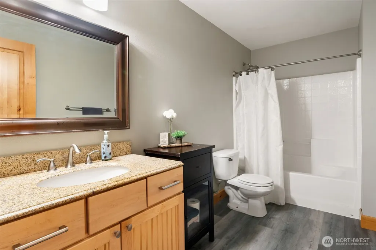
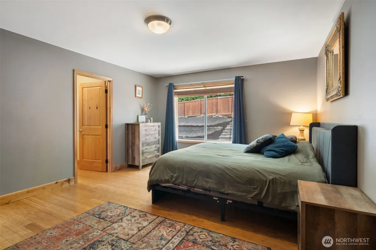
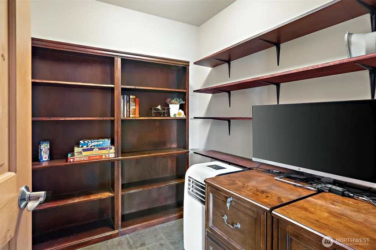
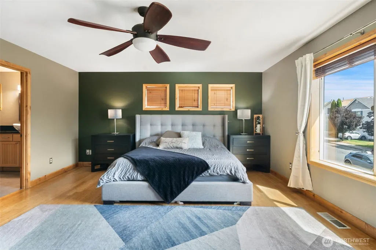
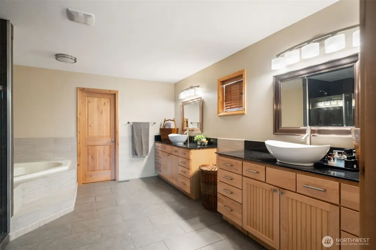
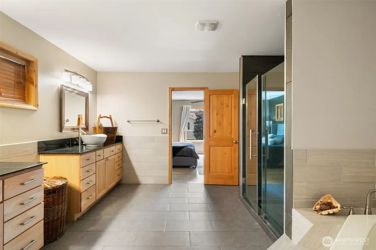
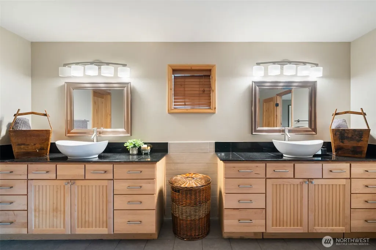
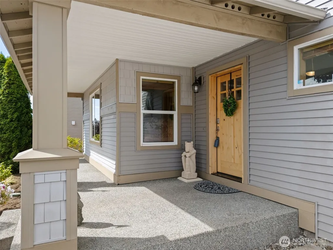
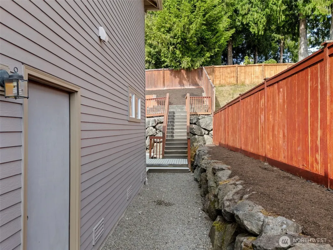
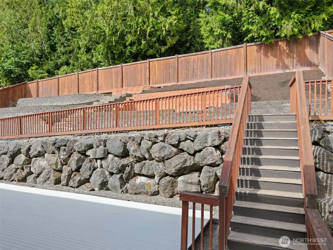
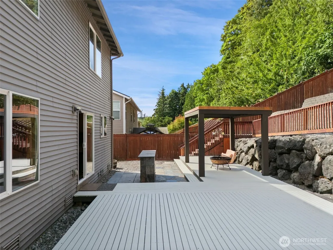
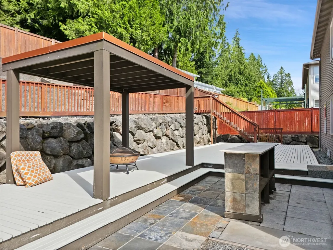
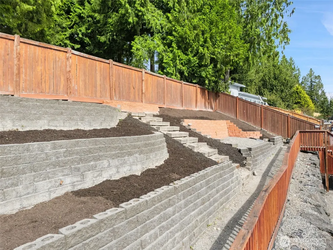
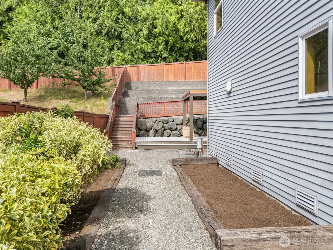
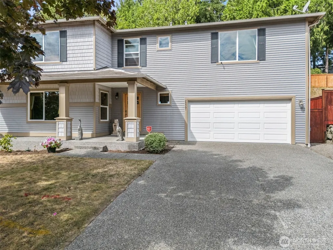
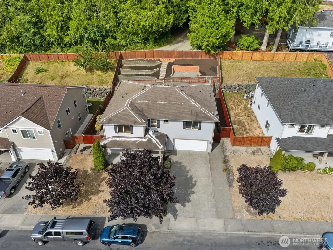
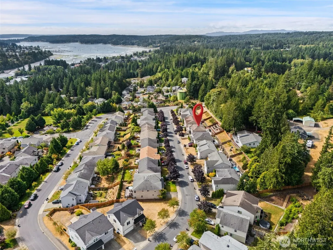
Experience exceptional living in this spacious 3,656-square-foot home situated on one of the largest lots in the neighborhood. Offering four bedrooms and three bathrooms, this thoughtfully designed home features a luxurious primary suite with a beautifully remodeled, spa-inspired bath, plus a junior primary suite—ideal for multi-generational living, guests, a main-level primary bedroom, or a private home office. Designed for both everyday comfort and entertaining, the heart of the home opens to an expansive deck complete with a built-in bar area, creating seamless indoor-outdoor living just off the kitchen. The terraced backyard is ready for your vision, featuring raised garden beds and plenty of space to grow your favorite vegetables, flowers, and herbs while still offering room to relax or play. Quality craftsmanship shines throughout with stunning Acacia and Australian Bamboo flooring, complemented by rich Knotty Alder doors and trim that add warmth and character to every room. Ideally located just minutes from shopping, dining, schools, and everyday conveniences, this home also offers easy highway access for commuters. Enjoy neighborhood walking trails, parks, a basketball court, and all the charm and amenities that make Poulsbo such a wonderful place to call home. This is a rare opportunity to own a beautifully appointed home with generous living space, exceptional finishes, and one of the premier lots in the community.
| Price History | |
|---|---|
| 8/14/2026 | Listed $720,000 |
General Features
| Living Area | 3656 |
|---|---|
| Sewer | Sewer Connected |
| Heating | Forced Air |
| Cooling | None |
| Possession | Closing |
| Roof | Composition |
| Appliances | Dishwasher,Refrigerator,Stove(s)/Range(s) |
| HOA Fee | 65 |
| Association Fee Includes | Common Area Maintenance |
| Security Features | Fully Fenced |
| Year Built | 2008 |
| Topography | Level,Terraces |
| Levels | Two |
| Property Subtype | Single Family Residence |
| Tax Year | 2026 |
| Community Features | Athletic Court,CCRs,Park,Playground,Trail(s) |
| Assoc Fee Paid Per | Monthly |
| County | Kitsap |
| New Construction | No |
| Property Type | Residential |
| HOA | Yes |
| Attached Garage | Yes |
| Subdivision Name | Poulsbo |
| Garage Y/N | Yes |
| Full Baths | 2 |
| Special Listing Conditions | None |
| Status | Active |
| Directions | Hwy 3 North bound,exit at Finn Hill,turn left on Rasmussen Ct,turn left on Nordby Dr. House is on your left. |
| City | Poulsbo |
| Entry Location | Main |
| Senior Community Y/N | No |
| High School District | North Kitsap #400 |
| MLS Area | 165 - Finn Hill |
| Lot Size Units | Square Feet |
| Lot Size Square Feet | 9148 |
| Carport Y/N | No |
| Listing Terms | Cash,Conventional,VA Loan |
| Land Lease Y/N | No |
| Tax Annual Amount | 5075.62 |
| Public Remarks | Experience exceptional living in this spacious 3,656-square-foot home situated on one of the largest lots in the neighborhood. Offering four bedrooms and three bathrooms,this thoughtfully designed ho |
| Virtual Tour | https://listings.davecrume.com/sites/rwnkoybz/unbranded |
| Structure Type | House |
| Building Area Units | Square Feet |
| Standard Status | Active |
| Property Style | 12 - 2 Story |
| NWM_ShowMapLink | Yes |
Interior Features
| Interior Amenities | Second Primary Bedroom,Bath Off Primary,Ceiling Fan(s),Dbl Pane/Storm Window,Dining Room,Fireplace,French Doors,Pantry,Walk-In Closet(s),Wet Bar |
|---|---|
| Basement | None |
| Flooring | Bamboo/Cork,Hardwood,See Remarks |
| Total Fireplaces | 1 |
| Fireplace Features | Gas |
| Air Conditioning Y/N | No |
| Heating Y/N | Yes |
| Fireplace Y/N | Yes |
| 3/4 Baths | 1 |
| Total Bedrooms | 4 |
| Main Level Bedrooms | 1 |
| Total Baths | 3 |
| Fireplaces Main | 1 |
| Power Production Type | Electric,Natural Gas |
| Baths Three Quarter Main | 1 |
| Bedrooms Upper | 3 |
| Baths Full Upper | 2 |
| Bathrooms | 2.75 |
Exterior Features
| Exterior Amenities | Cement Planked,Metal/Vinyl |
|---|---|
| Vegetation | Garden Space |
| Parking Features | Attached Garage |
| Lot Features | Curbs,Paved,Sidewalk |
| Water Source | Public |
| Total Parking | 2 |
| Inclusions | Dishwasher(s),Refrigerator(s),Stove(s)/Range(s) |
| Foundation Details | Poured Concrete |
| Building Area Total | 3656 |
| Lot Size Acres | 0.21 |
| Waterfront Y/N | No |
| Covered Spaces | 2 |
| Irrigation Water Rights Y/N | No |
| Site Features | Cabana/Gazebo,Deck,Fenced-Fully,Gas Available,High Speed Internet,Patio |
Amenities
- Foreclosure
- Views
- Short Sale
- New Construction
- Adult 55+
- Lease To Own
- No HOA Fees
- Furnished
- Primary On Main
- Air Conditioning
- Seller Finance
- Green
- Fixer Upper
- Horse
- Golf
- Fireplace
- Deck
- Garage
- Basement
- Pool
Property vs Single Family Average in 98370
Price
Taxes
Year Built
Visits
In The Neighborhood
Just Listed
Poulsbo
$ 635,000
- Type
- Single Family | Active
- Size
- 1,601 SqFt
- Rooms
- 2 Beds + 2 Baths
 Listed by: Windermere RE West Sound Inc.
Poulsbo
$ 599,000
- Type
- Single Family | Active
- Size
- 1,604 SqFt
- Rooms
- 3 Beds + 2 Baths
Listed by: Paramount Real Estate Group
Poulsbo
$ 790,000
- Type
- Single Family | Active
- Size
- 2,250 SqFt
- Rooms
- 4 Beds + 3 Baths
Listed by: Paramount Real Estate Group
Poulsbo
$ 895,000
- Type
- Single Family | Active
- Size
- 2,888 SqFt
- Rooms
- 3 Beds + 3.5 Baths
Listed by: John L. Scott, Inc.
Poulsbo
$ 510,000
- Type
- Single Family | Active
- Size
- 1,120 SqFt
- Rooms
- 3 Beds + 2 Baths
Listed by: Redfin
Poulsbo
$ 828,000
- Type
- Single Family | Active
- Size
- 2,717 SqFt
- Rooms
- 4 Beds + 3 Baths
Listed by: Realogics Sotheby's Int'l Rlty
Kingston
$ 1,450,000
- Type
- Single Family | Active
- Size
- 4,373 SqFt
- Rooms
- 3 Beds + 4 Baths
Listed by: RE/MAX Northwest
Poulsbo
$ 815,000
- Type
- Single Family | Active
- Size
- 3,005 SqFt
- Rooms
- 4 Beds + 2.5 Baths
Listed by: Manette Real Estate Co.
Poulsbo
$ 875,000
- Type
- Single Family | Active
- Size
- 3,424 SqFt
- Rooms
- 3 Beds + 2.5 Baths
Listed by: Windermere RE West Sound Inc.
Poulsbo
$ 1,386,000
- Type
- Single Family | Active
- Size
- 800 SqFt
- Rooms
- 1 Beds + 1 Baths
Listed by: Windermere RE West Sound Inc.
Poulsbo
$ 322,500
- Type
- Condos | Contingent
- Size
- 1,200 SqFt
- Rooms
- 3 Beds + 2 Baths
Listed by: SASH Realty
Open House
Poulsbo
$ 899,900
- Type
- Single Family | Active
- Size
- 2,977 SqFt
- Rooms
- 5 Beds + 3 Baths
Listed by: Tri Pointe Homes Real Estate
