

Open House Fri, Sep 4th 11:00 AM - 04:00 PM

Address
19288 Bergen Drive Nw # 24, Poulsbo, WA
Price
$ 899,900
Property Attributes
- ID#2568270
- TypeSingle Family
- CountyKITSAP
- CityPoulsbo
- AreaPoulsbo
- NeighborhoodPoulsbo
- Zip98370
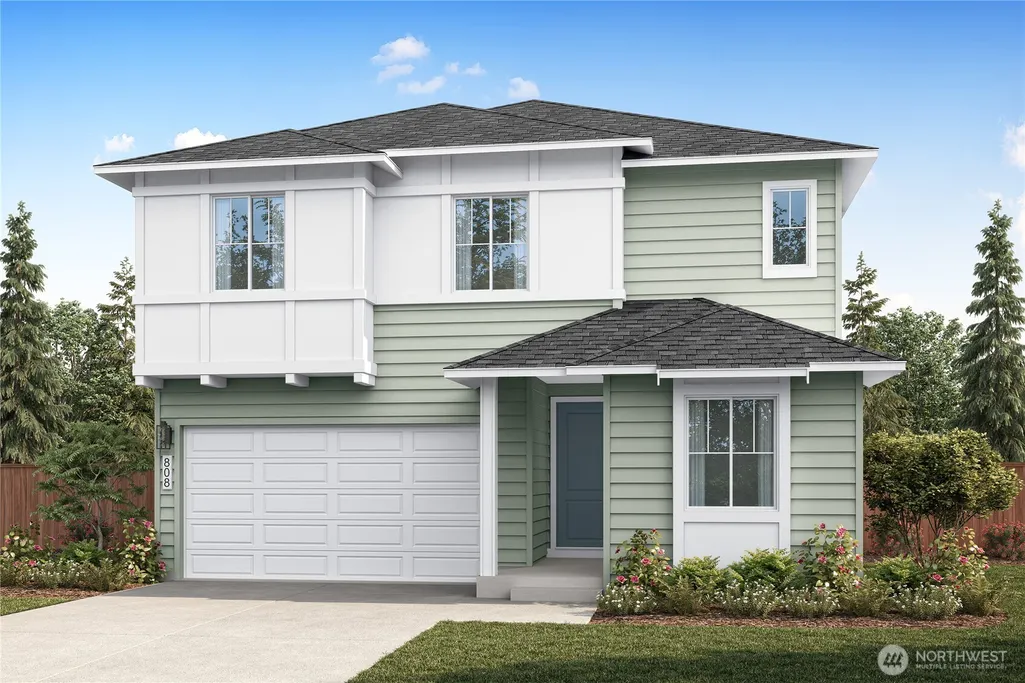
- StyleCraftsman
- Year Built2026
- Price$ 899,900
- Bedrooms5
- Full Bathrooms3
- Half Bathrooms0
- Sqr Footage2977
- Lot Size0.0968 Acres
Data Source:
Northwest Multiple Listing Service (NWMLS)
Property Description
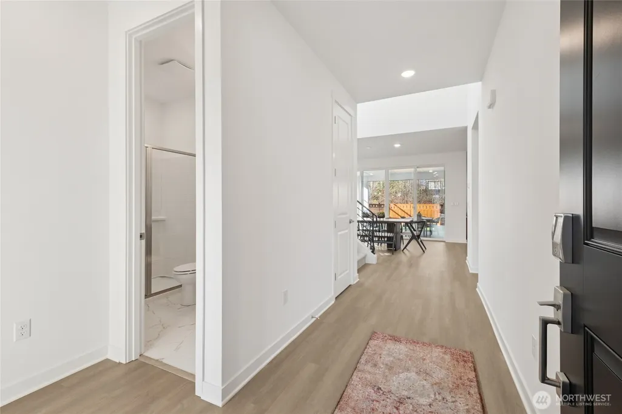
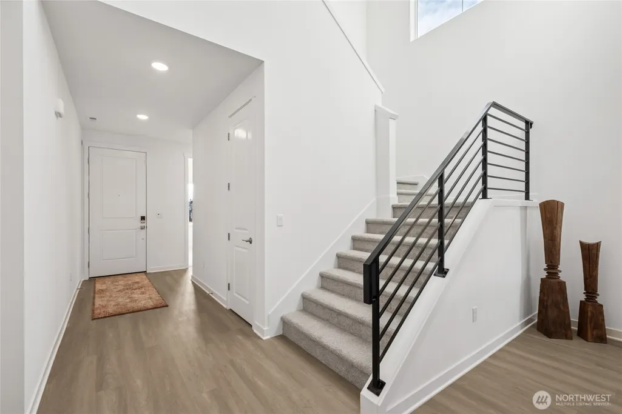
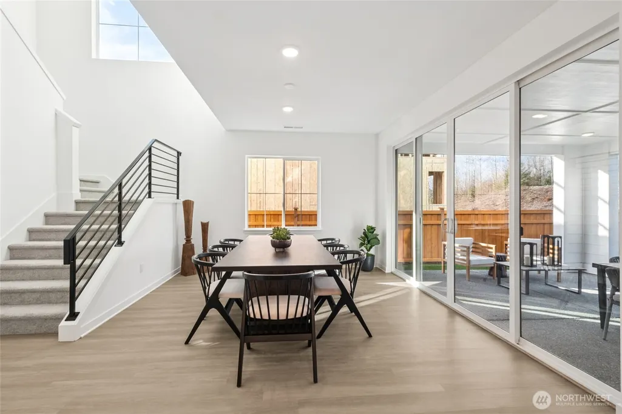
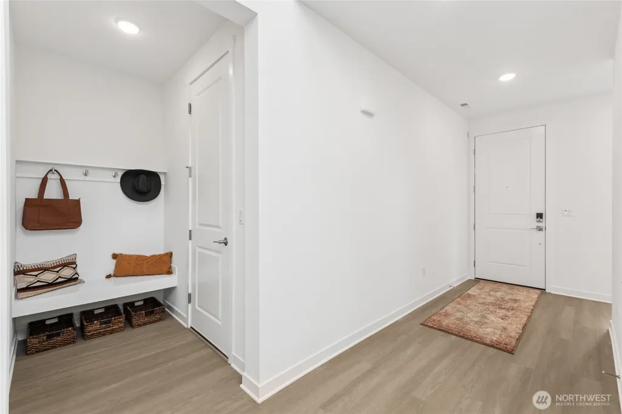
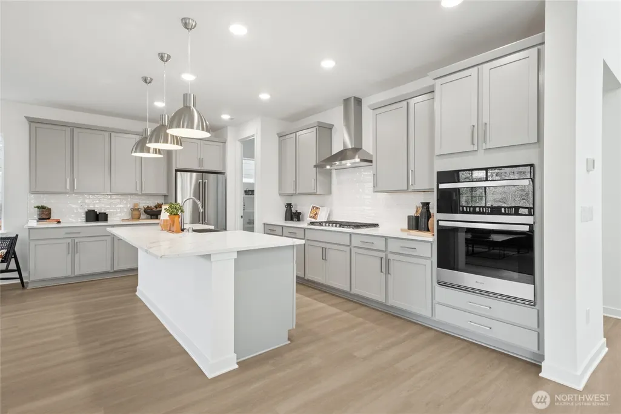
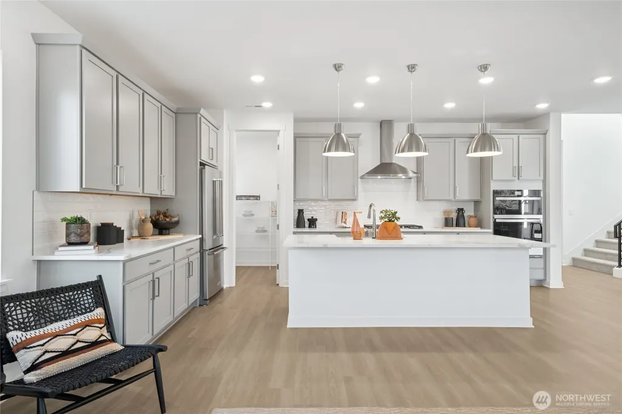
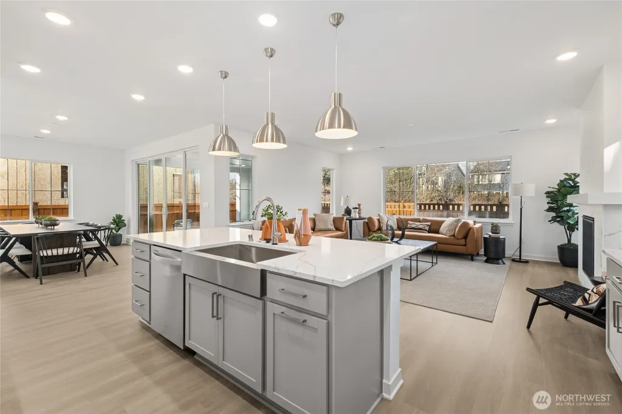
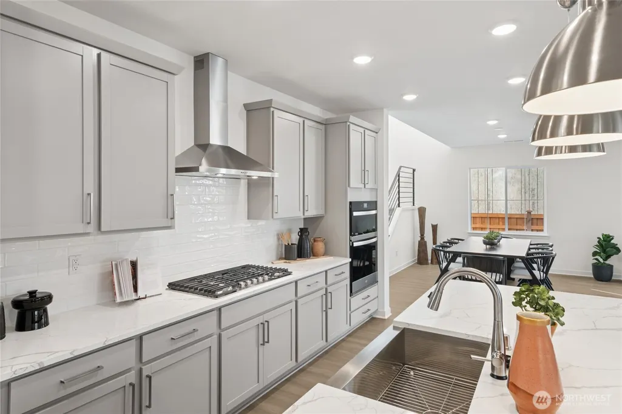
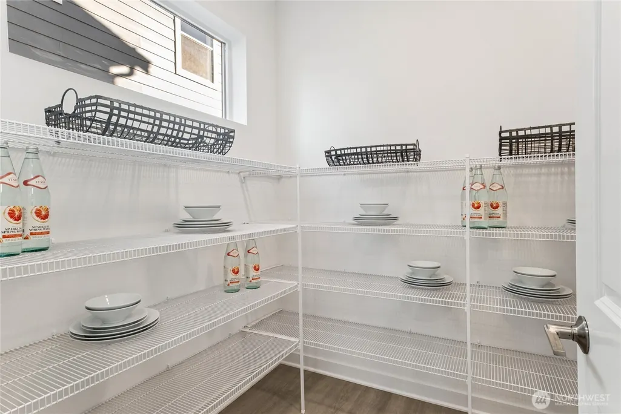
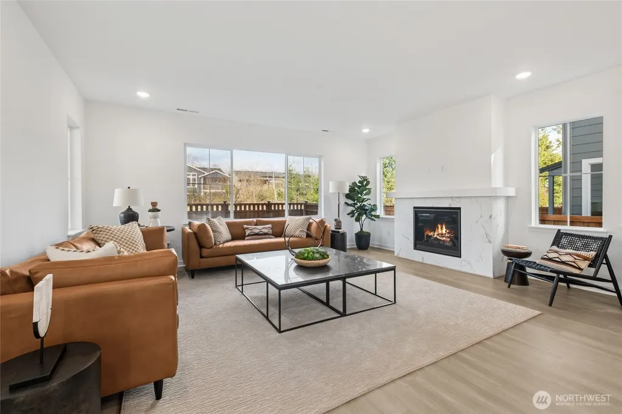
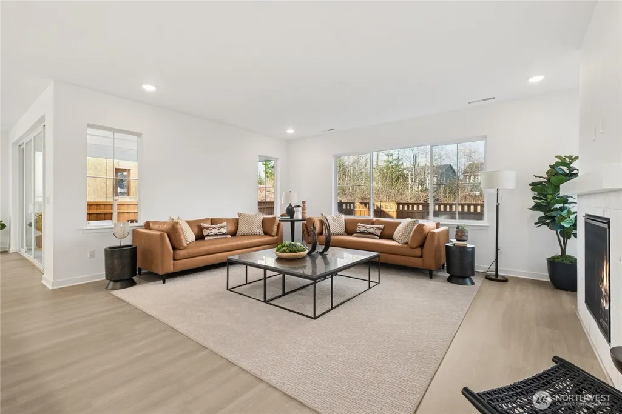
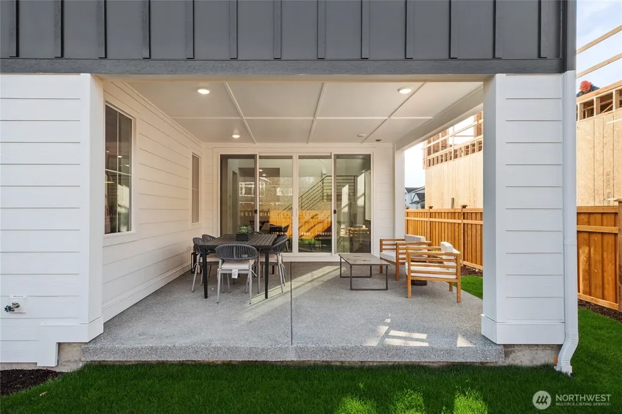
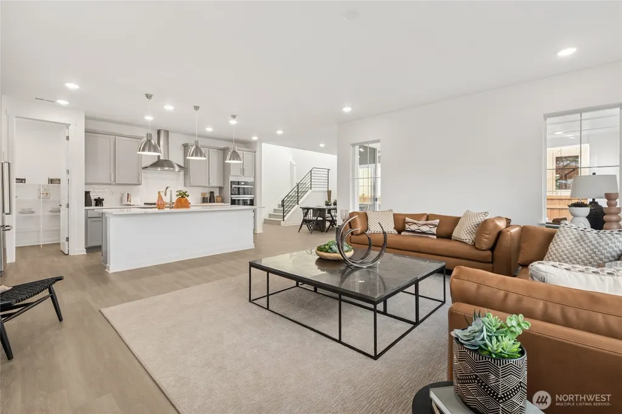
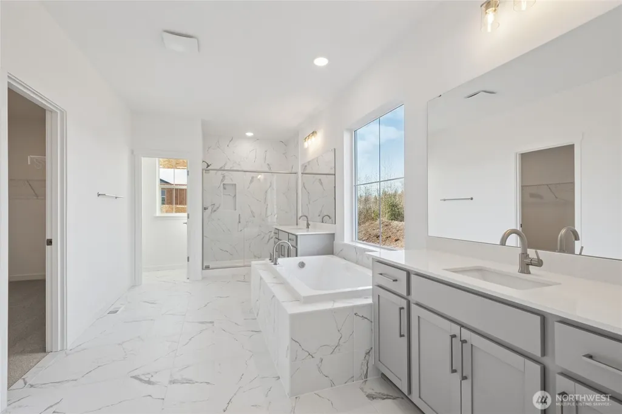
Tri Pointe Homes is back in Poulsbo! Homesite 24: Move-In Ready This September. There’s a reason our 290 plan is a favorite: Designed with flexibility, style, and everyday living in mind, this home delivers spaces that simply work. The main level features a bedroom that adapts to your life—ideal for overnight guests, multi-generational living, or a private home office. The heart of the home opens up beautifully, with a gourmet kitchen made for inspired cooks and effortless entertaining, a generous walk-in pantry, and a welcoming Great Room anchored by a gas fireplace. Step outside to the expansive covered patio overlooking green space—a peaceful extension of your living space and a place you’ll want to enjoy year-round. Thoughtful details continue throughout, including a convenient valet just off the garage entry. Upstairs, the primary suite feels like a true retreat. Unwind in the deck-mounted soaking tub and enjoy a seriously impressive walk-in closet with room for it all. And then there’s the sense of space. Nine-foot ceilings on both the main and second floors, 8-foot doors, and an abundance of natural light give this home an airy, elevated feel from the moment you walk in. Reg Policy #4675: Buyer Broker must accompany and personally register Buyer at first visit, or no BBC will be paid. Call to schedule a tour!
| Elementary School | Middle School | High School |
|---|---|---|
| Hilder Pearson Elem | Poulsbo Middle | North Kitsap High |
| Price History | |
|---|---|
| 8/18/2026 | Listed $899,900 |
General Features
| Living Area | 2977 |
|---|---|
| Sewer | Sewer Connected |
| Heating | Forced Air,Heat Pump |
| Cooling | Forced Air,Heat Pump |
| Possession | Closing |
| Roof | Composition |
| Appliances | Dishwasher,Disposal,Microwave,Stove(s)/Range(s) |
| HOA Fee | 115 |
| Association Fee Includes | Common Area Maintenance |
| Architectural Style | Craftsman |
| Year Built | 2026 |
| View | Territorial |
| Levels | Two |
| Unit Number | 24 |
| Property Subtype | Single Family Residence |
| Tax Year | 2026 |
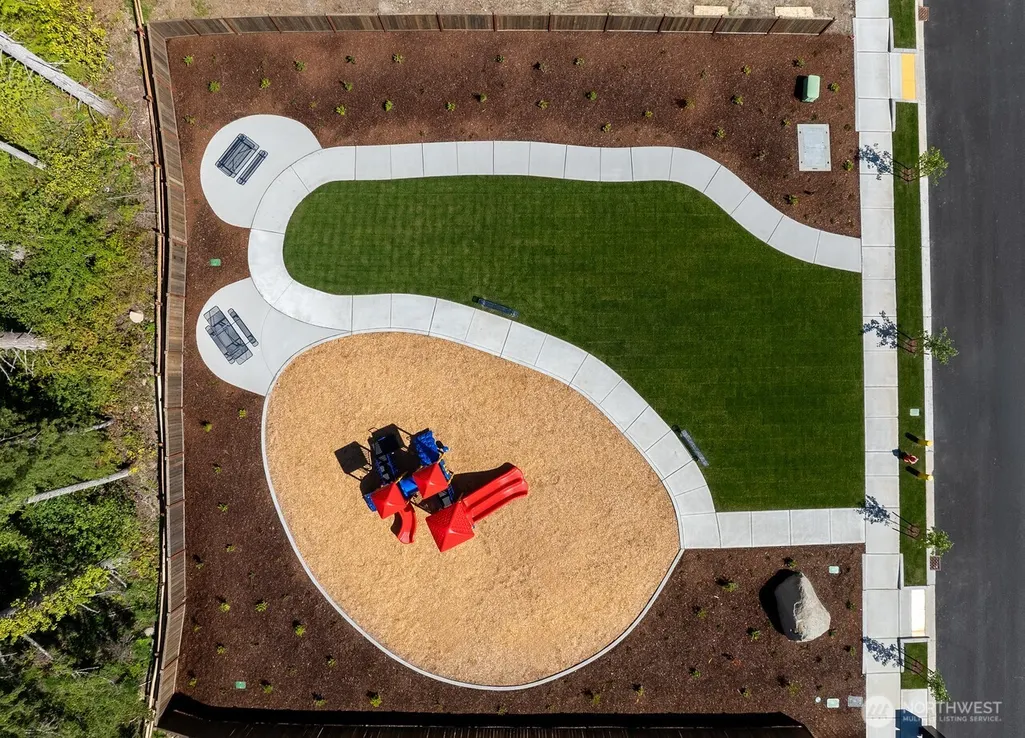
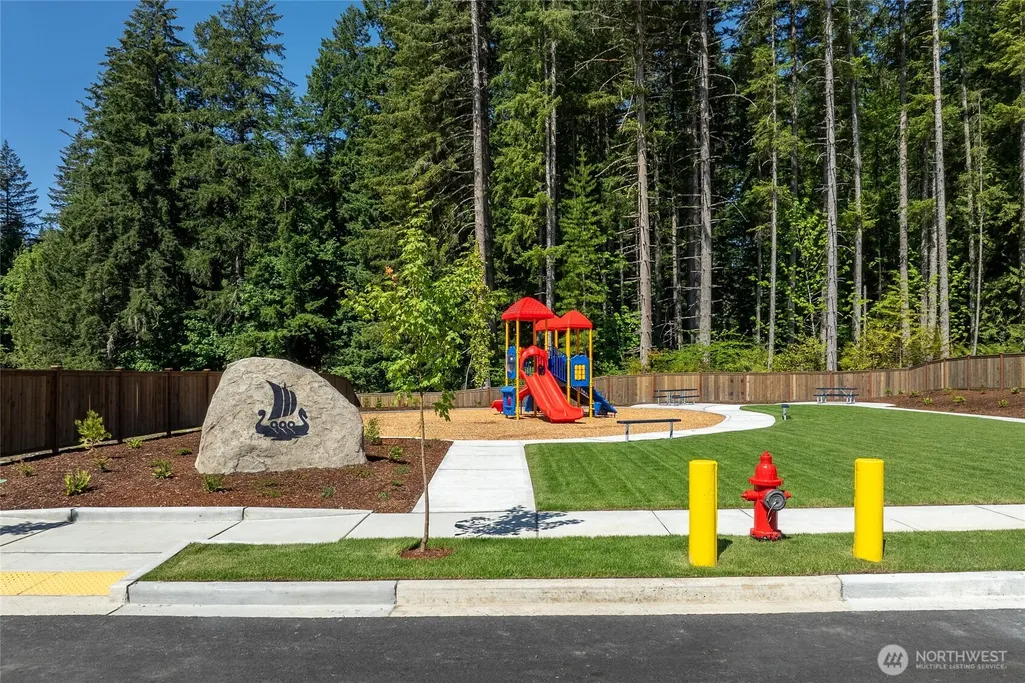
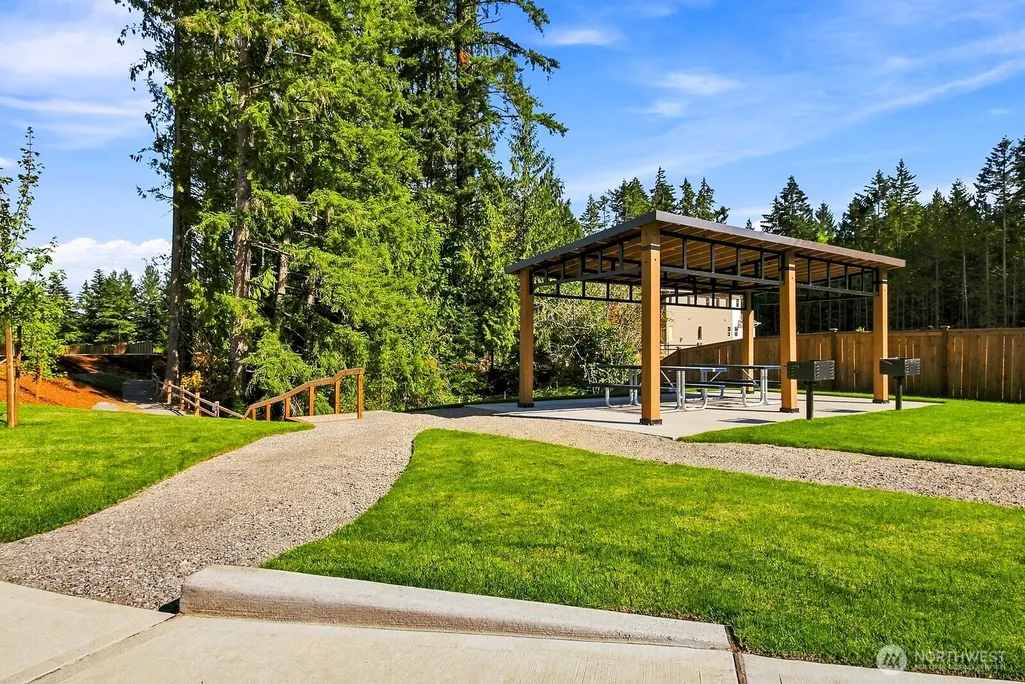
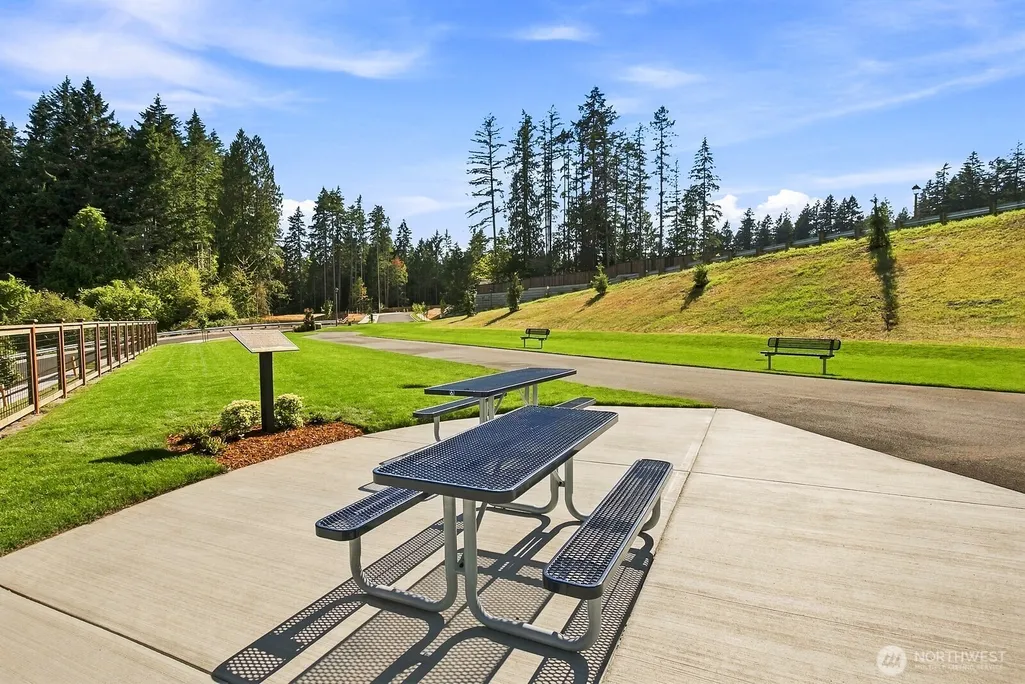
| Community Features | CCRs,Playground |
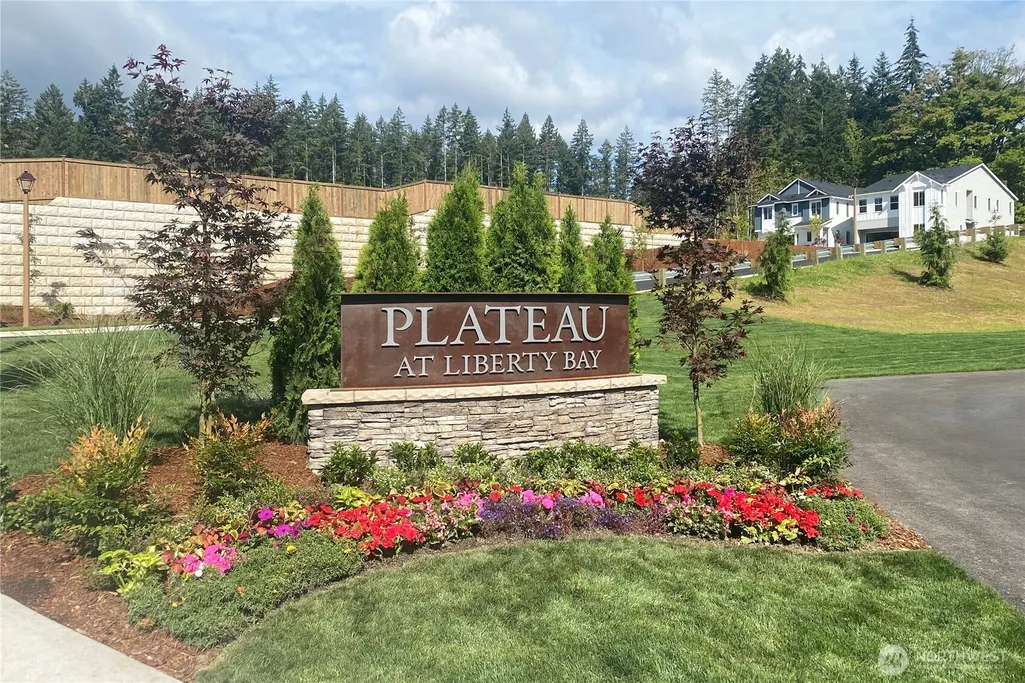
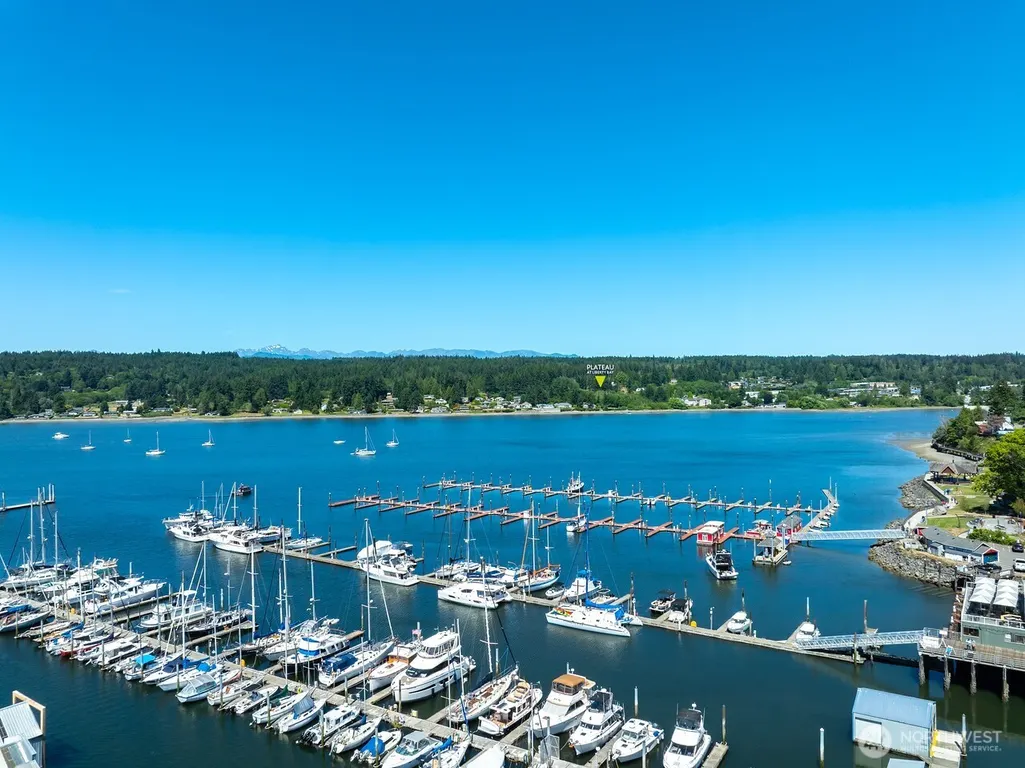
| Building Name | Plateau at Liberty Bay |
| Assoc Fee Paid Per | Monthly |
| County | Kitsap |
| New Construction | Yes |
| Property Type | Residential |
| HOA | Yes |
| Attached Garage | Yes |
| Subdivision Name | Poulsbo |
| Facing Direction | South |
| Garage Y/N | Yes |
| Full Baths | 2 |
| Special Listing Conditions | None |
| Status | Active |
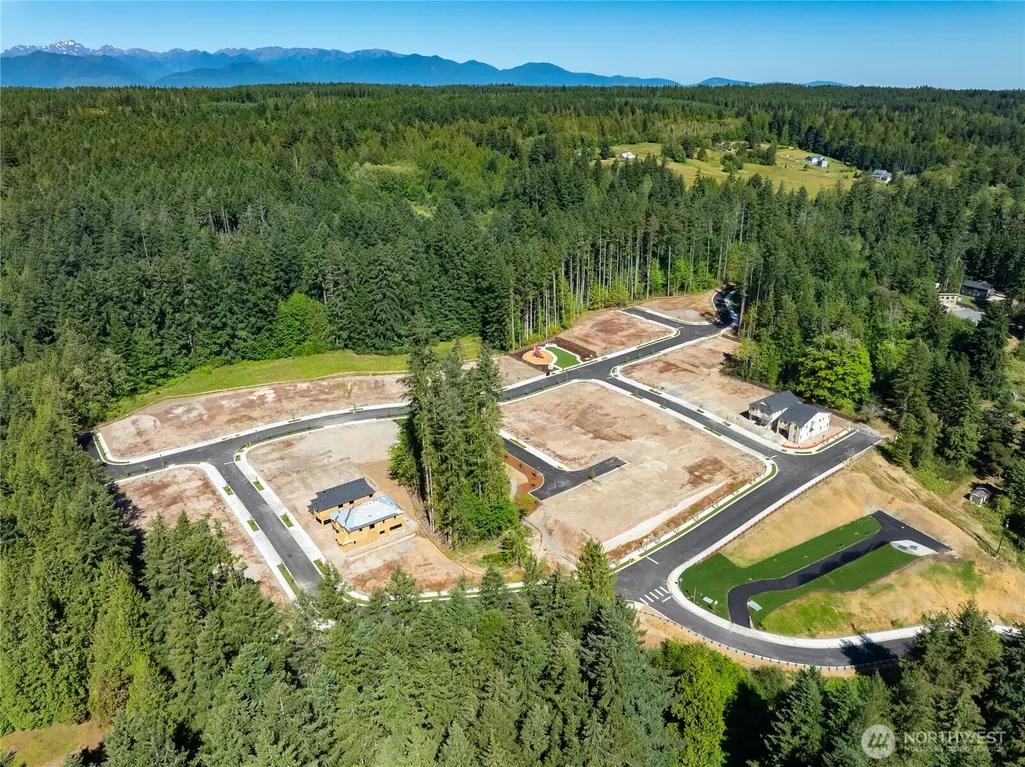
| Directions | From HWY 3 Northbound,take Finn Hill Rd exit then turn right. RT onto Viking Way NW. Entrance on RT. - Turn RT NW Drammen DR. Follow Signs to Plateau at Liberty Bay sales office. |
| High School | North Kitsap High |
| City | Poulsbo |
| Entry Location | Main |
| Senior Community Y/N | No |
| High School District | North Kitsap #400 |
| MLS Area | 166 - Poulsbo |
| Lot Size Units | Square Feet |
| Lot Size Square Feet | 4217 |
| Carport Y/N | No |
| Listing Terms | Cash,Conventional,FHA,VA Loan |
| Elementary School | Hilder Pearson Elem |
| Land Lease Y/N | No |
| Middle/Junior High School | Poulsbo Middle |
| Property Condition | Under Construction |
| Public Remarks | Tri Pointe Homes is back in Poulsbo! Homesite 24: Move-In Ready This September. Theres a reason our 290 plan is a favorite: Designed with flexibility,style,and everyday living in mind,this home del |
| Structure Type | House |
| Building Area Units | Square Feet |
| Builder Name | Tri Pointe Homes |
| Standard Status | Active |
| Water Company | City of Poulsbo |
| Property Style | 12 - 2 Story |
| NWM_ShowMapLink | Yes |
Interior Features
| Interior Amenities | Bath Off Primary,Fireplace,Loft,Pantry,SMART Wired,Walk-In Closet(s),Water Heater |
|---|---|
| Flooring | Ceramic Tile,Vinyl,Vinyl Plank,Carpet |
| Total Fireplaces | 1 |
| Fireplace Features | Gas |
| Air Conditioning Y/N | Yes |
| Heating Y/N | Yes |
| Fireplace Y/N | Yes |
| 3/4 Baths | 1 |
| Total Bedrooms | 5 |
| Main Level Bedrooms | 1 |
| Total Baths | 3 |
| Water Heater Type | Electric |
| Water Heater Location | Garage |
| Fireplaces Main | 1 |
| Power Production Type | Electric |
| Baths Three Quarter Main | 1 |
| Bedrooms Upper | 4 |
| Baths Full Upper | 2 |
| Bathrooms | 2.75 |
Exterior Features
| Exterior Amenities | Cement Planked |
|---|---|
| Parking Features | Attached Garage |
| Lot Features | Paved,Sidewalk |
| Water Source | Public |
| Total Parking | 2 |
| Inclusions | Dishwasher(s),Garbage Disposal,Microwave(s),Stove(s)/Range(s) |
| Foundation Details | Poured Concrete |
| Building Area Total | 2977 |
| Lot Size Acres | 0.0968 |
| Waterfront Y/N | No |
| Covered Spaces | 2 |
| Irrigation Water Rights Y/N | No |
| Lot Number | 24 |
Amenities
- Foreclosure
- Views
- Short Sale
- New Construction
- Adult 55+
- Lease To Own
- No HOA Fees
- Furnished
- Primary On Main
- Air Conditioning
- Seller Finance
- Green
- Fixer Upper
- Horse
- Golf
- Fireplace
- Deck
- Garage
- Basement
- Pool
Property vs Single Family Average in 98370
Price
Year Built
Visits
In The Neighborhood
Just Listed
Poulsbo
$ 635,000
- Type
- Single Family | Active
- Size
- 1,601 SqFt
- Rooms
- 2 Beds + 2 Baths
 Listed by: Windermere RE West Sound Inc.
Poulsbo
$ 599,000
- Type
- Single Family | Active
- Size
- 1,604 SqFt
- Rooms
- 3 Beds + 2 Baths
Listed by: Paramount Real Estate Group
Poulsbo
$ 790,000
- Type
- Single Family | Active
- Size
- 2,250 SqFt
- Rooms
- 4 Beds + 3 Baths
Listed by: Paramount Real Estate Group
Poulsbo
$ 895,000
- Type
- Single Family | Active
- Size
- 2,888 SqFt
- Rooms
- 3 Beds + 3.5 Baths
Listed by: John L. Scott, Inc.
Poulsbo
$ 510,000
- Type
- Single Family | Active
- Size
- 1,120 SqFt
- Rooms
- 3 Beds + 2 Baths
Listed by: Redfin
Poulsbo
$ 828,000
- Type
- Single Family | Active
- Size
- 2,717 SqFt
- Rooms
- 4 Beds + 3 Baths
Listed by: Realogics Sotheby's Int'l Rlty
Kingston
$ 1,450,000
- Type
- Single Family | Active
- Size
- 4,373 SqFt
- Rooms
- 3 Beds + 4 Baths
Listed by: RE/MAX Northwest
Poulsbo
$ 815,000
- Type
- Single Family | Active
- Size
- 3,005 SqFt
- Rooms
- 4 Beds + 2.5 Baths
Listed by: Manette Real Estate Co.
Poulsbo
$ 875,000
- Type
- Single Family | Active
- Size
- 3,424 SqFt
- Rooms
- 3 Beds + 2.5 Baths
Listed by: Windermere RE West Sound Inc.
Poulsbo
$ 1,386,000
- Type
- Single Family | Active
- Size
- 800 SqFt
- Rooms
- 1 Beds + 1 Baths
Listed by: Windermere RE West Sound Inc.
Poulsbo
$ 322,500
- Type
- Condos | Contingent
- Size
- 1,200 SqFt
- Rooms
- 3 Beds + 2 Baths
Listed by: SASH Realty
Poulsbo
$ 589,950
- Type
- Single Family | Active
- Size
- 1,864 SqFt
- Rooms
- 3 Beds + 2.5 Baths
Listed by: Acre Real Estate
