

Address
23506 Seatter Road Ne, Kingston, WA
Price
$ 1,450,000
Property Attributes
- ID#2573417
- TypeSingle Family
- CountyKITSAP
- CityKingston
- AreaIndianola
- NeighborhoodPoulsbo
- Zip98346
- StyleCraftsman
- Year Built2005
- Taxes$ 12071
- Price$ 1,450,000
- Bedrooms3
- Full Bathrooms4
- Half Bathrooms0
- Sqr Footage4373
- Lot Size2.46 Acres
Data Source:
Northwest Multiple Listing Service (NWMLS)
Property Description
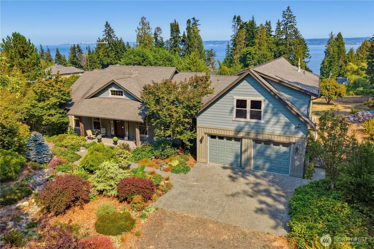
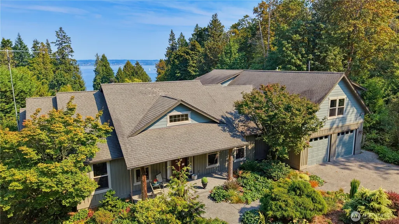
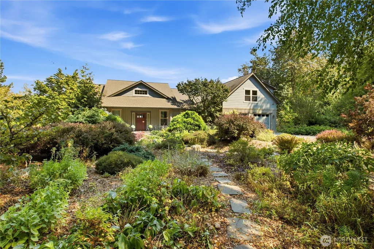
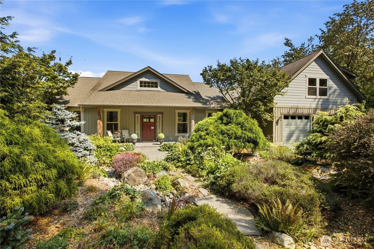
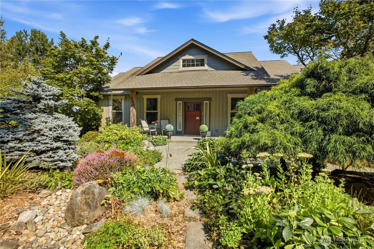
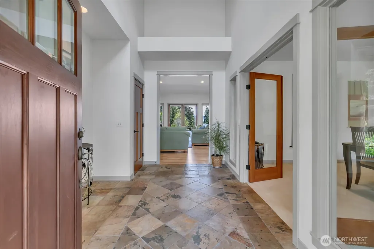
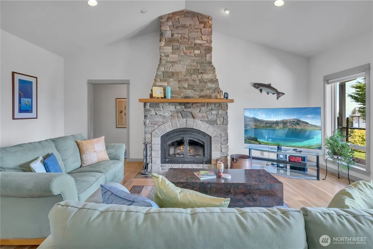
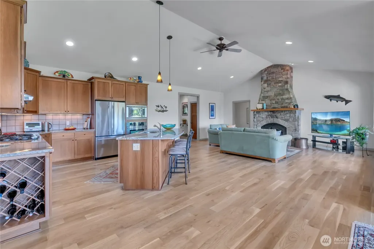
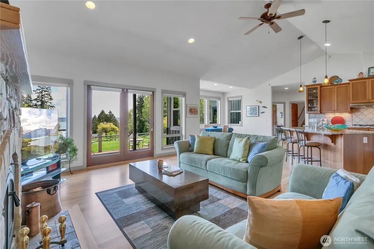
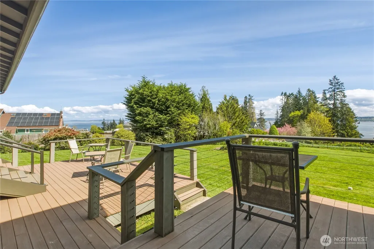
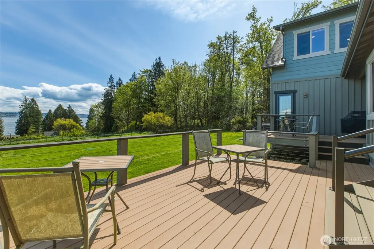
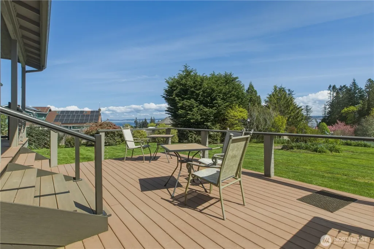
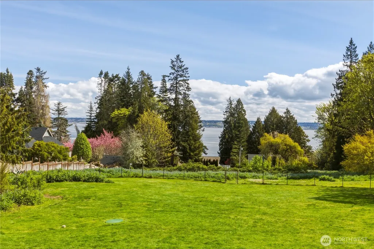
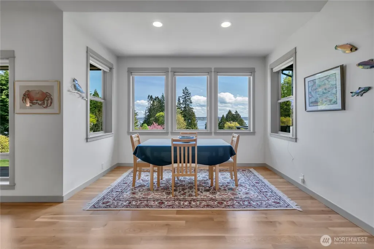
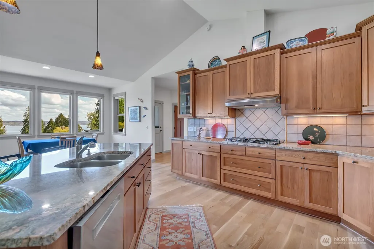
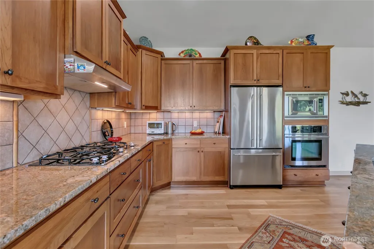
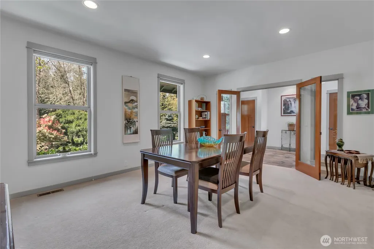
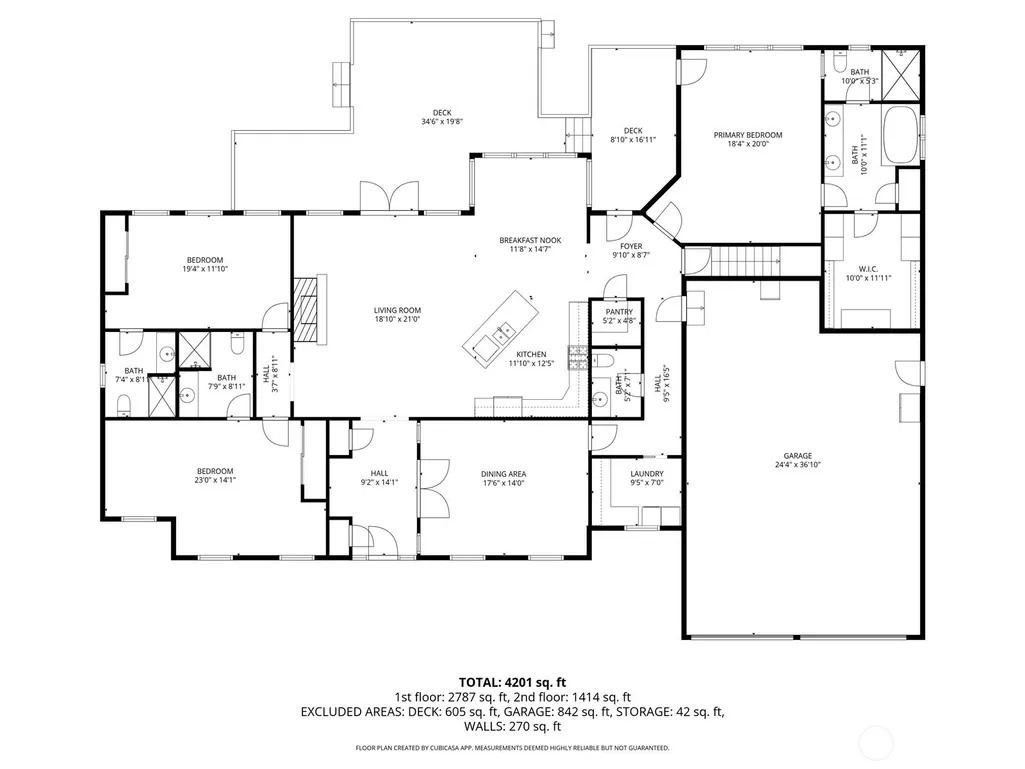
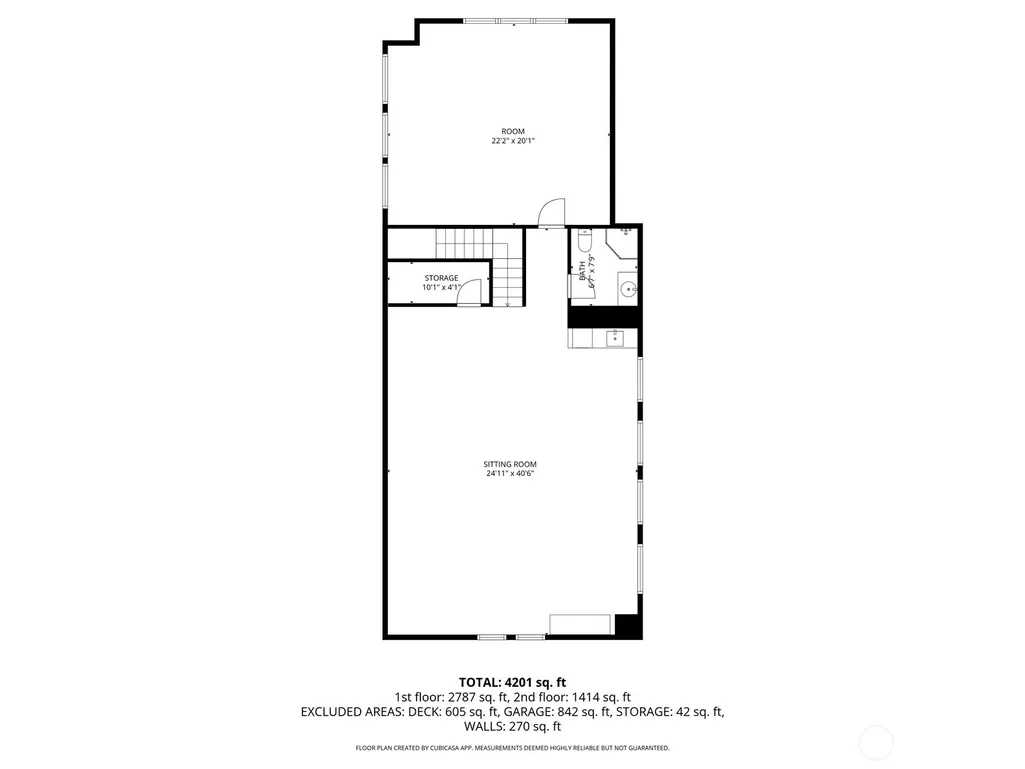
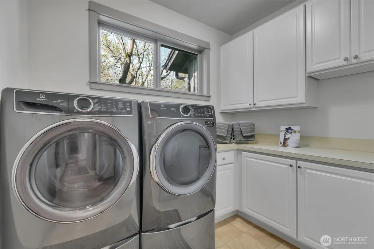
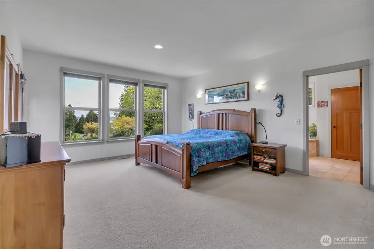
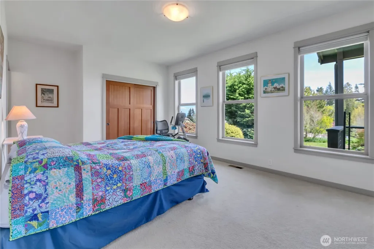
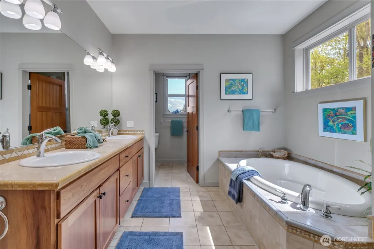
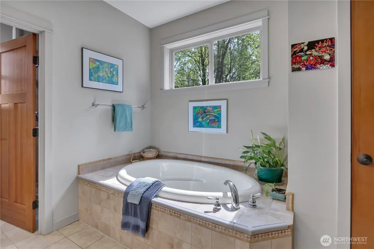
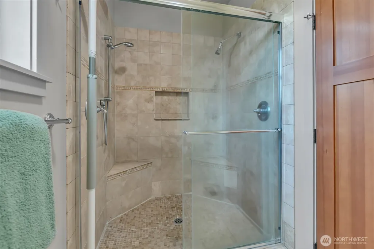
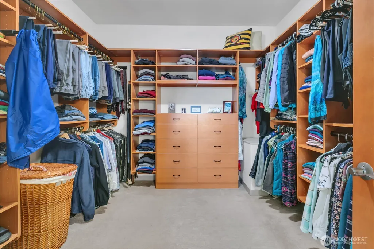
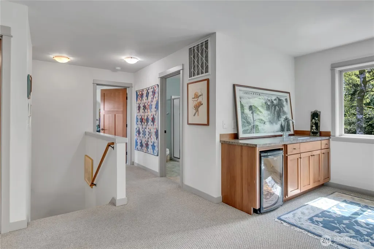
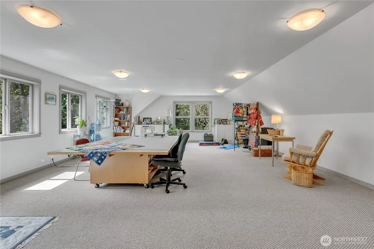
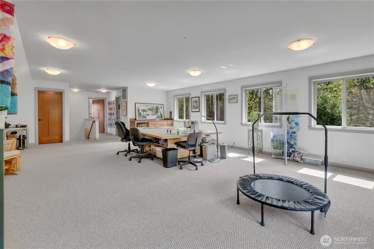
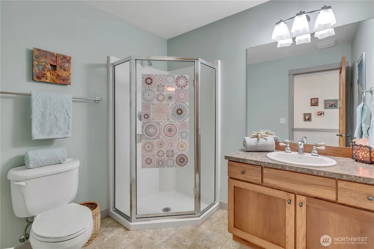
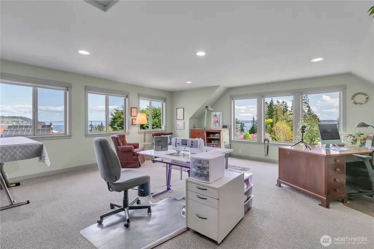
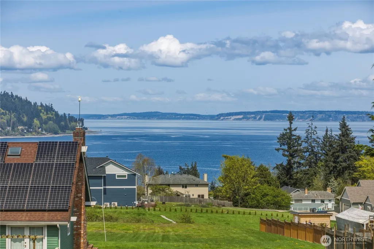
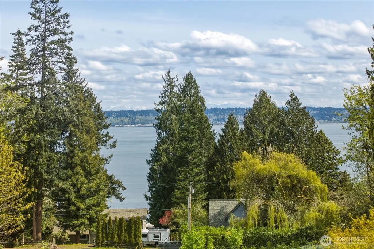
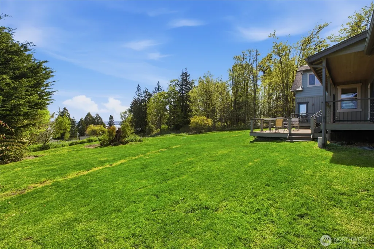
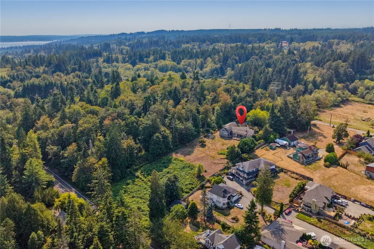
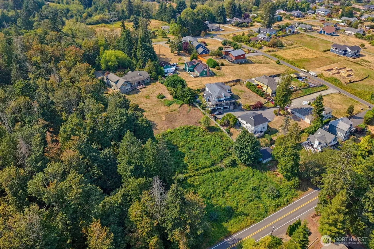
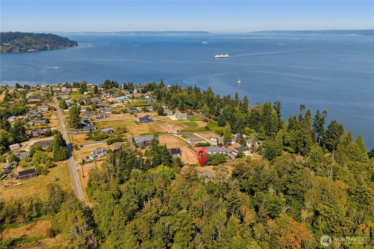
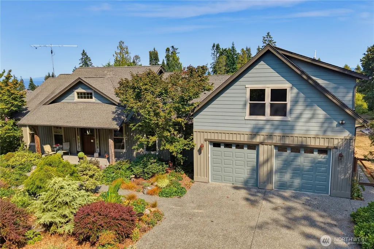
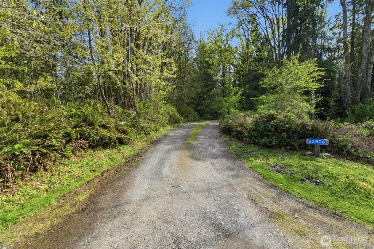
An Exceptional Kingston Retreat perched to capture stunning Puget Sound vistas offering the perfect blend of tranquility & NW quality craftsmanship. Wake up to sweeping water views, passing ferries & ever-changing sunsets that paint the sky in brilliant color. Nestled on a shy 2.5 acres in a coveted Sound view setting while experiencing serenity, scenery & lifestyle. Tucked at the end of your meandering private driveway this rare find welcomes you to a delightful entry adorned w/endless flowering gardens, natural beauty & open spaces. Featuring open concept living, space galore for entertaining & custom appt's are accented by a wall of windows to the gorgeous landscape + Sound Views. Your gourmet kitchen offers gorgeous granite surfaces, ample tall hickory cabinetry, large Serving Is, SS appliances, walk-in pantry, eating nook & opens to the Great rm accessing your covered view deck. The main level features ease in one-level living w/new white oak hardwoods, 2 Jr. Suites, Primary EnSuite & oversized formal dining rm. The convenient upper level provides a Bonus rm & optn'l 4th bdrm/Flex rm overlooking the mesmerizing Sound Views. Perfectly located, this peaceful oasis is just mins to DT Kingston, Ferry, local shops, dining & outdoor recreation. Whether you're entertaining on the deck, enjoying your morning coffee w/a view or simply unwinding at days end, you'll find inspiration abound. Your everyday escape awaits! BRAND NEW ROOF COMPLETED SOON - Please no driveway drivebys.
| Elementary School | Middle School | High School |
|---|---|---|
| Richard Gordon Elem | Kingston Middle | Kingston High School |
| Price History | |
|---|---|
| 8/24/2026 | Listed $1,450,000 |
General Features
| Living Area | 4373 |
|---|---|
| Sewer | Septic Tank |
| Heating | Heat Pump |
| Cooling | Heat Pump |
| Possession | Negotiable,See Remarks |
| Roof | Composition |
| Appliances | Dishwasher,Dryer,Microwave,Refrigerator,Stove(s)/Range(s),Tankless Water Heater,Washer |
| Architectural Style | Craftsman |
| Security Features | Fully Fenced,Security System |
| Year Built | 2005 |
| View | Mountains,Ocean,See Remarks,Sound,Strait,Territorial |
| Topography | Level,Partial Slope |
| Levels | One and One Half |
| Property Subtype | Single Family Residence |
| Tax Year | 2025 |
| Building Name | South Kingston |
| County | Kitsap |
| New Construction | No |
| Property Type | Residential |
| HOA | No |
| Attached Garage | Yes |
| Subdivision Name | Poulsbo |
| Garage Y/N | Yes |
| Full Baths | 2 |
| Special Listing Conditions | None |
| Status | Active |
| Directions | Hwy 3,Poulsbo Exit Hwy 305. L @ Bond Rd,R @ NE Gunderson Rd,L @ Miller Bay Rd,R @ NE W Kingston Rd,R @ S Kingston Rd,L @ NE Jefferson Pt Rd,R @ Jefferson Pt,R @ NE S Villa Dr,L @ Theresa Ln |
| High School | Kingston High School |
| City | Kingston |
| Entry Location | Main |
| Senior Community Y/N | No |
| High School District | North Kitsap #400 |
| MLS Area | 168 - Indianola |
| Lot Size Units | Square Feet |
| Lot Size Square Feet | 107158 |
| Carport Y/N | No |
| Listing Terms | Cash,Conventional,FHA,VA Loan |
| Elementary School | Richard Gordon Elem |
| Land Lease Y/N | No |
| Tax Annual Amount | 12071 |
| Middle/Junior High School | Kingston Middle |
| Property Condition | Very Good |
| Public Remarks | An Exceptional Kingston Retreat perched to capture stunning Puget Sound vistas offering the perfect blend of tranquility & NW quality craftsmanship. Wake up to sweeping water views,passing ferries & |
| Virtual Tour | https://tours.tourfactory.com/tours/tour.asp?t=3238536&_ga=2.107783684.700350057.1787841683-1505944581.1787841683&r=https%3A%2F%2Ffx%2Etourfactory%2Ecom%2F |
| Structure Type | House |
| Building Area Units | Square Feet |
| Builder Name | Woodside Constructions |
| Standard Status | Active |
| Water Company | Kitsap PUD |
| Property Style | 11 - 1 1/2 Story |
| NWM_ShowMapLink | Yes |
Interior Features
| Interior Amenities | Second Primary Bedroom,Bath Off Primary,Ceiling Fan(s),Dbl Pane/Storm Window,Dining Room,Fireplace,French Doors,High Tech Cabling,Pantry,Security System,Vaulted Ceiling(s),Walk-In Closet(s),Water Hea |
|---|---|
| Basement | None |
| Flooring | Hardwood,Slate,Travertine,Vinyl,Carpet |
| Total Fireplaces | 1 |
| Fireplace Features | Wood Burning |
| Air Conditioning Y/N | Yes |
| Heating Y/N | Yes |
| Fireplace Y/N | Yes |
| 3/4 Baths | 2 |
| Total Bedrooms | 3 |
| Main Level Bedrooms | 3 |
| Total Baths | 4 |
| Bedrooms Possible | 3 |
| Water Heater Type | On-Demand |
| Water Heater Location | Garage |
| Fireplaces Main | 1 |
| Power Production Type | Electric,Propane |
| Baths Three Quarter Main | 2 |
| Baths Full Main | 2 |
| Bathrooms | 3.5 |
Exterior Features
| Exterior Amenities | Wood,Wood Products |
|---|---|
| Vegetation | Brush,Garden Space |
| Parking Features | Attached Garage,RV Parking |
| Lot Features | Open Space,Paved |
| Water Source | Community |
| Total Parking | 10 |
| Inclusions | Dishwasher(s),Dryer(s),Microwave(s),Refrigerator(s),Stove(s)/Range(s),Washer(s) |
| Foundation Details | Poured Concrete |
| Building Area Total | 4373 |
| Lot Size Acres | 2.46 |
| Waterfront Y/N | No |
| Covered Spaces | 3 |
| Irrigation Water Rights Y/N | No |
| Site Features | Deck,Fenced-Fully,High Speed Internet,Patio,Propane,RV Parking |
| Parking Uncovered Total | 7 |
| Lot Number | 11 |
Amenities
- Foreclosure
- Views
- Short Sale
- New Construction
- Adult 55+
- Lease To Own
- No HOA Fees
- Furnished
- Primary On Main
- Air Conditioning
- Seller Finance
- Green
- Fixer Upper
- Horse
- Golf
- Fireplace
- Deck
- Garage
- Basement
- Pool
Property vs Single Family Average in 98346
Price
Taxes
Year Built
Visits
In The Neighborhood
Just Listed
Poulsbo
$ 635,000
- Type
- Single Family | Active
- Size
- 1,601 SqFt
- Rooms
- 2 Beds + 2 Baths
 Listed by: Windermere RE West Sound Inc.
Poulsbo
$ 599,000
- Type
- Single Family | Active
- Size
- 1,604 SqFt
- Rooms
- 3 Beds + 2 Baths
Listed by: Paramount Real Estate Group
Poulsbo
$ 790,000
- Type
- Single Family | Active
- Size
- 2,250 SqFt
- Rooms
- 4 Beds + 3 Baths
Listed by: Paramount Real Estate Group
Poulsbo
$ 895,000
- Type
- Single Family | Active
- Size
- 2,888 SqFt
- Rooms
- 3 Beds + 3.5 Baths
Listed by: John L. Scott, Inc.
Poulsbo
$ 510,000
- Type
- Single Family | Active
- Size
- 1,120 SqFt
- Rooms
- 3 Beds + 2 Baths
Listed by: Redfin
Poulsbo
$ 828,000
- Type
- Single Family | Active
- Size
- 2,717 SqFt
- Rooms
- 4 Beds + 3 Baths
Listed by: Realogics Sotheby's Int'l Rlty
Poulsbo
$ 815,000
- Type
- Single Family | Active
- Size
- 3,005 SqFt
- Rooms
- 4 Beds + 2.5 Baths
Listed by: Manette Real Estate Co.
Poulsbo
$ 875,000
- Type
- Single Family | Active
- Size
- 3,424 SqFt
- Rooms
- 3 Beds + 2.5 Baths
Listed by: Windermere RE West Sound Inc.
Poulsbo
$ 1,386,000
- Type
- Single Family | Active
- Size
- 800 SqFt
- Rooms
- 1 Beds + 1 Baths
Listed by: Windermere RE West Sound Inc.
Poulsbo
$ 322,500
- Type
- Condos | Contingent
- Size
- 1,200 SqFt
- Rooms
- 3 Beds + 2 Baths
Listed by: SASH Realty
Open House
Poulsbo
$ 899,900
- Type
- Single Family | Active
- Size
- 2,977 SqFt
- Rooms
- 5 Beds + 3 Baths
Listed by: Tri Pointe Homes Real Estate
Poulsbo
$ 589,950
- Type
- Single Family | Active
- Size
- 1,864 SqFt
- Rooms
- 3 Beds + 2.5 Baths
Listed by: Acre Real Estate
