



Address
2447 Ne Athlon Court, Poulsbo, WA
Price
$ 828,000
Property Attributes
- ID#2557018
- TypeSingle Family
- CountyKITSAP
- CityPoulsbo
- AreaPoulsbo
- NeighborhoodPoulsbo
- Zip98370
- StyleTraditional
- Year Built2021
- Taxes$ 5834
- Price$ 828,000
- Bedrooms4
- Full Bathrooms3
- Half Bathrooms0
- Sqr Footage2717
- Lot Size0.14 Acres
Data Source:
Northwest Multiple Listing Service (NWMLS)
Property Description
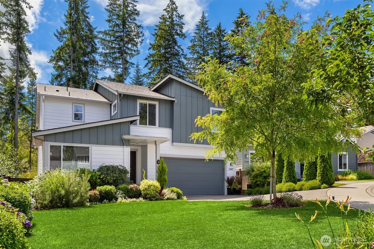
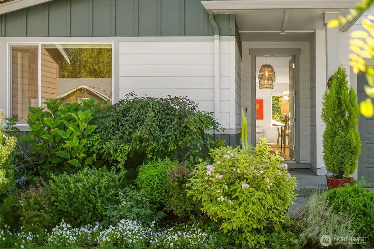
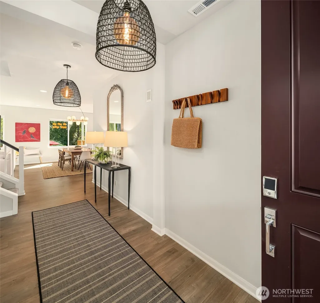
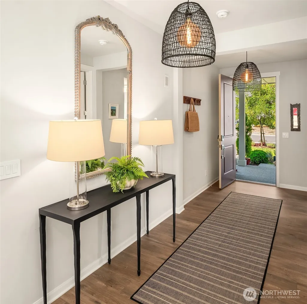
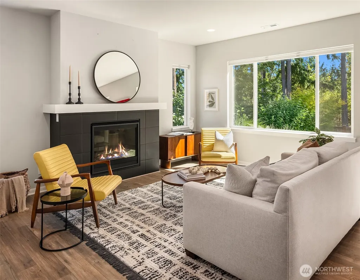
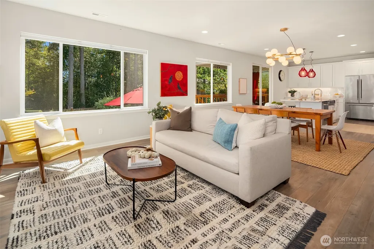
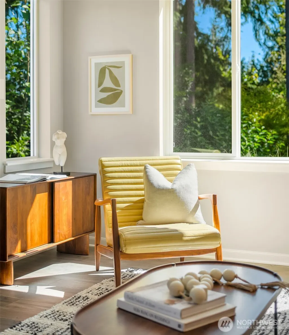
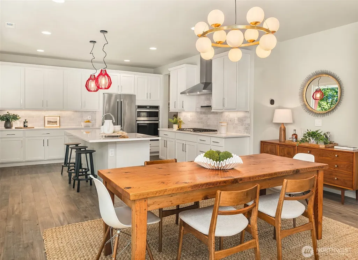
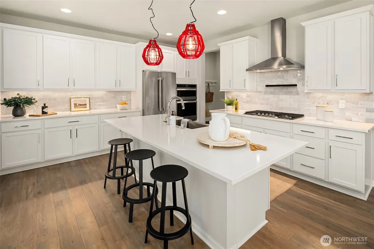
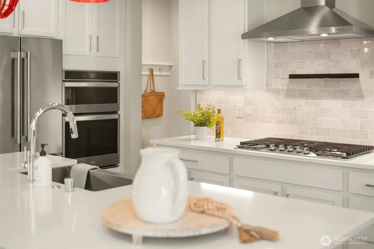
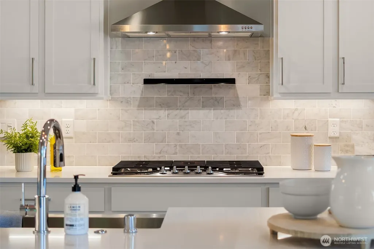
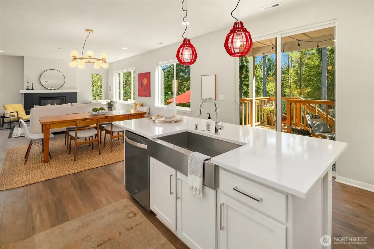
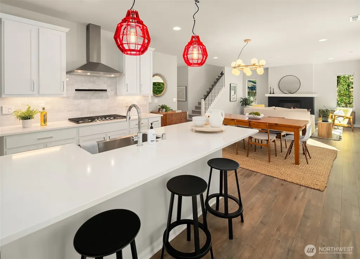
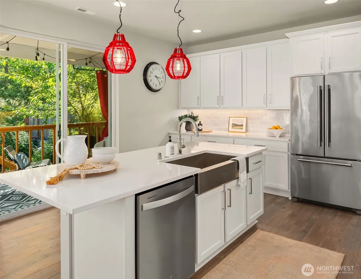
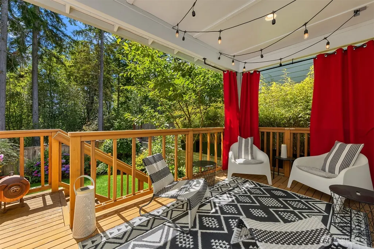
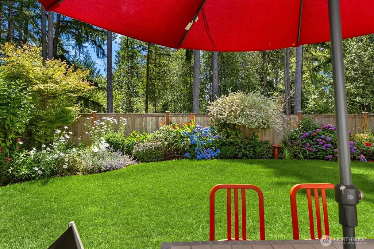
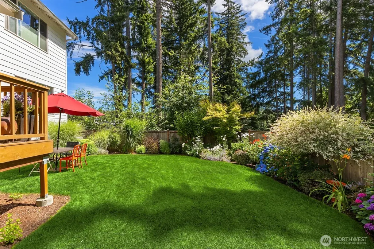
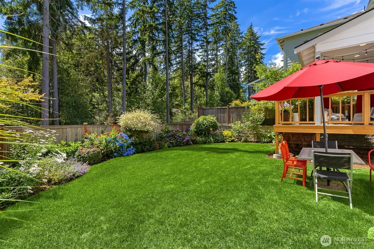
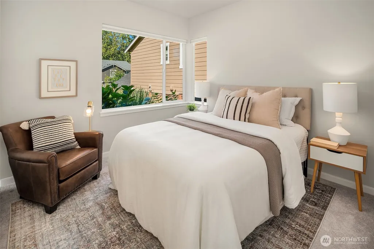
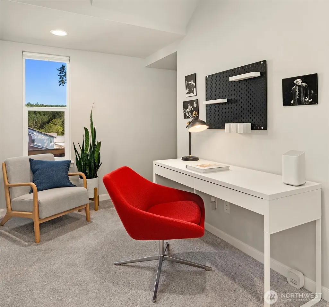
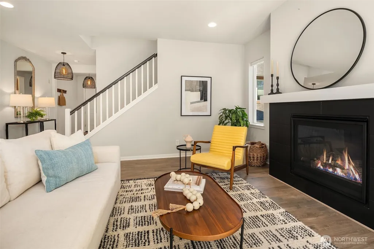
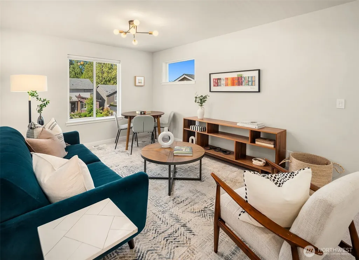
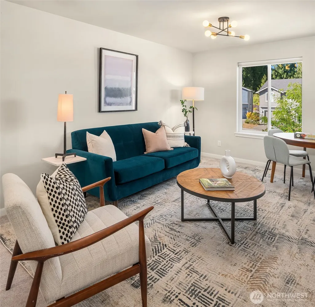
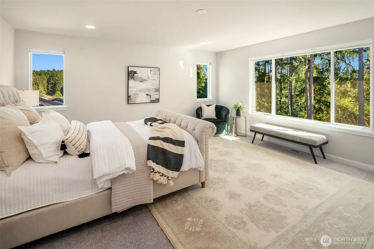
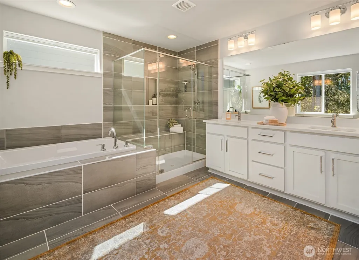
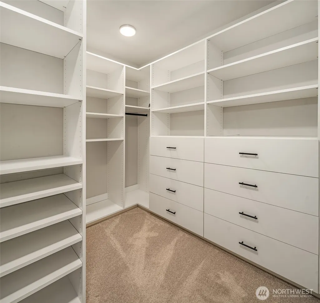
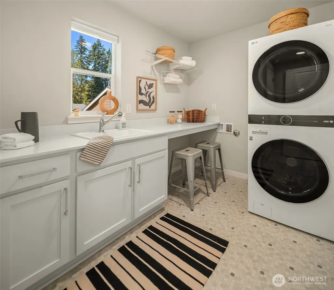
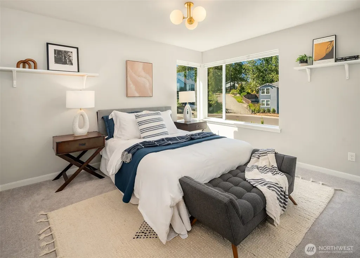
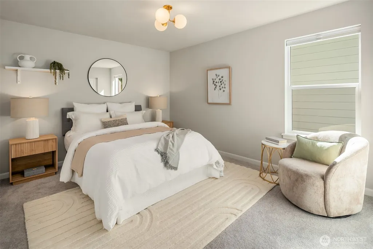
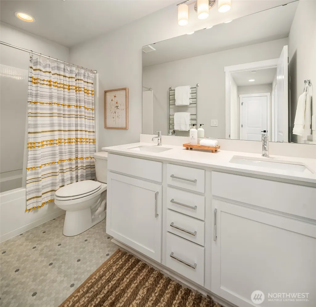
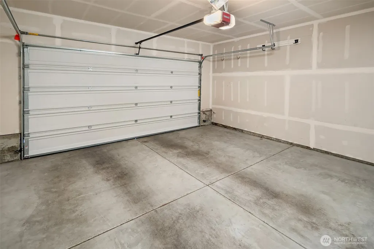
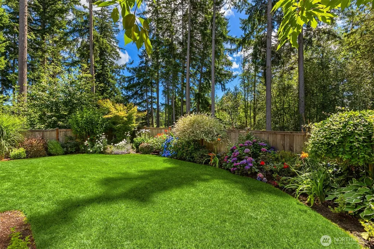
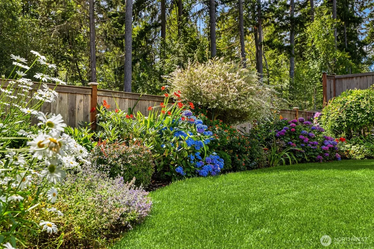
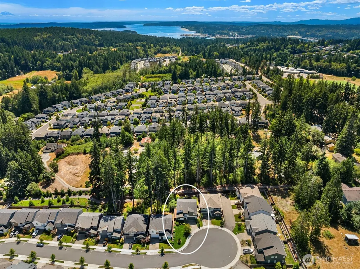
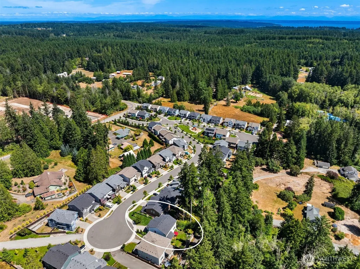
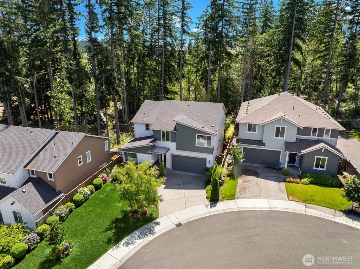
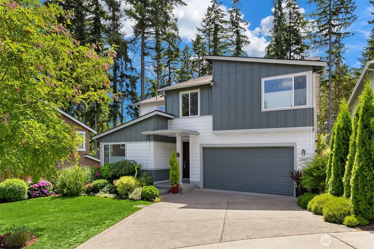
Welcome to the Garden House, set at the top of a quiet cul-de-sac, bordering 2 acres of open space in Poulsbo Meadows, a neighborhood of newer, fine homes. Setback from the street, the home is framed with a lawn and gardens. Designer lighting throughout accents inviting, comfortable interiors. The open-concept living and dining rooms enjoy the warmth of the tile-surround fireplace and views of the surrounding trees and gardens. The timeless kitchen features a five-burner stove, quartz counters, Shaker cabinets with lighting, a tile backsplash, and a generous walk-in pantry. Enjoy seamless indoor-outdoor living with access to the covered deck and serene, colorful backyard. The main floor also features a bedroom served by a three-quarter bath, an office, and a mudroom off the attached garage. The upper-level primary en-suite offers territorial views over protected green space. Soak in the oversized tub, relax in the tiled shower, and enjoy the comfort of heated towel bars and the convenience of a double-sink vanity. The upper floor also includes two additional bedrooms, a family room, and a spacious laundry room. Enjoy ease of living with on-demand hot water and high-efficiency heating and cooling. And it’s all close to everything beautiful Poulsbo has to offer—a thriving downtown with charming shops and fabulous restaurants, highly rated schools, parks and the historic Poulsbo Marina. A great opportunity to move right into a well-cared-for home in a fantastic location!
| Elementary School | Middle School | High School |
|---|---|---|
| Poulsbo Elem | Poulsbo Middle | North Kitsap High |
| Price History | |
|---|---|
| 8/23/2026 | Listed $828,000 |
General Features
| Living Area | 2717 |
|---|---|
| Sewer | Sewer Connected |
| Heating | Forced Air,Heat Pump,High Efficiency (Unspecified) |
| Cooling | Forced Air,Heat Pump,High Efficiency (Unspecified) |
| Possession | Closing |
| Roof | Composition |
| Appliances | Dishwasher,Disposal,Dryer,Microwave,Refrigerator,Stove(s)/Range(s),Washer |
| HOA Fee | 88 |
| Association Fee Includes | Common Area Maintenance |
| Architectural Style | Traditional |
| Security Features | Partially Fenced |
| Year Built | 2021 |
| View | Territorial |
| Topography | Level |
| Levels | Two |
| Property Subtype | Single Family Residence |
| Tax Year | 2026 |
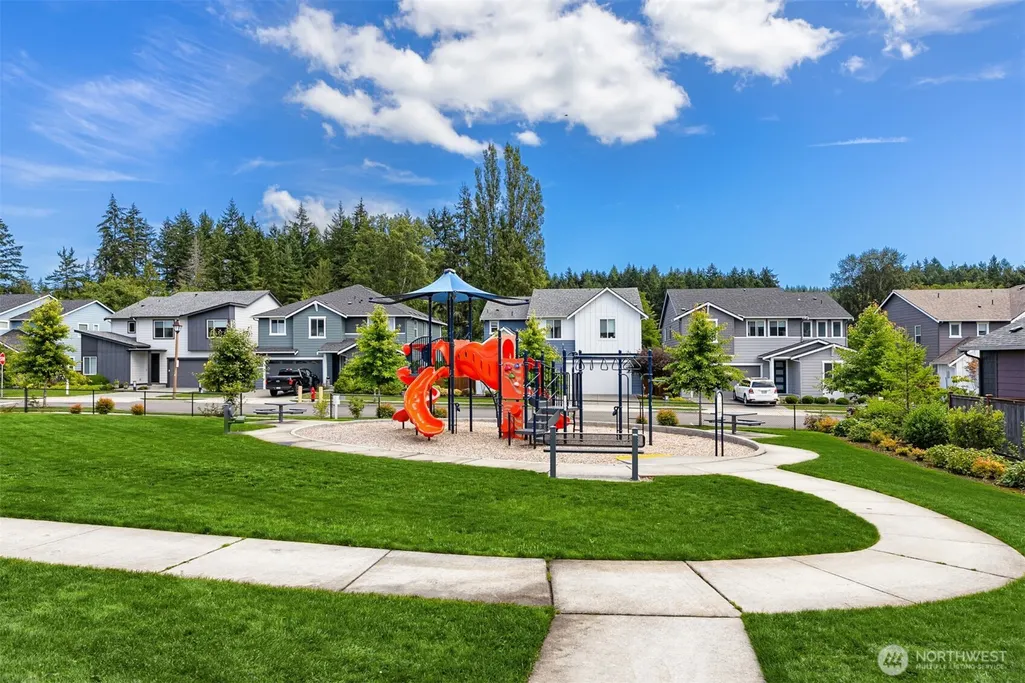
| Community Features | CCRs,Playground |
| Building Name | Poulsbo Meadows |
| Assoc Fee Paid Per | Monthly |
| County | Kitsap |
| New Construction | No |
| Property Type | Residential |
| HOA | Yes |
| Attached Garage | Yes |
| Subdivision Name | Poulsbo |
| Garage Y/N | Yes |
| Full Baths | 2 |
| Special Listing Conditions | None |
| Status | Active |
| Directions | Hostmark St NE to left on Noll Road NE to right on Mesford Road NE to right on Sandvik Pl NE to right on Athlon Court NE. |
| High School | North Kitsap High |
| City | Poulsbo |
| Entry Location | Main |
| Senior Community Y/N | No |
| High School District | North Kitsap #400 |
| MLS Area | 166 - Poulsbo |
| Lot Size Units | Square Feet |
| Lot Size Square Feet | 6098 |
| Carport Y/N | No |
| Listing Terms | Cash,Conventional |
| Elementary School | Poulsbo Elem |
| Land Lease Y/N | No |
| Tax Annual Amount | 5834 |
| Middle/Junior High School | Poulsbo Middle |
| Property Condition | Very Good |
| Public Remarks | Welcome to the Garden House,set at the top of a quiet cul-de-sac,bordering 2 acres of open space in Poulsbo Meadows,a neighborhood of newer,fine homes. Setback from the street,the home is framed with |
| Virtual Tour | https://my.matterport.com/show/?m=7Xuo2wPi7US&mls=1 |
| Structure Type | House |
| Building Area Units | Square Feet |
| Builder Name | tri pointe homes |
| Standard Status | Active |
| Water Company | City of Poulsbo |
| Property Style | 12 - 2 Story |
| NWM_ShowMapLink | Yes |
Interior Features
| Interior Amenities | Bath Off Primary,Dbl Pane/Storm Window,Dining Room,Fireplace,Pantry,Walk-In Closet(s),Water Heater |
|---|---|
| Basement | None |
| Flooring | Ceramic Tile,Vinyl,Vinyl Plank,Carpet |
| Total Fireplaces | 1 |
| Fireplace Features | Gas |
| Air Conditioning Y/N | Yes |
| Heating Y/N | Yes |
| Fireplace Y/N | Yes |
| 3/4 Baths | 1 |
| Total Bedrooms | 4 |
| Main Level Bedrooms | 1 |
| Total Baths | 3 |
| Water Heater Type | Rinnai Tankless |
| Water Heater Location | Garage |
| Fireplaces Main | 1 |
| Power Production Type | Electric,Natural Gas |
| Baths Three Quarter Main | 1 |
| Bedrooms Upper | 3 |
| Baths Full Upper | 2 |
| Bathrooms | 2.75 |
Exterior Features
| Exterior Amenities | Cement Planked,Wood |
|---|---|
| Vegetation | Garden Space |
| Parking Features | Attached Garage |
| Lot Features | Cul-De-Sac,Paved,Sidewalk |
| Water Source | Public |
| Total Parking | 4 |
| Inclusions | Dishwasher(s),Dryer(s),Garbage Disposal,Microwave(s),Refrigerator(s),Stove(s)/Range(s),Washer(s) |
| Foundation Details | Poured Concrete |
| Building Area Total | 2717 |
| Lot Size Acres | 0.14 |
| Waterfront Y/N | No |
| Covered Spaces | 2 |
| Irrigation Water Rights Y/N | No |
| Site Features | Deck,Fenced-Partially,High Speed Internet |
| Parking Uncovered Total | 2 |
| Lot Number | 25 |
Amenities
- Foreclosure
- Views
- Short Sale
- New Construction
- Adult 55+
- Lease To Own
- No HOA Fees
- Furnished
- Primary On Main
- Air Conditioning
- Seller Finance
- Green
- Fixer Upper
- Horse
- Golf
- Fireplace
- Deck
- Garage
- Basement
- Pool
Property vs Single Family Average in 98370
Price
Taxes
Year Built
Visits
In The Neighborhood
Just Listed
Poulsbo
$ 635,000
- Type
- Single Family | Active
- Size
- 1,601 SqFt
- Rooms
- 2 Beds + 2 Baths
 Listed by: Windermere RE West Sound Inc.
Poulsbo
$ 599,000
- Type
- Single Family | Active
- Size
- 1,604 SqFt
- Rooms
- 3 Beds + 2 Baths
Listed by: Paramount Real Estate Group
Poulsbo
$ 790,000
- Type
- Single Family | Active
- Size
- 2,250 SqFt
- Rooms
- 4 Beds + 3 Baths
Listed by: Paramount Real Estate Group
Poulsbo
$ 895,000
- Type
- Single Family | Active
- Size
- 2,888 SqFt
- Rooms
- 3 Beds + 3.5 Baths
Listed by: John L. Scott, Inc.
Poulsbo
$ 510,000
- Type
- Single Family | Active
- Size
- 1,120 SqFt
- Rooms
- 3 Beds + 2 Baths
Listed by: Redfin
Kingston
$ 1,450,000
- Type
- Single Family | Active
- Size
- 4,373 SqFt
- Rooms
- 3 Beds + 4 Baths
Listed by: RE/MAX Northwest
Poulsbo
$ 815,000
- Type
- Single Family | Active
- Size
- 3,005 SqFt
- Rooms
- 4 Beds + 2.5 Baths
Listed by: Manette Real Estate Co.
Poulsbo
$ 875,000
- Type
- Single Family | Active
- Size
- 3,424 SqFt
- Rooms
- 3 Beds + 2.5 Baths
Listed by: Windermere RE West Sound Inc.
Poulsbo
$ 1,386,000
- Type
- Single Family | Active
- Size
- 800 SqFt
- Rooms
- 1 Beds + 1 Baths
Listed by: Windermere RE West Sound Inc.
Poulsbo
$ 322,500
- Type
- Condos | Contingent
- Size
- 1,200 SqFt
- Rooms
- 3 Beds + 2 Baths
Listed by: SASH Realty
Open House
Poulsbo
$ 899,900
- Type
- Single Family | Active
- Size
- 2,977 SqFt
- Rooms
- 5 Beds + 3 Baths
Listed by: Tri Pointe Homes Real Estate
Poulsbo
$ 589,950
- Type
- Single Family | Active
- Size
- 1,864 SqFt
- Rooms
- 3 Beds + 2.5 Baths
Listed by: Acre Real Estate
