

Address
17713 Interurban Boulevard, Snohomish, WA
Price
$ 1,300,000
Property Attributes
- ID#2575632
- TypeSingle Family
- CountySNOHOMISH
- CitySnohomish
- AreaSoutheast Snohomish
- NeighborhoodClearview
- Zip98296
- Style1 Story
- Year Built2014
- Taxes$ 9776
- Price$ 1,300,000
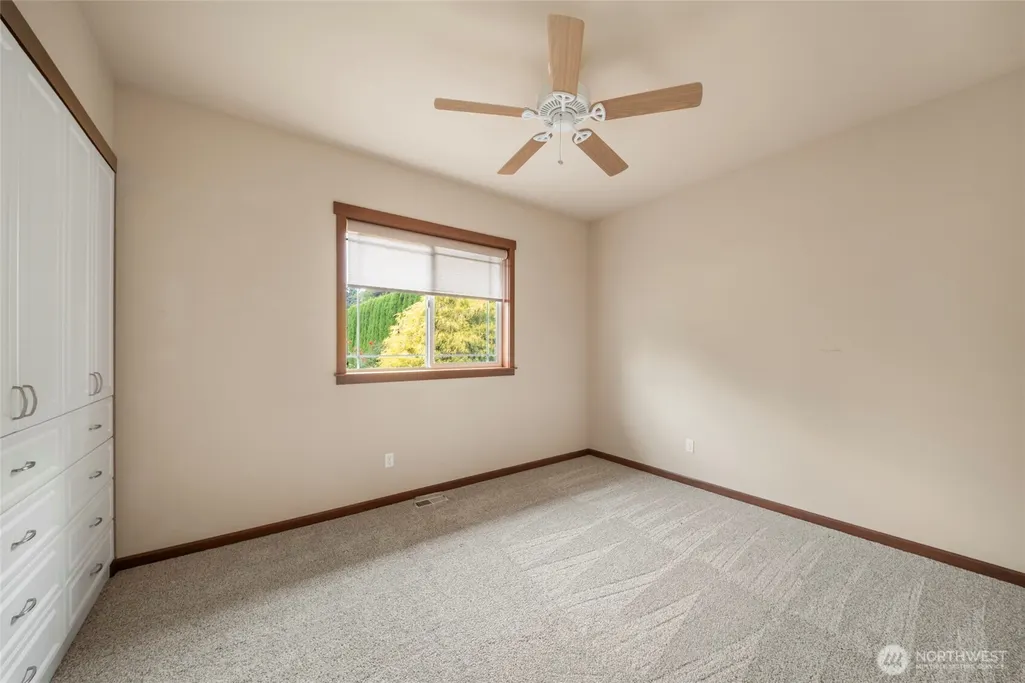
- Bedrooms3
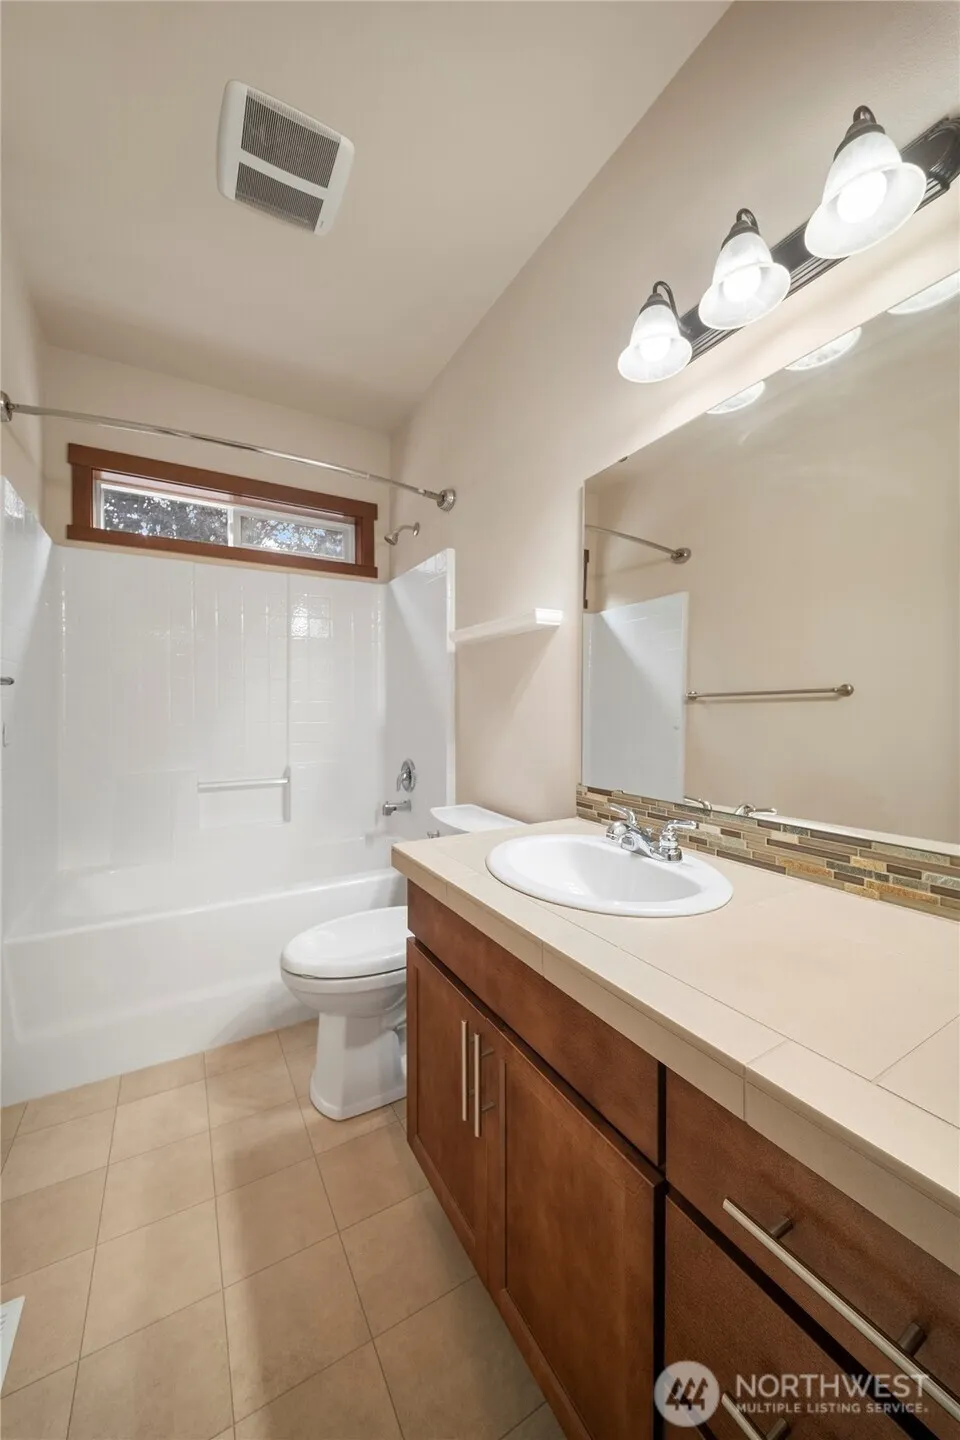
- Full Bathrooms2
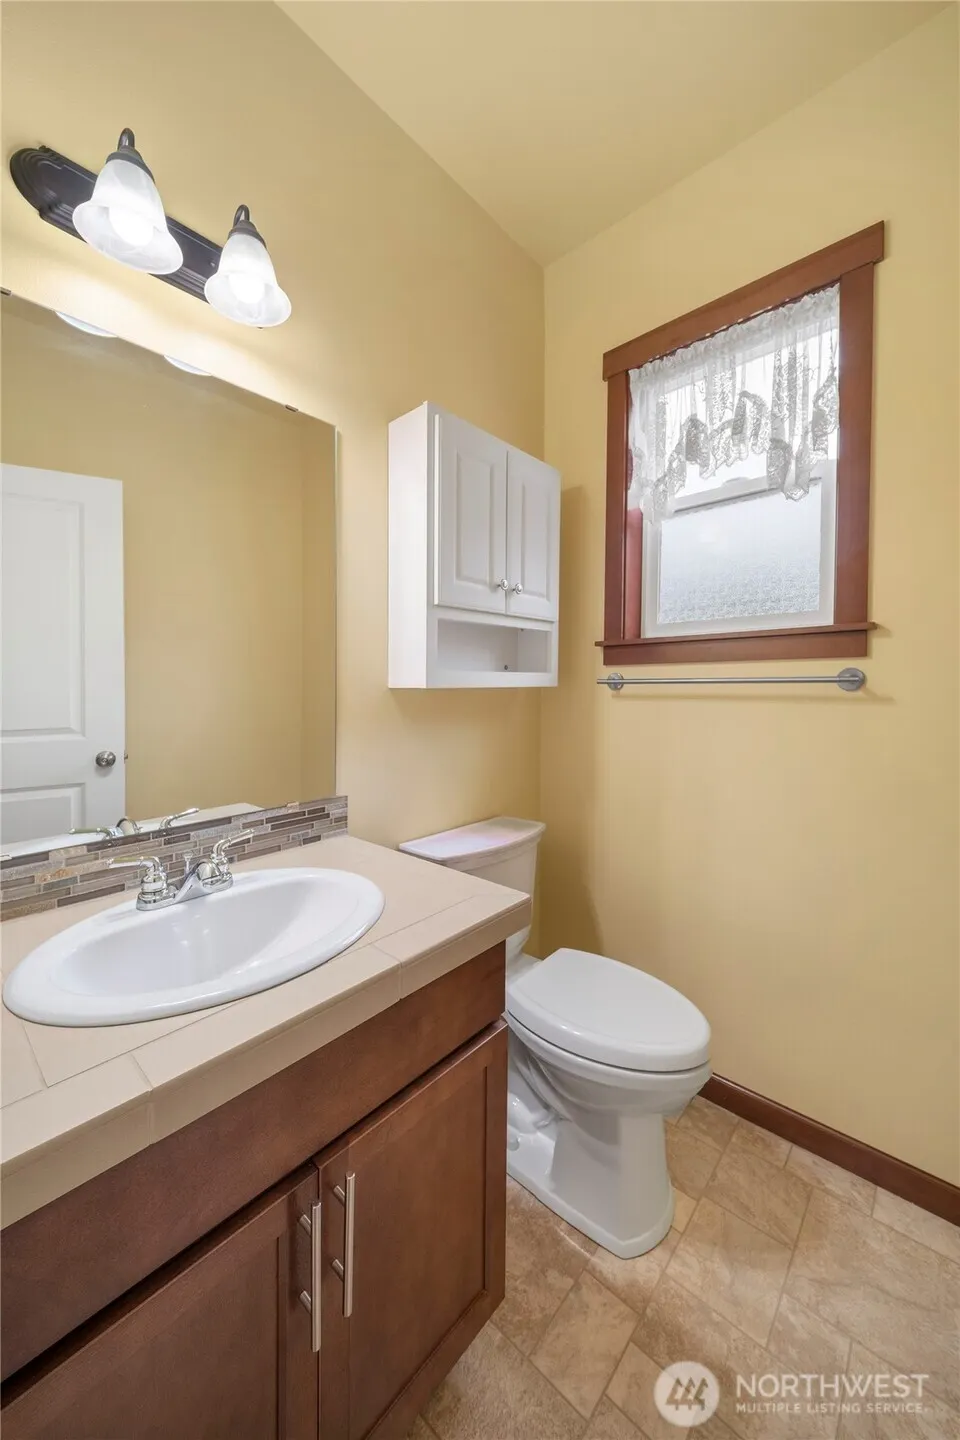
- Half Bathrooms1
- Sqr Footage2158
- Lot Size0.44 Acres
Data Source:
Northwest Multiple Listing Service (NWMLS)
Property Description
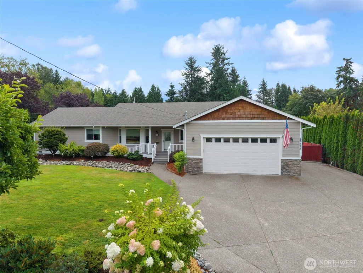
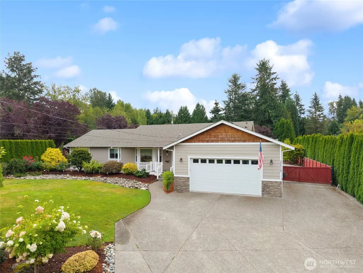
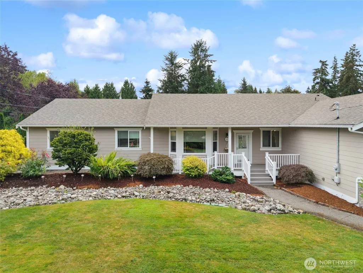
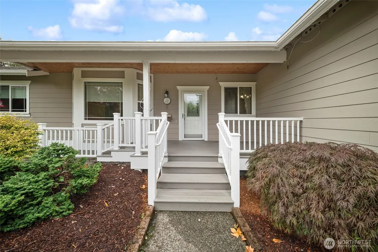
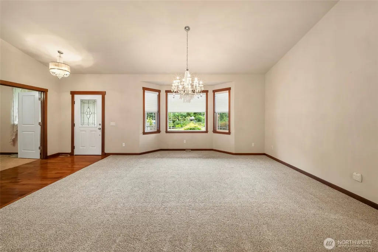
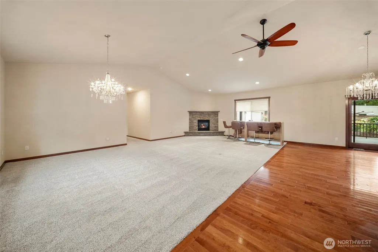
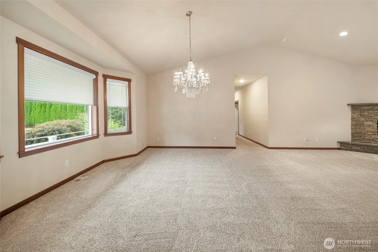
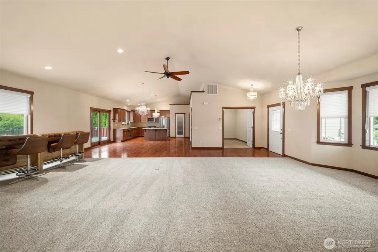
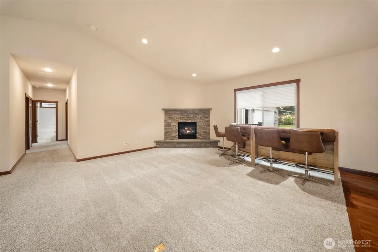
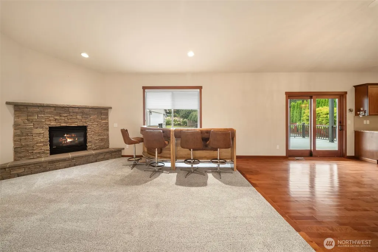
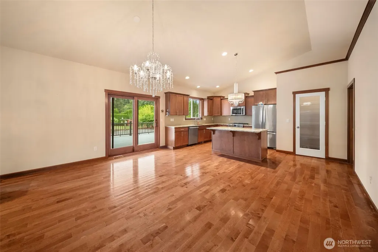
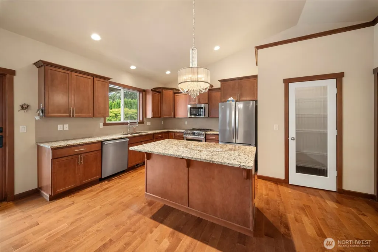
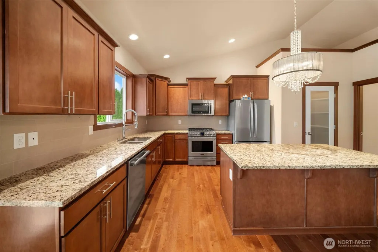
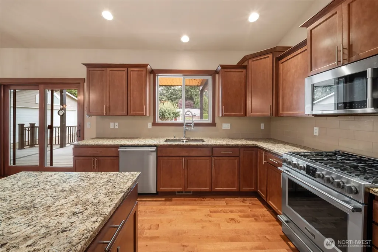
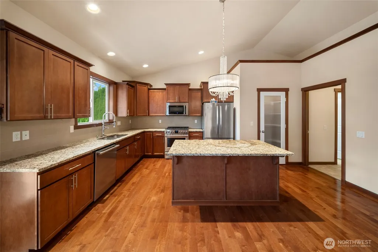
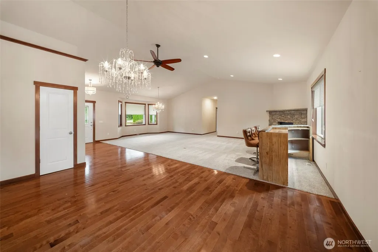
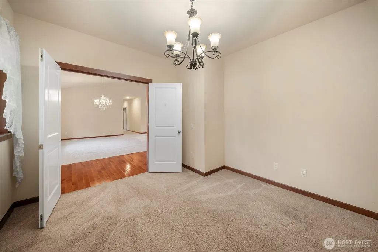
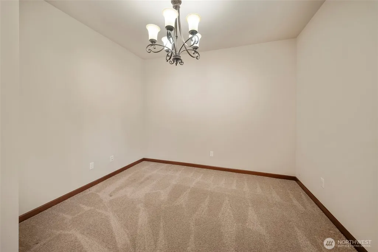
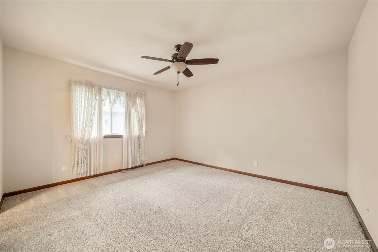
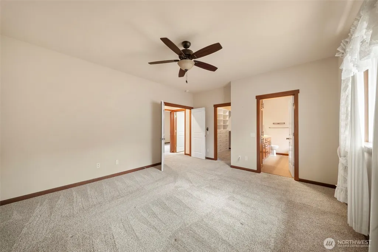
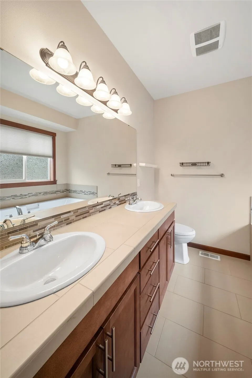
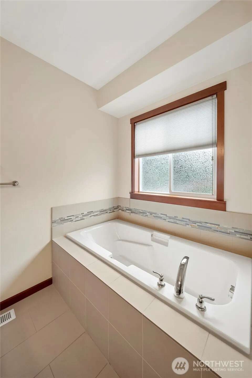
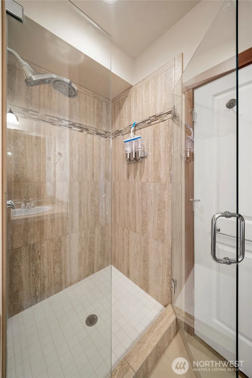
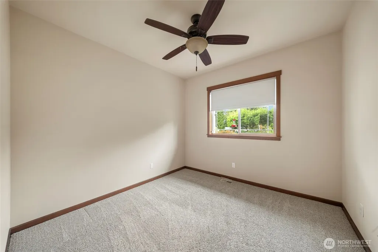
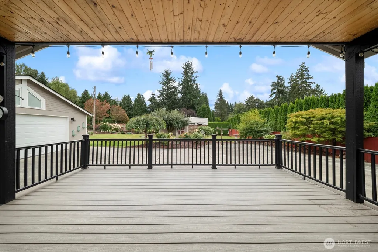
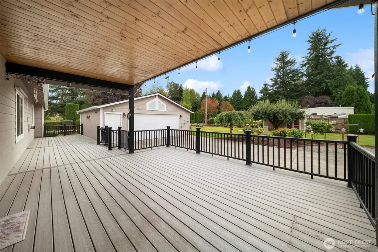
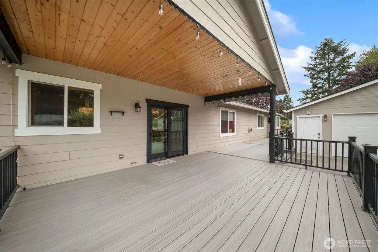
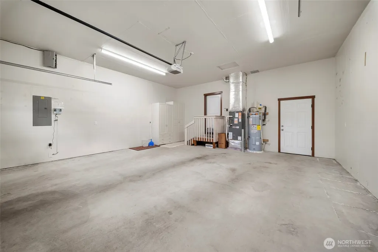
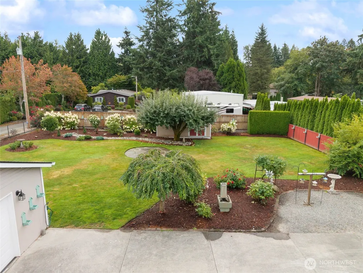
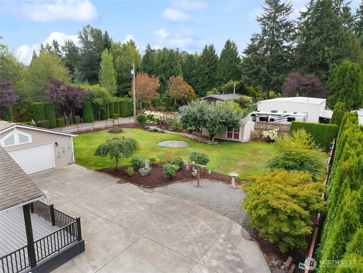
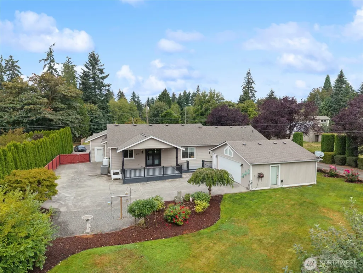
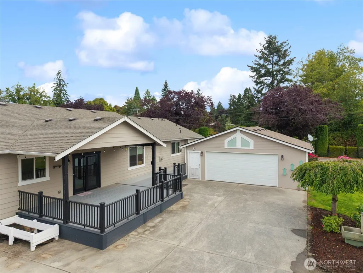
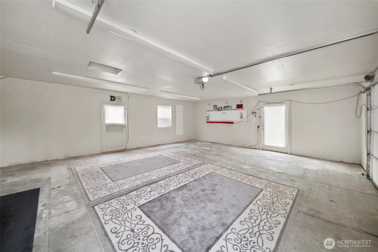
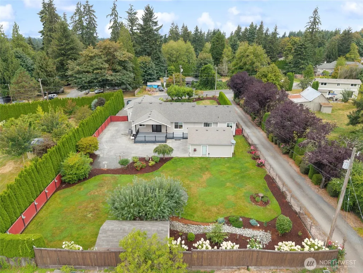
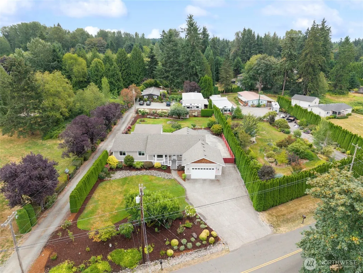
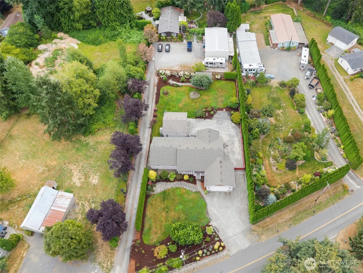
Rare one-level living on nearly half an acre, offering an exceptional combination of space, quality, and versatility. This beautifully maintained home features an open floor plan with vaulted ceilings, hardwood flooring, abundant natural light, and a gas fireplace creating a warm and inviting great room.The high-end kitchen is designed to impress with granite slab countertops, tile backsplash, quality stainless steel appliances, generous cabinetry, and plenty of space for gathering and entertaining. The spacious primary suite features a large walk-in closet with custom built-ins and a beautifully appointed 5-piece bath with tile flooring and tiled shower.Step outside to the covered Trex deck with a stunning tongue-and-groove ceiling overlooking the private, park-like grounds—an ideal setting for year-round outdoor living. The property also features RV parking, a detached shop/garage, storage shed, and a large attached garage with additional storage. With 3 bedrooms plus a den and thoughtful upgrades throughout, this hard-to-find rambler delivers the space and flexibility you've been looking for while remaining convenient to shopping, schools, and everyday amenities.
| Elementary School | Middle School | High School |
|---|---|---|
| Buyer To Verify Elementary School | Buyer To Verify Middle School | Buyer To Verify High School |
| Price History | |
|---|---|
| 8/29/2026 | Listed $1,300,000 |
General Features
| Living Area | 2158 |
|---|---|
| Sewer | Septic Tank |
| Heating | 90%+ High Efficiency,Heat Pump |
| Cooling | 90%+ High Efficiency,Central Air,Heat Pump |
| Possession | Closing |
| Roof | Composition |
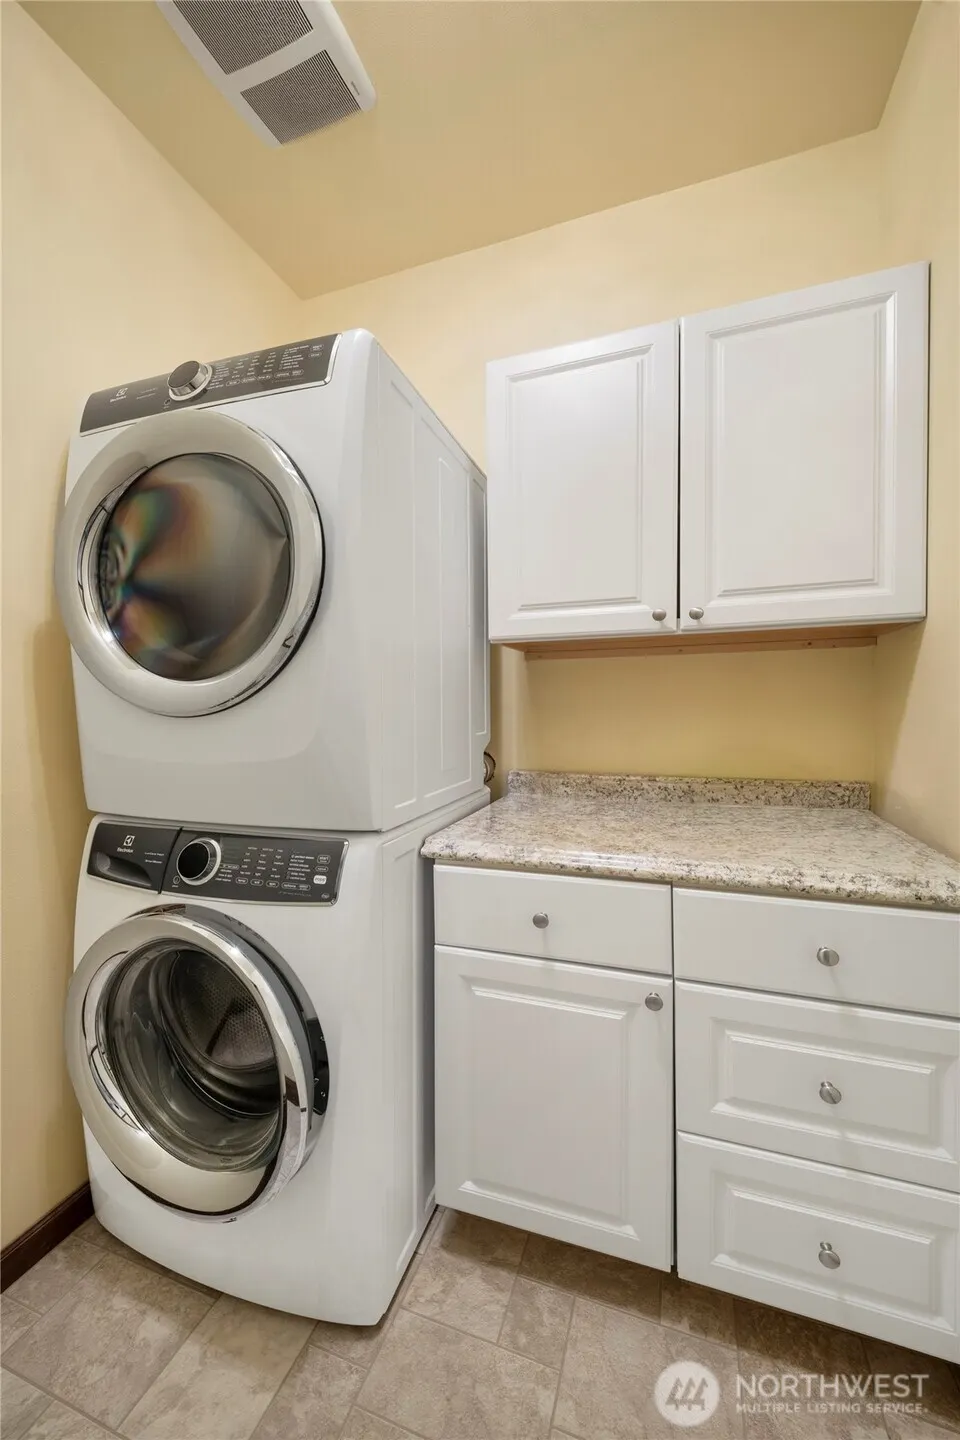
| Appliances | Dishwasher,Disposal,Dryer,Microwave,Refrigerator,Stove(s)/Range(s),Washer |
| Security Features | Partially Fenced |
| Year Built | 2014 |
| Topography | Level |
| Levels | One |
| Property Subtype | Single Family Residence |
| Tax Year | 2026 |
| County | Snohomish |
| New Construction | No |
| Property Type | Residential |
| HOA | No |
| Attached Garage | Yes |
| Subdivision Name | Clearview |
| Garage Y/N | Yes |
| Full Baths | 2 |
| Special Listing Conditions | None |
| Status | Active |
| Directions | From Highway 9 head east on 180th. Then North onto Interurban Blvd,Look for John L Scott sign. Take 180th from Mill creek/Bothell,Everett hiway. Take 228th from Bothell/Canyon park to get hiwy 9. |
| High School | Buyer To Verify |
| City | Snohomish |
| Entry Location | Main |
| Senior Community Y/N | No |
| High School District | Snohomish |
| MLS Area | 610 - Southeast Snohomish |
| Lot Size Units | Square Feet |
| Lot Size Square Feet | 19166 |
| Carport Y/N | No |
| Listing Terms | Cash,Conventional,FHA,VA Loan |
| Elementary School | Buyer To Verify |
| Land Lease Y/N | No |
| Tax Annual Amount | 9776 |
| Middle/Junior High School | Buyer To Verify |
| Property Condition | Good |
| Public Remarks | Rare one-level living on nearly half an acre,offering an exceptional combination of space,quality,and versatility. This beautifully maintained home features an open floor plan with vaulted ceilings,h |
| Structure Type | House |
| Building Area Units | Square Feet |
| Standard Status | Active |
| Water Company | City of Snohomish |
| Property Style | 10 - 1 Story |
| NWM_ShowMapLink | Yes |
Interior Features
| Interior Amenities | Bath Off Primary,Ceiling Fan(s),Dbl Pane/Storm Window,Dining Room,Fireplace,Pantry,Skylight(s),Vaulted Ceiling(s),Walk-In Closet(s),Water Heater |
|---|---|
| Basement | None |
| Flooring | Hardwood,Vinyl,Carpet |
| Total Fireplaces | 1 |
| Fireplace Features | Gas |
| Air Conditioning Y/N | Yes |
| Heating Y/N | Yes |
| Fireplace Y/N | Yes |
| Half Baths | 1 |
| Total Bedrooms | 3 |
| Main Level Bedrooms | 3 |
| Total Baths | 3 |
| Bedrooms Possible | 3 |
| Water Heater Type | Gas Propane |
| Fireplaces Main | 1 |
| Power Production Type | Electric,Propane |
| Baths Half Main | 1 |
| Baths Full Main | 2 |
| Bathrooms | 2.5 |
Exterior Features
| Exterior Amenities | Cement Planked,Stone,Wood,Wood Products |
|---|---|
| Vegetation | Fruit Trees,Garden Space |
| Parking Features | Driveway,Attached Garage,Detached Garage,RV Parking |
| Lot Features | Open Space,Paved |
| Water Source | Public |
| Total Parking | 4 |
| Inclusions | Dishwasher(s),Dryer(s),Garbage Disposal,Microwave(s),Refrigerator(s),Stove(s)/Range(s),Washer(s) |
| Foundation Details | Poured Concrete |
| Building Area Total | 2158 |
| Lot Size Acres | 0.44 |
| Waterfront Y/N | No |
| Covered Spaces | 4 |
| Irrigation Water Rights Y/N | No |
| Site Features | Cable TV,Deck,Fenced-Partially,Outbuildings,Patio,Propane,RV Parking,Shop,Sprinkler System |
Amenities
- Foreclosure
- Views
- Short Sale
- New Construction
- Adult 55+
- Lease To Own
- No HOA Fees
- Furnished
- Primary On Main
- Air Conditioning
- Seller Finance
- Green
- Fixer Upper
- Horse
- Golf
- Fireplace
- Deck
- Garage
- Basement
- Pool
Property vs Single Family Average in 98296
Price
Taxes
Year Built
Visits
In The Neighborhood
Just Listed
Snohomish
$ 1,650,000
- Type
- Single Family | Active
- Size
- 4,532 SqFt
- Rooms
- 4 Beds + 3.5 Baths
 Listed by: Windermere R.E. Mill Creek
Snohomish
$ 839,900
- Type
- Single Family | Active
- Size
- 2,114 SqFt
- Rooms
- 3 Beds + 3 Baths
Listed by: Weichert, Realtors-Pillar NW
Snohomish
$ 1,350,000
- Type
- Single Family | Active
- Size
- 4,130 SqFt
- Rooms
- 5 Beds + 3.5 Baths
Listed by: COMPASS
Snohomish
$ 1,800,000
- Type
- Single Family | Active
- Size
- 3,381 SqFt
- Rooms
- 4 Beds + 3 Baths
Listed by: John L. Scott, Inc.
Snohomish
$ 960,000
- Type
- Single Family | Active
- Size
- 1,760 SqFt
- Rooms
- 3 Beds + 2 Baths
Listed by: eXp Realty
Clearview
$ 1,190,950
- Type
- Single Family | Active
- Size
- 2,504 SqFt
- Rooms
- 4 Beds + 3 Baths
Listed by: Signature Properties NW
Snohomish
$ 1,100,000
- Type
- Single Family | Active
- Size
- 2,009 SqFt
- Rooms
- 4 Beds + 2.5 Baths
Listed by: John L. Scott Snohomish
Snohomish
$ 3,299,500
- Type
- Single Family | Active
- Size
- 5,151 SqFt
- Rooms
- 4 Beds + 4 Baths
Listed by: John L. Scott Woodinville
Snohomish
$ 799,999
- Type
- Single Family | Active
- Size
- 1,954 SqFt
- Rooms
- 3 Beds + 2 Baths
Listed by: John L. Scott Everett
Snohomish
$ 2,260,000
- Type
- Single Family | Active
- Size
- 2,808 SqFt
- Rooms
- 4 Beds + 3.5 Baths
Listed by: Realty One Group Pacifica
