

Just Listed
Address
17720 87th Avenue Se, Snohomish, WA
Price
$ 1,650,000
Property Attributes
- ID#2576447
- TypeSingle Family
- CountySNOHOMISH
- CitySnohomish
- AreaSoutheast Snohomish
- NeighborhoodClearview
- Zip98296
- Style2 Story
- Year Built1994
- Taxes$ 15023
- Price$ 1,650,000
- Bedrooms4
- Full Bathrooms3
- Half Bathrooms1
- Sqr Footage4532
- Lot Size4.62 Acres
Data Source:
Northwest Multiple Listing Service (NWMLS)
Property Description
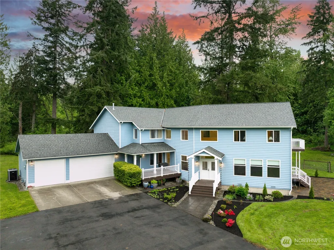
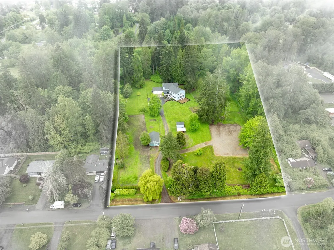
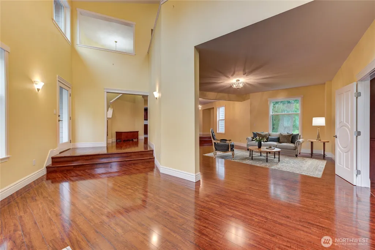
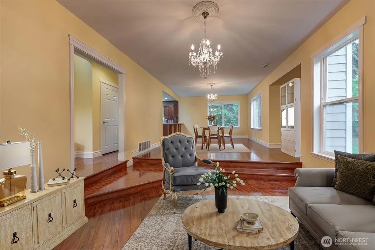
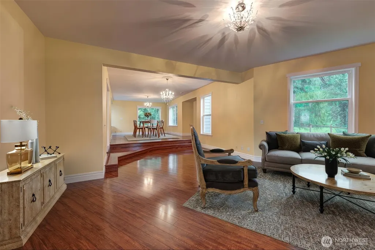
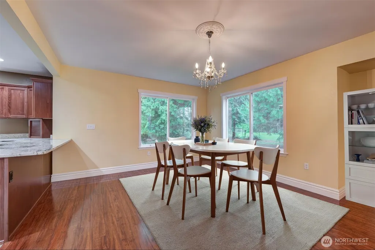
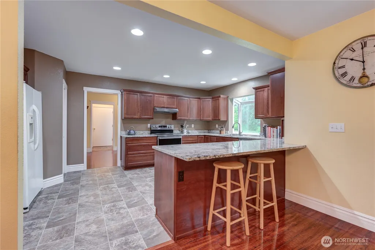
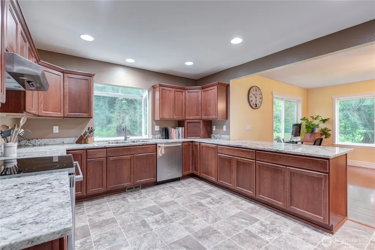
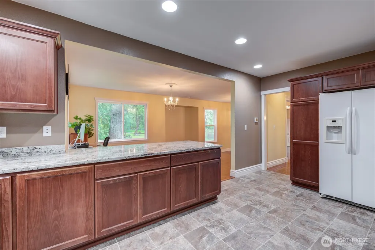
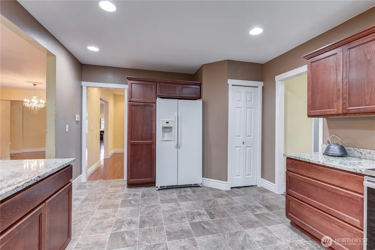
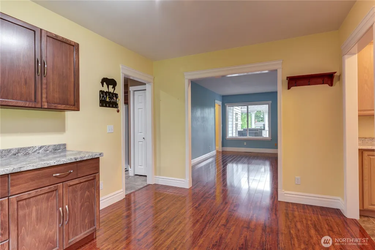
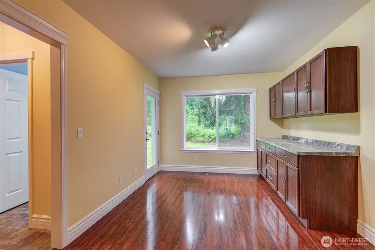
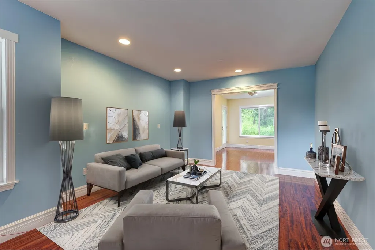
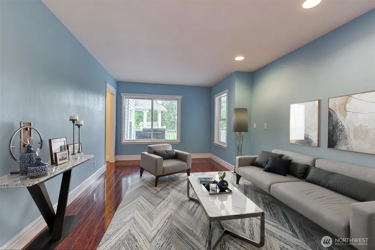
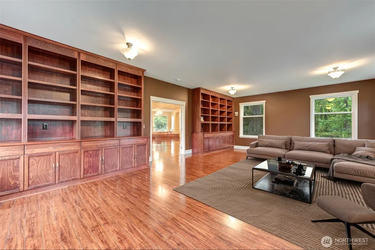
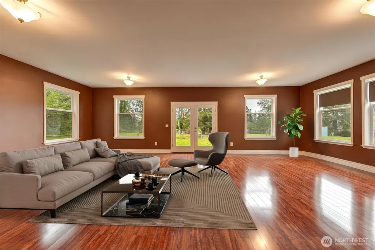
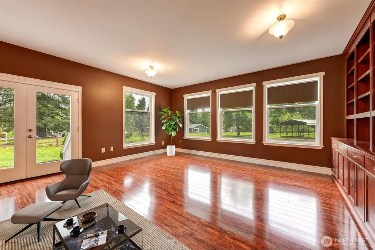
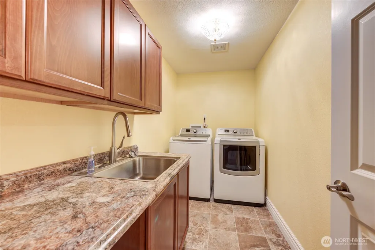
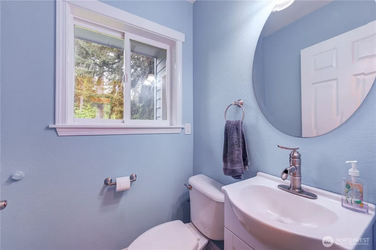
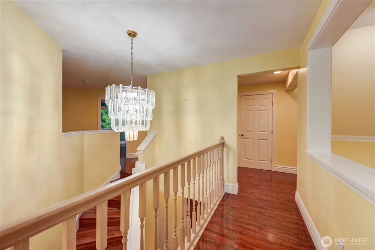
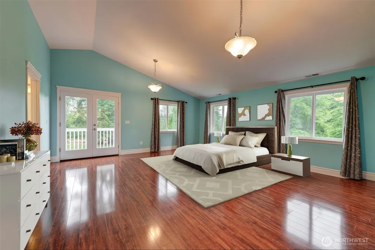
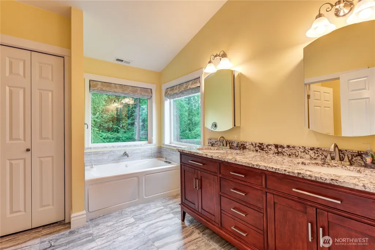
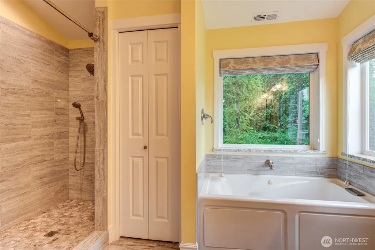
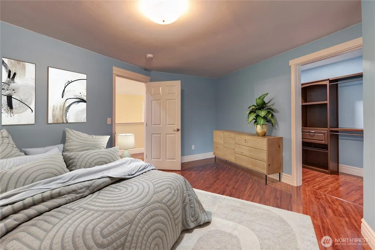
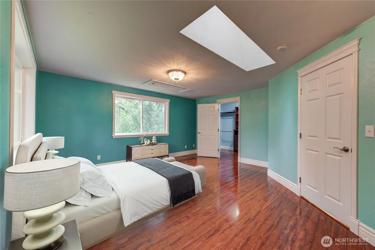
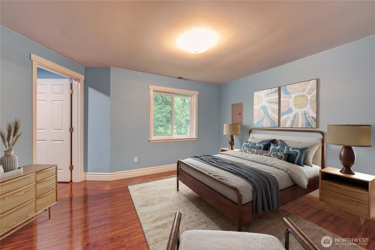
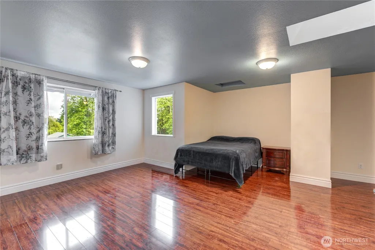
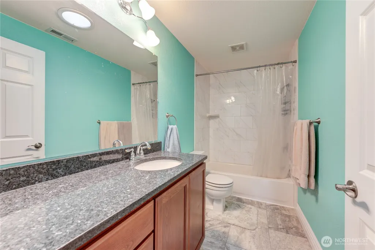
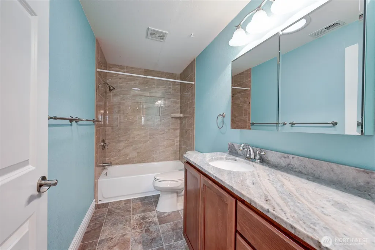
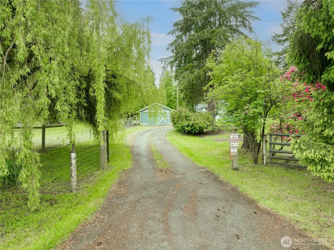
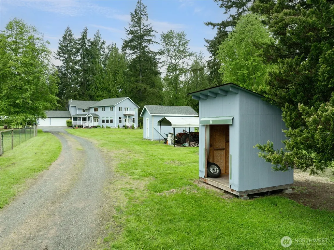
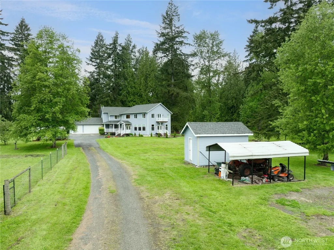
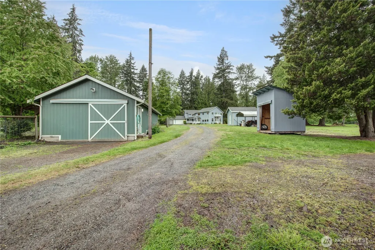
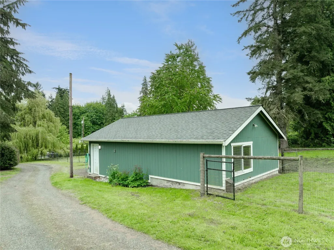
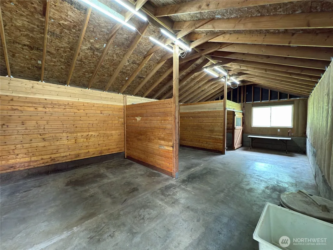
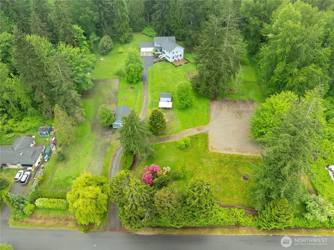
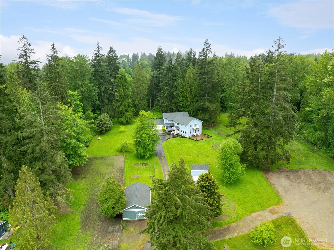
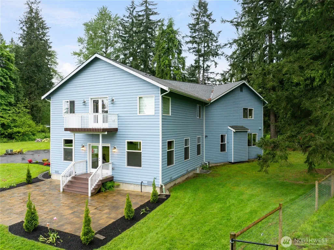
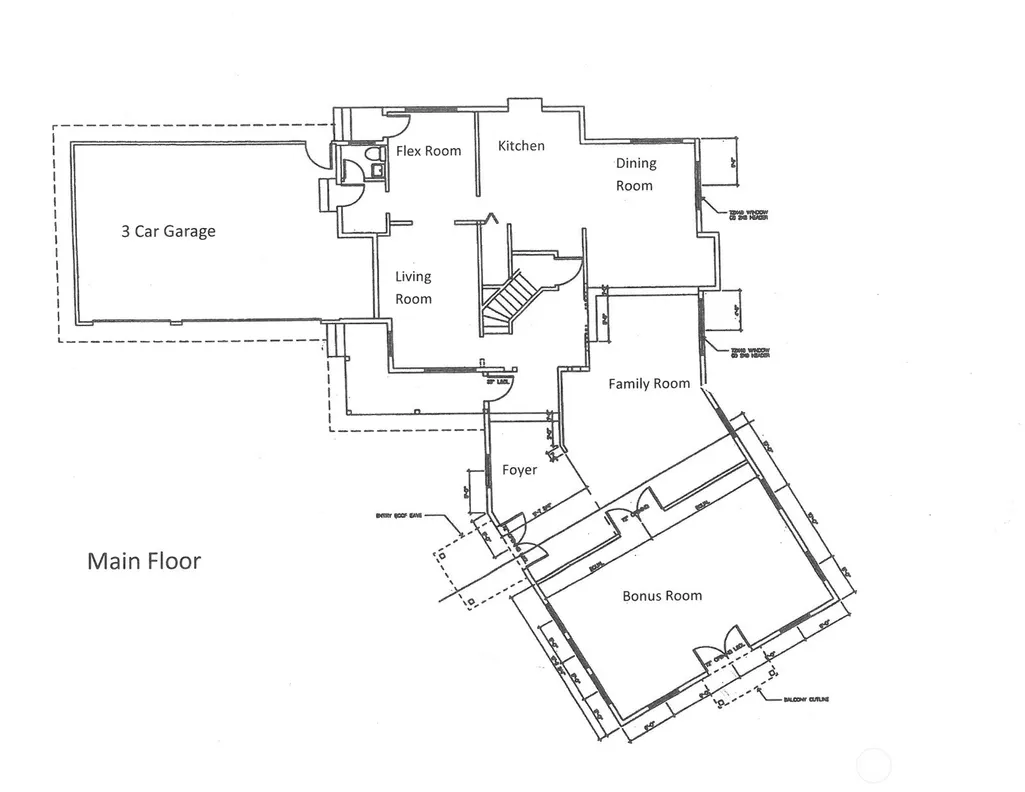
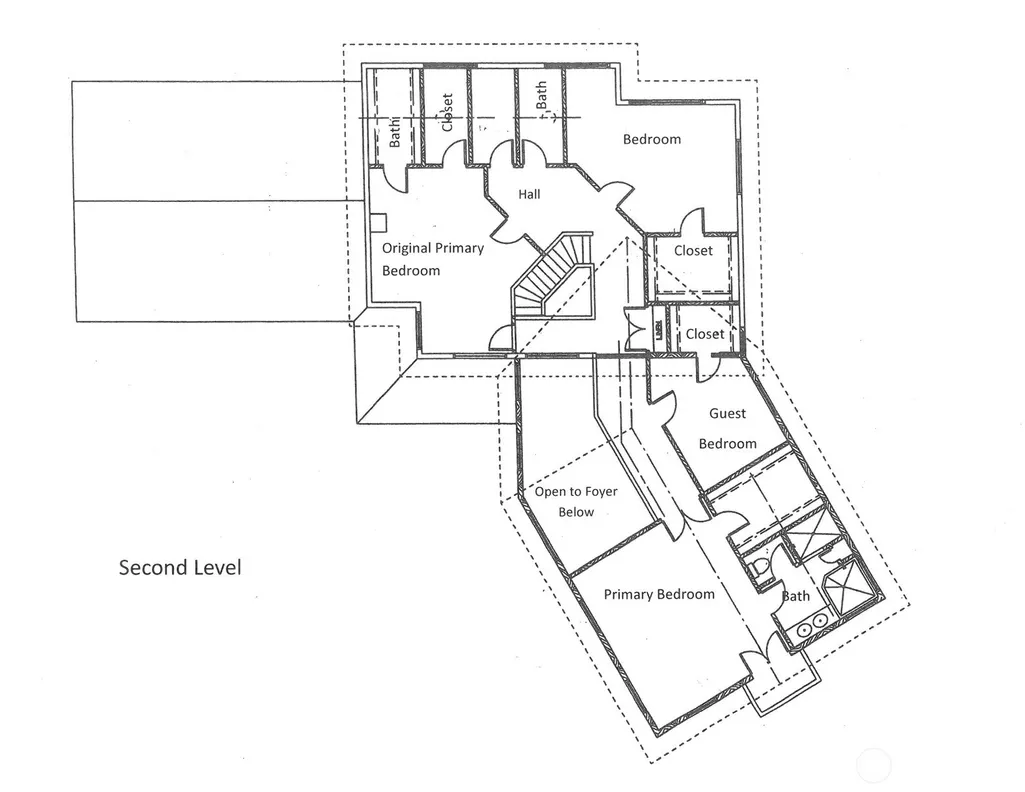
Welcome to Your Private Snohomish/Clearview Retreat! Enjoy the perfect blend of privacy, space & convenience on 4.62 flat acres, ideally located near amenities with easy access to Hwy 9, 522 and the eastside. This 4,532 sq ft home was extensively remodeled & expanded in 2018. A stunning 2-story vaulted entry welcomes you into a spacious, versatile floorplan designed for both everyday living & entertaining. The family & dining rooms flow seamlessly into the kitchen, while a private living room offers an additional gathering space. Just off the kitchen is a flexible bonus area ideal as a mudroom, walk-in pantry or additional storage, complete with a sink. Expansive main-floor bonus room features custom cabinetry & offers endless possibilities for entertaining or a home office. The generous primary suite is privately situated in its own wing & features a walk-in closet, private deck & 5-piece bath with heated floors, granite countertops, jetted tub with heater & dedicated 2nd water heater. All 4 bedrooms feature walk-in closets, including one guest bedroom with its own en-suite bath. Granite countertops enhance all bathrooms, while easy-care hard-surface flooring extends throughout the home. Outside, the level 4.62-acre property offers incredible possibilities. Equestrian enthusiasts will appreciate the 3-stall stable & paddock, ready for horses, hobby-farm living or potential conversion into a shop. Roof, furnace & heat pump replaced in 2018. Highly rated schools!
| Elementary School | Middle School | High School |
|---|---|---|
| Cathcart Elem | Valley View Mid | Glacier Peak High School |
| Price History | |
|---|---|
| 9/3/2026 | Listed $1,650,000 |
General Features
| Living Area | 4532 |
|---|---|
| Sewer | Septic Tank |
| Heating | Forced Air |
| Cooling | Forced Air,Heat Pump |
| Possession | Closing |
| Roof | Composition |
| Appliances | Dishwasher,Refrigerator,Stove(s)/Range(s) |
| Security Features | Partially Fenced |
| Year Built | 1994 |
| View | Mountains,Territorial |
| Topography | Equestrian,Level |
| Levels | Two |
| Property Subtype | Single Family Residence |
| Tax Year | 2026 |
| Building Name | Cathcart Div 1 |
| County | Snohomish |
| New Construction | No |
| Property Type | Residential |
| HOA | No |
| Attached Garage | Yes |
| Subdivision Name | Clearview |
| Facing Direction | Southeast |
| Garage Y/N | Yes |
| Full Baths | 3 |
| Special Listing Conditions | None |
| Status | Active |
| Directions | From Hwy 9 go east on 180th,left on 87th Ave SE. Home on the left. |
| High School | Glacier Peak |
| City | Snohomish |
| Entry Location | Main |
| Senior Community Y/N | No |
| High School District | Snohomish |
| MLS Area | 610 - Southeast Snohomish |
| Lot Size Units | Square Feet |
| Lot Size Square Feet | 201247 |
| Carport Y/N | No |
| Listing Terms | Cash,Conventional |
| Elementary School | Cathcart Elem |
| Land Lease Y/N | No |
| Tax Annual Amount | 15023 |
| Middle/Junior High School | Valley View Mid |
| Property Condition | Good |
| Public Remarks | Welcome to Your Private Snohomish/Clearview Retreat! Enjoy the perfect blend of privacy,space & convenience on 4.62 flat acres,ideally located near amenities with easy access to Hwy 9,522 and the eas |
| Structure Type | House |
| Building Area Units | Square Feet |
| Standard Status | Active |
| Water Company | Cross Valley Water |
| Property Style | 12 - 2 Story |
| AFH | 276 |
| NWM_ShowMapLink | Yes |
Interior Features
| Interior Amenities | Bath Off Primary,Dbl Pane/Storm Window,Dining Room,High Tech Cabling,Jetted Tub,Pantry,Skylight(s),Vaulted Ceiling(s),Walk-In Closet(s),Water Heater |
|---|---|
| Basement | None |
| Flooring | Ceramic Tile,Laminate,Vinyl,Carpet |
| Air Conditioning Y/N | Yes |
| Heating Y/N | Yes |
| Fireplace Y/N | No |
| Half Baths | 1 |
| Total Bedrooms | 4 |
| Total Baths | 4 |
| Water Heater Type | Natural Gas |
| Water Heater Location | Pantry & Primary Closet |
| Power Production Type | Electric,Natural Gas |
| Bedrooms Upper | 4 |
| Baths Half Main | 1 |
| Baths Full Upper | 3 |
| Bathrooms | 3.5 |
Exterior Features
| Exterior Amenities | Wood,Wood Products |
|---|---|
| Vegetation | Garden Space,Wooded |
| Parking Features | Driveway,Attached Garage,Off Street,RV Parking |
| Lot Features | Paved |
| Water Source | Public |
| Total Parking | 3 |
| Inclusions | Dishwasher(s),Refrigerator(s),Stove(s)/Range(s) |
| Foundation Details | Poured Concrete |
| Building Area Total | 4532 |
| Lot Size Acres | 4.62 |
| Waterfront Y/N | No |
| Covered Spaces | 3 |
| Irrigation Water Rights Y/N | No |
| Site Features | Cable TV,Fenced-Partially,High Speed Internet,Outbuildings,RV Parking,Stable |
Amenities
- Foreclosure
- Views
- Short Sale
- New Construction
- Adult 55+
- Lease To Own
- No HOA Fees
- Furnished
- Primary On Main
- Air Conditioning
- Seller Finance
- Green
- Fixer Upper
- Horse
- Golf
- Fireplace
- Deck
- Garage
- Basement
- Pool
Property vs Single Family Average in 98296
Price
Taxes
Year Built
In The Neighborhood
Snohomish
$ 1,300,000
- Type
- Single Family | Active
- Size
- 2,158 SqFt
- Rooms
- 3 Beds + 2.5 Baths
 Listed by: Capitol Real Estate LLC
Snohomish
$ 839,900
- Type
- Single Family | Active
- Size
- 2,114 SqFt
- Rooms
- 3 Beds + 3 Baths
Listed by: Weichert, Realtors-Pillar NW
Snohomish
$ 1,350,000
- Type
- Single Family | Active
- Size
- 4,130 SqFt
- Rooms
- 5 Beds + 3.5 Baths
Listed by: COMPASS
Snohomish
$ 1,800,000
- Type
- Single Family | Active
- Size
- 3,381 SqFt
- Rooms
- 4 Beds + 3 Baths
Listed by: John L. Scott, Inc.
Snohomish
$ 960,000
- Type
- Single Family | Active
- Size
- 1,760 SqFt
- Rooms
- 3 Beds + 2 Baths
Listed by: eXp Realty
Clearview
$ 1,190,950
- Type
- Single Family | Active
- Size
- 2,504 SqFt
- Rooms
- 4 Beds + 3 Baths
Listed by: Signature Properties NW
Snohomish
$ 1,100,000
- Type
- Single Family | Active
- Size
- 2,009 SqFt
- Rooms
- 4 Beds + 2.5 Baths
Listed by: John L. Scott Snohomish
Snohomish
$ 3,299,500
- Type
- Single Family | Active
- Size
- 5,151 SqFt
- Rooms
- 4 Beds + 4 Baths
Listed by: John L. Scott Woodinville
Snohomish
$ 799,999
- Type
- Single Family | Active
- Size
- 1,954 SqFt
- Rooms
- 3 Beds + 2 Baths
Listed by: John L. Scott Everett
