

Address
16700 61st Avenue Se, Snohomish, WA
Price
$ 2,260,000
Property Attributes
- ID#2549763
- TypeSingle Family
- CountySNOHOMISH
- CitySnohomish
- AreaEast Snohomish County
- NeighborhoodClearview
- Zip98296
- StyleTri-Level
- Year Built2000
- Taxes$ 12812
- Price$ 2,260,000
- Bedrooms4
- Full Bathrooms3
- Half Bathrooms1
- Sqr Footage2808
- Lot Size7.18 Acres
Data Source:
Northwest Multiple Listing Service (NWMLS)
Property Description
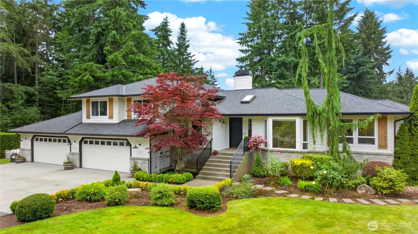
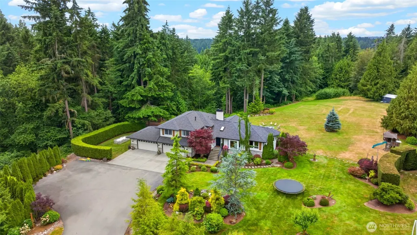
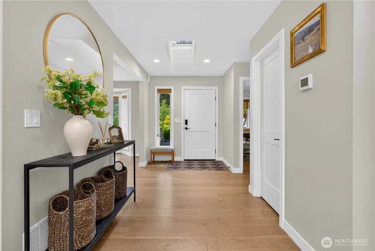
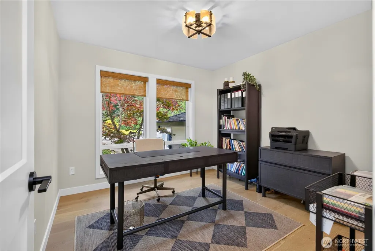
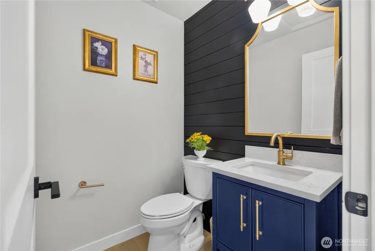
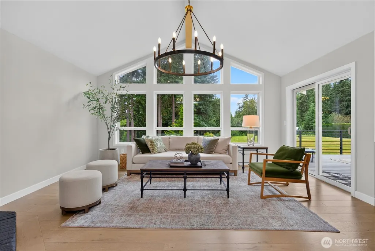
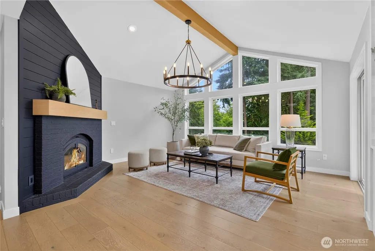
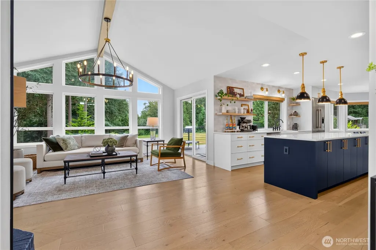
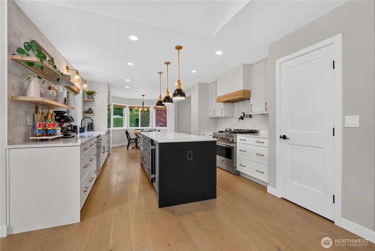
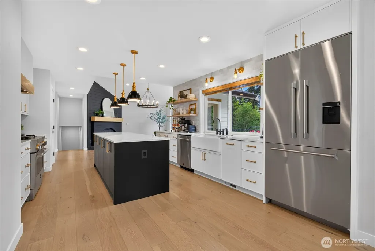
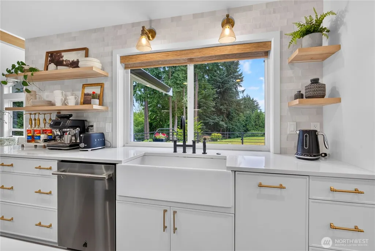
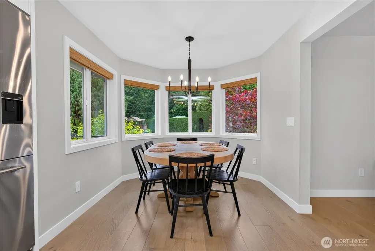
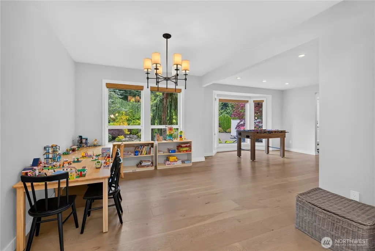
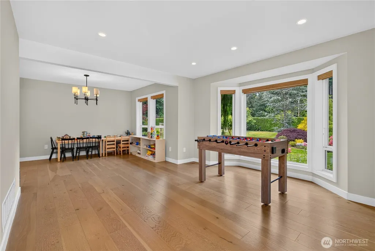
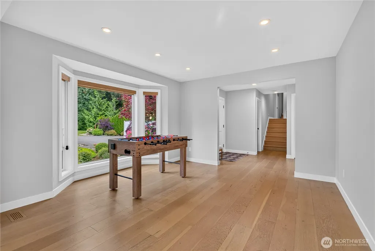
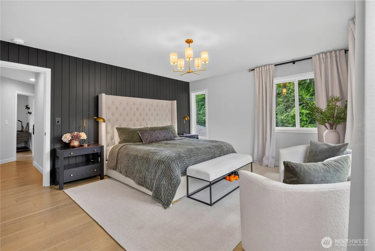
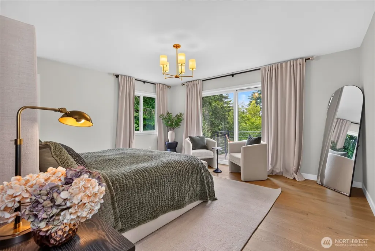
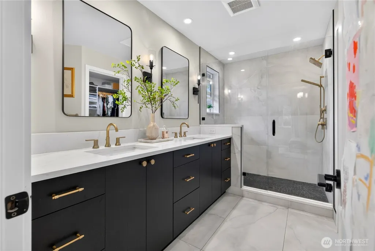
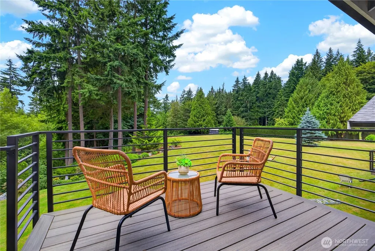
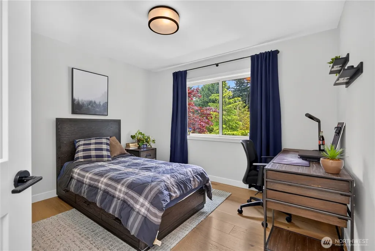
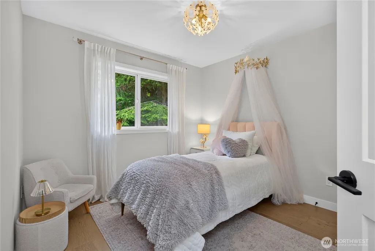
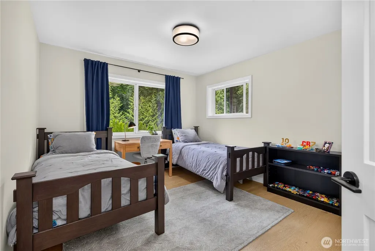
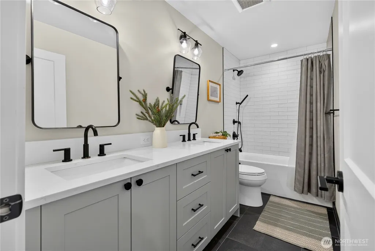
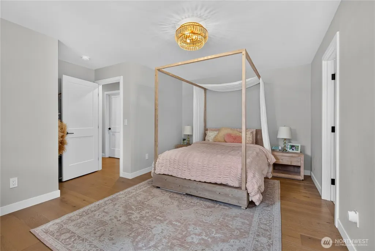
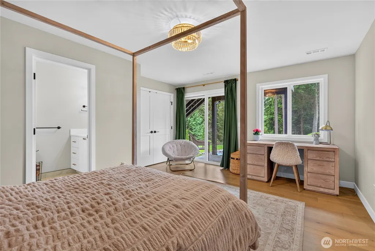
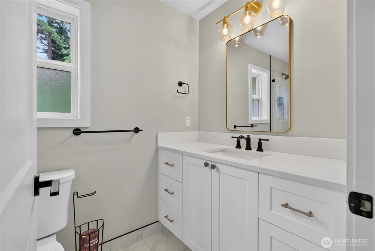
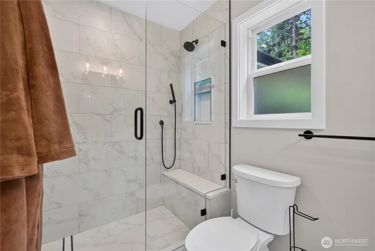
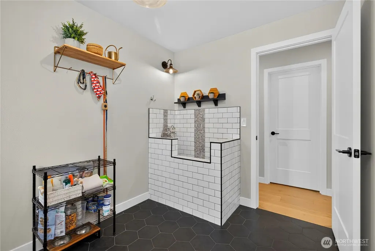
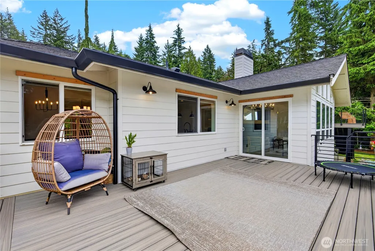
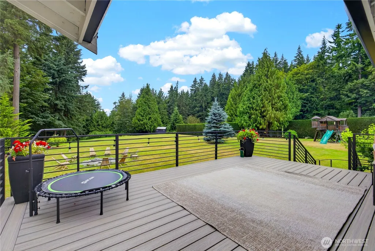
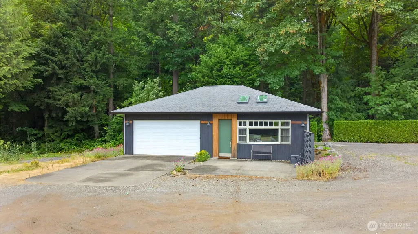
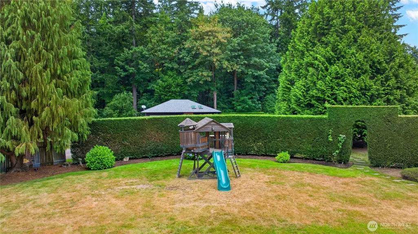
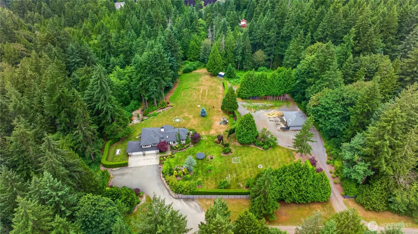
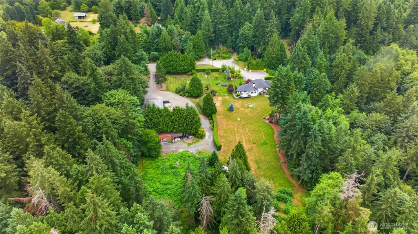
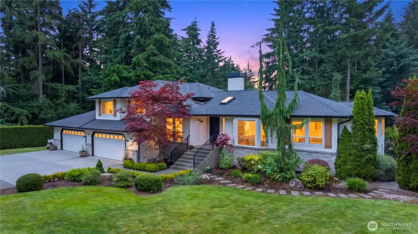
Imagine leaving the hustle & bustle behind & arriving home after a short drive to your own private 7+ acre retreat. Tucked away at the end of a secluded driveway, this exceptional property offers the perfect blend of luxury, comfort, & tranquility.Thoughtfully updated w/ designer finishes, the home invites you to relax & reconnect w/ nature. Enjoy peaceful mornings or evening sunsets from 1 of 2 decks, while walls of windows showcase the surrounding landscape & fill the home w/ natural light. The open-concept main level flows effortlessly from room to room, creating an ideal space for both everyday living & entertaining. Upstairs, you'll find 4 spacious bedrooms, while the lower level offers a 5th bedroom w/ private bath—perfect for guests or extended living. Beautiful wood flooring runs throughout the home, complemented by heated bathroom floors adding to your comfort.Car enthusiasts, hobbyists, & outdoor adventurers will appreciate the attached 4-car garage with ample space for vehicles, equipment & recreational toys. Trails add to the fun! A charming "hedge tunnel" leads to the fully accessible detached ADU, complete w/ two-car garage. Currently used as an office, this versatile space is equally well suited as a guest house, income-producing rental, multigenerational living quarters, or private studio.Rarely does an opportunity arise to own a property that offers this level of privacy, versatility, & natural beauty—all just a short drive from the conveniences of the city.
| Elementary School | Middle School | High School |
|---|---|---|
| Cathcart Elem | Valley View Mid | Glacier Peak High School |
| Price History | |
|---|---|
| 7/10/2026 | Listed $2,380,000 |
| 8/13/2026 | 6$2,260,000 |
General Features
| Living Area | 2808 |
|---|---|
| Sewer | Septic Tank |
| Heating | 90%+ High Efficiency,Forced Air,Radiant |
| Cooling | 90%+ High Efficiency |
| Possession | See Remarks |
| Roof | Composition |
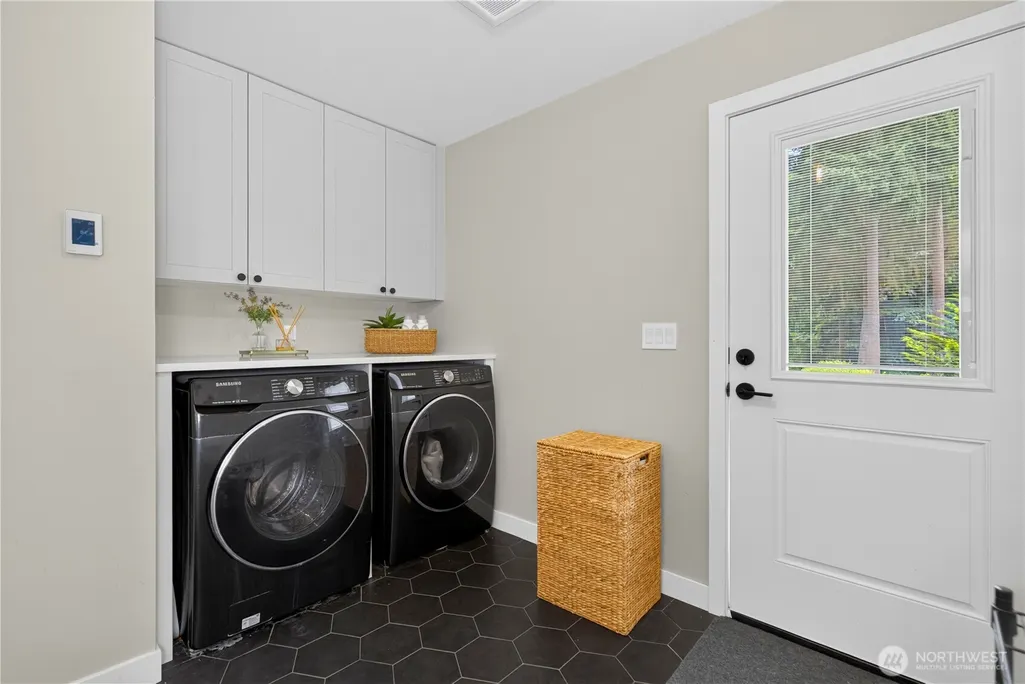
| Appliances | Dishwasher,Disposal,Dryer,Microwave,Refrigerator,Stove(s)/Range(s),Washer |
| Security Features | Partially Fenced |
| Year Built | 2000 |
| View | Territorial |
| Topography | Level,Partial Slope |
| Levels | Three Or More |
| Property Subtype | Single Family Residence |
| Tax Year | 2026 |
| County | Snohomish |
| New Construction | No |
| Property Type | Residential |
| HOA | No |
| Attached Garage | Yes |
| Subdivision Name | Clearview |
| Facing Direction | East |
| Garage Y/N | Yes |
| Full Baths | 1 |
| Special Listing Conditions | None |
| Status | Active |
| Directions | From Bothell Everett Hwy,head east on 180th St SE,north on Interurban Blvd,north on Snohomish Ave,west on 164th Ave SE. Home is at end of streeton right. GPS also works! |
| High School | Glacier Peak |
| City | Snohomish |
| Entry Location | Main |
| Senior Community Y/N | No |
| High School District | Snohomish |
| MLS Area | 750 - East Snohomish County |
| Lot Size Units | Square Feet |
| Lot Size Square Feet | 312761 |
| Carport Y/N | No |
| Listing Terms | Cash,Conventional |
| Elementary School | Cathcart Elem |
| Land Lease Y/N | No |
| Tax Annual Amount | 12812.4 |
| Middle/Junior High School | Valley View Mid |
| Property Condition | Very Good |
| Public Remarks | Imagine leaving the hustle & bustle behind & arriving home after a short drive to your own private 7+ acre retreat. Tucked away at the end of a secluded driveway,this exceptional property offers the |
| Structure Type | House |
| Building Area Units | Square Feet |
| Standard Status | Active |
| Water Company | well |
| Property Style | 13 - Tri-Level |
| NWM_ShowMapLink | Yes |
Interior Features
| Interior Amenities | Bath Off Primary,Built-In Vacuum,Dbl Pane/Storm Window,Dining Room,Fireplace,Vaulted Ceiling(s),Walk-In Closet(s),Water Heater |
|---|---|
| Basement | None |
| Flooring | Ceramic Tile,Engineered Hardwood |
| Total Fireplaces | 1 |
| Fireplace Features | Wood Burning |
| Air Conditioning Y/N | Yes |
| Heating Y/N | Yes |
| Fireplace Y/N | Yes |
| Half Baths | 1 |
| 3/4 Baths | 2 |
| Total Bedrooms | 4 |
| Total Baths | 4 |
| Bedrooms Possible | 4 |
| Water Heater Type | on demand propane |
| Water Heater Location | garage |
| Fireplaces Main | 1 |
| Power Production Type | Electric,Propane |
| Baths Three Quarter Lower | 1 |
| Baths Three Quarter Upper | 1 |
| Bedrooms Lower | 1 |
| Bedrooms Upper | 3 |
| Baths Half Main | 1 |
| Baths Full Upper | 1 |
| Bathrooms | 3 |
Exterior Features
| Exterior Amenities | Cement Planked,Wood |
|---|---|
| Vegetation | Wooded |
| Parking Features | Attached Garage,Detached Garage,RV Parking |
| Lot Features | Dead End Street,Secluded |
| Water Source | Individual Well |
| Total Parking | 6 |
| Inclusions | Dishwasher(s),Dryer(s),Garbage Disposal,Microwave(s),Refrigerator(s),Stove(s)/Range(s),Washer(s) |
| Foundation Details | Poured Concrete |
| Building Area Total | 2808 |
| Lot Size Acres | 7.18 |
| Waterfront Y/N | No |
| Covered Spaces | 6 |
| Irrigation Water Rights Y/N | No |
| Site Features | Cable TV,Deck,Fenced-Partially,Outbuildings,Propane,RV Parking,Shop,Sprinkler System |
Amenities
- Foreclosure
- Views
- Short Sale
- New Construction
- Adult 55+
- Lease To Own
- No HOA Fees
- Furnished
- Primary On Main
- Air Conditioning
- Seller Finance
- Green
- Fixer Upper
- Horse
- Golf
- Fireplace
- Deck
- Garage
- Basement
- Pool
Property vs Single Family Average in 98296
Price
Taxes
Year Built
Visits
In The Neighborhood
Just Listed
Snohomish
$ 1,650,000
- Type
- Single Family | Active
- Size
- 4,532 SqFt
- Rooms
- 4 Beds + 3.5 Baths
 Listed by: Windermere R.E. Mill Creek
Snohomish
$ 1,300,000
- Type
- Single Family | Active
- Size
- 2,158 SqFt
- Rooms
- 3 Beds + 2.5 Baths
Listed by: Capitol Real Estate LLC
Snohomish
$ 839,900
- Type
- Single Family | Active
- Size
- 2,114 SqFt
- Rooms
- 3 Beds + 3 Baths
Listed by: Weichert, Realtors-Pillar NW
Snohomish
$ 1,350,000
- Type
- Single Family | Active
- Size
- 4,130 SqFt
- Rooms
- 5 Beds + 3.5 Baths
Listed by: COMPASS
Snohomish
$ 1,800,000
- Type
- Single Family | Active
- Size
- 3,381 SqFt
- Rooms
- 4 Beds + 3 Baths
Listed by: John L. Scott, Inc.
Snohomish
$ 960,000
- Type
- Single Family | Active
- Size
- 1,760 SqFt
- Rooms
- 3 Beds + 2 Baths
Listed by: eXp Realty
Clearview
$ 1,190,950
- Type
- Single Family | Active
- Size
- 2,504 SqFt
- Rooms
- 4 Beds + 3 Baths
Listed by: Signature Properties NW
Snohomish
$ 1,100,000
- Type
- Single Family | Active
- Size
- 2,009 SqFt
- Rooms
- 4 Beds + 2.5 Baths
Listed by: John L. Scott Snohomish
Snohomish
$ 3,299,500
- Type
- Single Family | Active
- Size
- 5,151 SqFt
- Rooms
- 4 Beds + 4 Baths
Listed by: John L. Scott Woodinville
Snohomish
$ 799,999
- Type
- Single Family | Active
- Size
- 1,954 SqFt
- Rooms
- 3 Beds + 2 Baths
Listed by: John L. Scott Everett
