

Open House Sun, Sep 6th 11:30 AM - 01:30 PM
Address
18018 James Street, Snohomish, WA
Price
$ 1,895,000
Property Attributes
- ID#2552062
- TypeSingle Family
- CountySNOHOMISH
- CitySnohomish
- AreaSoutheast Snohomish
- NeighborhoodClearview
- Zip98296
- StyleCraftsman
- Year Built2012
- Taxes$ 11390
- Price$ 1,895,000
- Bedrooms5
- Full Bathrooms3
- Half Bathrooms1
- Sqr Footage4389
- Lot Size1.05 Acres
Data Source:
Northwest Multiple Listing Service (NWMLS)
Property Description
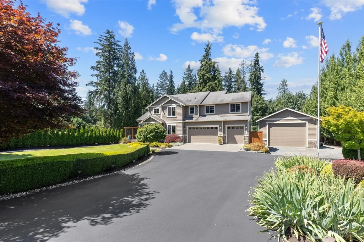
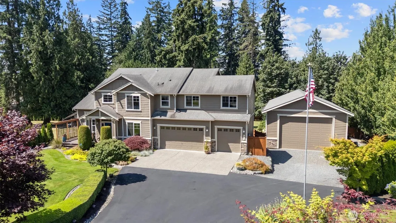
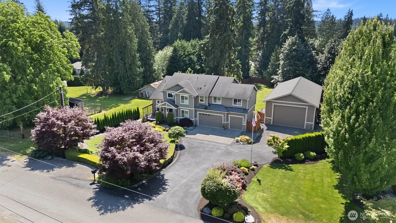
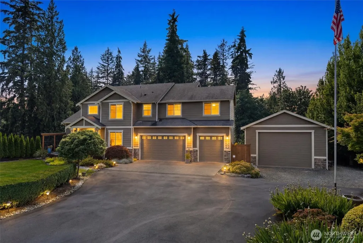
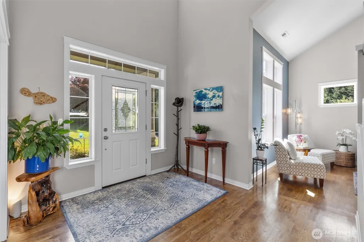
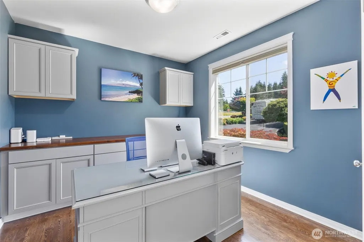
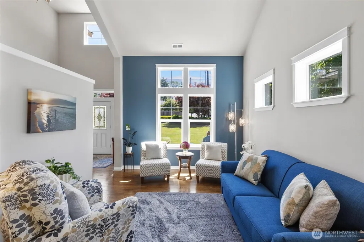
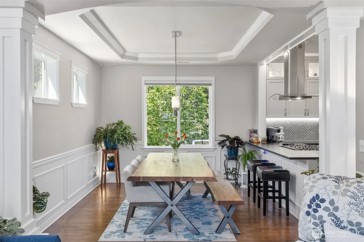
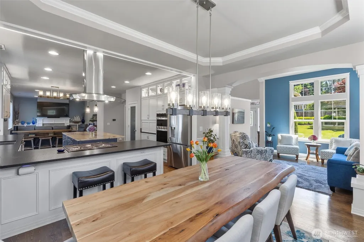
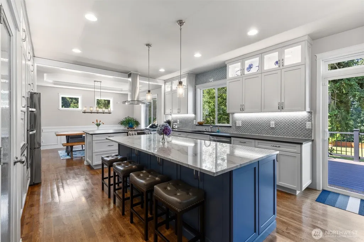
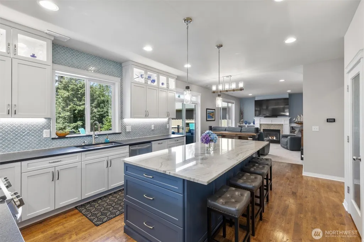
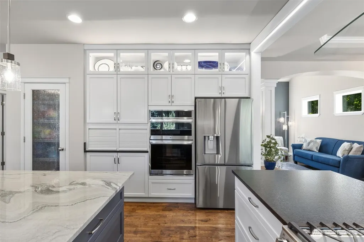
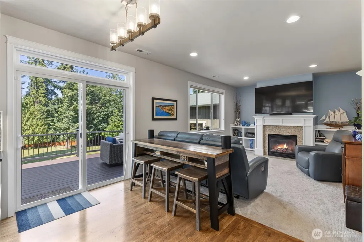
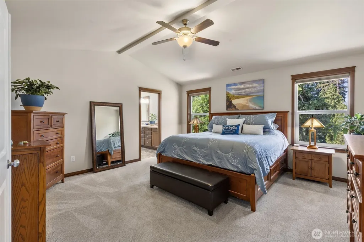
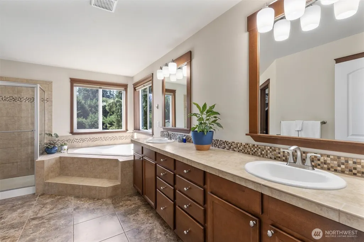
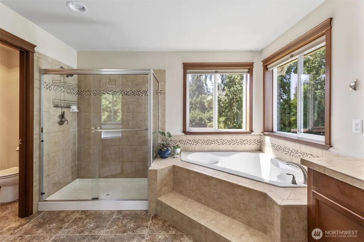
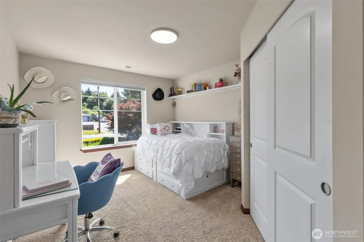
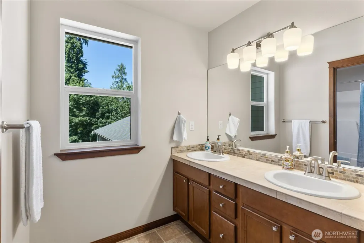
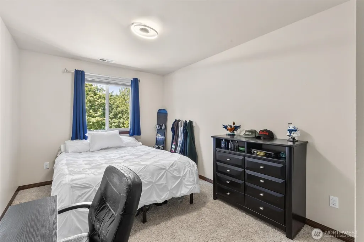
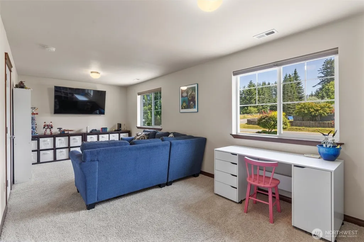
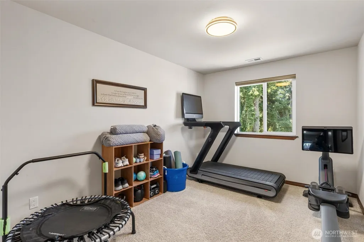
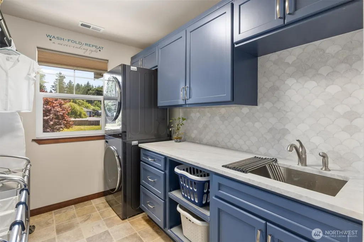
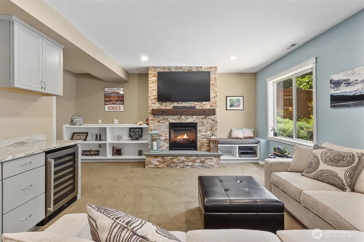
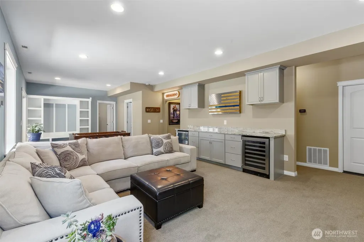
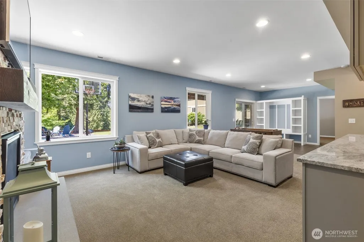
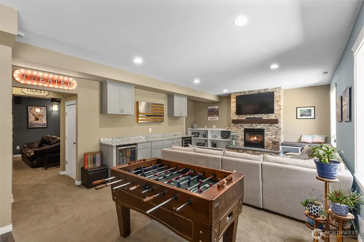
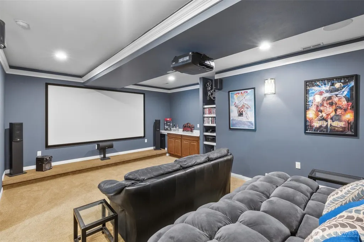
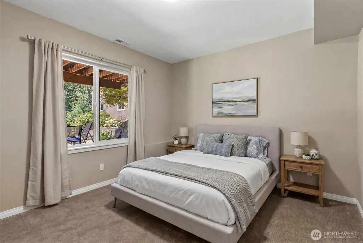
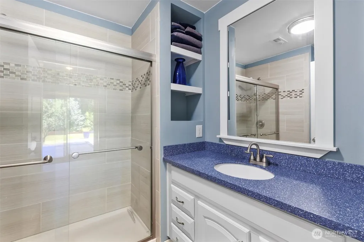
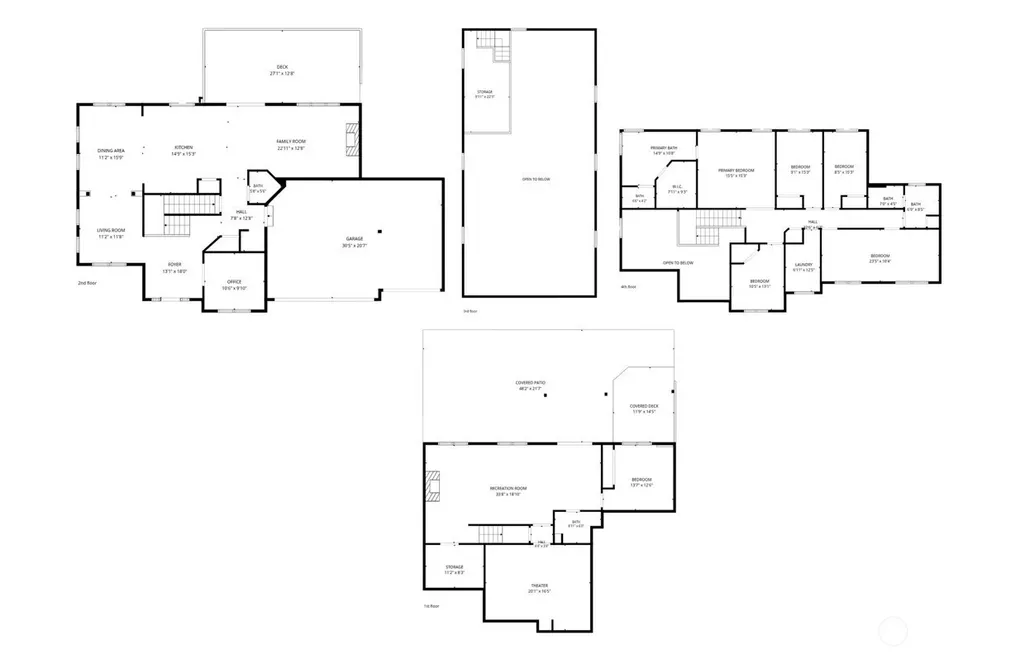
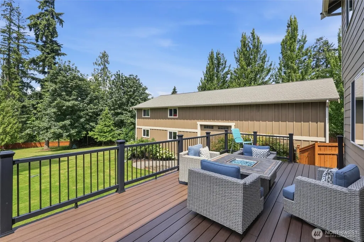
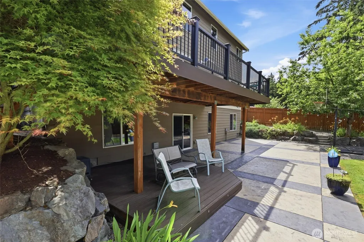
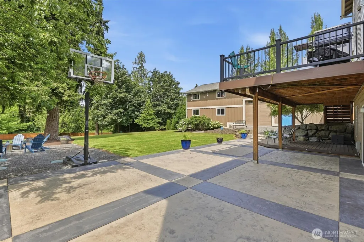
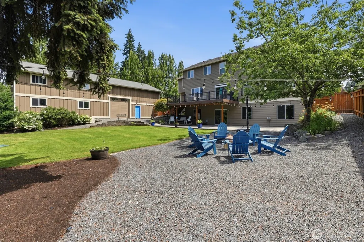
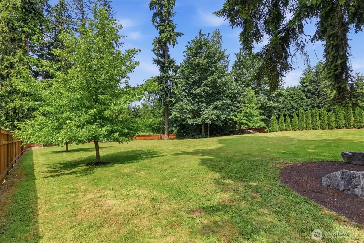
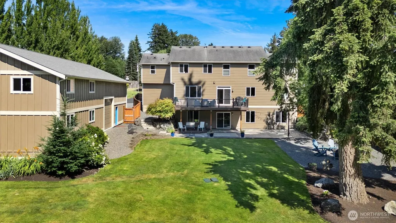
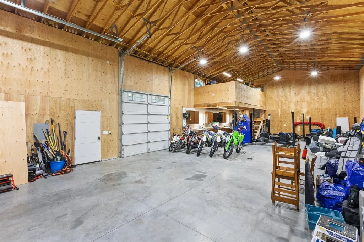
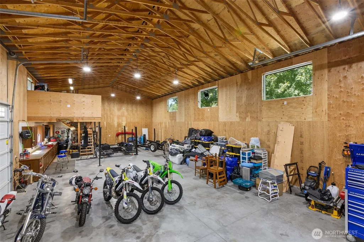
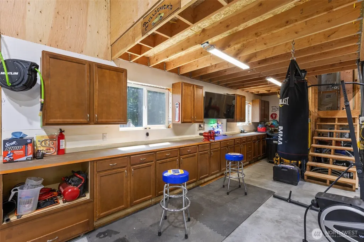
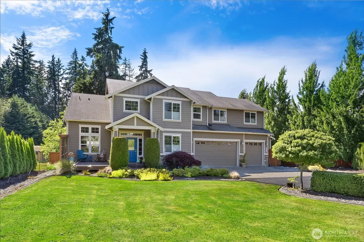
Exceptional Clearview home on 1.05 park-Like acre with incredible custom shop! Rare opportunity to own an exceptional Clearview property where luxury, versatility, and functionality come together. Thoughtfully updated throughout, this home is ideal for everyday living, entertaining, and multi-generational living, complemented by an oversized 3-car garage and an extraordinary 30' x 60' custom shop. The remodeled chef's kitchen features smart appliances, granite countertops, a large island, custom soft-close cabinetry, pantry, double convection ovens with air fryer capability, and a 5-burner gas cooktop. The spacious floor plan offers formal living and dining rooms, a private office, family room, rec room with granite bar, theater room (equipment included), bonus room, and a luxurious primary suite with walk-in closet and spa-inspired bath. Relax on the composite front porch or expansive AZEK deck overlooking beautifully landscaped grounds with extensive hardscape and sprinkler system. The impressive shop is perfect for collectors, RV enthusiasts, contractors, or hobbyists, featuring two overhead doors, hot and cold water, loft storage, workbenches, air hookups, a plumbed electric pressure washer, and retractable power cords. A truly one-of-a-kind property offering luxury, flexibility, and room to live, work, create, and entertain. Ideal central location between I-5 & I-405 with convenient access to Woodinville, Mill Creek, Bothell, Edmonds, Lynnwood, Everett & Seattle.
| Elementary School | Middle School | High School |
|---|---|---|
| Cathcart Elem | Valley View Mid | Glacier Peak High School |
| Price History | |
|---|---|
| 7/10/2026 | Listed $1,975,000 |
| 8/6/2026 | 5$1,895,000 |
General Features
| Living Area | 4389 |
|---|---|
| Sewer | Septic Tank |
| Heating | Forced Air |
| Cooling | Central Air |
| Possession | See Remarks |
| Roof | Composition |
| Appliances | Dishwasher,Disposal,Double Oven,Dryer,Microwave,Refrigerator,Stove(s)/Range(s),Washer |
| Architectural Style | Craftsman |
| Security Features | Fully Fenced |
| Year Built | 2012 |
| View | Territorial |
| Topography | Partial Slope |
| Levels | Two |
| Property Subtype | Single Family Residence |
| Tax Year | 2026 |
| County | Snohomish |
| New Construction | No |
| Property Type | Residential |
| HOA | No |
| Attached Garage | Yes |
| Subdivision Name | Clearview |
| Facing Direction | East |
| Garage Y/N | Yes |
| Full Baths | 2 |
| Special Listing Conditions | None |
| Status | Active |
| Directions | From Bothell-Everett Highway head east on 180th Street SE,right on James Street. |
| High School | Glacier Peak |
| City | Snohomish |
| Entry Location | Main |
| Senior Community Y/N | No |
| High School District | Snohomish |
| MLS Area | 610 - Southeast Snohomish |
| Lot Size Units | Square Feet |
| Lot Size Square Feet | 45738 |
| Carport Y/N | No |
| Listing Terms | Cash,Conventional,FHA,VA Loan |
| Elementary School | Cathcart Elem |
| Land Lease Y/N | No |
| Tax Annual Amount | 11390.49 |
| Middle/Junior High School | Valley View Mid |
| Public Remarks | Exceptional Clearview home on 1.05 park-Like acre with incredible custom shop! Rare opportunity to own an exceptional Clearview property where luxury,versatility,and functionality come together. Thou |
| Virtual Tour | https://iframe.videodelivery.net/ba47b01b0bbd8372e51d49c2edd9a88f |
| Structure Type | House |
| Building Area Units | Square Feet |
| Standard Status | Active |
| Water Company | Cross Valley |
| Property Style | 18 - 2 Stories w/Bsmnt |
| NWM_ShowMapLink | Yes |
Interior Features
| Interior Amenities | Bath Off Primary,Ceiling Fan(s),Dbl Pane/Storm Window,Dining Room,Fireplace,French Doors,Vaulted Ceiling(s),Walk-In Closet(s),Water Heater,Wine/Beverage Refrigerator |
|---|---|
| Basement | Daylight,Finished |
| Flooring | Ceramic Tile,Hardwood,Laminate,Carpet |
| Total Fireplaces | 2 |
| Fireplace Features | Gas |
| Air Conditioning Y/N | Yes |
| Heating Y/N | Yes |
| Fireplace Y/N | Yes |
| Half Baths | 1 |
| 3/4 Baths | 1 |
| Total Bedrooms | 5 |
| Total Baths | 4 |
| Bedrooms Possible | 5 |
| Water Heater Type | Gas |
| Water Heater Location | Garage |
| Fireplaces Main | 1 |
| Fireplaces Lower | 1 |
| Power Production Type | Natural Gas |
| Baths Three Quarter Lower | 1 |
| Bedrooms Lower | 1 |
| Bedrooms Upper | 4 |
| Baths Half Main | 1 |
| Baths Full Upper | 2 |
| Bathrooms | 3.25 |
Exterior Features
| Exterior Amenities | Cement Planked,Stone |
|---|---|
| Vegetation | Garden Space |
| Parking Features | Driveway,Attached Garage,Detached Garage,Off Street,RV Parking |
| Lot Features | Corner Lot,Dead End Street,Paved |
| Water Source | Public |
| Total Parking | 9 |
| Inclusions | Dishwasher(s),Double Oven,Dryer(s),Garbage Disposal,Microwave(s),Refrigerator(s),Stove(s)/Range(s),Washer(s) |
| Foundation Details | Poured Concrete |
| Building Area Total | 4389 |
| Lot Size Acres | 1.05 |
| Waterfront Y/N | No |
| Covered Spaces | 9 |
| Irrigation Water Rights Y/N | No |
| Site Features | Cable TV,Deck,Fenced-Fully,High Speed Internet,Patio,RV Parking,Shop,Sprinkler System |
Amenities
- Foreclosure
- Views
- Short Sale
- New Construction
- Adult 55+
- Lease To Own
- No HOA Fees
- Furnished
- Primary On Main
- Air Conditioning
- Seller Finance
- Green
- Fixer Upper
- Horse
- Golf
- Fireplace
- Deck
- Garage
- Basement
- Pool
Property vs Single Family Average in 98296
Price
Taxes
Year Built
Visits
In The Neighborhood
Just Listed
Snohomish
$ 1,650,000
- Type
- Single Family | Active
- Size
- 4,532 SqFt
- Rooms
- 4 Beds + 3.5 Baths
 Listed by: Windermere R.E. Mill Creek
Snohomish
$ 1,300,000
- Type
- Single Family | Active
- Size
- 2,158 SqFt
- Rooms
- 3 Beds + 2.5 Baths
Listed by: Capitol Real Estate LLC
Snohomish
$ 839,900
- Type
- Single Family | Active
- Size
- 2,114 SqFt
- Rooms
- 3 Beds + 3 Baths
Listed by: Weichert, Realtors-Pillar NW
Snohomish
$ 1,350,000
- Type
- Single Family | Active
- Size
- 4,130 SqFt
- Rooms
- 5 Beds + 3.5 Baths
Listed by: COMPASS
Snohomish
$ 1,800,000
- Type
- Single Family | Active
- Size
- 3,381 SqFt
- Rooms
- 4 Beds + 3 Baths
Listed by: John L. Scott, Inc.
Snohomish
$ 960,000
- Type
- Single Family | Active
- Size
- 1,760 SqFt
- Rooms
- 3 Beds + 2 Baths
Listed by: eXp Realty
Clearview
$ 1,190,950
- Type
- Single Family | Active
- Size
- 2,504 SqFt
- Rooms
- 4 Beds + 3 Baths
Listed by: Signature Properties NW
Snohomish
$ 1,100,000
- Type
- Single Family | Active
- Size
- 2,009 SqFt
- Rooms
- 4 Beds + 2.5 Baths
Listed by: John L. Scott Snohomish
Snohomish
$ 3,299,500
- Type
- Single Family | Active
- Size
- 5,151 SqFt
- Rooms
- 4 Beds + 4 Baths
Listed by: John L. Scott Woodinville
Snohomish
$ 799,999
- Type
- Single Family | Active
- Size
- 1,954 SqFt
- Rooms
- 3 Beds + 2 Baths
Listed by: John L. Scott Everett
