


Address
6618 196th Street Se, Snohomish, WA
Price
$ 1,700,000
Property Attributes
- ID#2521563
- TypeSingle Family
- CountySNOHOMISH
- CitySnohomish
- AreaSoutheast Snohomish
- NeighborhoodClearview
- Zip98296
- StyleTraditional
- Year Built1981
- Taxes$ 7077
- Price$ 1,700,000
- Bedrooms3
- Full Bathrooms5
- Half Bathrooms1
- Sqr Footage2920
- Lot Size2.52 Acres
Data Source:
Northwest Multiple Listing Service (NWMLS)
Property Description
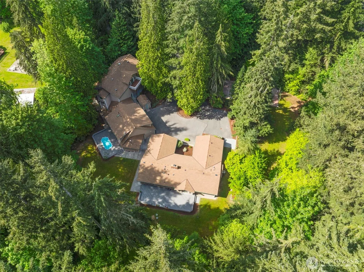
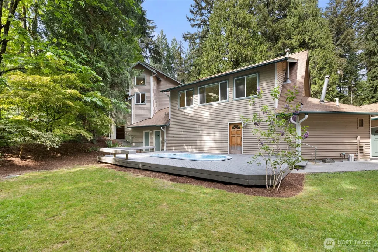
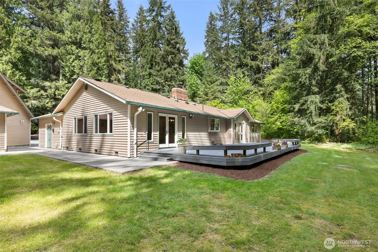
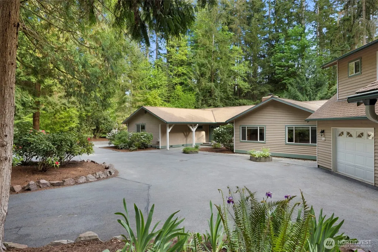
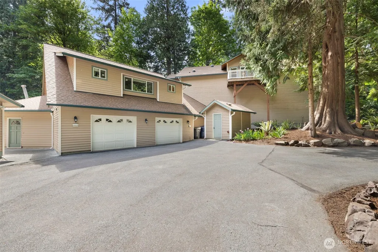
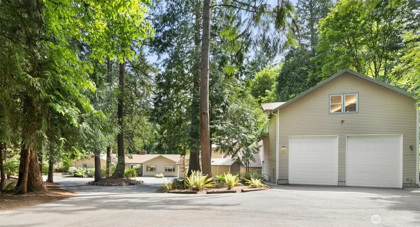
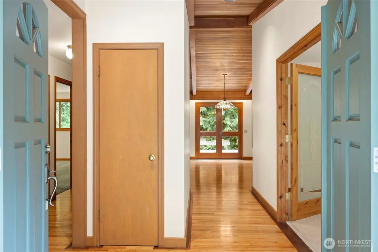
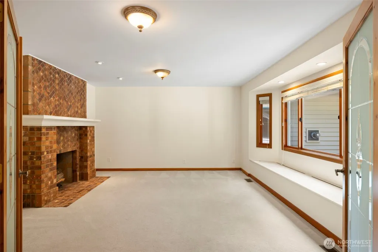
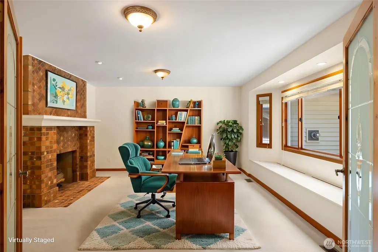
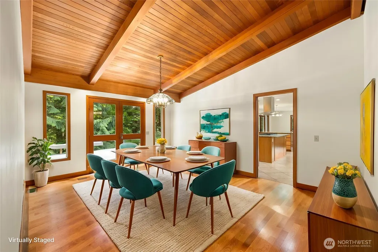
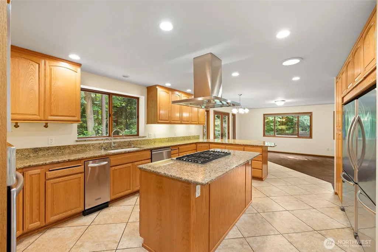
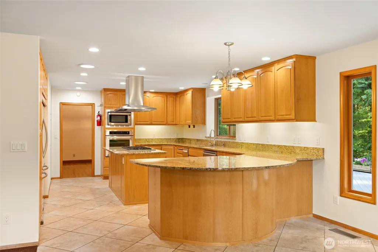
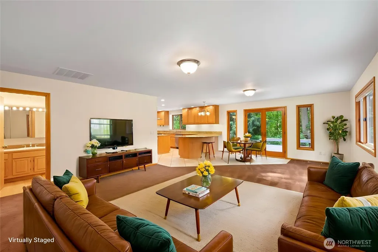
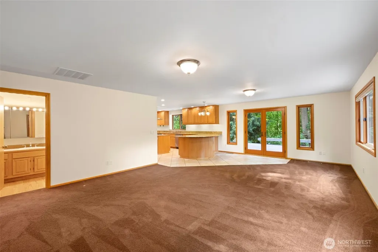
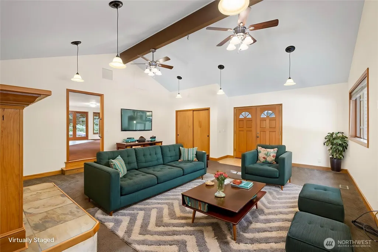
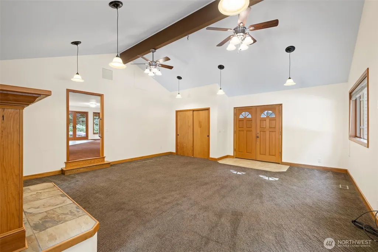
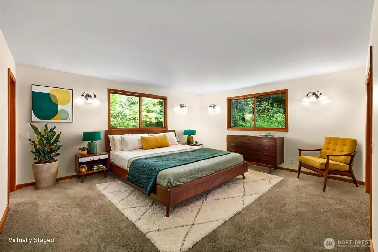
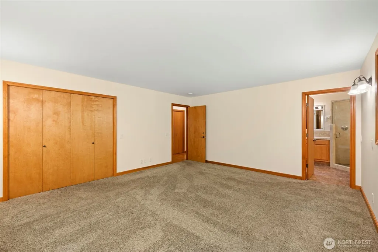
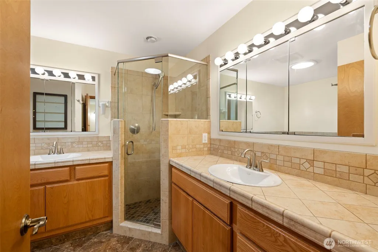
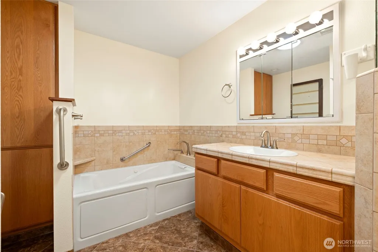
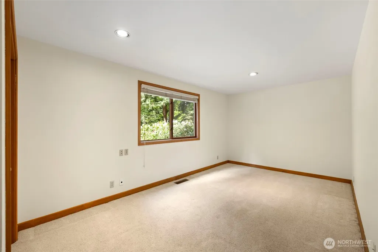
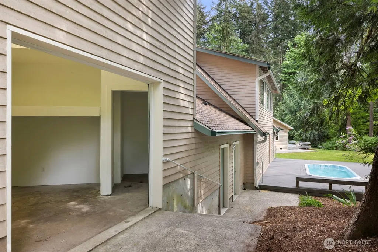
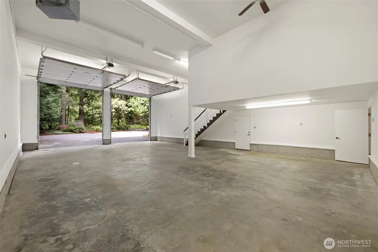
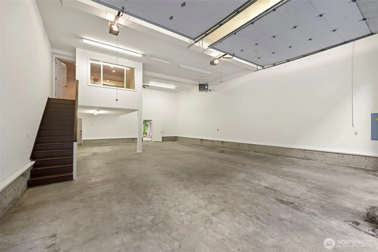
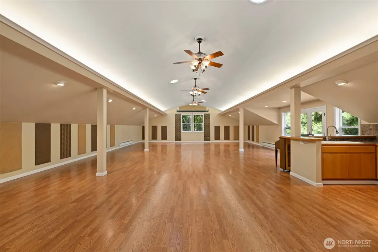
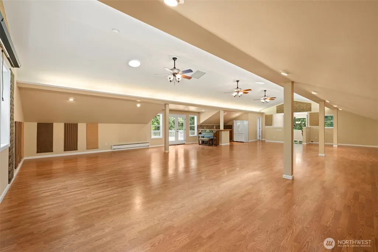
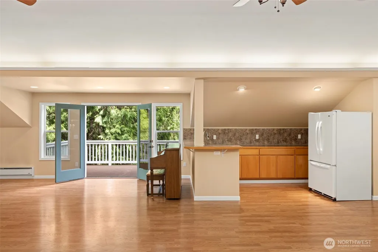
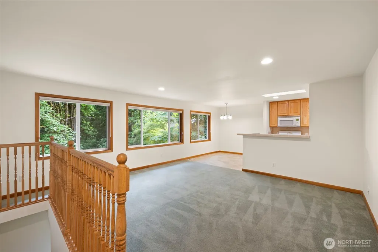
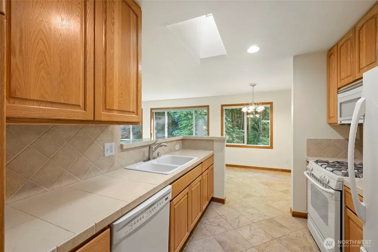
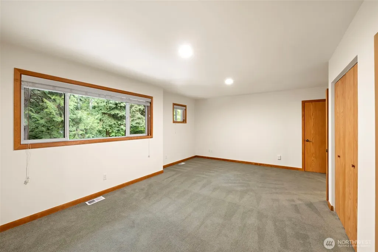
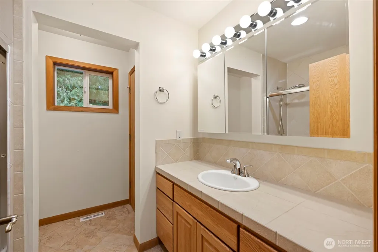
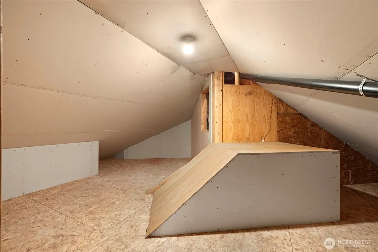
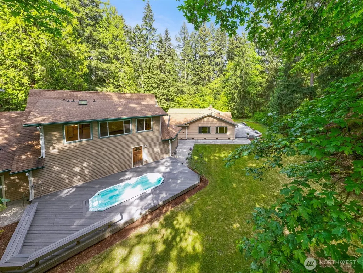
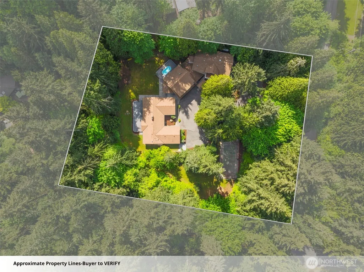
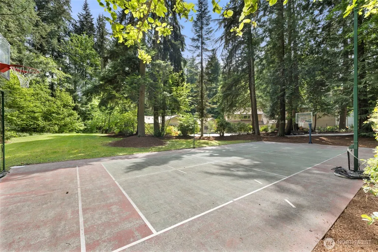
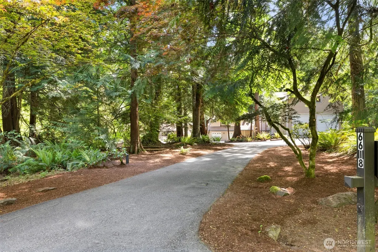
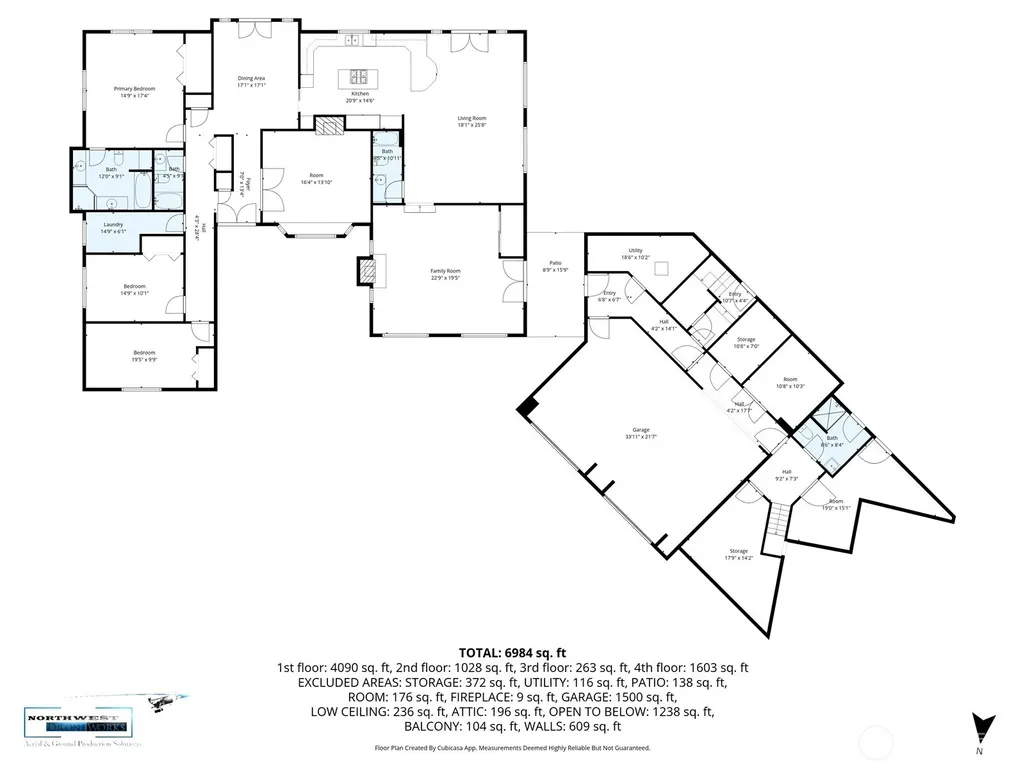
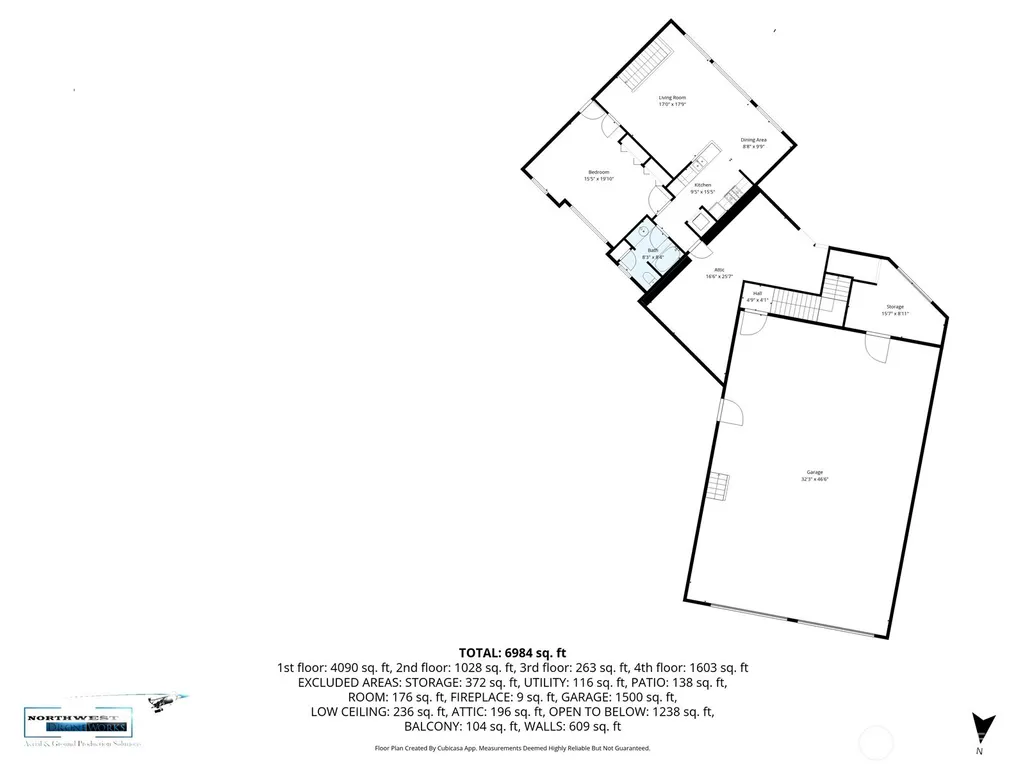
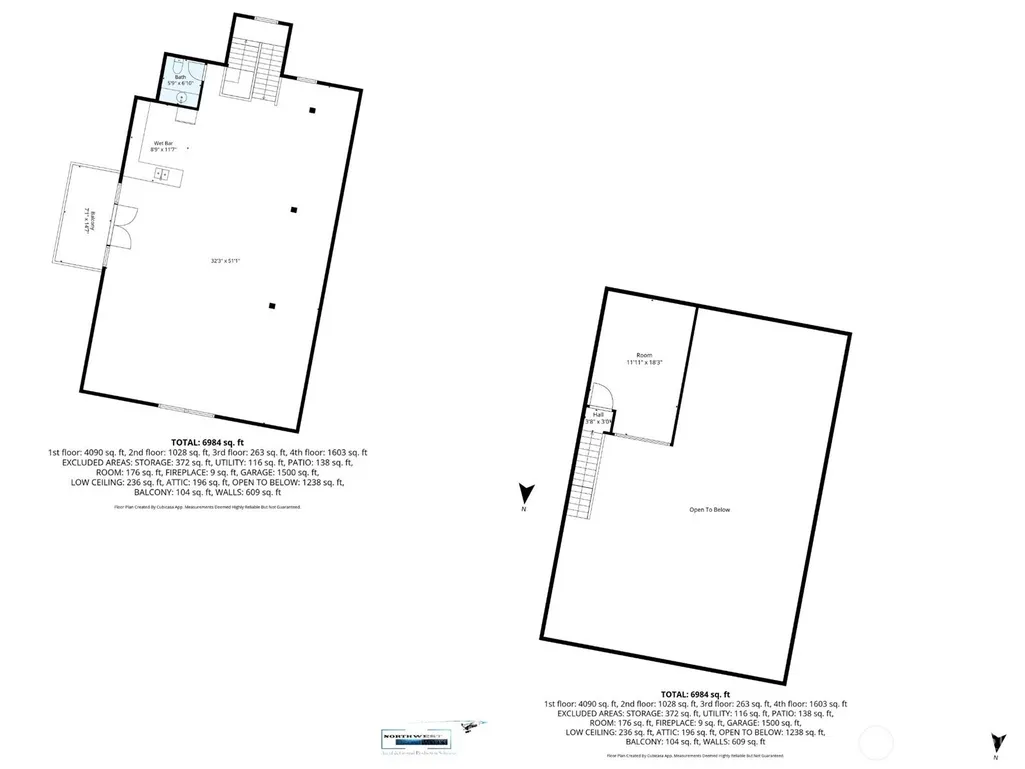
Welcome to the Manor, a private estate tucked in the forest of Clearview WA on a bright 2.5 acre lot. This fantastic neighborhood in South Snohomish County is part of coveted Northshore Schools. The main home offers a sprawling rambler with classic charm. A generous foyer with vaulted ceilings welcomes you home and is adorned with natural oak flooring, cabinets, and wood wrapped windows. Find french doors opening to lounge or flex room with wood burning fireplace. Beyond 3 large bedrooms, 3 full baths, find an additional bonus room with gas fireplace. The spacious kitchen with 6 person breakfast bar opens to dining room and great room adjoining to generous back yard deck space; a private oasis with whirlpool spa. Abundant spaces for large gatherings, it's an entertainers delight! Enjoy fun times at the sports court, or relax and take in the natural beauty that surrounds! The 6,200 sqft outbuilding boasts an Event Hall with partial kitchen and bath. Outbuilding space also includes large 1 bedroom apartment, oversized Twin RV garage with loft office, 2 car garage and flex spaces for hobbyist and business owners. Conveniently located minutes to Woodinville, Bothell, Mill Creek and Snohomish. This property is a must see, come imagine the possibilities!
| Elementary School | Middle School | High School |
|---|---|---|
| Ruby Bridges Elementary | Skyview Middle School | North Creek High School |
| Price History | |
|---|---|
| 5/14/2026 | Listed $1,800,000 |
| 7/16/2026 | 6$1,700,000 |
General Features
| Living Area | 2920 |
|---|---|
| Sewer | Septic Tank |
| Heating | Baseboard,Heat Pump,Radiant,Wall Furnace |
| Cooling | Heat Pump |
| Possession | Closing |
| Roof | Composition |
| Appliances | Dishwasher,Microwave,Refrigerator,Stove(s)/Range(s),Tankless Water Heater,Trash Compactor,Washer |
| Architectural Style | Traditional |
| Security Features | Partially Fenced,Security System |
| Year Built | 1981 |
| View | Territorial |
| Topography | Level,Rolling,Terraces |
| Levels | One |
| Property Subtype | Single Family Residence |
| Tax Year | 2026 |
| County | Snohomish |
| New Construction | No |
| Property Type | Residential |
| HOA | No |
| Attached Garage | No |
| Subdivision Name | Clearview |
| Garage Y/N | Yes |
| Full Baths | 4 |
| Special Listing Conditions | None |
| Status | Active |
| Directions | From Highway 9,head West on 188th St SE,Turn Left on 67th Ave SE,Right on 196th St SE,1st drive on the left (corner of 67th and 196th). |
| High School | North Creek High School |
| City | Snohomish |
| Entry Location | Main |
| Senior Community Y/N | No |
| High School District | Northshore |
| MLS Area | 610 - Southeast Snohomish |
| Lot Size Units | Square Feet |
| Lot Size Square Feet | 109771 |
| Carport Y/N | No |
| Listing Terms | Cash,Conventional,FHA,VA Loan |
| Elementary School | Ruby Bridges Elementary |
| Land Lease Y/N | No |
| Tax Annual Amount | 7077 |
| Middle/Junior High School | Skyview Middle School |
| Property Condition | Good |
| Public Remarks | Welcome to the Manor,a private estate tucked in the forest of Clearview WA on a bright 2.5 acre lot. This fantastic neighborhood in South Snohomish County is part of coveted Northshore Schools. The m |
| Virtual Tour | https://listings.nwdroneworks.com/videos/019e42b6-4619-73c9-8fa7-df076f1395dc |
| Structure Type | House |
| Building Area Units | Square Feet |
| Standard Status | Active |
| Water Company | Well |
| Property Style | 10 - 1 Story |
| NWM_ShowMapLink | Yes |
Interior Features
| Interior Amenities | Second Kitchen,Second Primary Bedroom,Bath Off Primary,Ceiling Fan(s),Dbl Pane/Storm Window,Dining Room,Fireplace,French Doors,Hot Tub/Spa,Jetted Tub,Loft,Security System,Skylight(s),Sprinkler System |
|---|---|
| Flooring | Ceramic Tile,Hardwood,Laminate,Carpet |
| Total Fireplaces | 2 |
| Fireplace Features | Gas,Wood Burning |
| Air Conditioning Y/N | Yes |
| Heating Y/N | Yes |
| Fireplace Y/N | Yes |
| Half Baths | 1 |
| 3/4 Baths | 1 |
| Total Bedrooms | 3 |
| Main Level Bedrooms | 3 |
| Total Baths | 6 |
| Bedrooms Possible | 5 |
| Water Heater Type | Tankless |
| Water Heater Location | Garage Utilty Closet and Garage Bay |
| Fireplaces Main | 2 |
| Power Production Type | Electric,Propane,Wood |
| Baths Three Quarter Garage | 1 |
| Baths Half Garage | 1 |
| Baths Full Main | 3 |
| Baths Full Garage | 1 |
| Bathrooms | 5.25 |
Exterior Features
| Exterior Amenities | Wood |
|---|---|
| Vegetation | Fruit Trees,Garden Space,Wooded |
| Parking Features | Driveway,Detached Garage,Off Street,RV Parking |
| Lot Features | Corner Lot,Dead End Street,Paved |
| Water Source | Individual Well |
| Total Parking | 20 |
| Inclusions | Dishwasher(s),Leased Equipment,Microwave(s),Refrigerator(s),Stove(s)/Range(s),Trash Compactor,Washer(s) |
| Foundation Details | Poured Concrete |
| Spa | Yes |
| Building Area Total | 2920 |
| Lot Size Acres | 2.52 |
| Waterfront Y/N | No |
| Covered Spaces | 8 |
| Irrigation Water Rights Y/N | No |
| Site Features | Athletic Court,Deck,Fenced-Partially,High Speed Internet,Hot Tub/Spa,Outbuildings,Patio,Propane,RV Parking,Shop,Sprinkler System |
| Parking Uncovered Total | 12 |
Amenities
- Foreclosure
- Views
- Short Sale
- New Construction
- Adult 55+
- Lease To Own
- No HOA Fees
- Furnished
- Primary On Main
- Air Conditioning
- Seller Finance
- Green
- Fixer Upper
- Horse
- Golf
- Fireplace
- Deck
- Garage
- Basement
- Pool
Property vs Single Family Average in 98296
Price
Taxes
Year Built
Visits
In The Neighborhood
Just Listed
Snohomish
$ 1,650,000
- Type
- Single Family | Active
- Size
- 4,532 SqFt
- Rooms
- 4 Beds + 3.5 Baths
 Listed by: Windermere R.E. Mill Creek
Snohomish
$ 1,300,000
- Type
- Single Family | Active
- Size
- 2,158 SqFt
- Rooms
- 3 Beds + 2.5 Baths
Listed by: Capitol Real Estate LLC
Snohomish
$ 839,900
- Type
- Single Family | Active
- Size
- 2,114 SqFt
- Rooms
- 3 Beds + 3 Baths
Listed by: Weichert, Realtors-Pillar NW
Snohomish
$ 1,350,000
- Type
- Single Family | Active
- Size
- 4,130 SqFt
- Rooms
- 5 Beds + 3.5 Baths
Listed by: COMPASS
Snohomish
$ 1,800,000
- Type
- Single Family | Active
- Size
- 3,381 SqFt
- Rooms
- 4 Beds + 3 Baths
Listed by: John L. Scott, Inc.
Snohomish
$ 960,000
- Type
- Single Family | Active
- Size
- 1,760 SqFt
- Rooms
- 3 Beds + 2 Baths
Listed by: eXp Realty
Clearview
$ 1,190,950
- Type
- Single Family | Active
- Size
- 2,504 SqFt
- Rooms
- 4 Beds + 3 Baths
Listed by: Signature Properties NW
Snohomish
$ 1,100,000
- Type
- Single Family | Active
- Size
- 2,009 SqFt
- Rooms
- 4 Beds + 2.5 Baths
Listed by: John L. Scott Snohomish
Snohomish
$ 3,299,500
- Type
- Single Family | Active
- Size
- 5,151 SqFt
- Rooms
- 4 Beds + 4 Baths
Listed by: John L. Scott Woodinville
Snohomish
$ 799,999
- Type
- Single Family | Active
- Size
- 1,954 SqFt
- Rooms
- 3 Beds + 2 Baths
Listed by: John L. Scott Everett
