

Open House Sat, Sep 5th 12:00 PM - 03:00 PM
Address
3429 Lincoln Avenue Ne, Renton, WA
Price
$ 1,375,000
Property Attributes
- ID#2575562
- TypeSingle Family
- CountyKING
- CityRenton
- AreaEast Side-South of I-90
- NeighborhoodNewcastle
- Zip98056
- StyleCraftsman
- Year Built2001
- Taxes$ 6228
- Price$ 1,375,000
- Bedrooms5
- Full Bathrooms4
- Half Bathrooms1
- Sqr Footage3650
- Lot Size0.1606 Acres
Data Source:
Northwest Multiple Listing Service (NWMLS)
Property Description
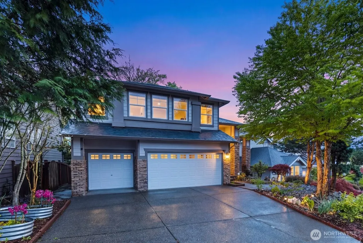
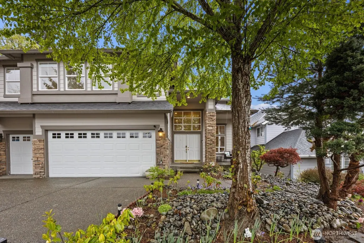
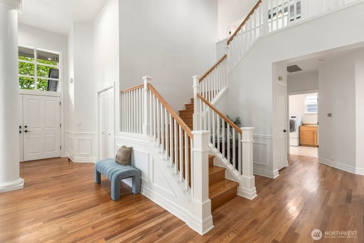
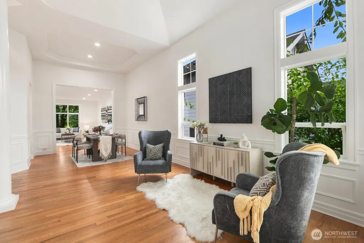
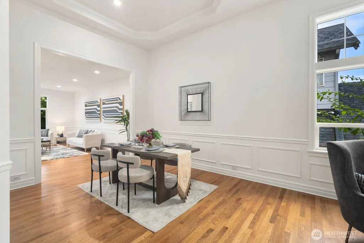
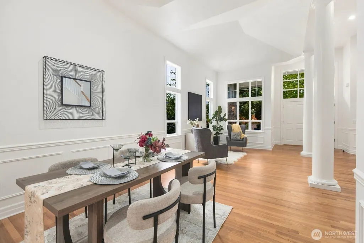
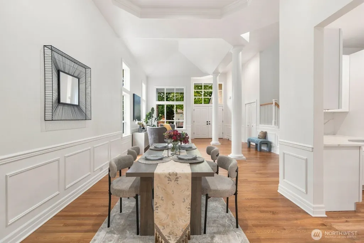
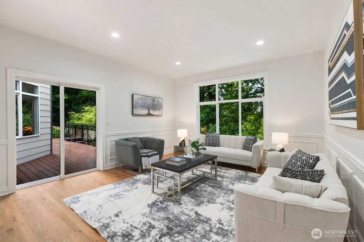
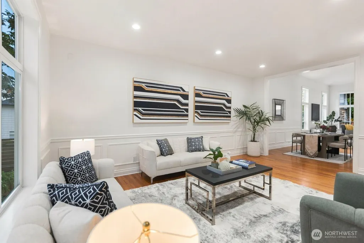
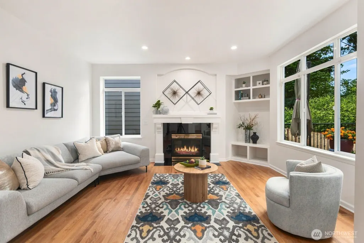
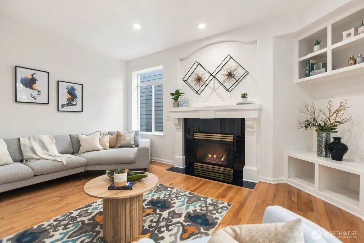
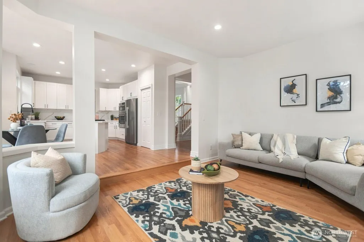
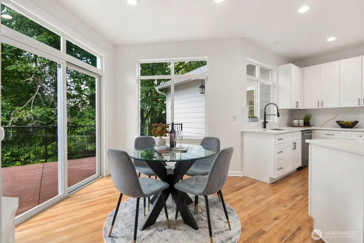
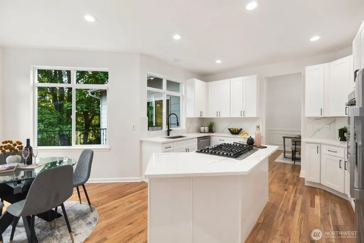
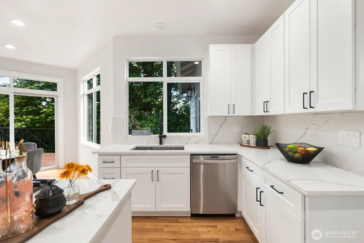
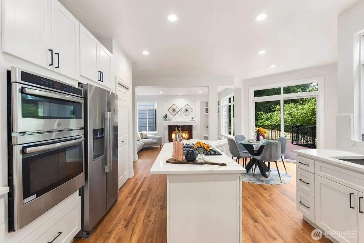
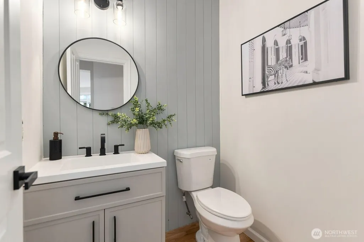
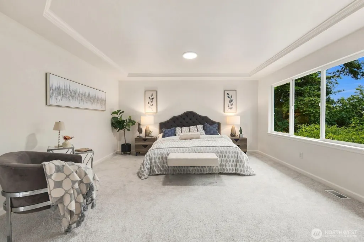
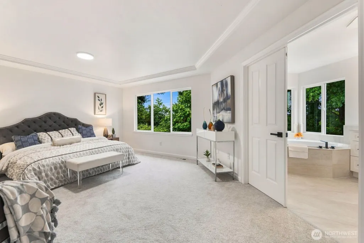
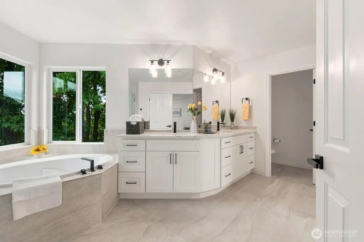
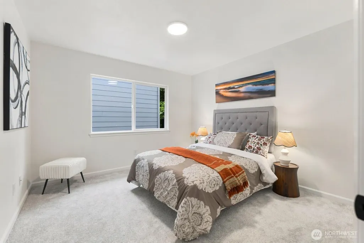
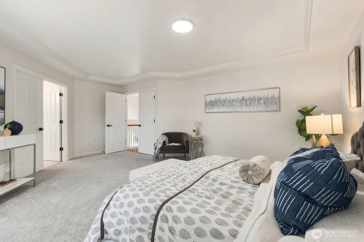
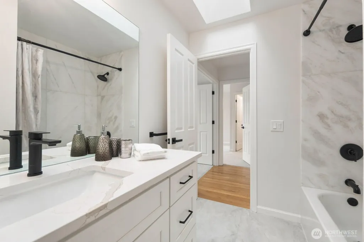
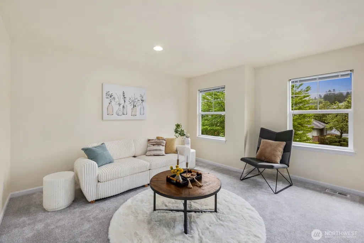
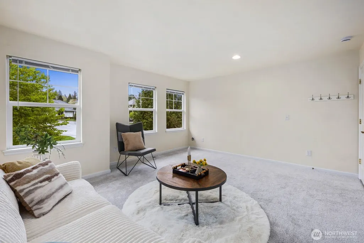
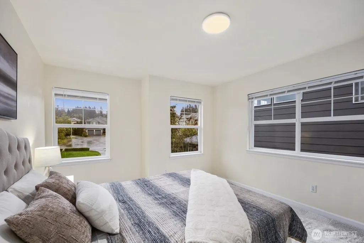
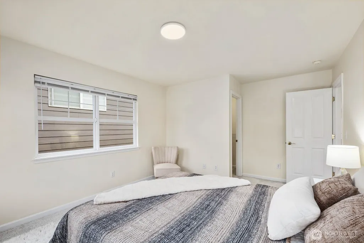
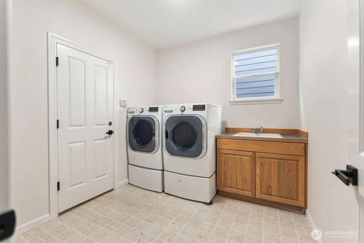
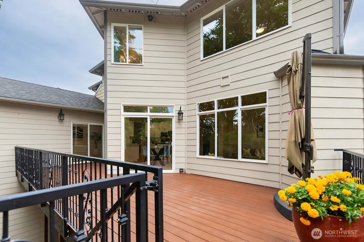
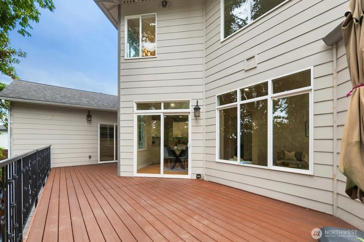
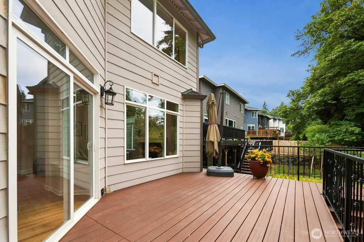
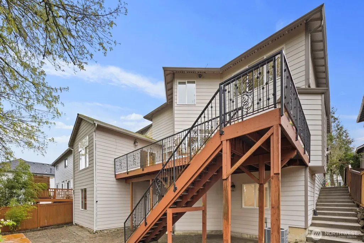
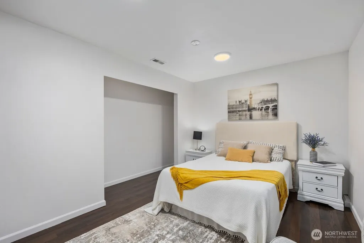
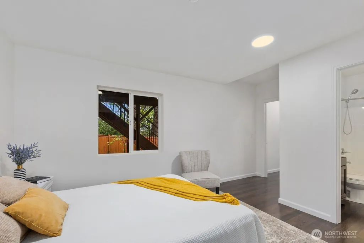
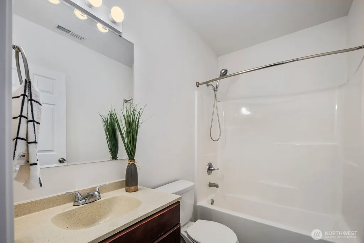
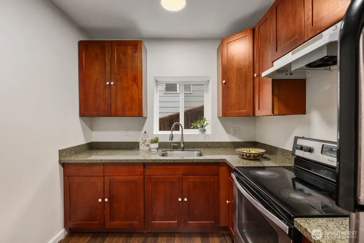
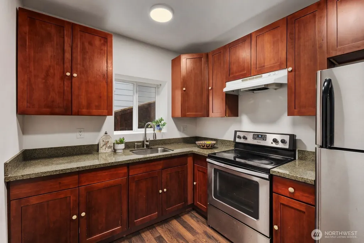
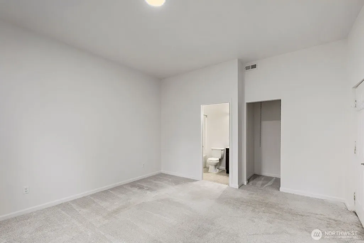
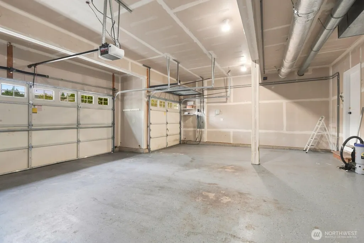
Beautifully maintained home in the desirable Lacrosse community! This spacious 4-bedroom + bonus room home offers a 3-car garage and an inviting open-concept floor plan tailored for today's lifestyle. The light-filled family room flows into a brand-new, fully updated kitchen featuring sleek quartz countertops, a large island with gas cooktop, a charming dining nook, and all-new stainless-steel appliances, including a brand-new refrigerator, new oven, and newer double oven, perfect for those who love to cook and entertain. A beautifully remodeled bathroom adds modern comfort and style. Outside, enjoy professionally landscaped front and back yards, a fully fenced backyard, and an oversized deck ideal for outdoor entertaining. Backing to a serene greenbelt, this home offers exceptional privacy and a peaceful setting. The permitted daylight basement ADU with its own separate entry provides outstanding versatility, complete with a full kitchen and living area, it's ideal for multi-generational living. Truly move-in ready and meticulously cared for, a rare find that blends comfort, function, and flexibility.
| Elementary School | Middle School | High School |
|---|---|---|
| Hazelwood Elem | Risdon Middle School | Hazen Snr High |
| Price History | |
|---|---|
| 9/3/2026 | Listed $1,375,000 |
General Features
| Living Area | 3650 |
|---|---|
| Sewer | Sewer Connected |
| Heating | Forced Air |
| Cooling | Central Air,Forced Air |
| Possession | Closing |
| Roof | Composition |
| Appliances | Dishwasher,Dryer,Microwave,Refrigerator,Stove(s)/Range(s),Washer |
| HOA Fee | 690 |
| Association Fee Includes | Common Area Maintenance |
| Architectural Style | Craftsman |
| Security Features | Partially Fenced |
| Year Built | 2001 |
| View | Territorial |
| Topography | Terraces |
| Levels | Two |
| Property Subtype | Single Family Residence |
| Tax Year | 2026 |
| Community Features | CCRs,Club House,Playground |
| Assoc Fee Paid Per | Annually |
| County | King |
| New Construction | No |
| Property Type | Residential |
| HOA | Yes |
| Attached Garage | Yes |
| Subdivision Name | Newcastle |
| Garage Y/N | Yes |
| Full Baths | 4 |
| Special Listing Conditions | None |
| Status | Active |
| Directions | GPS |
| High School | Hazen Snr High |
| City | Renton |
| Entry Location | Main |
| Senior Community Y/N | No |
| High School District | Renton |
| MLS Area | 500 - East Side/South of I-90 |
| Lot Size Units | Square Feet |
| Lot Size Square Feet | 6997 |
| Carport Y/N | No |
| Listing Terms | Cash,Conventional,FHA,VA Loan |
| Elementary School | Hazelwood Elem |
| Land Lease Y/N | No |
| Tax Annual Amount | 6228.31 |
| Middle/Junior High School | Risdon Middle School |
| Public Remarks | Beautifully maintained home in the desirable Lacrosse community! This spacious 4-bedroom + bonus room home offers a 3-car garage and an inviting open-concept floor plan tailored for today's lifestyle |
| Structure Type | House |
| Building Area Units | Square Feet |
| Standard Status | Active |
| Water Company | Coal Creek Utility |
| Property Style | 18 - 2 Stories w/Bsmnt |
| NWM_ShowMapLink | Yes |
Interior Features
| Interior Amenities | Second Kitchen,Second Primary Bedroom,Bath Off Primary,Dbl Pane/Storm Window,Dining Room,Fireplace,Vaulted Ceiling(s),Walk-In Closet(s),Water Heater |
|---|---|
| Basement | Finished |
| Flooring | Hardwood,Laminate,Carpet |
| Total Fireplaces | 1 |
| Fireplace Features | Gas |
| Air Conditioning Y/N | Yes |
| Heating Y/N | Yes |
| Fireplace Y/N | Yes |
| Half Baths | 1 |
| Total Bedrooms | 5 |
| Total Baths | 5 |
| Water Heater Type | Gas |
| Water Heater Location | Garage |
| Fireplaces Main | 1 |
| Power Production Type | Electric,Natural Gas |
| Bedrooms Lower | 1 |
| Bedrooms Upper | 4 |
| Baths Half Main | 1 |
| Baths Full Upper | 2 |
| Baths Full Lower | 2 |
| Bathrooms | 4.5 |
Exterior Features
| Exterior Amenities | Stone,Wood Products |
|---|---|
| Parking Features | Driveway,Attached Garage,Off Street |
| Lot Features | Cul-De-Sac,Paved,Sidewalk |
| Water Source | Public |
| Total Parking | 3 |
| Inclusions | Dishwasher(s),Dryer(s),Microwave(s),Refrigerator(s),Stove(s)/Range(s),Washer(s) |
| Foundation Details | Poured Concrete |
| Building Area Total | 3650 |
| Lot Size Acres | 0.1606 |
| Waterfront Y/N | No |
| Covered Spaces | 3 |
| Irrigation Water Rights Y/N | No |
| Site Features | Cable TV,Deck,Fenced-Partially,Gas Available,Sprinkler System |
Amenities
- Foreclosure
- Views
- Short Sale
- New Construction
- Adult 55+
- Lease To Own
- No HOA Fees
- Furnished
- Primary On Main
- Air Conditioning
- Seller Finance
- Green
- Fixer Upper
- Horse
- Golf
- Fireplace
- Deck
- Garage
- Basement
- Pool
Property vs Single Family Average in 98056
Price
Taxes
Year Built
In The Neighborhood
Just Listed
Newcastle
$ 2,995,000
- Type
- Single Family | Active
- Size
- 4,127 SqFt
- Rooms
- 5 Beds + 4.5 Baths
 Listed by: Pellego, Inc.
Open House
Renton
$ 1,350,000
- Type
- Single Family | Active
- Size
- 2,720 SqFt
- Rooms
- 4 Beds + 2.5 Baths
Listed by: Windermere Real Estate/East
Open House
Newcastle
$ 1,850,000
- Type
- Single Family | Active
- Size
- 3,170 SqFt
- Rooms
- 5 Beds + 3.5 Baths
Listed by: Windermere R.E. Mill Creek
Newcastle
$ 1,448,880
- Type
- Single Family | Active
- Size
- 2,713 SqFt
- Rooms
- 4 Beds + 3.5 Baths
Listed by: Redfin
Newcastle
$ 1,199,000
- Type
- Single Family | Active
- Size
- 1,270 SqFt
- Rooms
- 4 Beds + 3 Baths
Listed by: Windermere Bellevue Commons
Newcastle
$ 485,000
- Type
- Single Family | Active
- Size
- 1,441 SqFt
- Rooms
- 2 Beds + 2.5 Baths
Listed by: Windermere Real Estate/East
Open House
Newcastle
$ 2,000,000
- Type
- Single Family | Active
- Size
- 3,340 SqFt
- Rooms
- 4 Beds + 4 Baths
Listed by: Coldwell Banker Bain
Newcastle
$ 1,900,000
- Type
- Single Family | Active
- Size
- 3,072 SqFt
- Rooms
- 5 Beds + 3.5 Baths
Listed by: COMPASS
Newcastle
$ 3,195,000
- Type
- Single Family | Active
- Size
- 4,627 SqFt
- Rooms
- 5 Beds + 4.5 Baths
Listed by: Pellego, Inc.
Newcastle
$ 1,998,800
- Type
- Single Family | Active
- Size
- 3,326 SqFt
- Rooms
- 5 Beds + 2.5 Baths
Listed by: The Preview Group
Newcastle
$ 975,000
- Type
- Single Family | Active
- Size
- 2,020 SqFt
- Rooms
- 3 Beds + 2.5 Baths
Listed by: RE/MAX Integrity
Renton
$ 1,950,000
- Type
- Single Family | Active
- Size
- 3,570 SqFt
- Rooms
- 4 Beds + 4 Baths
Listed by: COMPASS
