


Address
13521 Se 81st Place, Newcastle, WA
Price
$ 1,448,880
Property Attributes
- ID#2572824
- TypeSingle Family
- CountyKING
- CityNewcastle
- AreaEast Side-South of I-90
- NeighborhoodNewcastle
- Zip98059
- Style2 Stories w/Bsmnt
- Year Built2014
- Taxes$ 12720
- Price$ 1,448,880
- Bedrooms4
- Full Bathrooms3
- Half Bathrooms1
- Sqr Footage2713
- Lot Size6.3959 Acres
Data Source:
Northwest Multiple Listing Service (NWMLS)
Property Description
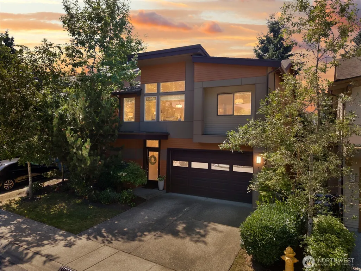
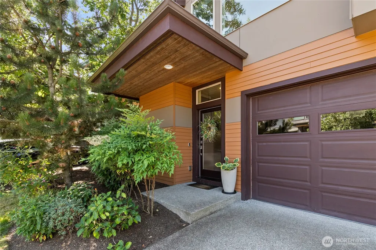
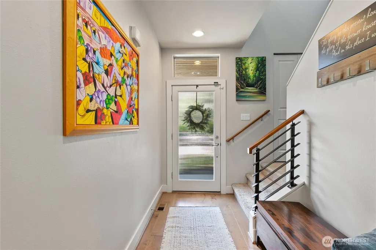
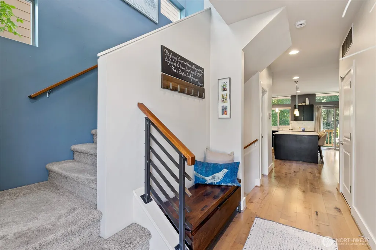
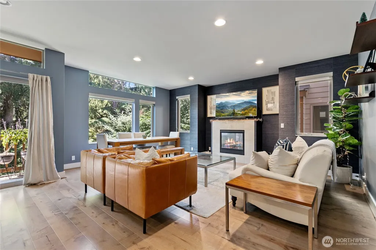
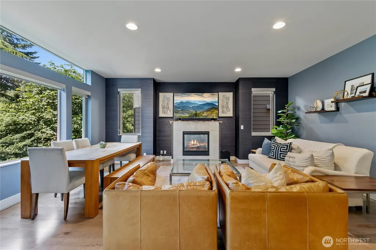
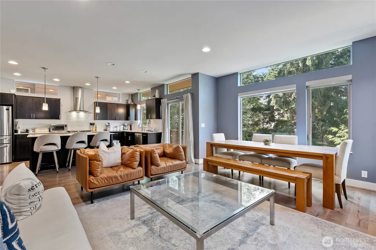
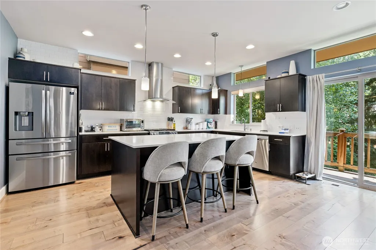
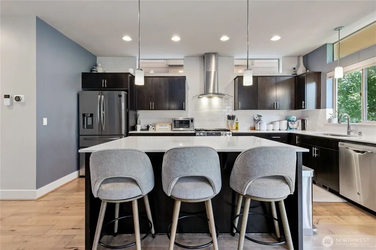
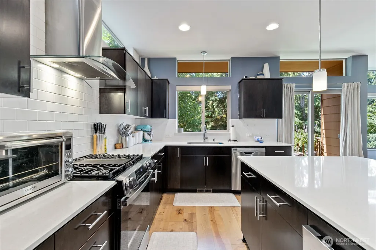
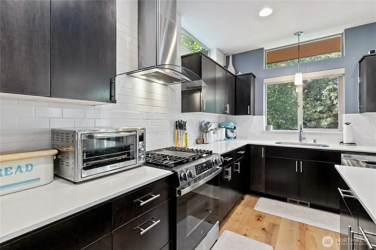
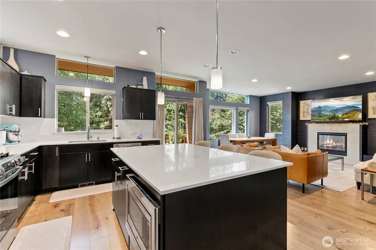
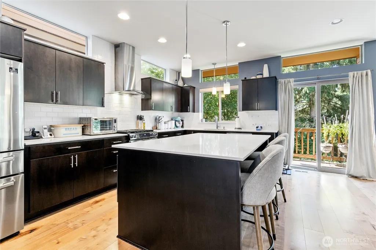
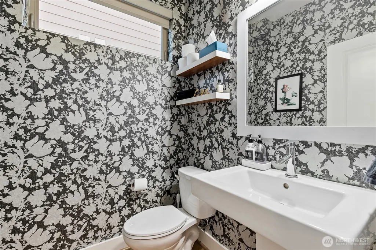
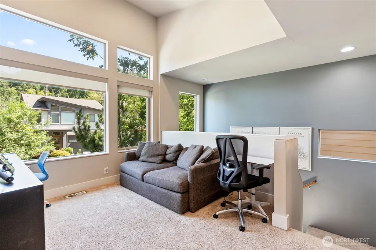
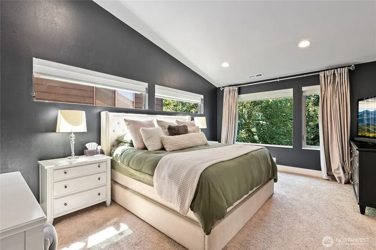
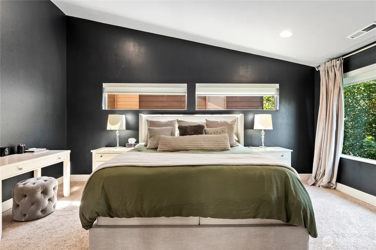
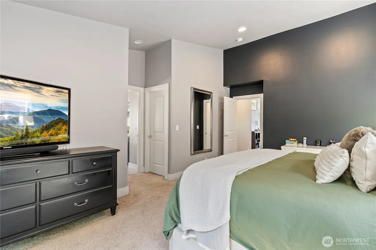
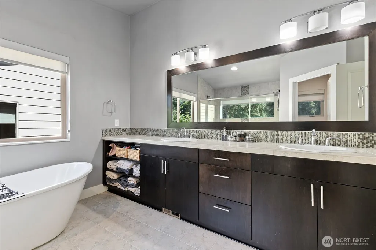
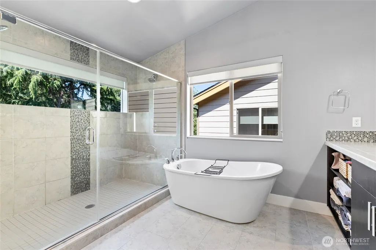
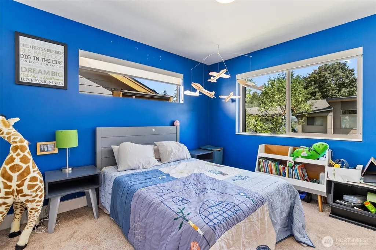
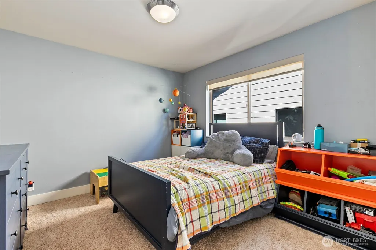
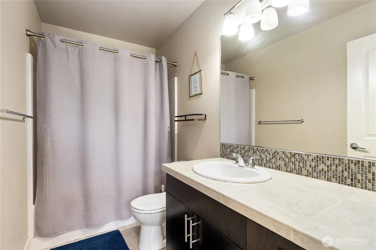
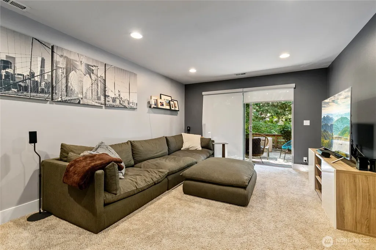
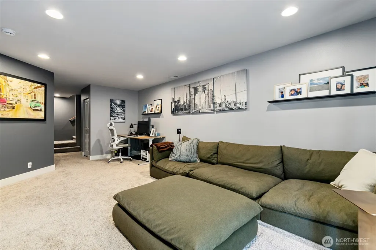
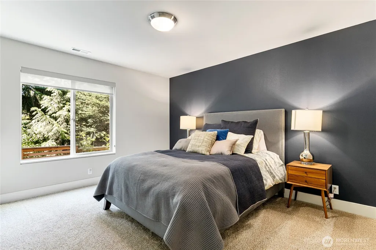
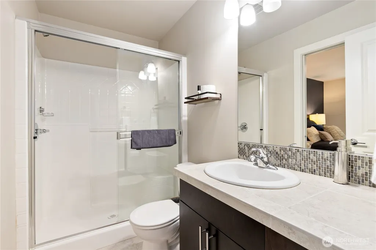
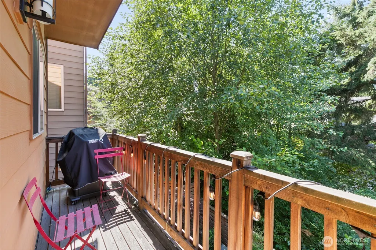
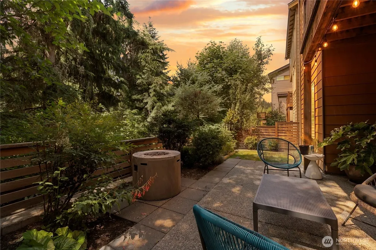
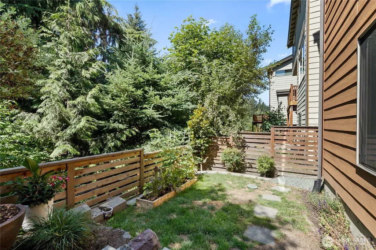
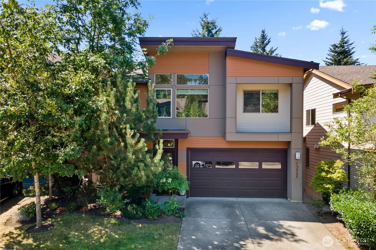
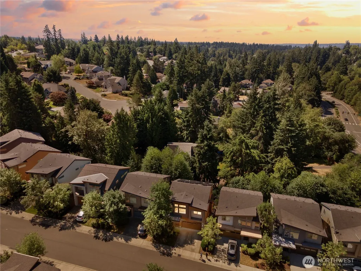
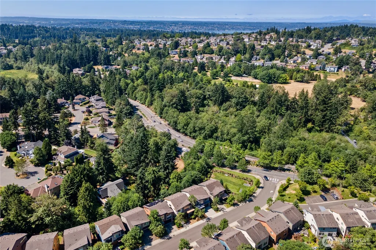
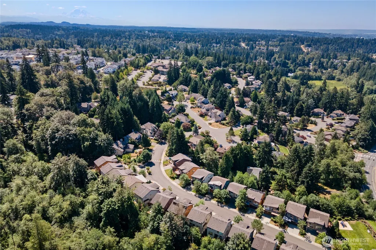
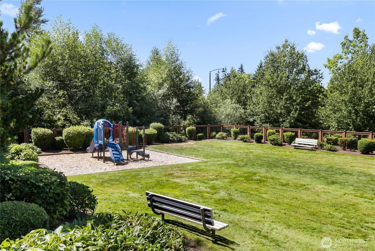
Experience refined Northwest living in this beautifully designed Conner Home at The Trails in Newcastle. Showcasing sought-after Northwest Contemporary architecture, this light-filled residence offers an inviting open-concept layout where timeless design, everyday comfort, and effortless functionality come together beautifully. Expansive windows bathe the home in natural light while framing peaceful greenbelt views, creating a serene backdrop from the main living spaces and the spacious primary suite. The well-appointed kitchen seamlessly connects to the dining and gathering areas, making it equally suited for intimate evenings at home or effortless entertaining. Solar panels provide added energy efficiency and long-term savings, enhancing the home's modern appeal while delivering comfort, convenience, and lasting value for years to come. Thoughtful finishes, generous living spaces, and a seamless connection to the surrounding landscape create an atmosphere that is both warm and sophisticated. Ideally located near Lake Boren, scenic walking trails, neighborhood parks, shopping, dining, and convenient access to I-405, this exceptional home offers the perfect balance of peaceful surroundings and everyday convenience. Situated within the highly acclaimed Issaquah School District, this is a rare opportunity to enjoy timeless Northwest design in one of Newcastle's most desirable communities.
| Elementary School | Middle School | High School |
|---|---|---|
| Buyer To Verify Elementary School | Buyer To Verify Middle School | Buyer To Verify High School |
| Price History | |
|---|---|
| 8/22/2026 | Listed $1,448,880 |
General Features
| Living Area | 2713 |
|---|---|
| Sewer | Sewer Connected |
| Heating | Ductless |
| Cooling | Central Air |
| Possession | Closing |
| Roof | Composition |
| Appliances | Dishwasher,Disposal,Dryer,Microwave,Refrigerator,Washer |
| HOA Fee | 105 |
| Association Fee Includes | Common Area Maintenance |
| Year Built | 2014 |
| View | Territorial |
| Topography | Level |
| Levels | Two |
| Property Subtype | Single Family Residence |
| Tax Year | 2025 |
| Community Features | CCRs |
| Building Name | Trails at Newcastle Condominium |
| Assoc Fee Paid Per | Monthly |
| County | King |
| New Construction | No |
| Property Type | Residential |
| HOA | Yes |
| Attached Garage | Yes |
| Subdivision Name | Newcastle |
| Garage Y/N | Yes |
| Green Energy Generation | Solar |
| Full Baths | 2 |
| Special Listing Conditions | None |
| Status | Active |
| Directions | The trails is right off Coal Creek Parkway,exit 10 off of the 405 going towards Renton. We are across from the lake Boren Park. It is easy to get to the using GPS. |
| High School | Buyer To Verify |
| City | Newcastle |
| Entry Location | Main |
| Senior Community Y/N | No |
| High School District | Issaquah |
| MLS Area | 500 - East Side/South of I-90 |
| Lot Size Units | Square Feet |
| Lot Size Square Feet | 278606 |
| Carport Y/N | No |
| Listing Terms | Cash,Conventional,FHA,VA Loan |
| Elementary School | Buyer To Verify |
| Land Lease Y/N | No |
| Tax Annual Amount | 12720 |
| Middle/Junior High School | Buyer To Verify |
| Public Remarks | Experience refined Northwest living in this beautifully designed Conner Home at The Trails in Newcastle. Showcasing sought-after Northwest Contemporary architecture,this light-filled residence offers |
| Virtual Tour | https://my.matterport.com/show/?m=W5qkecqkzDM&mls=1&play=1&ts=1 |
| Structure Type | House |
| Building Area Units | Square Feet |
| Standard Status | Active |
| Water Company | Coal Creek Utility |
| Property Style | 18 - 2 Stories w/Bsmnt |
| NWM_ShowMapLink | Yes |
Interior Features
| Interior Amenities | Bath Off Primary,Dbl Pane/Storm Window,Fireplace,Walk-In Closet(s) |
|---|---|
| Basement | None |
| Flooring | Ceramic Tile,Hardwood,Carpet |
| Total Fireplaces | 1 |
| Fireplace Features | Electric |
| Air Conditioning Y/N | Yes |
| Heating Y/N | Yes |
| Fireplace Y/N | Yes |
| Half Baths | 1 |
| 3/4 Baths | 1 |
| Total Bedrooms | 4 |
| Total Baths | 4 |
| Fireplaces Main | 1 |
| Power Production Type | Electric,Natural Gas,Solar (Unspecified) |
| Baths Three Quarter Lower | 1 |
| Bedrooms Lower | 1 |
| Bedrooms Upper | 3 |
| Baths Half Main | 1 |
| Baths Full Upper | 2 |
| Bathrooms | 3.25 |
Exterior Features
| Exterior Amenities | Cement Planked,Wood,Wood Products |
|---|---|
| Parking Features | Driveway,Attached Garage |
| Lot Features | Paved,Sidewalk |
| Water Source | Public |
| Total Parking | 4 |
| Inclusions | Dishwasher(s),Dryer(s),Garbage Disposal,Microwave(s),Refrigerator(s),Washer(s) |
| Foundation Details | Poured Concrete |
| Building Area Total | 2713 |
| Lot Size Acres | 6.3959 |
| Waterfront Y/N | No |
| Covered Spaces | 2 |
| Irrigation Water Rights Y/N | No |
| Site Features | Deck,Dog Run,Gas Available,High Speed Internet,Patio |
| Parking Uncovered Total | 2 |
Amenities
- Foreclosure
- Views
- Short Sale
- New Construction
- Adult 55+
- Lease To Own
- No HOA Fees
- Furnished
- Primary On Main
- Air Conditioning
- Seller Finance
- Green
- Fixer Upper
- Horse
- Golf
- Fireplace
- Deck
- Garage
- Basement
- Pool
Property vs Single Family Average in 98059
Price
Taxes
Year Built
Visits
In The Neighborhood
Open House
Renton
$ 1,375,000
- Type
- Single Family | Active
- Size
- 3,650 SqFt
- Rooms
- 5 Beds + 4.5 Baths
 Listed by: COMPASS
Just Listed
Newcastle
$ 2,995,000
- Type
- Single Family | Active
- Size
- 4,127 SqFt
- Rooms
- 5 Beds + 4.5 Baths
Listed by: Pellego, Inc.
Renton
$ 1,350,000
- Type
- Single Family | Active
- Size
- 2,720 SqFt
- Rooms
- 4 Beds + 2.5 Baths
Listed by: Windermere Real Estate/East
Open House
Newcastle
$ 1,850,000
- Type
- Single Family | Active
- Size
- 3,170 SqFt
- Rooms
- 5 Beds + 3.5 Baths
Listed by: Windermere R.E. Mill Creek
Newcastle
$ 1,199,000
- Type
- Single Family | Active
- Size
- 1,270 SqFt
- Rooms
- 4 Beds + 3 Baths
Listed by: Windermere Bellevue Commons
Newcastle
$ 485,000
- Type
- Single Family | Active
- Size
- 1,441 SqFt
- Rooms
- 2 Beds + 2.5 Baths
Listed by: Windermere Real Estate/East
Open House
Newcastle
$ 2,000,000
- Type
- Single Family | Active
- Size
- 3,340 SqFt
- Rooms
- 4 Beds + 4 Baths
Listed by: Coldwell Banker Bain
Newcastle
$ 1,900,000
- Type
- Single Family | Active
- Size
- 3,072 SqFt
- Rooms
- 5 Beds + 3.5 Baths
Listed by: COMPASS
Newcastle
$ 3,195,000
- Type
- Single Family | Active
- Size
- 4,627 SqFt
- Rooms
- 5 Beds + 4.5 Baths
Listed by: Pellego, Inc.
Newcastle
$ 1,998,800
- Type
- Single Family | Active
- Size
- 3,326 SqFt
- Rooms
- 5 Beds + 2.5 Baths
Listed by: The Preview Group
Newcastle
$ 975,000
- Type
- Single Family | Active
- Size
- 2,020 SqFt
- Rooms
- 3 Beds + 2.5 Baths
Listed by: RE/MAX Integrity
Renton
$ 1,950,000
- Type
- Single Family | Active
- Size
- 3,570 SqFt
- Rooms
- 4 Beds + 4 Baths
Listed by: COMPASS
