

Address
1527 Lyons Avenue Ne, Renton, WA
Price
$ 1,950,000
Property Attributes
- ID#2561796
- TypeSingle Family
- CountyKING
- CityRenton
- AreaRenton-Highlands
- NeighborhoodNewcastle
- Zip98059
- StyleModern
- Year Built2015
- Taxes$ 17486
- Price$ 1,950,000
- Bedrooms4
- Full Bathrooms4
- Half Bathrooms0
- Sqr Footage3570
- Lot Size0.1205 Acres
Data Source:
Northwest Multiple Listing Service (NWMLS)
Property Description
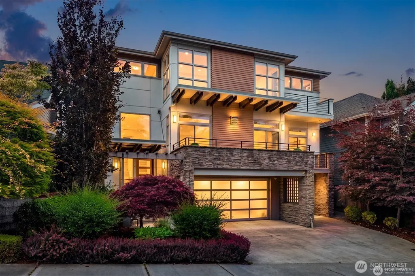
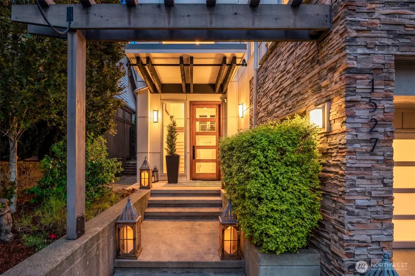
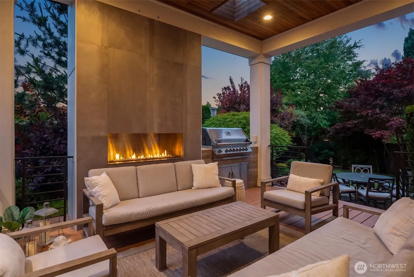
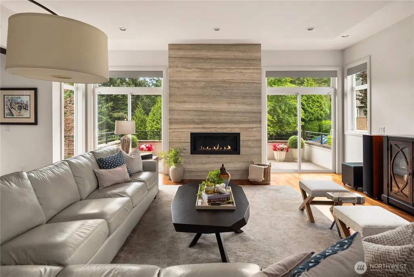
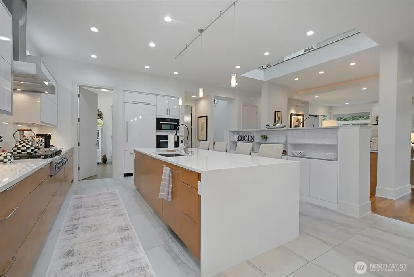
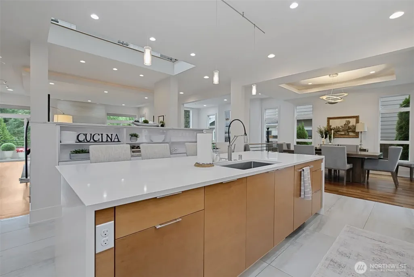
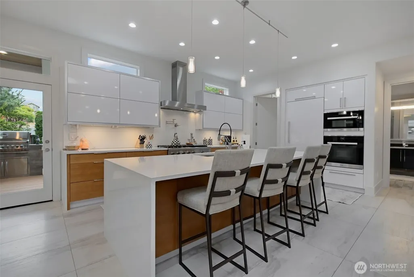
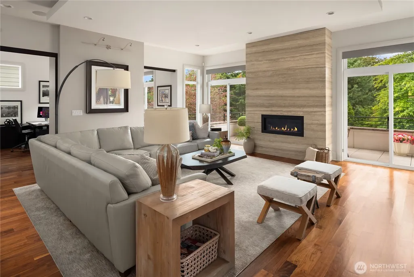
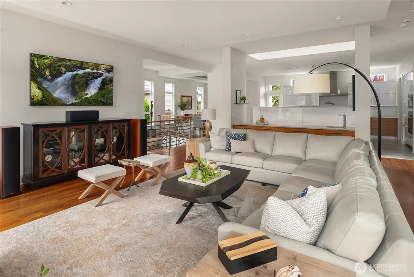
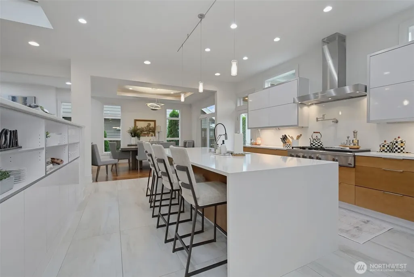
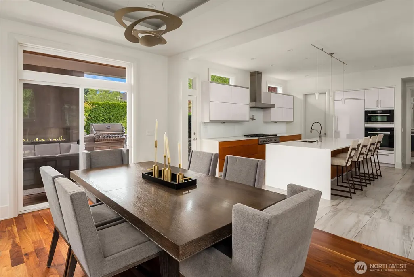
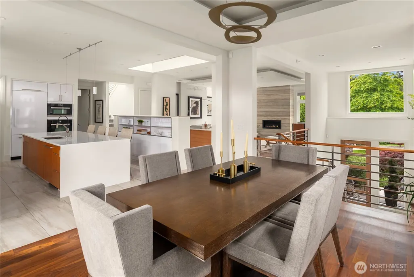
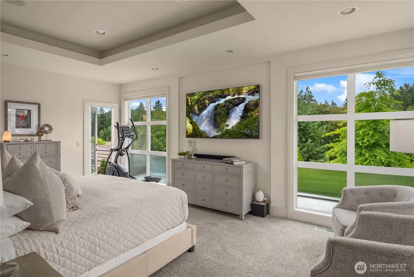
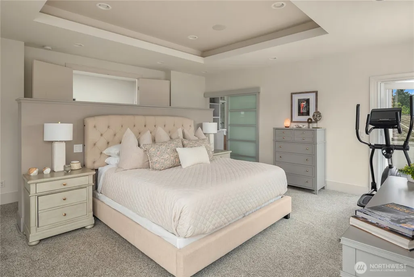
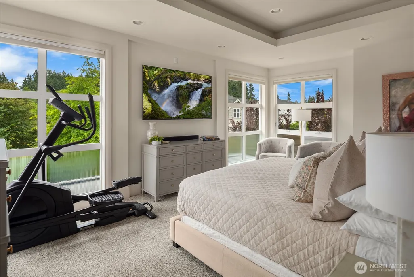
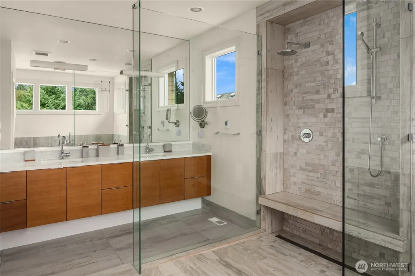
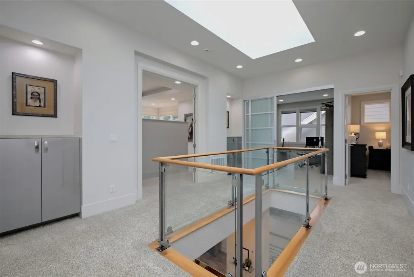
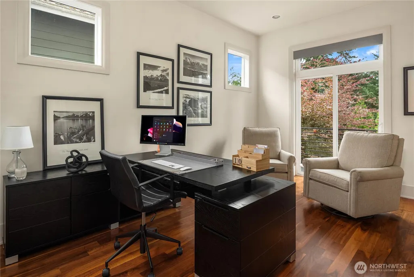
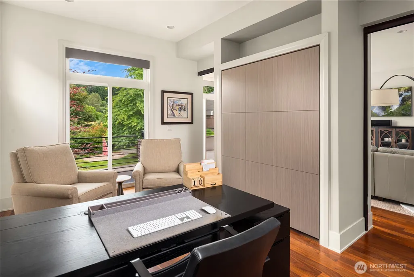
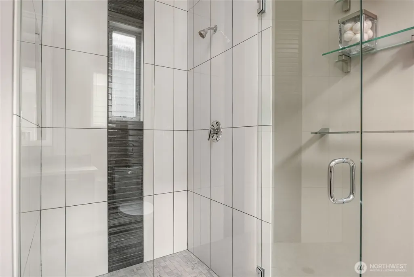
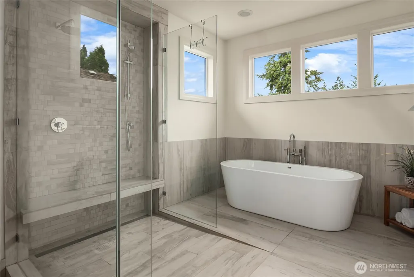
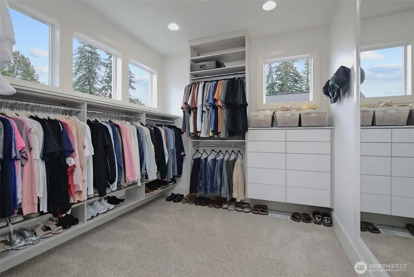
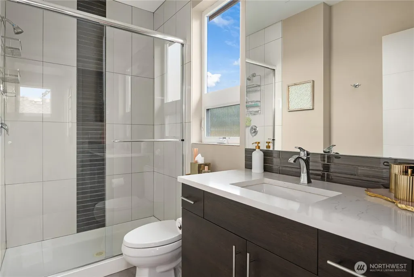
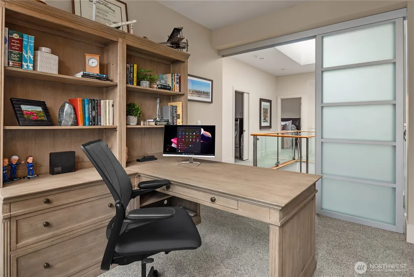
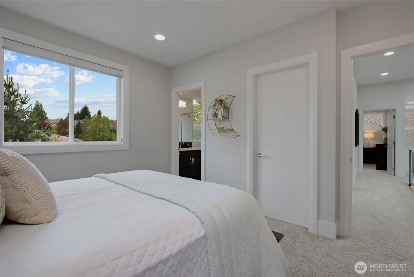
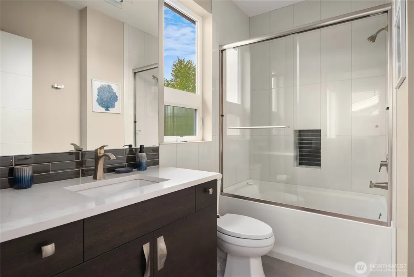
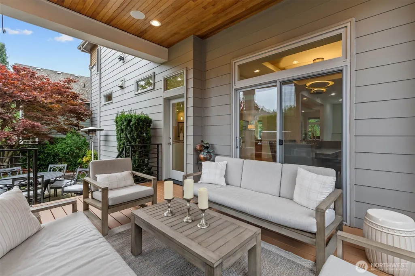
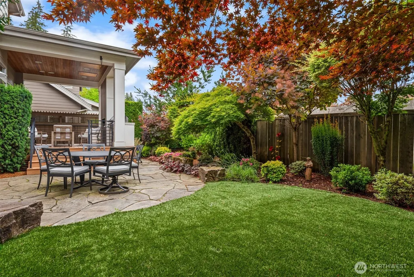
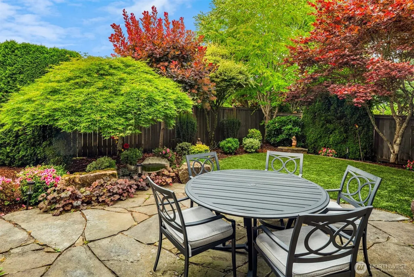
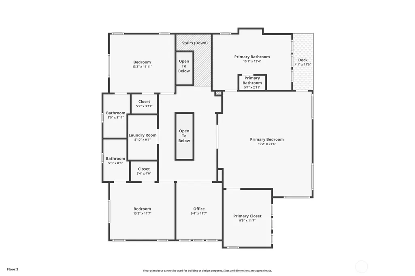
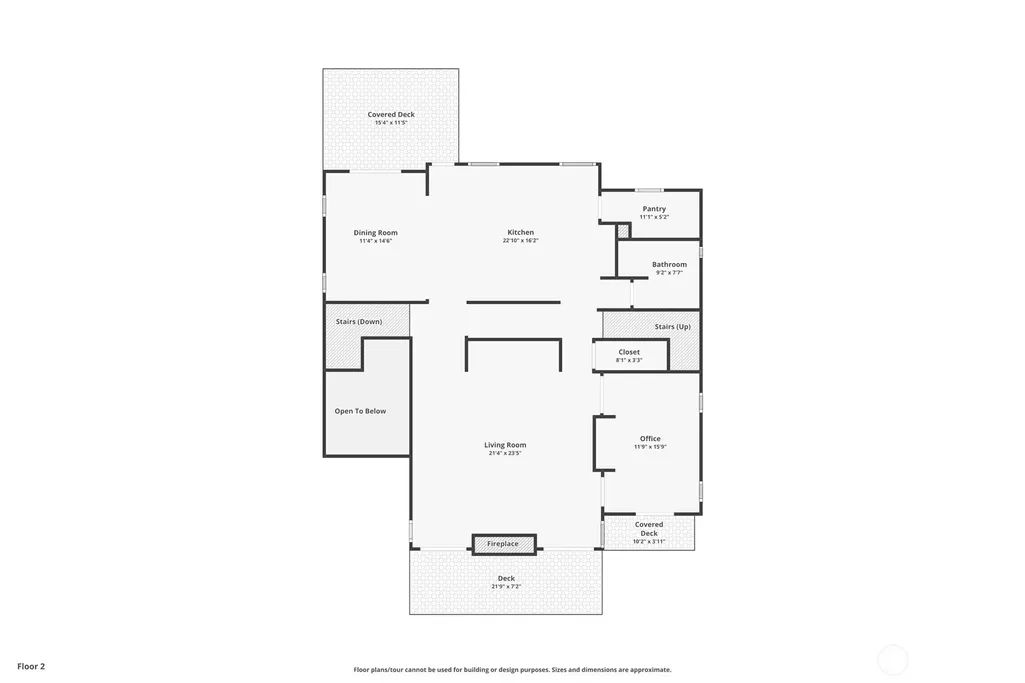
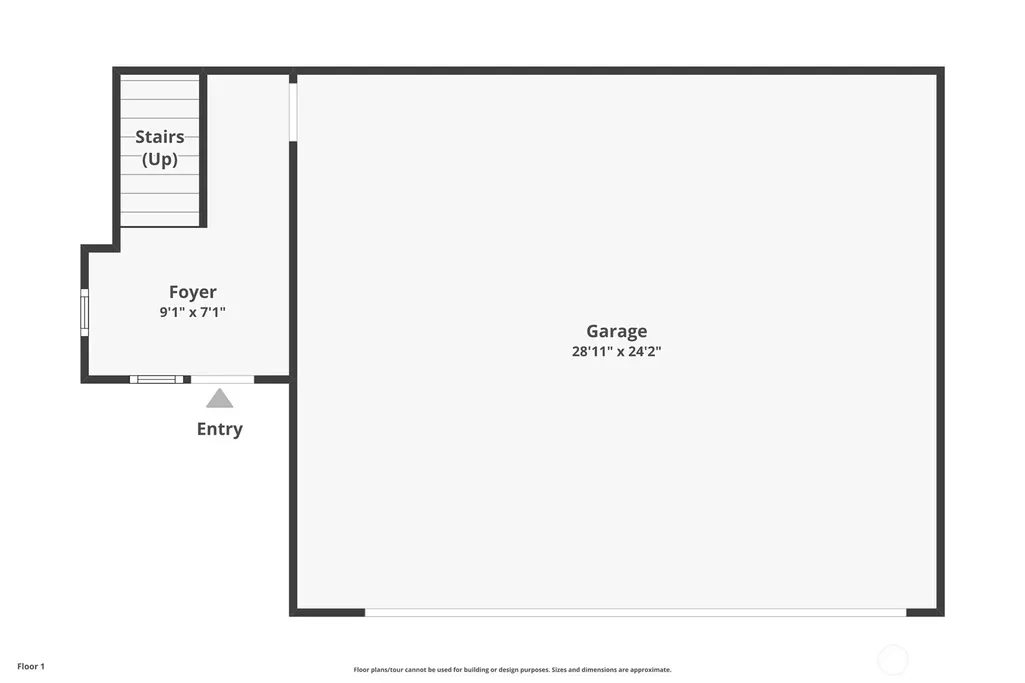
Located on one of the most beautiful streets in Windstone, within the highly sought-after Issaquah School District, this custom-built home showcases contemporary architecture with aesthetically elevated design and an emphasis on natural light. From the moment you step inside, the craftsmanship is unmistakable. Soaring 10' high coffered ceilings and a dramatic central two-story skylight opening elevates the home with natural light, while designer lighting accents and warms the home. The main floor also offers a private study for an office or guest suite with the option to use built in Murphy bed. Walnut hardwood floors run throughout, complementing a great room with floor to ceiling travertine gas fireplace. The kitchen is a true showpiece anchored by a 10 foot long waterfall quartz island and outfitted with professional Miele appliances, designer cabinetry, and an integrated beverage bar for effortless entertaining. Primary suite includes a walk-in shower, dual sinks and free standing soaking tub and a surprisingly abundant, walk-in closet. Sizable 3-car garage w/ epoxy floors & EV charger pre-wired. Builders own home, this home was built to elevated specifications and style in every way. Outside covered patio served by Built-in BBQ and floor to ceiling fireplace. Gorgeous manicured landscaping surrounds the home and the backyard made easy with turf. Convenient to Newcastle Commons, The Golf Club at Newcastle, Cougar Mountain Hiking and many amenities of Factoria.
| Elementary School | Middle School | High School |
|---|---|---|
| Newcastle Elementary School | Maywood Mid | Liberty Snr High |
| Price History | |
|---|---|
| 7/29/2026 | Listed $1,950,000 |
General Features
| Living Area | 3570 |
|---|---|
| Sewer | Sewer Connected |
| Heating | Forced Air,Heat Pump |
| Cooling | Central Air,Forced Air,Heat Pump |
| Possession | Closing |
| Roof | Composition |
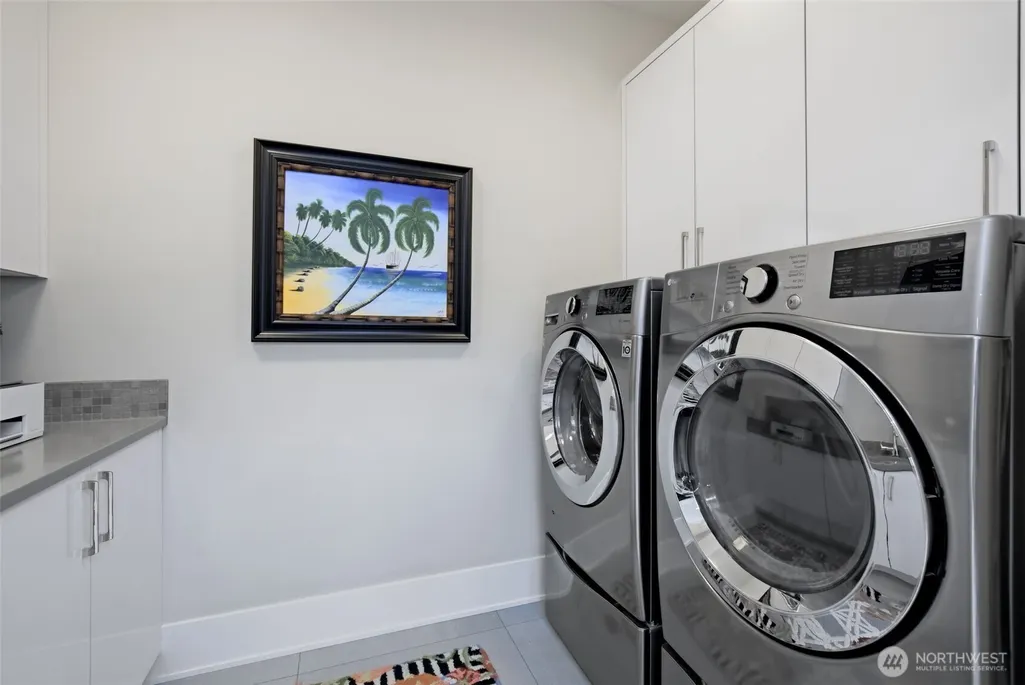
| Appliances | Dishwasher,Disposal,Double Oven,Dryer,Microwave,Refrigerator,Stove(s)/Range(s),Tankless Water Heater,Washer |
| HOA Fee | 71 |
| Architectural Style | Modern |
| Security Features | Partially Fenced,Security System |
| Year Built | 2015 |
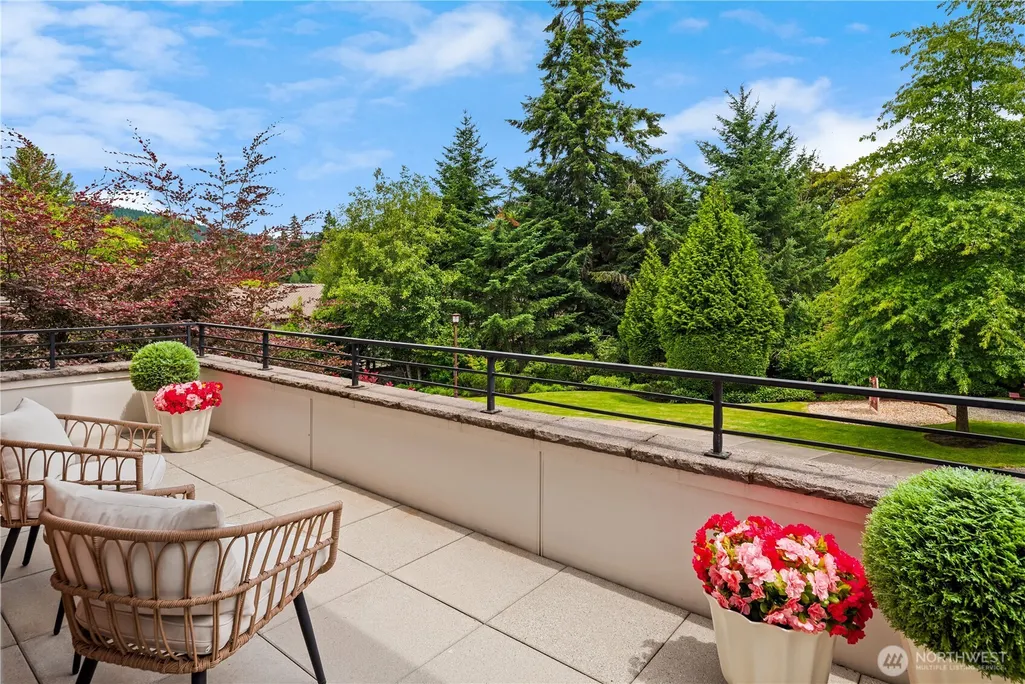
| View | Mountains,Territorial |
| Topography | Level |
| Property Subtype | Single Family Residence |
| Tax Year | 2026 |
| Community Features | CCRs |
| Building Name | Windstone |
| Assoc Fee Paid Per | Monthly |
| County | King |
| New Construction | No |
| Property Type | Residential |
| HOA | Yes |
| Attached Garage | Yes |
| Subdivision Name | Newcastle |
| Facing Direction | East |
| Garage Y/N | Yes |
| Full Baths | 2 |
| Special Listing Conditions | None |
| Status | Active |
| Directions | I405 to Coal Creek PKWY SE towards Factoria Blvd SE. Turn Left onto SE May Valley Rd. Right (South) on Nile Ave NE. R onto NE 17th St. L onto Lyons Ave NE. |
| High School | Liberty Snr High |
| City | Renton |
| Entry Location | Main |
| Senior Community Y/N | No |
| High School District | Issaquah |
| MLS Area | 350 - Renton/Highlands |
| Lot Size Units | Square Feet |
| Lot Size Square Feet | 5249 |
| Carport Y/N | No |
| Listing Terms | Cash,Conventional |
| Elementary School | Newcastle |
| Land Lease Y/N | No |
| Tax Annual Amount | 17486 |
| Middle/Junior High School | Maywood Mid |
| Property Condition | Very Good |
| Public Remarks | Located on one of the most beautiful streets in Windstone,within the highly sought-after Issaquah School District,this custom-built home showcases contemporary architecture with aesthetically elevate |
| Virtual Tour | https://www.zillow.com/view-imx/4f699342-279c-4971-a13d-c9fbdcd66e48?wl=true&setAttribution=mls&initialViewType=pano |
| Structure Type | House |
| Building Area Units | Square Feet |
| Builder Name | KBS |
| Standard Status | Active |
| Water Company | District 90 |
| Property Style | 25 - 3 Story |
| NWM_ShowMapLink | Yes |
Interior Features
| Interior Amenities | Bath Off Primary,Dbl Pane/Storm Window,Dining Room,Fireplace,High Tech Cabling,Pantry,Security System,Skylight(s),Vaulted Ceiling(s),Walk-In Closet(s),Water Heater,Wet Bar |
|---|---|
| Flooring | Bamboo/Cork,Ceramic Tile,Hardwood,Travertine,Carpet |
| Total Fireplaces | 1 |
| Fireplace Features | Gas |
| Air Conditioning Y/N | Yes |
| Heating Y/N | Yes |
| Fireplace Y/N | Yes |
| 3/4 Baths | 2 |
| Total Bedrooms | 4 |
| Total Baths | 4 |
| Water Heater Type | Gas |
| Water Heater Location | Garage |
| Fireplaces Upper | 1 |
| Power Production Type | Natural Gas |
| Baths Three Quarter Upper | 2 |
| Bedrooms Upper | 4 |
| Baths Full Upper | 2 |
| Bathrooms | 3.5 |
Exterior Features
| Exterior Amenities | Cement Planked,Wood,Wood Products |
|---|---|
| Parking Features | Attached Garage |
| Lot Features | Cul-De-Sac,Curbs,Open Space,Paved,Sidewalk |
| Water Source | Public |
| Total Parking | 3 |
| Inclusions | Dishwasher(s),Double Oven,Dryer(s),Garbage Disposal,Leased Equipment,Microwave(s),Refrigerator(s),Stove(s)/Range(s),Washer(s) |
| Foundation Details | Poured Concrete |
| Building Area Total | 3570 |
| Lot Size Acres | 0.1205 |
| Waterfront Y/N | No |
| Covered Spaces | 3 |
| Irrigation Water Rights Y/N | No |
| Site Features | Cable TV,Deck,Fenced-Partially,Gas Available,High Speed Internet,Patio,Sprinkler System |
| Lot Number | 1 |
Amenities
- Foreclosure
- Views
- Short Sale
- New Construction
- Adult 55+
- Lease To Own
- No HOA Fees
- Furnished
- Primary On Main
- Air Conditioning
- Seller Finance
- Green
- Fixer Upper
- Horse
- Golf
- Fireplace
- Deck
- Garage
- Basement
- Pool
Property vs Single Family Average in 98059
Price
Taxes
Year Built
Visits
In The Neighborhood
Open House
Renton
$ 1,375,000
- Type
- Single Family | Active
- Size
- 3,650 SqFt
- Rooms
- 5 Beds + 4.5 Baths
 Listed by: COMPASS
Just Listed
Newcastle
$ 2,995,000
- Type
- Single Family | Active
- Size
- 4,127 SqFt
- Rooms
- 5 Beds + 4.5 Baths
Listed by: Pellego, Inc.
Renton
$ 1,350,000
- Type
- Single Family | Active
- Size
- 2,720 SqFt
- Rooms
- 4 Beds + 2.5 Baths
Listed by: Windermere Real Estate/East
Open House
Newcastle
$ 1,850,000
- Type
- Single Family | Active
- Size
- 3,170 SqFt
- Rooms
- 5 Beds + 3.5 Baths
Listed by: Windermere R.E. Mill Creek
Newcastle
$ 1,448,880
- Type
- Single Family | Active
- Size
- 2,713 SqFt
- Rooms
- 4 Beds + 3.5 Baths
Listed by: Redfin
Newcastle
$ 1,199,000
- Type
- Single Family | Active
- Size
- 1,270 SqFt
- Rooms
- 4 Beds + 3 Baths
Listed by: Windermere Bellevue Commons
Newcastle
$ 485,000
- Type
- Single Family | Active
- Size
- 1,441 SqFt
- Rooms
- 2 Beds + 2.5 Baths
Listed by: Windermere Real Estate/East
Open House
Newcastle
$ 2,000,000
- Type
- Single Family | Active
- Size
- 3,340 SqFt
- Rooms
- 4 Beds + 4 Baths
Listed by: Coldwell Banker Bain
Newcastle
$ 1,900,000
- Type
- Single Family | Active
- Size
- 3,072 SqFt
- Rooms
- 5 Beds + 3.5 Baths
Listed by: COMPASS
Newcastle
$ 3,195,000
- Type
- Single Family | Active
- Size
- 4,627 SqFt
- Rooms
- 5 Beds + 4.5 Baths
Listed by: Pellego, Inc.
Newcastle
$ 1,998,800
- Type
- Single Family | Active
- Size
- 3,326 SqFt
- Rooms
- 5 Beds + 2.5 Baths
Listed by: The Preview Group
Newcastle
$ 975,000
- Type
- Single Family | Active
- Size
- 2,020 SqFt
- Rooms
- 3 Beds + 2.5 Baths
Listed by: RE/MAX Integrity
