


Address
11448 Se 84th Lane, Newcastle, WA
Price
$ 3,195,000
Property Attributes
- ID#2563017
- TypeSingle Family
- CountyKING
- CityNewcastle
- AreaEast Side-South of I-90
- NeighborhoodNewcastle
- Zip98056
- Style2 Story
- Year Built2026
- Taxes$ 12221
- Price$ 3,195,000
- Bedrooms5
- Full Bathrooms4
- Half Bathrooms1
- Sqr Footage4627
- Lot Size0.3541 Acres
Data Source:
Northwest Multiple Listing Service (NWMLS)
Property Description
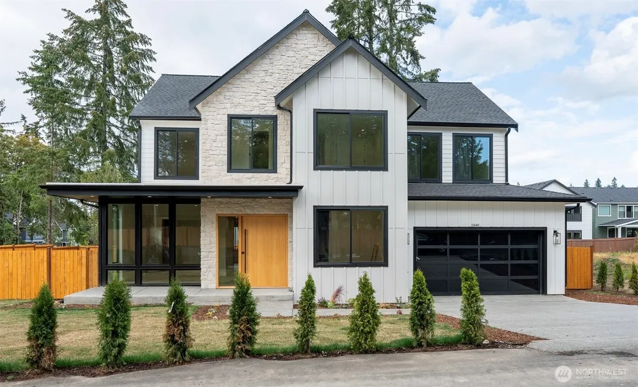
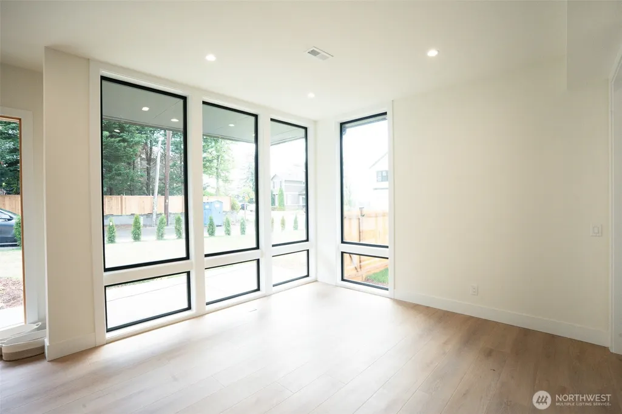
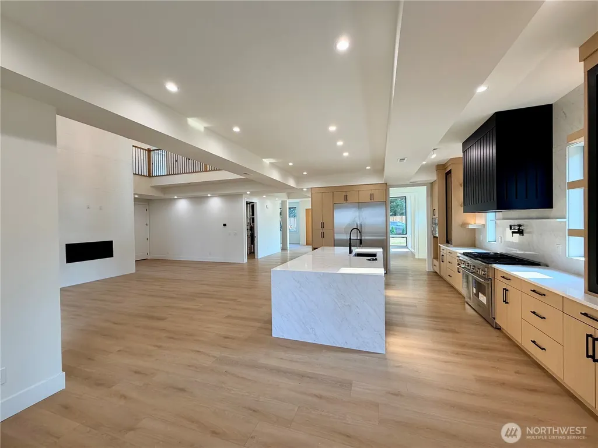
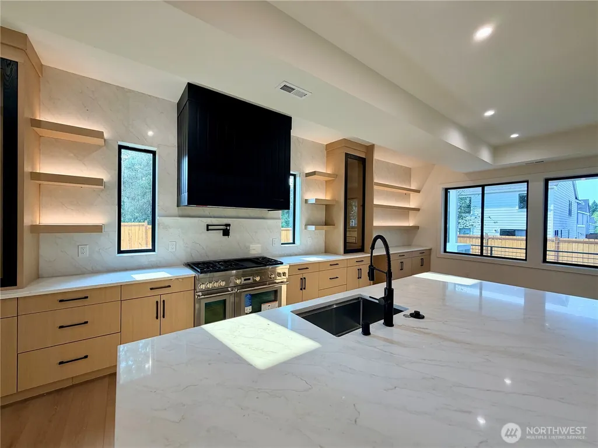
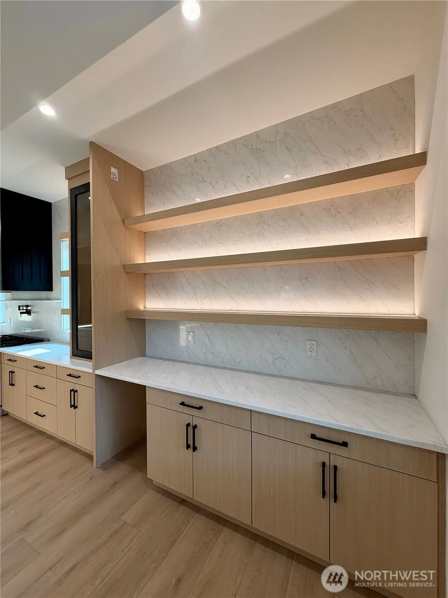
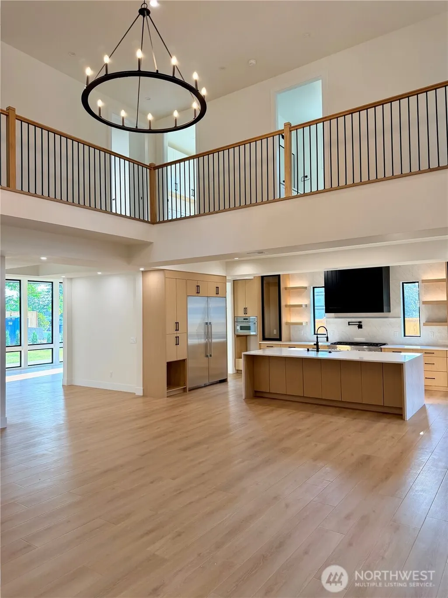
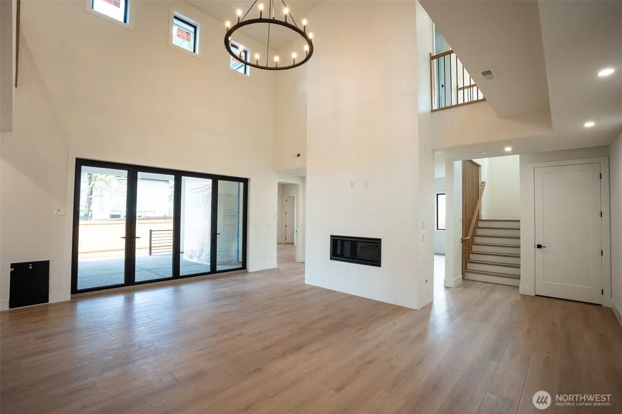
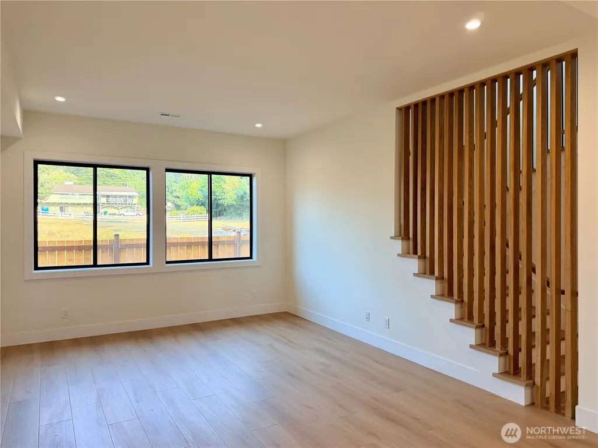
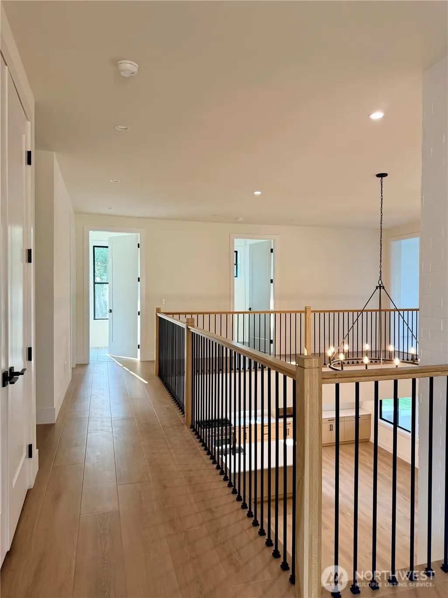
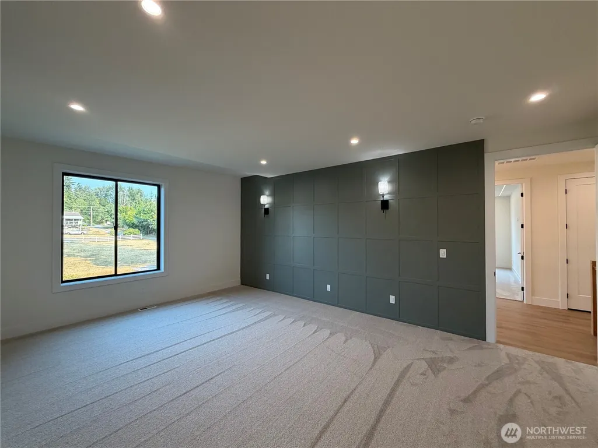
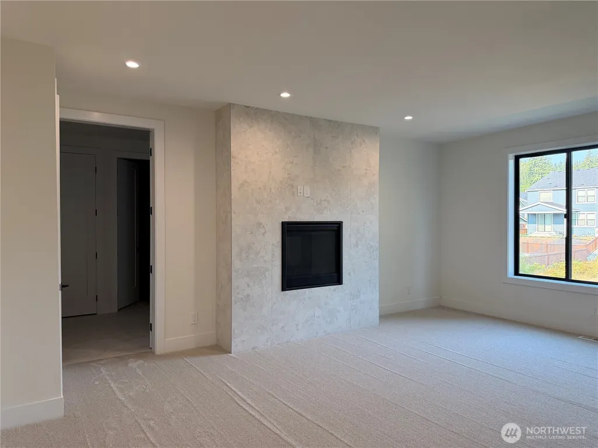
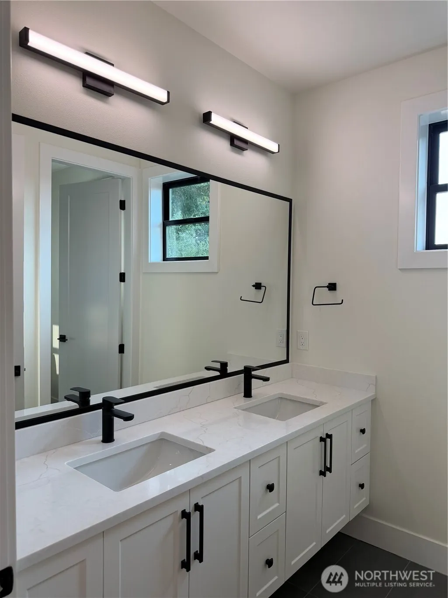
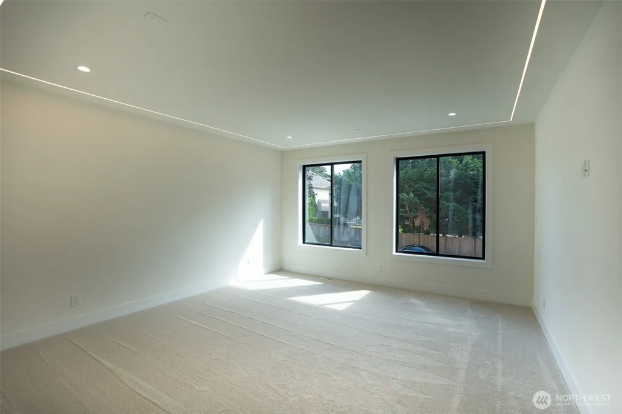
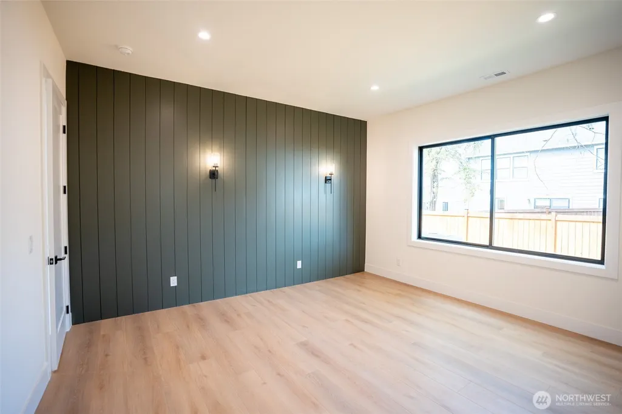
New construction in Newcastle by Voyager Homes! Luxurious 4600 finished sqft on a large 15,000 sqft lot, modern transitional home with 18' high ceilings and 5 bed 5 baths. Expansive windows and abundant natural light. Thermador appliances, gourmet kitchen w/custom LED lighting in cabinets and shelves, home office & guest suite on main, luxurious primary suite w/double vanity, soaking tub, standalone shower, & spacious walk-in closet. Covered patio with outdoor BBQ and outdoor fireplace. Smart home equipped. Formal living & dining rooms, butler's pantry, & chef's kitchen w/ breakfast bar, quartz countertops. Central HVAC & solid closet organizers in all beds. Wired for generator. A magnificent home to fit all your needs, experience new construction in Newcastle at its finest!
| Elementary School | Middle School | High School |
|---|---|---|
| Hazelwood Elem | Risdon Middle School | Hazen Snr High |
| Price History | |
|---|---|
| 8/11/2026 | Listed $3,195,000 |
General Features
| Living Area | 4627 |
|---|---|
| Sewer | Sewer Connected |
| Heating | 90%+ High Efficiency |
| Cooling | 90%+ High Efficiency,Central Air |
| Possession | Closing |
| Roof | Composition |
| Appliances | Dishwasher,Disposal,Double Oven,Microwave,Refrigerator,Stove(s)/Range(s) |
| Security Features | Partially Fenced,Security System |
| Year Built | 2026 |
| Topography | Level |
| Levels | Two |
| Property Subtype | Single Family Residence |
| Tax Year | 2026 |
| Community Features | Park,Playground,Trail(s) |
| County | King |
| New Construction | Yes |
| Property Type | Residential |
| HOA | No |
| Attached Garage | Yes |
| Subdivision Name | Newcastle |
| Facing Direction | South |
| Garage Y/N | Yes |
| Full Baths | 4 |
| Special Listing Conditions | None |
| Status | Active |
| Directions | Use 8435 116th St Newcastle for directions. From I-405,exit 9 towards 112th Ave SE/Newcastle. Left on LK WA Blvd. Left on SE 60th St. Right on 116th Ave SE. Subdivision on right before SE 85th St. |
| High School | Hazen Snr High |
| City | Newcastle |
| Entry Location | Main |
| Senior Community Y/N | No |
| High School District | Renton |
| MLS Area | 500 - East Side/South of I-90 |
| Lot Size Units | Square Feet |
| Lot Size Square Feet | 15425 |
| Carport Y/N | No |
| Listing Terms | Cash,Conventional |
| Elementary School | Hazelwood Elem |
| Land Lease Y/N | No |
| Tax Annual Amount | 12221 |
| Middle/Junior High School | Risdon Middle School |
| Public Remarks | New construction in Newcastle by Voyager Homes! Luxurious 4600 finished sqft on a large 15,000 sqft lot,modern transitional home with 18' high ceilings and 5 bed 5 baths. Expansive windows and abunda |
| Structure Type | House |
| Building Area Units | Square Feet |
| Builder Name | Voyager Development LLC |
| Standard Status | Active |
| Water Company | Coal Creek |
| Property Style | 12 - 2 Story |
| NWM_ShowMapLink | Yes |
Interior Features
| Interior Amenities | Bath Off Primary,Dining Room,Fireplace,Fireplace (Primary Bedroom),High Tech Cabling,Loft,Pantry,Security System,Sprinkler System,Triple Pane Windows,Vaulted Ceiling(s),Walk-In Closet(s),Wet Bar,Wire |
|---|---|
| Basement | None |
| Flooring | Engineered Hardwood,Vinyl Plank,Carpet |
| Total Fireplaces | 2 |
| Fireplace Features | Gas |
| Air Conditioning Y/N | Yes |
| Heating Y/N | Yes |
| Fireplace Y/N | Yes |
| Half Baths | 1 |
| Total Bedrooms | 5 |
| Main Level Bedrooms | 1 |
| Total Baths | 5 |
| Fireplaces Upper | 1 |
| Fireplaces Main | 1 |
| Power Production Type | Electric,Natural Gas |
| Bedrooms Upper | 4 |
| Baths Half Main | 1 |
| Baths Full Upper | 3 |
| Baths Full Main | 1 |
| Bathrooms | 4.5 |
Exterior Features
| Exterior Amenities | Stone,Wood,Wood Products |
|---|---|
| Parking Features | Driveway,Attached Garage |
| Lot Features | Paved |
| Water Source | Public |
| Total Parking | 2 |
| Inclusions | Dishwasher(s),Double Oven,Garbage Disposal,Microwave(s),Refrigerator(s),Stove(s)/Range(s) |
| Foundation Details | Poured Concrete |
| Building Area Total | 4627 |
| Lot Size Acres | 0.3541 |
| Waterfront Y/N | No |
| Covered Spaces | 2 |
| Irrigation Water Rights Y/N | No |
| Site Features | Deck,Electric Car Charging,Fenced-Partially,Gas Available,Patio |
Amenities
- Foreclosure
- Views
- Short Sale
- New Construction
- Adult 55+
- Lease To Own
- No HOA Fees
- Furnished
- Primary On Main
- Air Conditioning
- Seller Finance
- Green
- Fixer Upper
- Horse
- Golf
- Fireplace
- Deck
- Garage
- Basement
- Pool
Property vs Single Family Average in 98056
Price
Taxes
Year Built
Visits
In The Neighborhood
Just Listed
Newcastle
$ 1,250,000
- Type
- Single Family | Active
- Size
- 2,550 SqFt
- Rooms
- 5 Beds + 3 Baths
 Listed by: Windermere Bellevue Commons
Open House
Renton
$ 1,375,000
- Type
- Single Family | Active
- Size
- 3,650 SqFt
- Rooms
- 5 Beds + 4.5 Baths
Listed by: COMPASS
Just Listed
Newcastle
$ 2,995,000
- Type
- Single Family | Active
- Size
- 4,127 SqFt
- Rooms
- 5 Beds + 4.5 Baths
Listed by: Pellego, Inc.
Open House
Renton
$ 1,350,000
- Type
- Single Family | Active
- Size
- 2,720 SqFt
- Rooms
- 4 Beds + 2.5 Baths
Listed by: Windermere Real Estate/East
Open House
Newcastle
$ 1,850,000
- Type
- Single Family | Active
- Size
- 3,170 SqFt
- Rooms
- 5 Beds + 3.5 Baths
Listed by: Windermere R.E. Mill Creek
Newcastle
$ 1,448,880
- Type
- Single Family | Active
- Size
- 2,713 SqFt
- Rooms
- 4 Beds + 3.5 Baths
Listed by: Redfin
Newcastle
$ 1,199,000
- Type
- Single Family | Active
- Size
- 1,270 SqFt
- Rooms
- 4 Beds + 3 Baths
Listed by: Windermere Bellevue Commons
Newcastle
$ 485,000
- Type
- Single Family | Active
- Size
- 1,441 SqFt
- Rooms
- 2 Beds + 2.5 Baths
Listed by: Windermere Real Estate/East
Open House
Newcastle
$ 2,000,000
- Type
- Single Family | Active
- Size
- 3,340 SqFt
- Rooms
- 4 Beds + 4 Baths
Listed by: Coldwell Banker Bain
Newcastle
$ 1,900,000
- Type
- Single Family | Active
- Size
- 3,072 SqFt
- Rooms
- 5 Beds + 3.5 Baths
Listed by: COMPASS
Newcastle
$ 1,998,800
- Type
- Single Family | Active
- Size
- 3,326 SqFt
- Rooms
- 5 Beds + 2.5 Baths
Listed by: The Preview Group
Newcastle
$ 975,000
- Type
- Single Family | Active
- Size
- 2,020 SqFt
- Rooms
- 3 Beds + 2.5 Baths
Listed by: RE/MAX Integrity
