

Open House Mon, Sep 7th 11:00 AM - 02:00 PM
Address
7630 129th Avenue Se, Newcastle, WA
Price
$ 1,850,000
Property Attributes
- ID#2571156
- TypeSingle Family
- CountyKING
- CityNewcastle
- AreaEast Side-South of I-90
- NeighborhoodNewcastle
- Zip98056
- StyleCraftsman
- Year Built2015
- Taxes$ 17094
- Price$ 1,850,000
- Bedrooms5
- Full Bathrooms3
- Half Bathrooms1
- Sqr Footage3170
- Lot Size0.2135 Acres
Data Source:
Northwest Multiple Listing Service (NWMLS)
Property Description
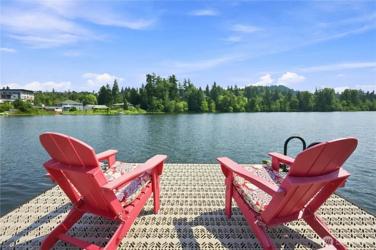
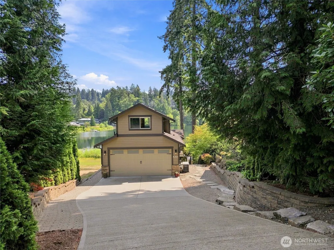
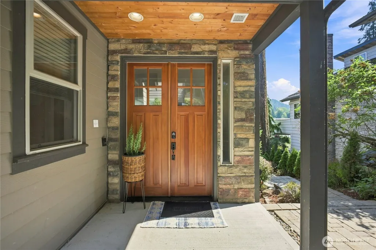
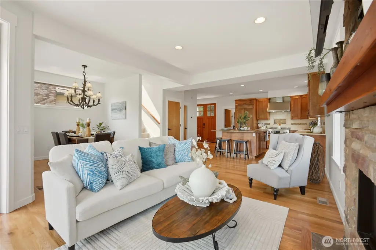
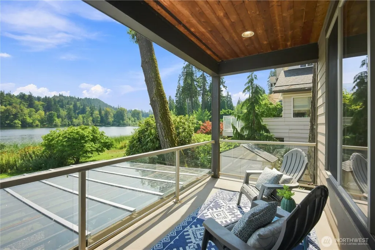
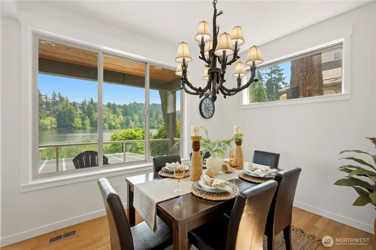
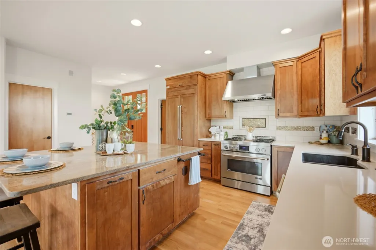
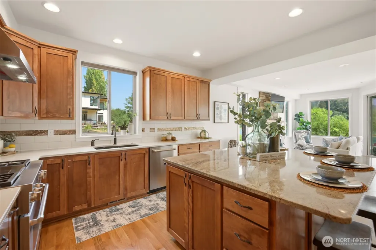
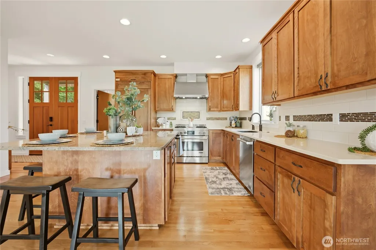
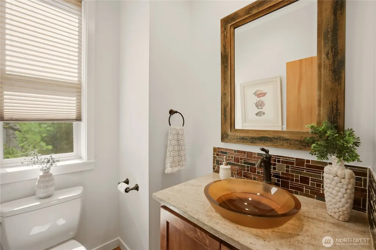
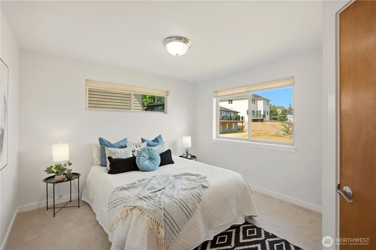
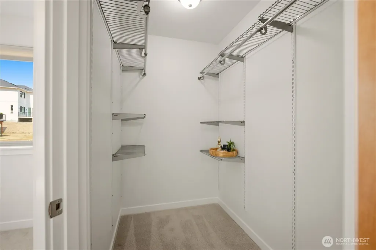
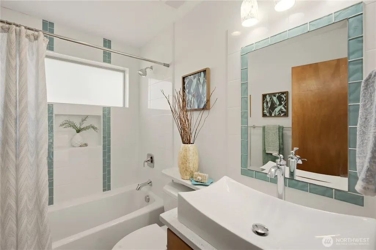
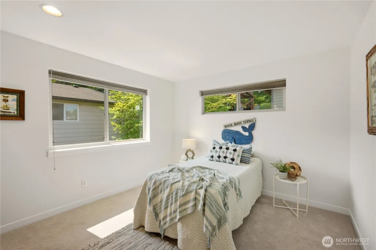
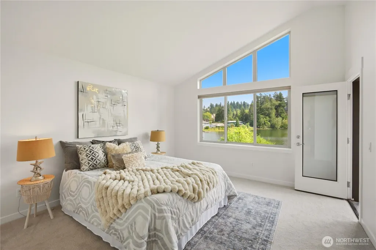
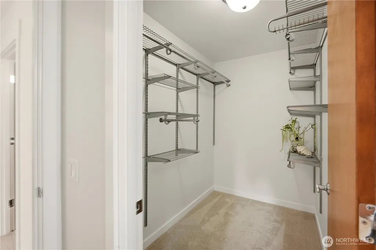
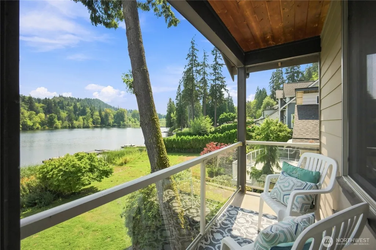
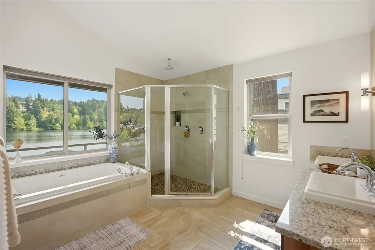
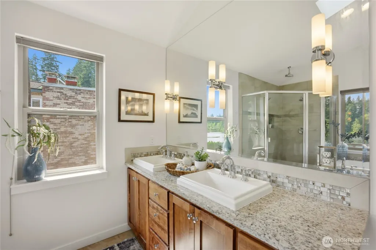
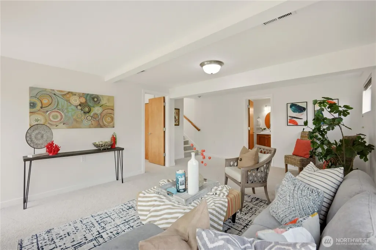
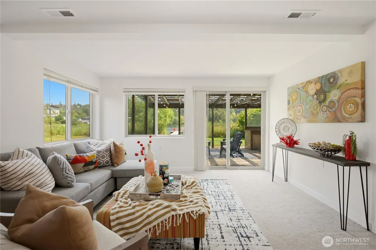
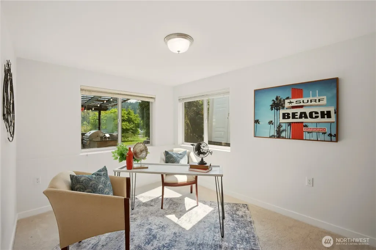
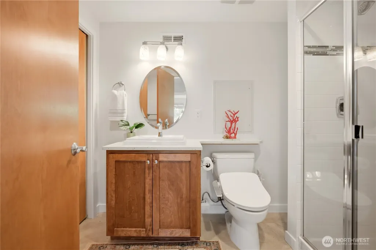
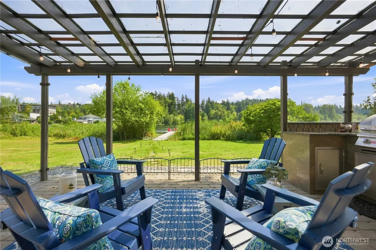
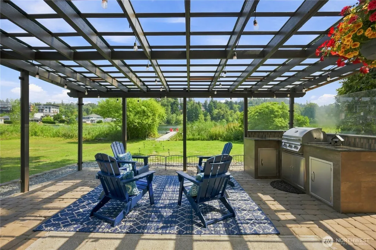
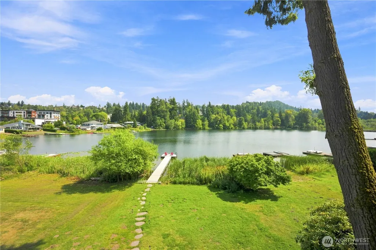
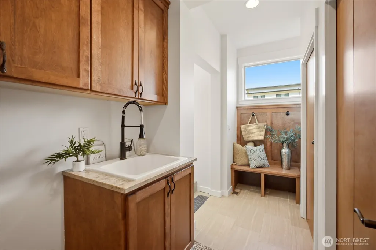
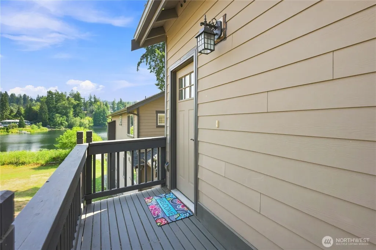
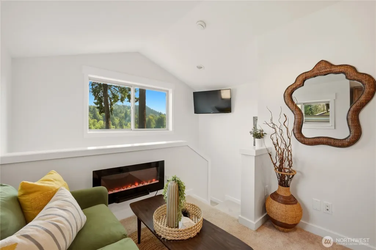
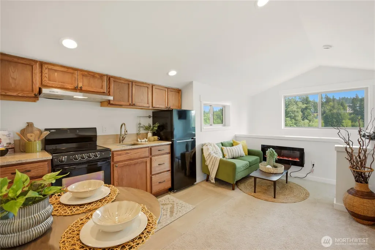
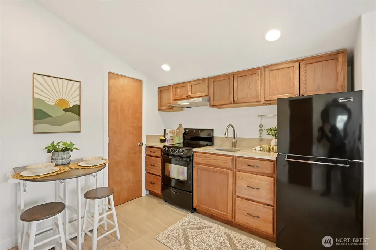
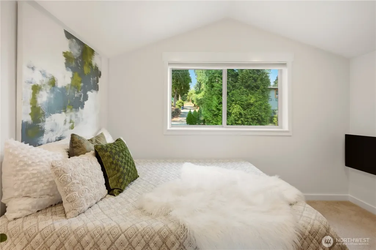
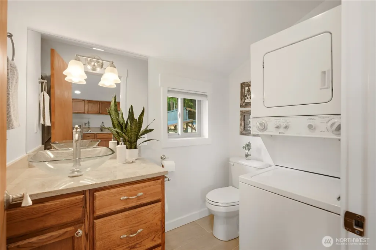
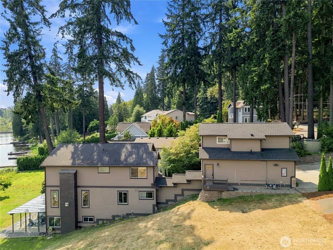
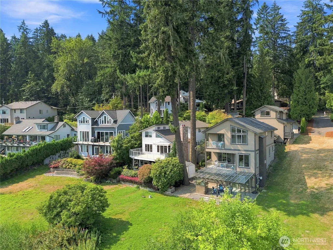
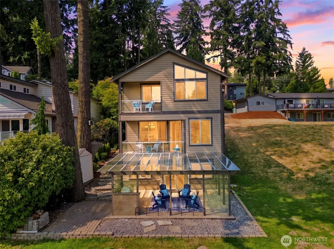
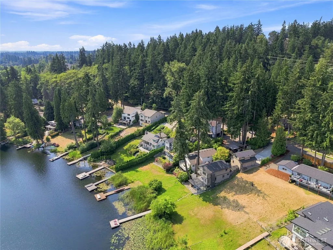
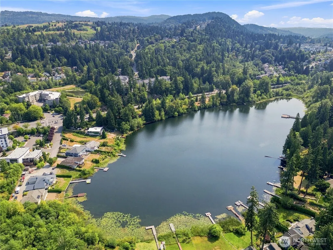
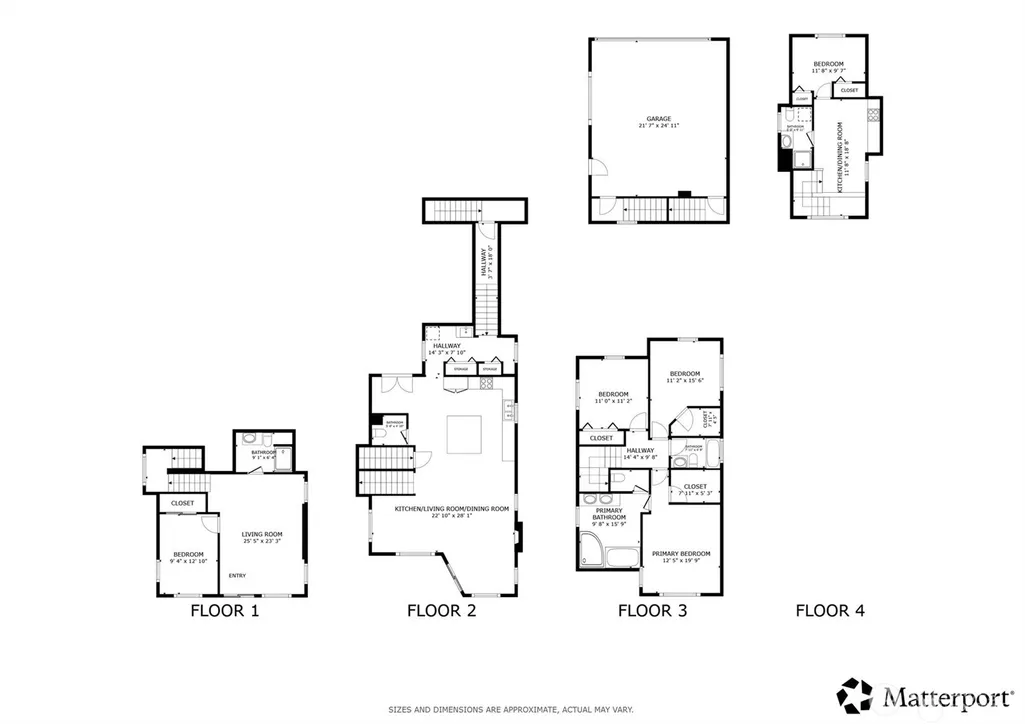
Waterfront luxury meets modern elegance on Lake Boren. Beautifully updated and thoughtfully designed, this exceptional home welcomes you with fresh interior paint, plush new carpeting and stylish modern cabinetry. Expansive windows capture breathtaking lake views throughout the main living areas, creating a bright and inviting setting for both everyday living and entertaining. The gourmet kitchen is a true centerpiece, featuring a spacious quartz island, built-in refrigerator and premium JennAir appliances. The luxurious primary suite offers a private balcony overlooking the water and spa-inspired five-piece bath with a deep soaking tub, beautifully appointed shower and generous walk-in closet. A rare and highly desirable feature is the fully self-contained guest suite above the two-car garage, complete with a bedroom, 3/4 bath and private kitchen. This versatile space is perfect for extended-stay guests, mutigenerational living, a private home office, or additional living accommodations. the lower level offers even more flexibility with a spacious recreation room, additional bedroom and direct access to a covered patio. Creating the perfect setting for summer entertaining, dining alfresco, or relaxing by the water. Whether launching a kayak at sunrise or gathering with friends around the barbeque, this home makes waterfront living effortless. Ideally located for convenient access to Seattle or Bellevue. Walking distance to shops, library, park, and more.
| Elementary School | Middle School | High School |
|---|---|---|
| Newcastle Elementary School | Cougar Mountain Middle | Liberty Snr High |
| Price History | |
|---|---|
| 8/26/2026 | Listed $1,850,000 |
General Features
| Living Area | 3170 |
|---|---|
| Sewer | Sewer Connected |
| Heating | 90%+ High Efficiency,Forced Air |
| Cooling | None |
| Possession | Closing |
| Roof | Composition |
| Appliances | Dishwasher,Disposal,Dryer,Microwave,Refrigerator,Stove(s)/Range(s),Washer |
| Architectural Style | Craftsman |
| Year Built | 2015 |
| View | City,Lake,Territorial |
| Topography | Level,Partial Slope,Sloped |
| Levels | Two |
| Property Subtype | Single Family Residence |
| Tax Year | 2026 |
| Waterfront Features | Lake,No Bank |
| County | King |
| New Construction | No |
| Property Type | Residential |
| HOA | No |
| Attached Garage | Yes |
| Subdivision Name | Newcastle |
| Garage Y/N | Yes |
| Full Baths | 2 |
| Special Listing Conditions | None |
| Status | Active |
| Directions | From Coal Creek Pkwy SE,head West on SE 69th Way/Newcastle Way - Left on 129th Ave SE and Home is on the left. |
| High School | Liberty Snr High |
| City | Newcastle |
| Entry Location | Main |
| Senior Community Y/N | No |
| High School District | Issaquah |
| MLS Area | 500 - East Side/South of I-90 |
| Lot Size Units | Square Feet |
| Lot Size Square Feet | 9299 |
| Carport Y/N | No |
| Listing Terms | Cash,Conventional,FHA,VA Loan |
| Elementary School | Newcastle |
| Land Lease Y/N | No |
| Tax Annual Amount | 17094 |
| Middle/Junior High School | Cougar Mountain Middle |
| Public Remarks | Waterfront luxury meets modern elegance on Lake Boren. Beautifully updated and thoughtfully designed,this exceptional home welcomes you with fresh interior paint,plush new carpeting and stylish moder |
| Virtual Tour | https://my.matterport.com/show/?m=Nrurz8rq6qd&mls=1 |
| Structure Type | House |
| Building Area Units | Square Feet |
| Standard Status | Active |
| Water Company | Coalcreek Water |
| Property Style | 18 - 2 Stories w/Bsmnt |
| NWM_ShowMapLink | Yes |
Interior Features
| Interior Amenities | Second Kitchen,Second Primary Bedroom,Bath Off Primary,Dbl Pane/Storm Window,Dining Room,Fireplace,Pantry,Skylight(s),Vaulted Ceiling(s),Walk-In Closet(s),Water Heater,Wine Cellar,Wired for Generator |
|---|---|
| Basement | Daylight |
| Flooring | Ceramic Tile,Concrete,Granite,Hardwood,Carpet |
| Total Fireplaces | 1 |
| Fireplace Features | Gas |
| Air Conditioning Y/N | No |
| Heating Y/N | Yes |
| Fireplace Y/N | Yes |
| Half Baths | 1 |
| 3/4 Baths | 1 |
| Total Bedrooms | 5 |
| Total Baths | 4 |
| Bedrooms Possible | 5 |
| Water Heater Type | Gas |
| Water Heater Location | Closet |
| Fireplaces Main | 1 |
| Power Production Type | Natural Gas |
| Baths Three Quarter Garage | 1 |
| Bedrooms Lower | 1 |
| Bedrooms Upper | 3 |
| Baths Half Main | 1 |
| Baths Full Upper | 2 |
| Bathrooms | 3.25 |
Exterior Features
| Exterior Amenities | Cement Planked,Stone,Wood,Wood Products |
|---|---|
| Vegetation | Garden Space |
| Parking Features | Driveway,Attached Garage |
| Lot Features | Dead End Street,Paved |
| Water Source | Public |
| Total Parking | 2 |
| Inclusions | Dishwasher(s),Dryer(s),Garbage Disposal,Microwave(s),Refrigerator(s),Stove(s)/Range(s),Washer(s) |
| Foundation Details | Poured Concrete |
| Building Area Total | 3170 |
| Lot Size Acres | 0.2135 |
| Waterfront Y/N | Yes |
| Covered Spaces | 2 |
| Irrigation Water Rights Y/N | No |
| Site Features | Cable TV,Deck,Dock,Gas Available,High Speed Internet,Outbuildings,Patio |
Amenities
- Foreclosure
- Views
- Short Sale
- New Construction
- Adult 55+
- Lease To Own
- No HOA Fees
- Furnished
- Primary On Main
- Air Conditioning
- Seller Finance
- Green
- Fixer Upper
- Horse
- Golf
- Fireplace
- Deck
- Garage
- Basement
- Pool
Property vs Single Family Average in 98056
Price
Taxes
Year Built
Visits
In The Neighborhood
Open House
Renton
$ 1,375,000
- Type
- Single Family | Active
- Size
- 3,650 SqFt
- Rooms
- 5 Beds + 4.5 Baths
 Listed by: COMPASS
Just Listed
Newcastle
$ 2,995,000
- Type
- Single Family | Active
- Size
- 4,127 SqFt
- Rooms
- 5 Beds + 4.5 Baths
Listed by: Pellego, Inc.
Renton
$ 1,350,000
- Type
- Single Family | Active
- Size
- 2,720 SqFt
- Rooms
- 4 Beds + 2.5 Baths
Listed by: Windermere Real Estate/East
Newcastle
$ 1,448,880
- Type
- Single Family | Active
- Size
- 2,713 SqFt
- Rooms
- 4 Beds + 3.5 Baths
Listed by: Redfin
Newcastle
$ 1,199,000
- Type
- Single Family | Active
- Size
- 1,270 SqFt
- Rooms
- 4 Beds + 3 Baths
Listed by: Windermere Bellevue Commons
Newcastle
$ 485,000
- Type
- Single Family | Active
- Size
- 1,441 SqFt
- Rooms
- 2 Beds + 2.5 Baths
Listed by: Windermere Real Estate/East
Open House
Newcastle
$ 2,000,000
- Type
- Single Family | Active
- Size
- 3,340 SqFt
- Rooms
- 4 Beds + 4 Baths
Listed by: Coldwell Banker Bain
Newcastle
$ 1,900,000
- Type
- Single Family | Active
- Size
- 3,072 SqFt
- Rooms
- 5 Beds + 3.5 Baths
Listed by: COMPASS
Newcastle
$ 3,195,000
- Type
- Single Family | Active
- Size
- 4,627 SqFt
- Rooms
- 5 Beds + 4.5 Baths
Listed by: Pellego, Inc.
Newcastle
$ 1,998,800
- Type
- Single Family | Active
- Size
- 3,326 SqFt
- Rooms
- 5 Beds + 2.5 Baths
Listed by: The Preview Group
Newcastle
$ 975,000
- Type
- Single Family | Active
- Size
- 2,020 SqFt
- Rooms
- 3 Beds + 2.5 Baths
Listed by: RE/MAX Integrity
Renton
$ 1,950,000
- Type
- Single Family | Active
- Size
- 3,570 SqFt
- Rooms
- 4 Beds + 4 Baths
Listed by: COMPASS
