

Open House Sat, Sep 5th 11:00 AM - 01:00 PM
Address
9233 255th Avenue Ne, Redmond, WA
Price
$ 2,998,000
Property Attributes
- ID#2575251
- TypeSingle Family
- CountyKING
- CityRedmond
- AreaRedmond-Carnation
- NeighborhoodUnion Hill
- Zip98053
- Style2 Story
- Year Built2015
- Taxes$ 22911
- Price$ 2,998,000
- Bedrooms5
- Full Bathrooms5
- Half Bathrooms1
- Sqr Footage4710
- Lot Size2.4918 Acres
Data Source:
Northwest Multiple Listing Service (NWMLS)
Property Description
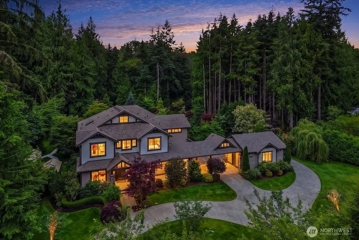
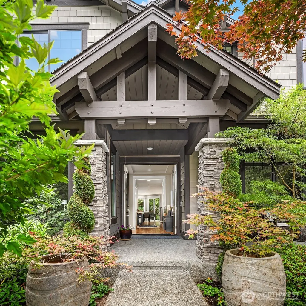
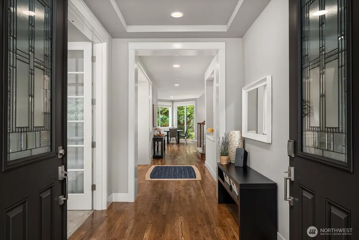
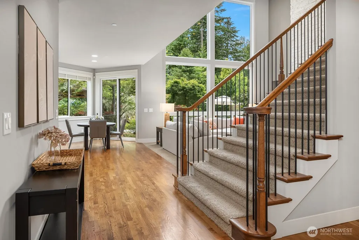
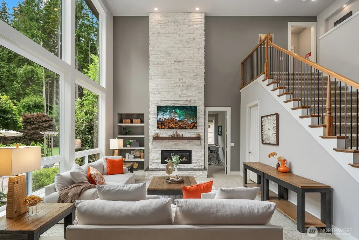
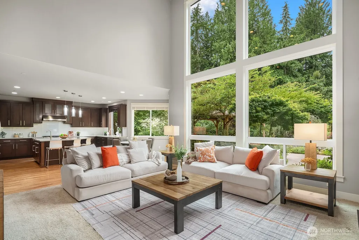
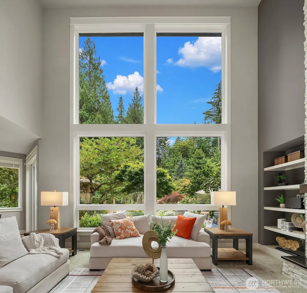
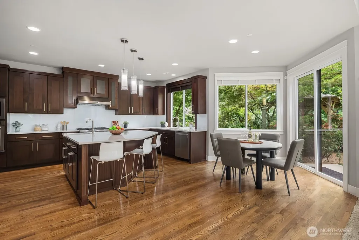
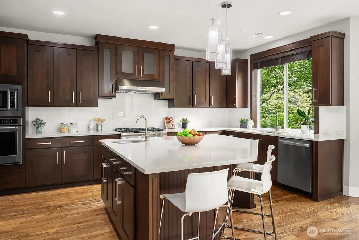
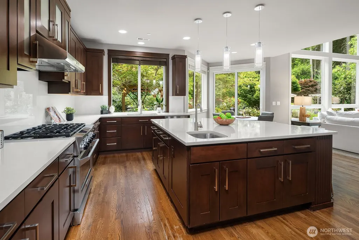
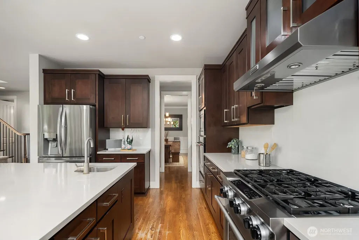
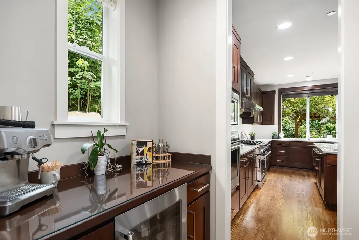
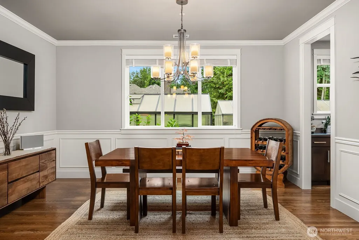
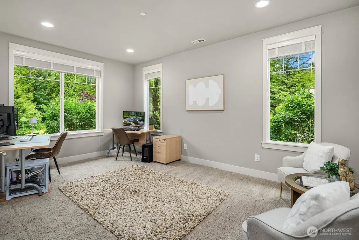
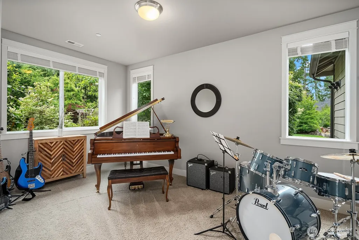
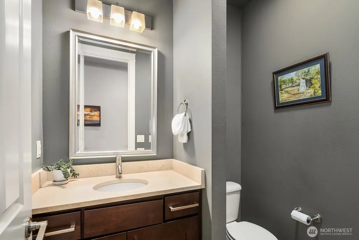
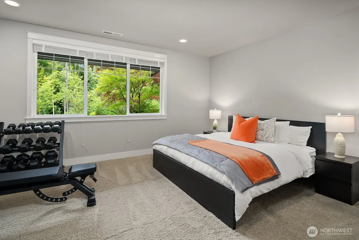
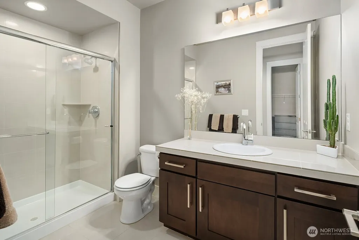
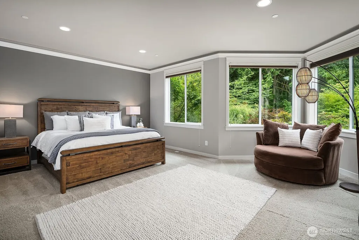
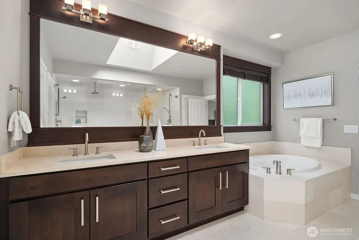
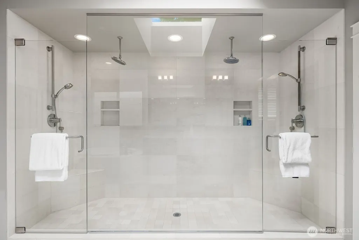
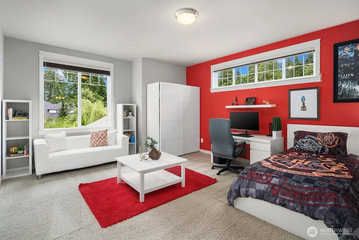
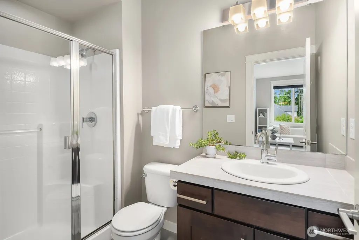
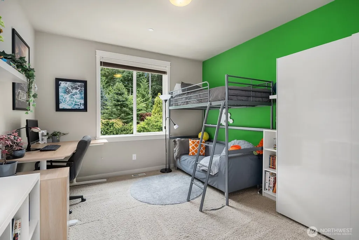
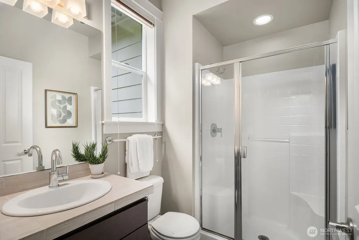
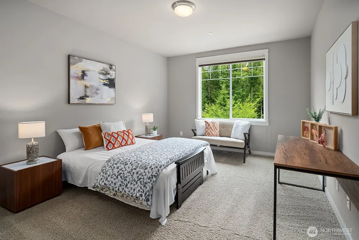
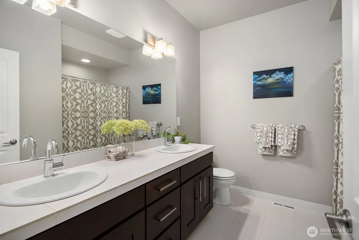
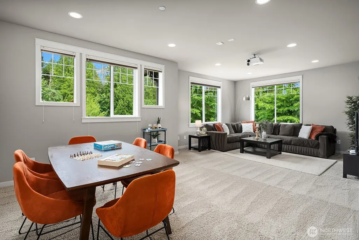
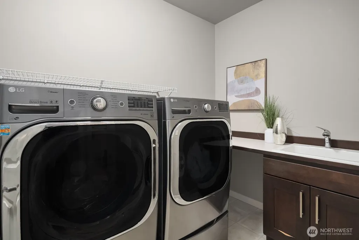
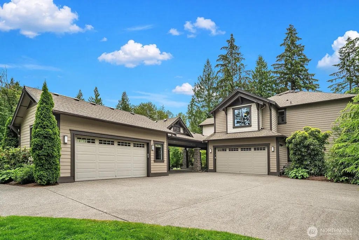
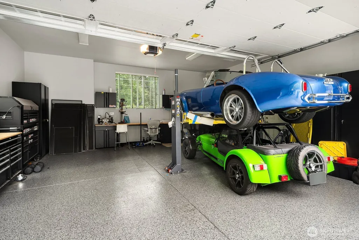
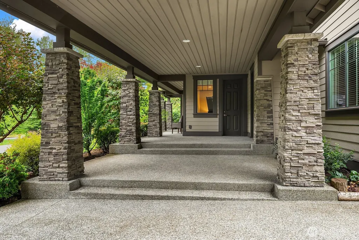
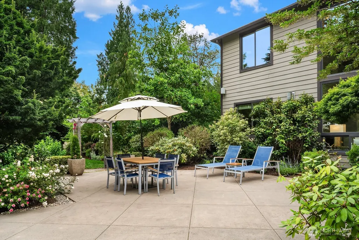
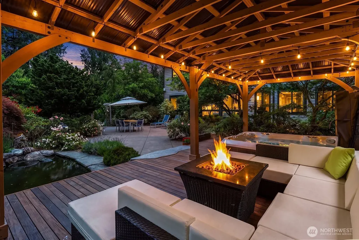
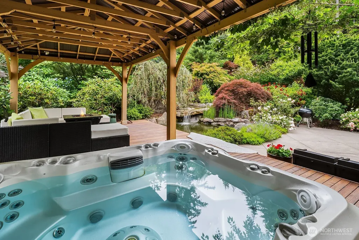
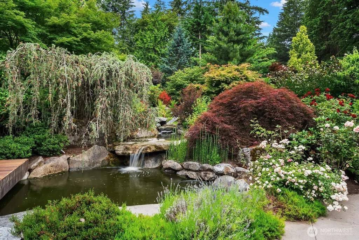
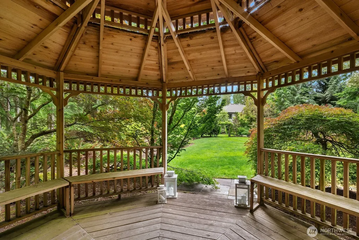
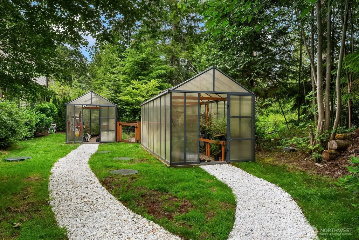
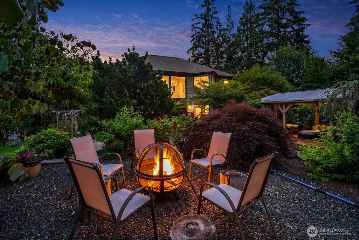
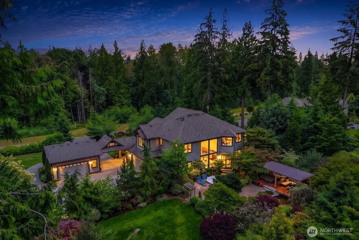
An exceptional Union Hill estate, where space, serenity, and elegance converge. Set on nearly 2.5 private acres in the coveted Meadowood community, this 4,710 sq ft, 4-bed, 4.75-bath residence delivers refined living at every turn. Gleaming hardwood floors set an elegant tone throughout the main level. The chef's kitchen features ample storage & a butler's pantry w/ beverage fridge & walk-in pantry, situated between the kitchen & formal dining. A dedicated office & den provide flexible space. The main-level guest suite offers a walk-in closet & private ¾ ensuite. Upstairs, the primary suite features a luxurious 5-piece ensuite w/ dual showers & a generous walk-in closet, while secondary bedrooms & a large bonus room round out the upper level. The backyard is truly one of a kind: a koi pond w/ multiple waterfalls, rare specimen trees incl. hard-to-find Japanese maples, 2 greenhouses, a fenced garden, a hidden grotto, a gazebo, a raised gravel fire pit, a covered patio w/ hot tub & wooded pathways at the rear. Central AC, a 4-car garage w/ covered walkway & wrap-around driveway completes this extraordinary estate.
| Price History | |
|---|---|
| 8/28/2026 | Listed $2,998,000 |
General Features
| Living Area | 4710 |
|---|---|
| Sewer | Septic Tank |
| Heating | Forced Air,Recirculation Pump |
| Cooling | Central Air,Forced Air |
| Possession | Closing |
| Roof | Composition |
| Appliances | Dishwasher,Disposal,Dryer,Microwave,Refrigerator,Stove(s)/Range(s),Tankless Water Heater,Washer |
| HOA Fee | 275 |
| Association Fee Includes | Snow Removal |
| Security Features | Partially Fenced |
| Year Built | 2015 |
| Levels | Two |
| Property Subtype | Single Family Residence |
| Tax Year | 2025 |
| Community Features | CCRs |
| Building Name | Meadowood |
| Assoc Fee Paid Per | Annually |
| County | King |
| New Construction | No |
| Property Type | Residential |
| HOA | Yes |
| Attached Garage | Yes |
| Subdivision Name | Union Hill |
| Garage Y/N | Yes |
| Full Baths | 2 |
| Special Listing Conditions | None |
| Status | Active |
| Directions | From 520E,continue to NE Union Hill Rd. L onto 238th Ave NE. R at NE 80th St,L to 255th Ave NE |
| City | Redmond |
| Entry Location | Main |
| Senior Community Y/N | No |
| High School District | Riverview |
| MLS Area | 550 - Redmond/Carnation |
| Lot Size Units | Square Feet |
| Lot Size Square Feet | 108542 |
| Carport Y/N | No |
| Listing Terms | Cash,Conventional,FHA,VA Loan |
| Land Lease Y/N | No |
| Tax Annual Amount | 22911 |
| Property Condition | Very Good |
| Public Remarks | An exceptional Union Hill estate,where space,serenity,and elegance converge. Set on nearly 2.5 private acres in the coveted Meadowood community,this 4,710 sq ft,4-bed,4.75-bath residence delivers ref |
| Virtual Tour | https://autofocus.io/galleries/JHAc35AKSa |
| Structure Type | House |
| Building Area Units | Square Feet |
| Builder Name | Murray Franklyn |
| Standard Status | Active |
| Water Company | Sammamish Plateau |
| Property Style | 12 - 2 Story |
| NWM_ShowMapLink | Yes |
Interior Features
| Interior Amenities | Bath Off Primary,Dbl Pane/Storm Window,Dining Room,Fireplace,High Tech Cabling,Pantry,Skylight(s),Sprinkler System,Walk-In Closet(s),Water Heater,Wine/Beverage Refrigerator |
|---|---|
| Basement | None |
| Flooring | Ceramic Tile,Hardwood,Stone,Carpet |
| Total Fireplaces | 1 |
| Fireplace Features | Gas |
| Air Conditioning Y/N | Yes |
| Heating Y/N | Yes |
| Fireplace Y/N | Yes |
| Half Baths | 1 |
| 3/4 Baths | 3 |
| Total Bedrooms | 5 |
| Main Level Bedrooms | 1 |
| Total Baths | 6 |
| Bedrooms Possible | 5 |
| Water Heater Type | Tankless/Gas |
| Water Heater Location | Garage |
| Fireplaces Main | 1 |
| Power Production Type | Electric,Natural Gas |
| Baths Three Quarter Main | 1 |
| Baths Three Quarter Upper | 2 |
| Bedrooms Upper | 4 |
| Baths Half Main | 1 |
| Baths Full Upper | 2 |
| Bathrooms | 4.75 |
Exterior Features
| Exterior Amenities | Cement/Concrete |
|---|---|
| Vegetation | Fruit Trees,Garden Space,Wooded |
| Parking Features | Attached Garage |
| Lot Features | Dead End Street,Secluded |
| Water Source | Public |
| Total Parking | 4 |
| Inclusions | Dishwasher(s),Dryer(s),Garbage Disposal,Microwave(s),Refrigerator(s),Stove(s)/Range(s),Washer(s) |
| Foundation Details | Poured Concrete |
| Spa | Yes |
| Building Area Total | 4710 |
| Lot Size Acres | 2.4918 |
| Waterfront Y/N | No |
| Covered Spaces | 4 |
| Irrigation Water Rights Y/N | Yes |
| Site Features | Cabana/Gazebo,Deck,Fenced-Partially,Green House,High Speed Internet,Hot Tub/Spa,Irrigation,Patio,Sprinkler System |
| Lot Number | 4 |
Amenities
- Foreclosure
- Views
- Short Sale
- New Construction
- Adult 55+
- Lease To Own
- No HOA Fees
- Furnished
- Primary On Main
- Air Conditioning
- Seller Finance
- Green
- Fixer Upper
- Horse
- Golf
- Fireplace
- Deck
- Garage
- Basement
- Pool
Property vs Single Family Average in 98053
Price
Taxes
Year Built
Visits
In The Neighborhood
Just Listed
Redmond
$ 2,189,000
- Type
- Single Family | Active
- Size
- 3,670 SqFt
- Rooms
- 4 Beds + 2.5 Baths
 Listed by: John L. Scott, Inc.
Open House
Redmond
$ 825,000
- Type
- Single Family | Active
- Size
- 1,020 SqFt
- Rooms
- 3 Beds + 1 Baths
Listed by: eXp Realty
Open House
Redmond
$ 1,377,000
- Type
- Single Family | Active
- Size
- 2,610 SqFt
- Rooms
- 4 Beds + 2.5 Baths
Listed by: John L. Scott, Inc.
Just Listed
Redmond
$ 1,370,000
- Type
- Single Family | Active
- Size
- 2,230 SqFt
- Rooms
- 3 Beds + 2.5 Baths
Listed by: Skyline Properties, Inc.
Open House
Redmond
$ 1,425,000
- Type
- Single Family | Active
- Size
- 2,402 SqFt
- Rooms
- 4 Beds + 2.5 Baths
Listed by: John L. Scott Woodinville
Open House
Redmond
$ 1,798,000
- Type
- Single Family | Active
- Size
- 3,380 SqFt
- Rooms
- 4 Beds + 2.5 Baths
Listed by: COMPASS
Open House
Redmond
$ 1,899,000
- Type
- Single Family | Active
- Size
- 3,800 SqFt
- Rooms
- 4 Beds + 2.5 Baths
Listed by: Windermere Real Estate/East
Redmond
$ 1,485,000
- Type
- Single Family | Active
- Size
- 2,310 SqFt
- Rooms
- 3 Beds + 2.5 Baths
Listed by: Coldwell Banker Danforth
Redmond
$ 2,799,000
- Type
- Single Family | Active
- Size
- 4,640 SqFt
- Rooms
- 4 Beds + 2.5 Baths
Listed by: COMPASS
Redmond
$ 3,700,000
- Type
- Single Family | Active
- Size
- 8,045 SqFt
- Rooms
- 5 Beds + 6.5 Baths
Listed by: Redfin
Redmond
$ 2,149,000
- Type
- Single Family | Active
- Size
- 3,670 SqFt
- Rooms
- 5 Beds + 3 Baths
Listed by: John L. Scott, Inc.
Open House
Redmond
$ 2,990,000
- Type
- Single Family | Active
- Size
- 5,520 SqFt
- Rooms
- 5 Beds + 5 Baths
Listed by: Marketplace Sotheby's Intl Rty
Redmond
$ 1,449,000
- Type
- Single Family | Active
- Size
- 4,040 SqFt
- Rooms
- 4 Beds + 3 Baths
Listed by: John L. Scott, Inc.
Open House
Redmond
$ 2,490,000
- Type
- Single Family | Active
- Size
- 4,943 SqFt
- Rooms
- 4 Beds + 3 Baths
Listed by: Redfin
