

Open House Sat, Sep 5th 01:00 PM - 03:00 PM
Address
7733 235th Place Ne, Redmond, WA
Price
$ 1,899,000
Property Attributes
- ID#2574332
- TypeSingle Family
- CountyKING
- CityRedmond
- AreaRedmond-Carnation
- NeighborhoodUnion Hill
- Zip98053
- StyleTraditional
- Year Built1993
- Taxes$ 19316
- Price$ 1,899,000
- Bedrooms4
- Full Bathrooms2
- Half Bathrooms1
- Sqr Footage3800
- Lot Size0.5057 Acres
Data Source:
Northwest Multiple Listing Service (NWMLS)
Property Description
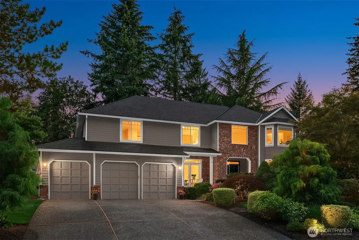
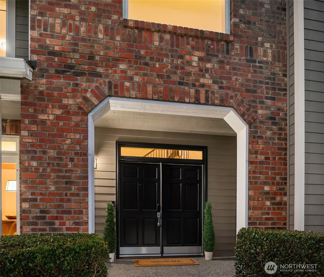
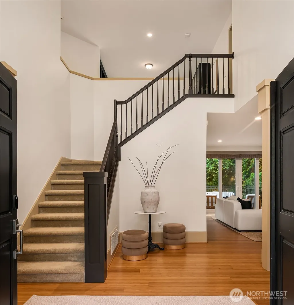
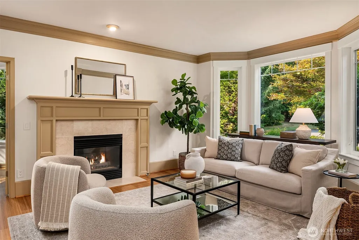
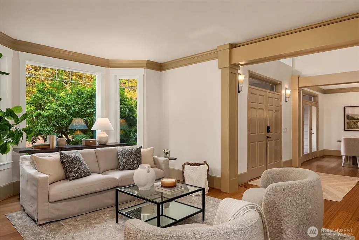
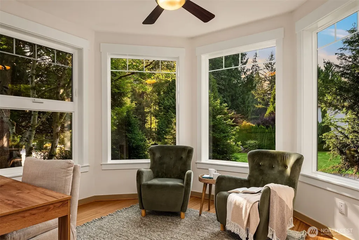
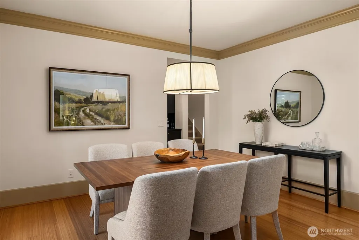
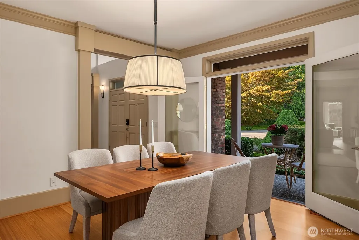
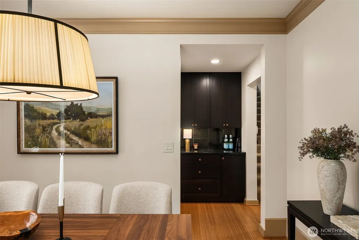
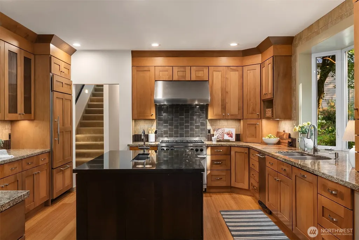
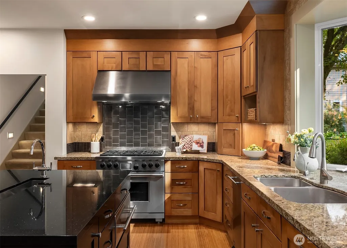
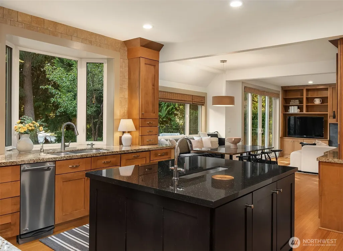
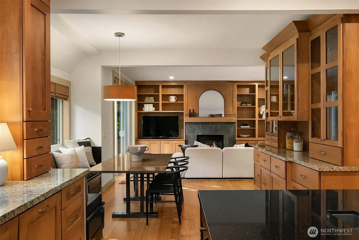
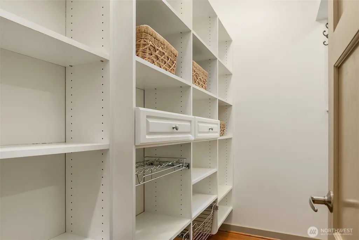
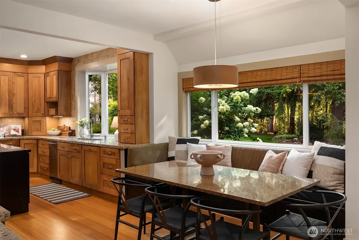
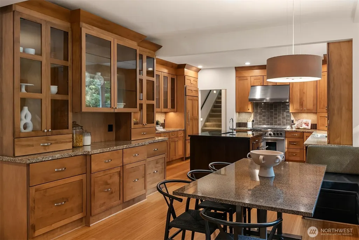
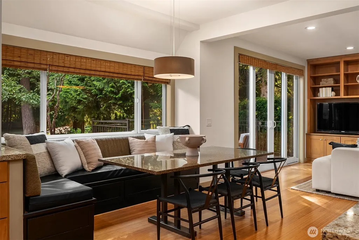
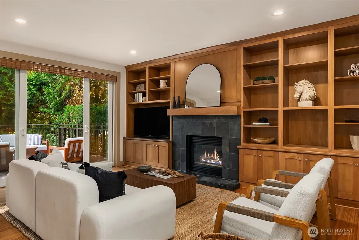
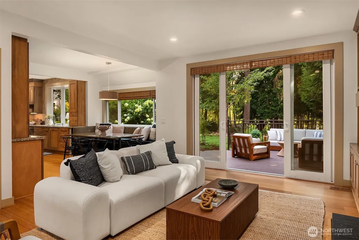
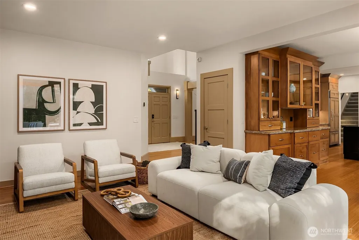
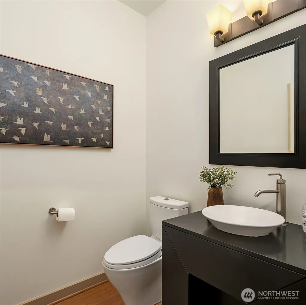
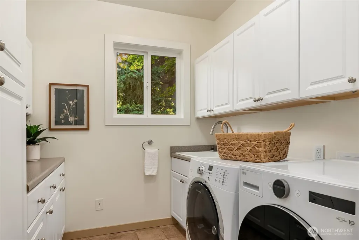
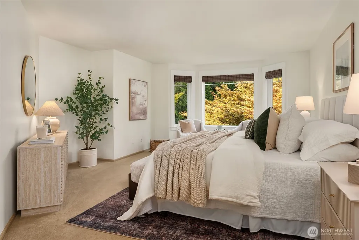
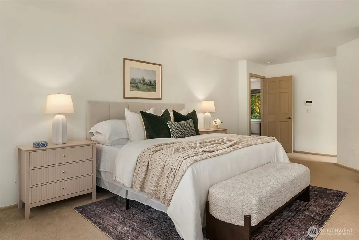
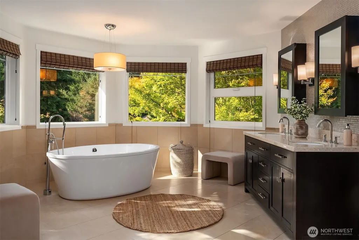
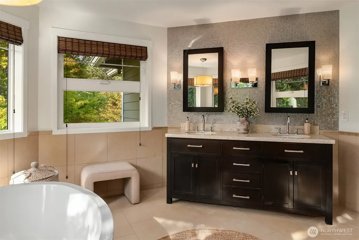
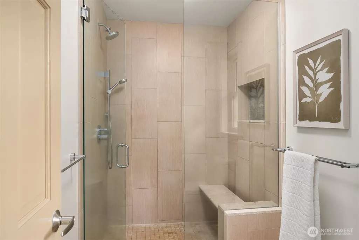
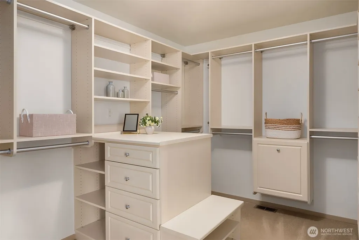
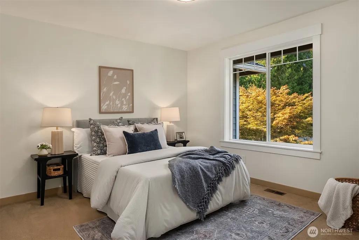
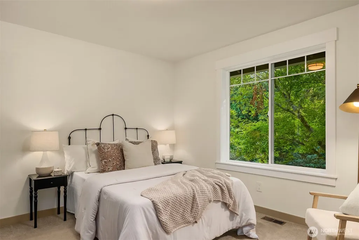
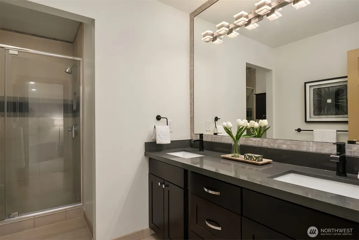
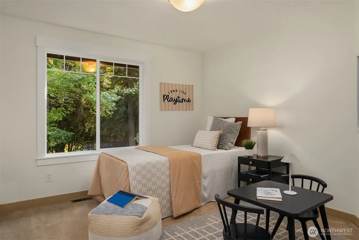
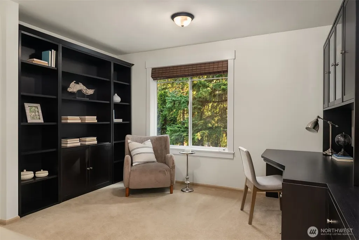
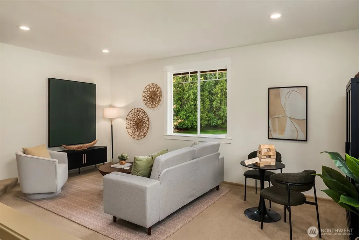
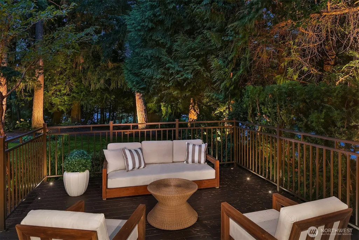
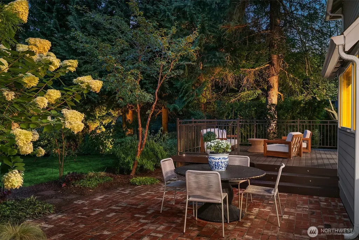
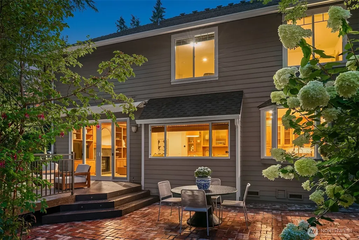
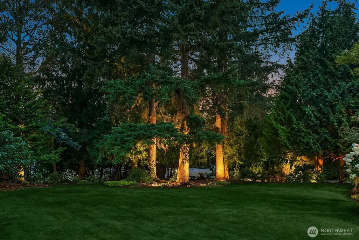
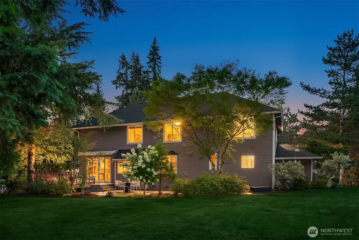
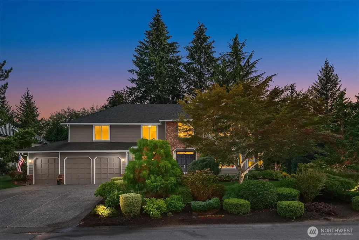
Beautifully positioned on a lush 0.51-acre corner lot in sought-after Union Hill, this exceptional 4-bedroom, 2.25-bath residence with a main-floor den, upstairs loft, and bonus room offers space, privacy, and effortless elegance. A striking exterior and manicured, garden-like grounds create an impressive arrival, while a two-story entry with soaring ceilings sets a sophisticated tone inside. The chef's kitchen showcases abundant cabinetry, an oversized walk-in pantry, and premium Wolf and Sub-Zero appliances curated for refined entertaining. Upstairs, the primary suite features a bay-window sitting area with tree-lined views, a spa-like bath with a freestanding soaking tub, separate shower, and a walk-in closet with custom built-ins. Formal living and dining rooms offer polished spaces for entertaining, while a breakfast nook and family room with custom built-ins create an easy, everyday flow. A main-floor den framed by a wall of windows creates an inspiring home office. Three additional bedrooms, a versatile loft, and spacious bonus room offer exceptional flexibility, while newly refinished bamboo floors and fresh paint bring a crisp, modern polish throughout. Outside, a level, beautifully landscaped backyard with mature plantings invites effortless entertaining, complemented by an awning-covered deck, extended patio, and 3-car garage. Ideally located near parks, trails, shopping, dining, and within the highly acclaimed Lake Washington School District. Welcome Home!
| Elementary School | Middle School | High School |
|---|---|---|
| Ella Baker Elem | Timberline Middle | Redmond High |
| Price History | |
|---|---|
| 8/27/2026 | Listed $1,899,000 |
General Features
| Living Area | 3800 |
|---|---|
| Sewer | Septic Tank |
| Heating | Forced Air |
| Cooling | Central Air |
| Possession | Closing,See Remarks |
| Roof | Composition |
| Appliances | Dishwasher,Disposal,Dryer,Microwave,Refrigerator,Stove(s)/Range(s),Trash Compactor,Washer |
| HOA Fee | 525 |
| Association Fee Includes | Common Area Maintenance,Road Maintenance |
| Architectural Style | Traditional |
| Security Features | Security System |
| Year Built | 1993 |
| View | Territorial |
| Topography | Level |
| Levels | Two |
| Property Subtype | Single Family Residence |
| Tax Year | 2026 |
| Community Features | CCRs,Park,Trail(s) |
| Building Name | Meadowbrooke |
| Assoc Fee Paid Per | Annually |
| County | King |
| New Construction | No |
| Property Type | Residential |
| HOA | Yes |
| Attached Garage | Yes |
| Subdivision Name | Union Hill |
| Facing Direction | North |
| Garage Y/N | Yes |
| Full Baths | 2 |
| Special Listing Conditions | None |
| Status | Active |
| Directions | 520 E to NE Union Hill Road and turn Right. Proceed up hill and turn Left on 232nd Ave NE. 232nd becomes NE 78th Way. Turn Right onto 235th Pl NE; home is first one on right. |
| High School | Redmond High |
| City | Redmond |
| Entry Location | Main |
| Senior Community Y/N | No |
| High School District | Lake Washington |
| MLS Area | 550 - Redmond/Carnation |
| Lot Size Units | Square Feet |
| Lot Size Square Feet | 22029 |
| Carport Y/N | No |
| Listing Terms | Cash,Conventional,FHA,VA Loan |
| Elementary School | Ella Baker Elem |
| Land Lease Y/N | No |
| Tax Annual Amount | 19316.44 |
| Middle/Junior High School | Timberline Middle |
| Property Condition | Very Good |
| Public Remarks | Beautifully positioned on a lush 0.51-acre corner lot in sought-after Union Hill,this exceptional 4-bedroom,2.25-bath residence with a main-floor den,upstairs loft,and bonus room offers space,privacy |
| Structure Type | House |
| Building Area Units | Square Feet |
| Standard Status | Active |
| Water Company | Union Hill Water Assoc. |
| Property Style | 12 - 2 Story |
| NWM_ShowMapLink | Yes |
Interior Features
| Interior Amenities | Bath Off Primary,Ceiling Fan(s),Dbl Pane/Storm Window,Dining Room,Fireplace,French Doors,Loft,Pantry,Security System,Vaulted Ceiling(s),Walk-In Closet(s),Water Heater,Wired for Generator |
|---|---|
| Basement | None |
| Flooring | Bamboo/Cork,Ceramic Tile,Stone,Travertine,Carpet |
| Total Fireplaces | 2 |
| Fireplace Features | Gas |
| Air Conditioning Y/N | Yes |
| Heating Y/N | Yes |
| Fireplace Y/N | Yes |
| Half Baths | 1 |
| Total Bedrooms | 4 |
| Total Baths | 3 |
| Water Heater Type | Gas |
| Water Heater Location | Garage |
| Fireplaces Main | 2 |
| Power Production Type | Electric,Natural Gas |
| Bedrooms Upper | 4 |
| Baths Half Main | 1 |
| Baths Full Upper | 2 |
| Bathrooms | 2.5 |
Exterior Features
| Exterior Amenities | Brick,Cement/Concrete |
|---|---|
| Vegetation | Garden Space |
| Parking Features | Attached Garage |
| Lot Features | Corner Lot,Cul-De-Sac,Curbs,Paved |
| Water Source | Public |
| Total Parking | 3 |
| Inclusions | Dishwasher(s),Dryer(s),Garbage Disposal,Microwave(s),Refrigerator(s),Stove(s)/Range(s),Trash Compactor,Washer(s) |
| Foundation Details | Poured Concrete |
| Building Area Total | 3800 |
| Lot Size Acres | 0.5057 |
| Waterfront Y/N | No |
| Covered Spaces | 3 |
| Irrigation Water Rights Y/N | Yes |
| Site Features | Cable TV,Deck,Gas Available,High Speed Internet,Irrigation,Patio,Sprinkler System |
| Lot Number | 15 |
Amenities
- Foreclosure
- Views
- Short Sale
- New Construction
- Adult 55+
- Lease To Own
- No HOA Fees
- Furnished
- Primary On Main
- Air Conditioning
- Seller Finance
- Green
- Fixer Upper
- Horse
- Golf
- Fireplace
- Deck
- Garage
- Basement
- Pool
Property vs Single Family Average in 98053
Price
Taxes
Year Built
Visits
In The Neighborhood
Just Listed
Redmond
$ 2,189,000
- Type
- Single Family | Active
- Size
- 3,670 SqFt
- Rooms
- 4 Beds + 2.5 Baths
 Listed by: John L. Scott, Inc.
Open House
Redmond
$ 825,000
- Type
- Single Family | Active
- Size
- 1,020 SqFt
- Rooms
- 3 Beds + 1 Baths
Listed by: eXp Realty
Open House
Redmond
$ 1,377,000
- Type
- Single Family | Active
- Size
- 2,610 SqFt
- Rooms
- 4 Beds + 2.5 Baths
Listed by: John L. Scott, Inc.
Open House
Redmond
$ 1,370,000
- Type
- Single Family | Active
- Size
- 2,230 SqFt
- Rooms
- 3 Beds + 2.5 Baths
Listed by: Skyline Properties, Inc.
Open House
Redmond
$ 1,425,000
- Type
- Single Family | Active
- Size
- 2,402 SqFt
- Rooms
- 4 Beds + 2.5 Baths
Listed by: John L. Scott Woodinville
Open House
Redmond
$ 2,998,000
- Type
- Single Family | Active
- Size
- 4,710 SqFt
- Rooms
- 5 Beds + 5.5 Baths
Listed by: COMPASS
Open House
Redmond
$ 1,798,000
- Type
- Single Family | Active
- Size
- 3,380 SqFt
- Rooms
- 4 Beds + 2.5 Baths
Listed by: COMPASS
Redmond
$ 1,485,000
- Type
- Single Family | Active
- Size
- 2,310 SqFt
- Rooms
- 3 Beds + 2.5 Baths
Listed by: Coldwell Banker Danforth
Redmond
$ 2,799,000
- Type
- Single Family | Active
- Size
- 4,640 SqFt
- Rooms
- 4 Beds + 2.5 Baths
Listed by: COMPASS
Redmond
$ 3,700,000
- Type
- Single Family | Active
- Size
- 8,045 SqFt
- Rooms
- 5 Beds + 6.5 Baths
Listed by: Redfin
Redmond
$ 2,149,000
- Type
- Single Family | Active
- Size
- 3,670 SqFt
- Rooms
- 5 Beds + 3 Baths
Listed by: John L. Scott, Inc.
Open House
Redmond
$ 2,990,000
- Type
- Single Family | Active
- Size
- 5,520 SqFt
- Rooms
- 5 Beds + 5 Baths
Listed by: Marketplace Sotheby's Intl Rty
Redmond
$ 1,449,000
- Type
- Single Family | Active
- Size
- 4,040 SqFt
- Rooms
- 4 Beds + 3 Baths
Listed by: John L. Scott, Inc.
Open House
Redmond
$ 2,490,000
- Type
- Single Family | Active
- Size
- 4,943 SqFt
- Rooms
- 4 Beds + 3 Baths
Listed by: Redfin
