





Address
8015 228th Avenue Ne, Redmond, WA
Price
$ 3,700,000
Property Attributes
- ID#2572188
- TypeSingle Family
- CountyKING
- CityRedmond
- AreaRedmond-Carnation
- NeighborhoodUnion Hill
- Zip98053
- StyleCraftsman
- Year Built2008
- Taxes$ 28039
- Price$ 3,700,000
- Bedrooms5
- Full Bathrooms6
- Half Bathrooms1
- Sqr Footage8045
- Lot Size6.62 Acres
Data Source:
Northwest Multiple Listing Service (NWMLS)
Property Description
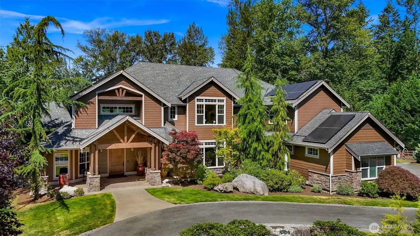
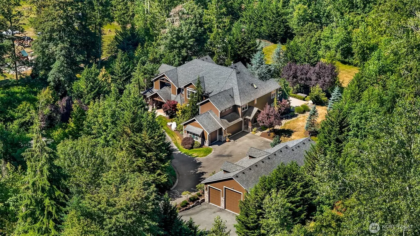
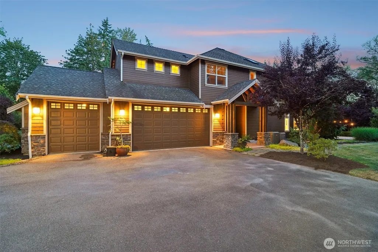
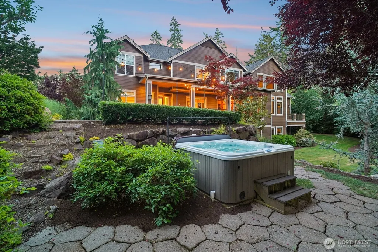
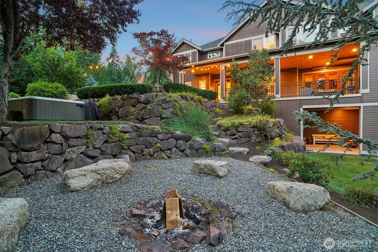
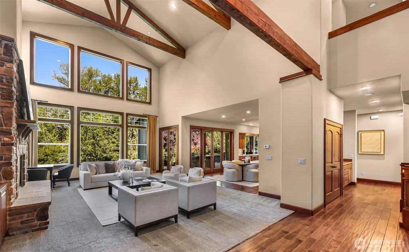
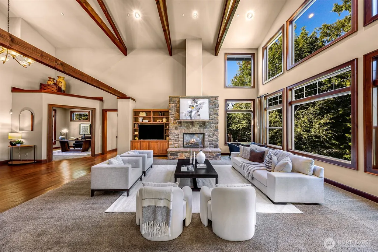
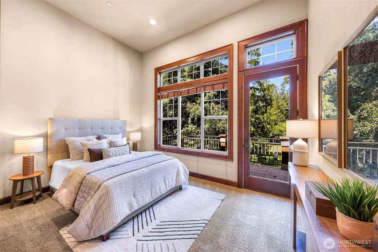
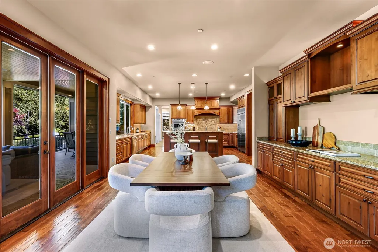
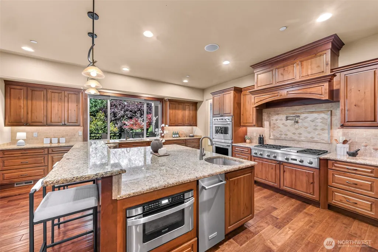
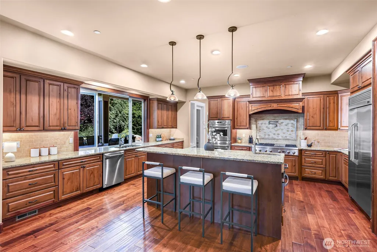
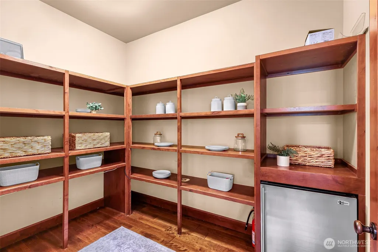
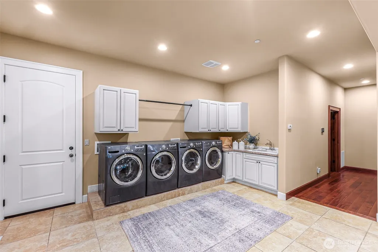
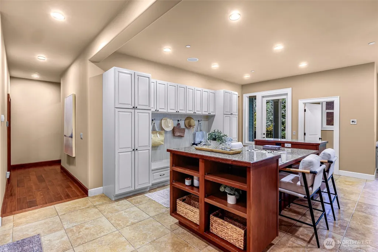
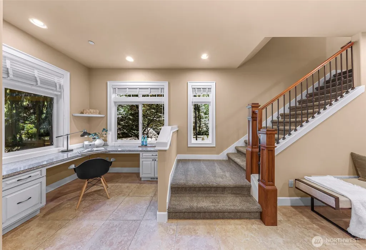
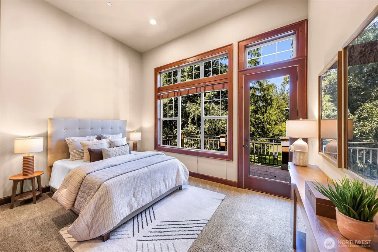
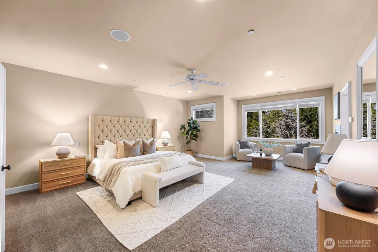
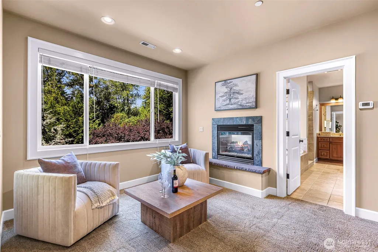
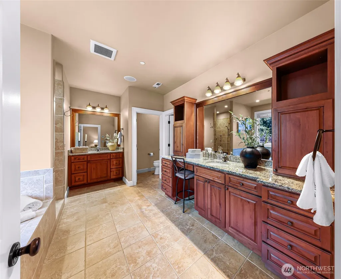
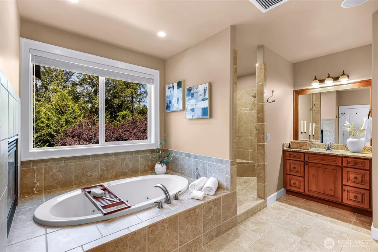
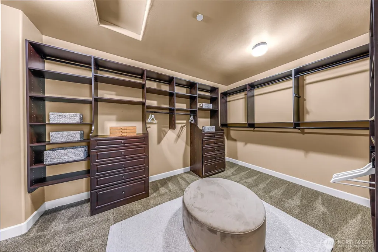
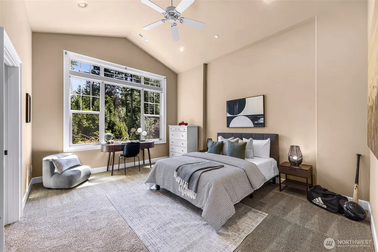
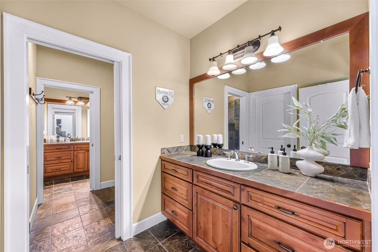
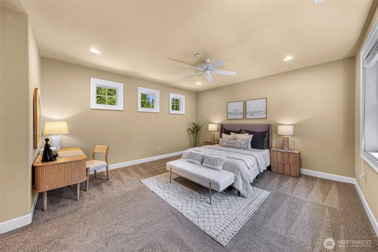
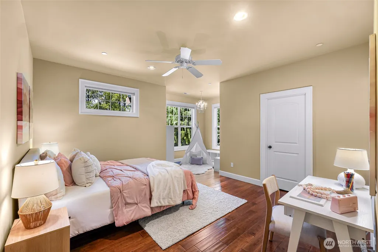
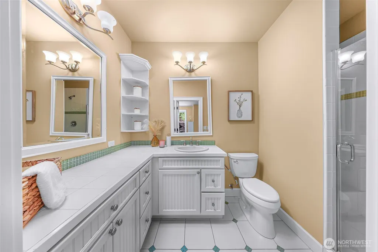
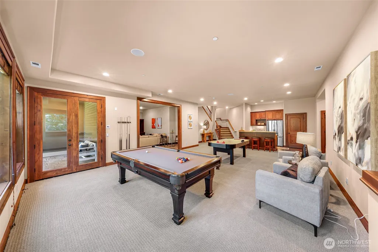
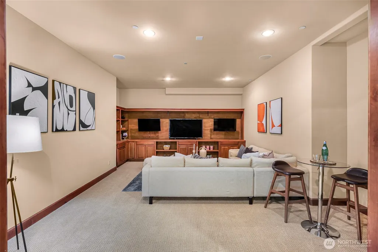
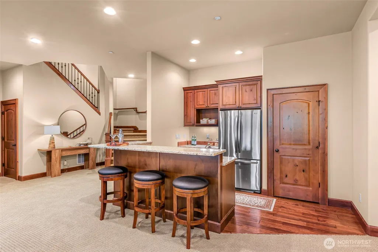
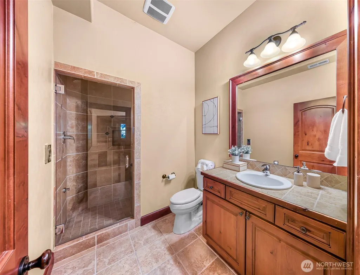
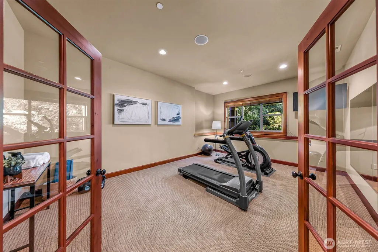
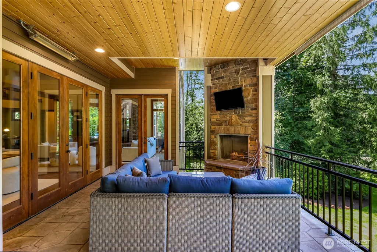
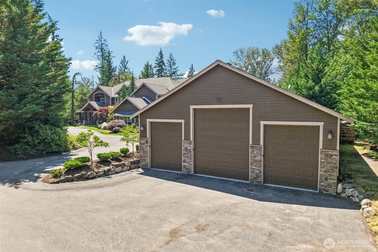
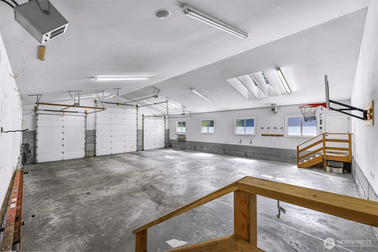
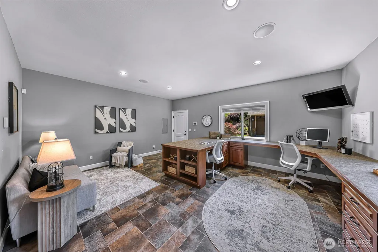
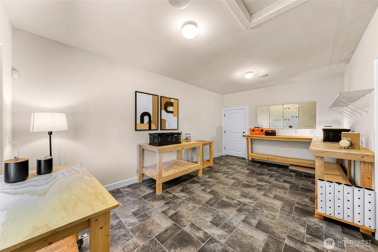
Major Price Improvement! Originally built by the custom builder as their own personal forever home, no detail or expense was spared in this ultimate estate designed to live, work, and play! Hidden in plain sight, this custom 8,045 SF, 5-bed & 6.5-bath lodge sits on 6+ pristine acres (1+ ac landscaped) w/ a sunny west backyard & sports court. Enjoy absolute freedom w/ NO HOA. Includes $214K in updates: $100K solar, battery, & SPAN Smart panel, central A/C, hydronic radiant heat, & backup generator. Inside, the grand great room features beamed ceilings and a breathtaking wall of windows framing your private sylvan sanctuary. Main level offers a chef's kitchen w/ massive walk-in pantry & fridge, a huge mudroom w/ abundant cabinetry, craft island, corner desk, & 2 sets washers/dryers, plus a guest suite w/ full bath. Upper level primary suite is a private retreat w/ cozy fireplace, 5-pc bath, & large walk-in closet. Lower level is an entertainer's dream w/ rec area, media room, wet bar, gym, steam shower, & extra unfinished space—a blank canvas for a golf simulator, wine room, or speakeasy! Outside, enjoy a covered resort patio w/ TV, fireplace, stone waterfall, and hot tub. Detached complex features a massive 2,000 SF heated RV garage w/ hi-ceilings & indoor half basketball court, plus a connected 700 SF office/MIL suite w/ 3/4 bath. Prime location: 5 mins to Amazon shuttle, 8 mins to 520 & SpaceX, 10 mins to Microsoft, 18 mins to Bellevue. Highly rated Lake Washington Schools!
| Elementary School | Middle School | High School |
|---|---|---|
| Buyer To Verify Elementary School | Buyer To Verify Middle School | Buyer To Verify High School |
| Price History | |
|---|---|
| 8/20/2026 | Listed $3,700,000 |
General Features
| Living Area | 8045 |
|---|---|
| Sewer | Septic Tank |
| Heating | 90%+ High Efficiency,Forced Air,Heat Pump,Radiant,Recirculation Pump |
| Cooling | 90%+ High Efficiency,Central Air,Forced Air,Heat Pump |
| Possession | Closing |
| Roof | Composition |
| Appliances | Dishwasher,Disposal,Double Oven,Dryer,Microwave,Refrigerator,Stove(s)/Range(s),Tankless Water Heater,Washer |
| Architectural Style | Craftsman |
| Security Features | Security System |
| Year Built | 2008 |
| View | Territorial |
| Topography | Level |
| Levels | Two |
| Property Subtype | Single Family Residence |
| Tax Year | 2025 |
| County | King |
| New Construction | No |
| Property Type | Residential |
| HOA | No |
| Attached Garage | Yes |
| Subdivision Name | Union Hill |
| Facing Direction | East |
| Garage Y/N | Yes |
| Full Baths | 1 |
| Special Listing Conditions | None |
| Status | Active |
| Directions | Use Apple Maps,or Google Maps. |
| High School | Buyer To Verify |
| City | Redmond |
| Senior Community Y/N | No |
| High School District | Lake Washington |
| MLS Area | 550 - Redmond/Carnation |
| Lot Size Units | Square Feet |
| Lot Size Square Feet | 288367 |
| Carport Y/N | No |
| Listing Terms | Cash,Conventional,FHA,VA Loan |
| Elementary School | Buyer To Verify |
| Land Lease Y/N | No |
| Tax Annual Amount | 28039 |
| Middle/Junior High School | Buyer To Verify |
| Property Condition | Very Good |
| Public Remarks | Major Price Improvement! Originally built by the custom builder as their own personal forever home,no detail or expense was spared in this ultimate estate designed to live,work,and play! Hidden in pl |
| Structure Type | House |
| Building Area Units | Square Feet |
| Builder Name | Custom |
| Standard Status | Active |
| Water Company | NA |
| Property Style | 18 - 2 Stories w/Bsmnt |
| NWM_ShowMapLink | Yes |
Interior Features
| Interior Amenities | Bath Off Primary,Ceiling Fan(s),Dbl Pane/Storm Window,Dining Room,Fireplace,Fireplace (Primary Bedroom),French Doors,High Tech Cabling,Hot Tub/Spa,Jetted Tub,Loft,Pantry,Security System,SMART Wired,V |
|---|---|
| Basement | Finished |
| Flooring | Ceramic Tile,Engineered Hardwood,Carpet |
| Total Fireplaces | 2 |
| Fireplace Features | Gas |
| Air Conditioning Y/N | Yes |
| Heating Y/N | Yes |
| Fireplace Y/N | Yes |
| Half Baths | 1 |
| 3/4 Baths | 5 |
| Total Bedrooms | 5 |
| Main Level Bedrooms | 1 |
| Total Baths | 7 |
| Bedrooms Possible | 5 |
| Water Heater Type | Gas |
| Water Heater Location | Garage |
| Fireplaces Upper | 1 |
| Fireplaces Main | 1 |
| Power Production Type | Electric,Propane |
| Baths Three Quarter Garage | 1 |
| Baths Three Quarter Lower | 1 |
| Baths Three Quarter Main | 1 |
| Baths Three Quarter Upper | 2 |
| Bedrooms Upper | 4 |
| Baths Half Main | 1 |
| Baths Full Upper | 1 |
| Bathrooms | 5.25 |
Exterior Features
| Exterior Amenities | Cement Planked,Stone,Wood |
|---|---|
| Vegetation | Garden Space,Wooded |
| Parking Features | Driveway,Attached Garage,Detached Garage,RV Parking |
| Lot Features | Dead End Street,Open Space,Secluded |
| Water Source | Individual Well |
| Total Parking | 9 |
| Inclusions | Dishwasher(s),Double Oven,Dryer(s),Garbage Disposal,Leased Equipment,Microwave(s),Refrigerator(s),Stove(s)/Range(s),Washer(s) |
| Foundation Details | Poured Concrete |
| Spa | Yes |
| Building Area Total | 8045 |
| Lot Dimensions | 6.620ad/288,367 sf |
| Lot Size Acres | 6.62 |
| Waterfront Y/N | No |
| Covered Spaces | 9 |
| Irrigation Water Rights Y/N | No |
| Site Features | Athletic Court,Deck,Electric Car Charging,High Speed Internet,Hot Tub/Spa,Patio,Propane,RV Parking,Shop |
Amenities
- Foreclosure
- Views
- Short Sale
- New Construction
- Adult 55+
- Lease To Own
- No HOA Fees
- Furnished
- Primary On Main
- Air Conditioning
- Seller Finance
- Green
- Fixer Upper
- Horse
- Golf
- Fireplace
- Deck
- Garage
- Basement
- Pool
Property vs Single Family Average in 98053
Price
Taxes
Year Built
Visits
In The Neighborhood
Open House
Redmond
$ 825,000
- Type
- Single Family | Active
- Size
- 1,020 SqFt
- Rooms
- 3 Beds + 1 Baths
 Listed by: eXp Realty
Open House
Redmond
$ 1,377,000
- Type
- Single Family | Active
- Size
- 2,610 SqFt
- Rooms
- 4 Beds + 2.5 Baths
Listed by: John L. Scott, Inc.
Just Listed
Redmond
$ 1,370,000
- Type
- Single Family | Active
- Size
- 2,230 SqFt
- Rooms
- 3 Beds + 2.5 Baths
Listed by: Skyline Properties, Inc.
Open House
Redmond
$ 1,425,000
- Type
- Single Family | Active
- Size
- 2,402 SqFt
- Rooms
- 4 Beds + 2.5 Baths
Listed by: John L. Scott Woodinville
Open House
Redmond
$ 2,998,000
- Type
- Single Family | Active
- Size
- 4,710 SqFt
- Rooms
- 5 Beds + 5.5 Baths
Listed by: COMPASS
Open House
Redmond
$ 1,798,000
- Type
- Single Family | Active
- Size
- 3,380 SqFt
- Rooms
- 4 Beds + 2.5 Baths
Listed by: COMPASS
Open House
Redmond
$ 1,899,000
- Type
- Single Family | Active
- Size
- 3,800 SqFt
- Rooms
- 4 Beds + 2.5 Baths
Listed by: Windermere Real Estate/East
Redmond
$ 1,485,000
- Type
- Single Family | Active
- Size
- 2,310 SqFt
- Rooms
- 3 Beds + 2.5 Baths
Listed by: Coldwell Banker Danforth
Redmond
$ 2,799,000
- Type
- Single Family | Active
- Size
- 4,640 SqFt
- Rooms
- 4 Beds + 2.5 Baths
Listed by: COMPASS
Redmond
$ 2,149,000
- Type
- Single Family | Active
- Size
- 3,670 SqFt
- Rooms
- 5 Beds + 3 Baths
Listed by: John L. Scott, Inc.
Open House
Redmond
$ 2,990,000
- Type
- Single Family | Active
- Size
- 5,520 SqFt
- Rooms
- 5 Beds + 5 Baths
Listed by: Marketplace Sotheby's Intl Rty
Redmond
$ 1,449,000
- Type
- Single Family | Active
- Size
- 4,040 SqFt
- Rooms
- 4 Beds + 3 Baths
Listed by: John L. Scott, Inc.
