



Address
4335 279th Avenue Ne, Redmond, WA
Price
$ 1,485,000
Property Attributes
- ID#2574644
- TypeSingle Family
- CountyKING
- CityRedmond
- AreaRedmond-Carnation
- NeighborhoodUnion Hill
- Zip98053
- StyleCraftsman
- Year Built1997
- Taxes$ 13500
- Price$ 1,485,000
- Bedrooms3
- Full Bathrooms2
- Half Bathrooms1
- Sqr Footage2310
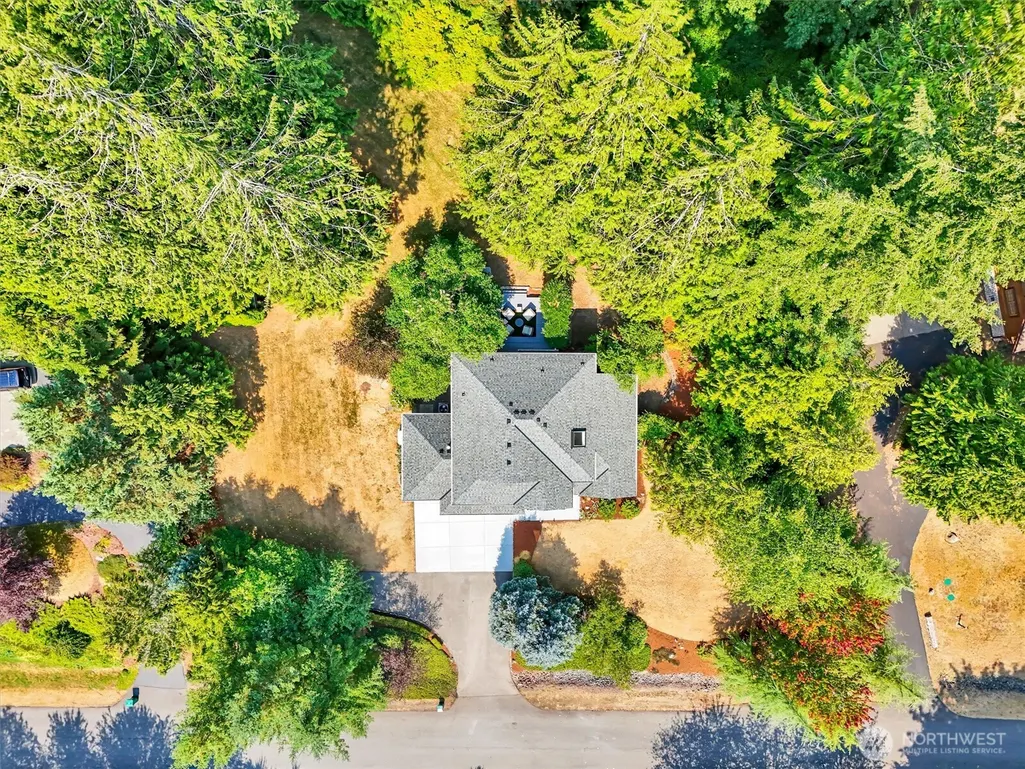
- Lot Size1.23 Acres
Data Source:
Northwest Multiple Listing Service (NWMLS)
Property Description
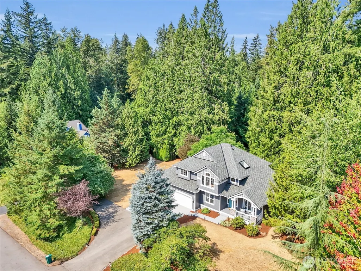
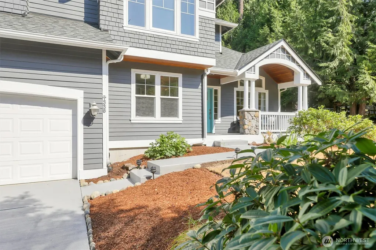
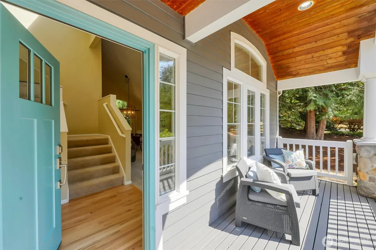
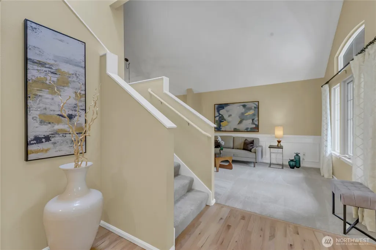
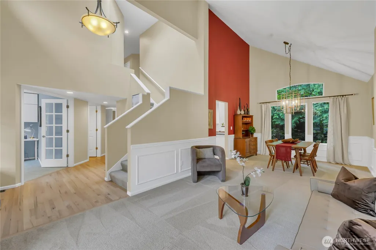
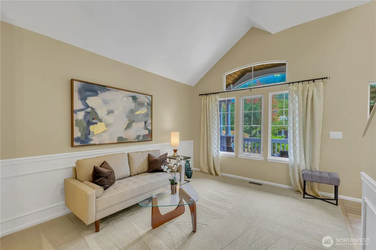
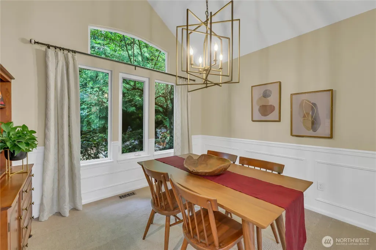
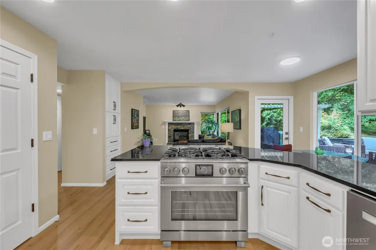
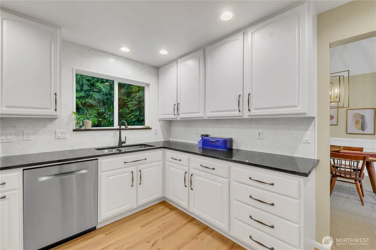
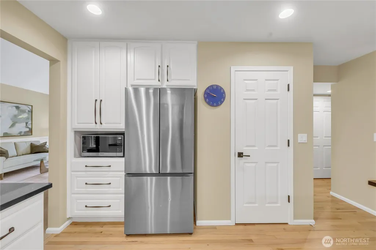
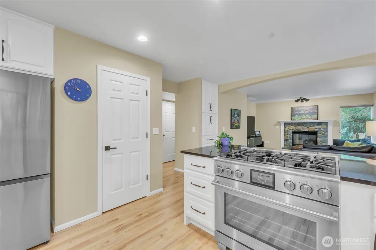
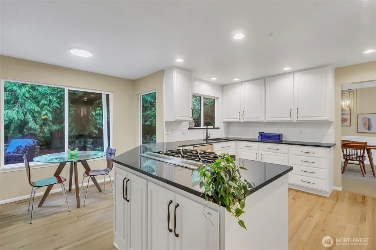
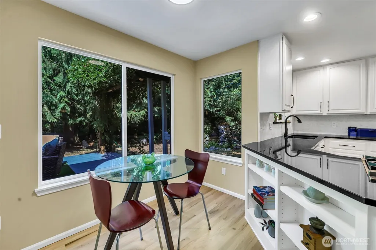
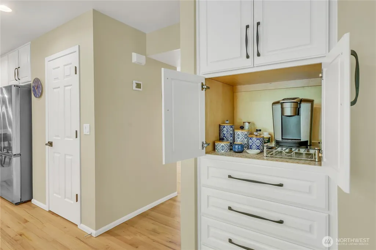
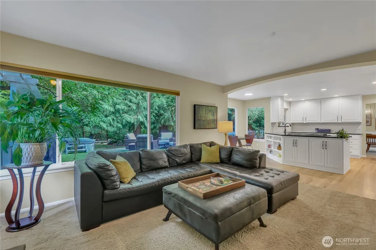
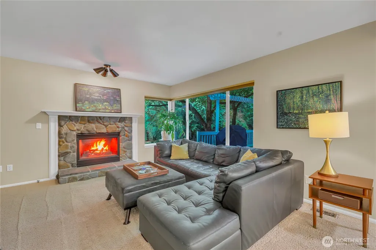
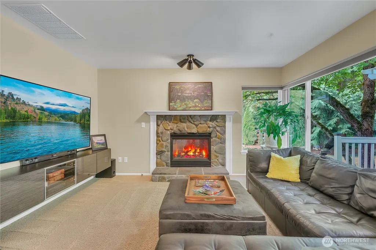
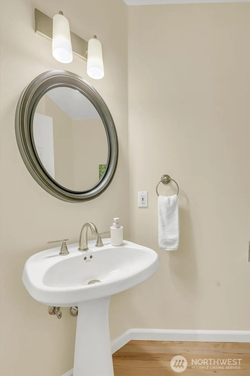
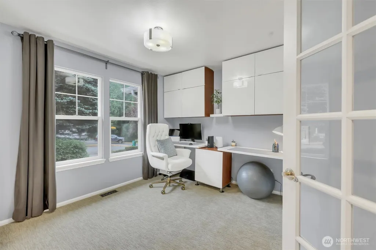
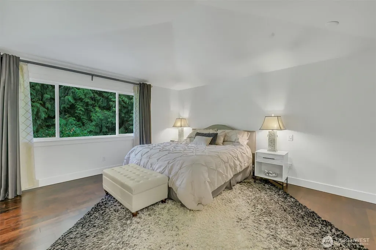
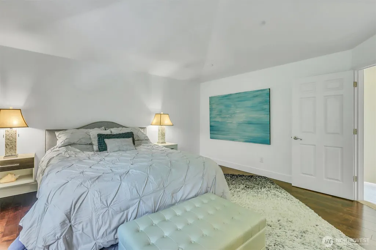
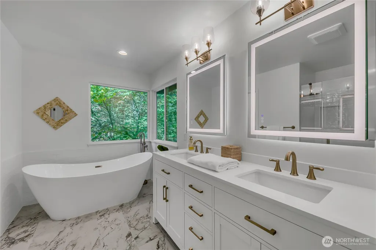
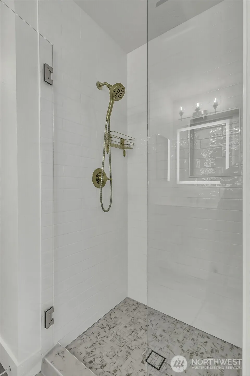
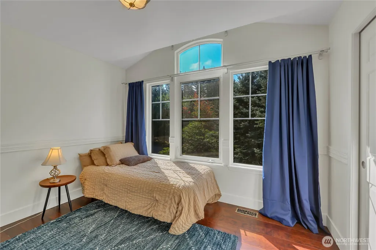
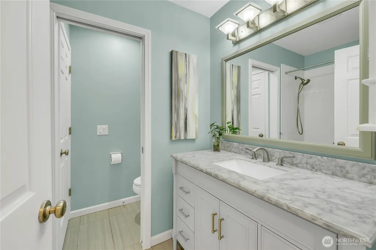
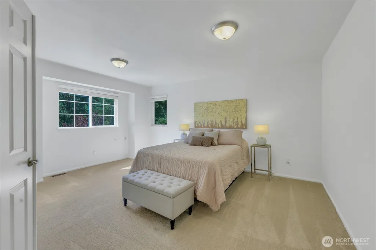
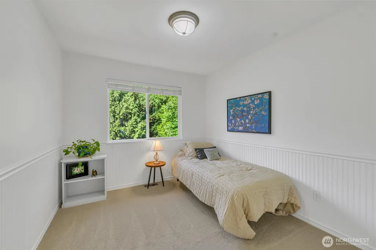
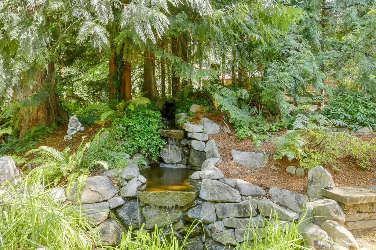
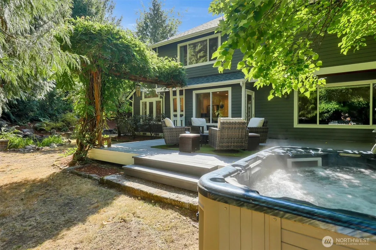
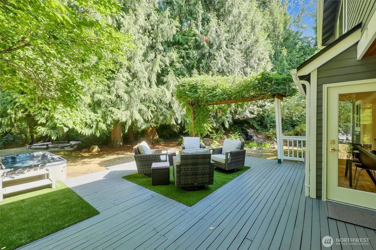
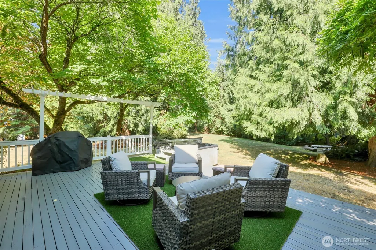
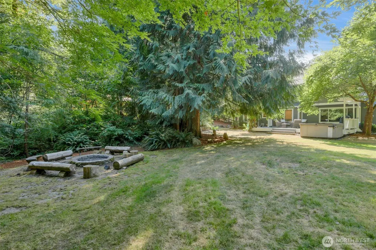
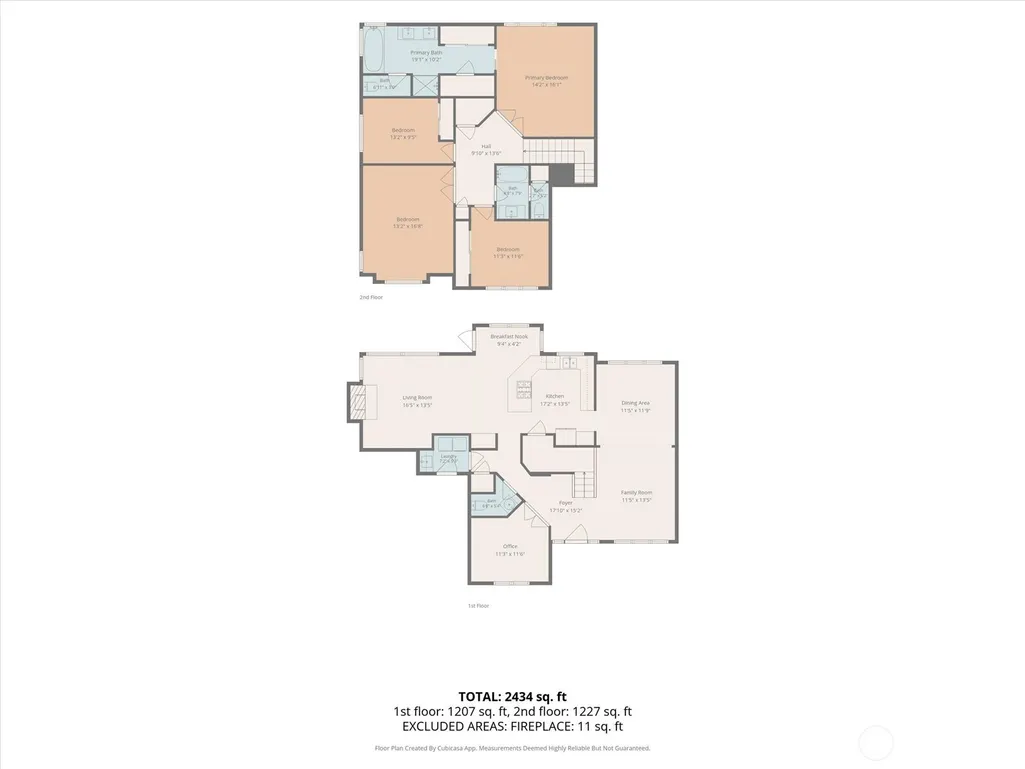
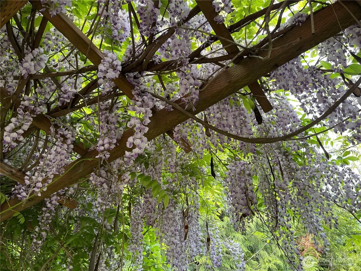
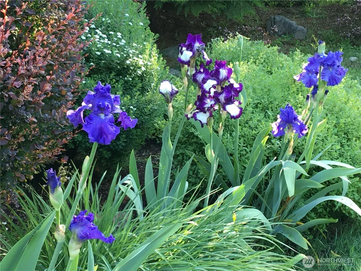
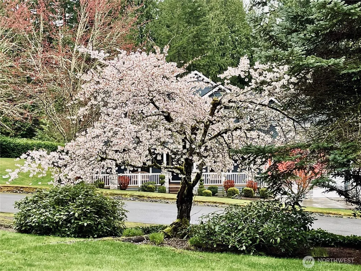
Perched on just under 1.25 acres is an idyllic, park-like sanctuary w/mature fruit trees! This beautifully updated 3-BR, 2.5-BA Modern Craftsman Farmhouse offers the ultimate blend of style, comfort, acreage & privacy in a fairytale setting. With a flexible bonus room, office, & a huge 3-car garage, this property delivers exceptional modern living. Remodeled kitchen is a culinary centerpiece, showcasing custom cabs, slab granite counters, & marble backsplash. Outfitted for the serious home chef, it features: pro gas range w/high-powered commercial-grade downdraft ventilation, under-cabinet lights, coffee station, luxury faucet, & appls. Refinished oak floors grace the main level, complemented by maple engineered hdwd upstairs, updated lighting, and motorized blinds in the FR & on skylight. Both upper level bathrooms have been thoughtfully upgraded. The primary bath features a stunning renovation with a new vanity, soaking tub, fresh tile flooring and walls, and a bidet. The hall bath showcases a new vanity, tile flooring, & WC. Enjoy peace of mind with new roof, newer furnace & A/C system, & automatic standby 10-kW generator. The electrical has also been updated w/panels for the generator & hot tub. Step outside into a private sanctuary featuring a tranquil waterfall, hidden statuary, an herb garden, and specialty floral plantings. Fire pit & hot tub.Updates: new driveway, ext. lighting, security cameras. 3-car garage storage, a new quiet door opener, & EV charger.
| Elementary School | Middle School | High School |
|---|---|---|
| Carnation Elem | Tolt Mid | Cedarcrest High |
| Price History | |
|---|---|
| 8/27/2026 | Listed $1,485,000 |
General Features
| Living Area | 2310 |
|---|---|
| Sewer | Septic Tank |
| Heating | Forced Air |
| Cooling | Central Air,Forced Air,See Remarks |
| Possession | Negotiable |
| Roof | Composition,See Remarks |
| Appliances | Dishwasher,Dryer,Refrigerator,See Remarks,Stove(s)/Range(s),Washer |
| Architectural Style | Craftsman |
| Pool Features | Community |
| Security Features | Partially Fenced |
| Year Built | 1997 |
| View | Territorial |
| Topography | Partial Slope |
| Levels | Two |
| Property Subtype | Single Family Residence |
| Tax Year | 2026 |
| Building Name | SHORT PLAT #788026 |
| County | King |
| New Construction | No |
| Property Type | Residential |
| HOA | No |
| Attached Garage | Yes |
| Subdivision Name | Union Hill |
| Facing Direction | Southeast |
| Garage Y/N | Yes |
| Full Baths | 2 |
| Special Listing Conditions | None |
| Status | Active |
| Directions | 202 to Ames lake Rd,North on Ames Lake Rd to Union Hill Rd. Left on Union Hill Rd,and a Right turn onto 279th Ave. House is second on the left. |
| High School | Cedarcrest High |
| City | Redmond |
| Entry Location | Main |
| Senior Community Y/N | No |
| High School District | Riverview |
| MLS Area | 550 - Redmond/Carnation |
| Lot Size Units | Square Feet |
| Lot Size Square Feet | 53578 |
| Carport Y/N | No |
| Listing Terms | Cash,Conventional,Farm Home Loan,FHA |
| Elementary School | Carnation Elem |
| Land Lease Y/N | No |
| Tax Annual Amount | 13500 |
| Middle/Junior High School | Tolt Mid |
| Property Condition | Updated/Remodeled |
| Public Remarks | Perched on just under 1.25 acres is an idyllic,park-like sanctuary w/mature fruit trees! This beautifully updated 3-BR,2.5-BA Modern Craftsman Farmhouse offers the ultimate blend of style,comfort,acr |
| Virtual Tour | https://my.matterport.com/show/?m=kx2vZK1Gnnz |
| Structure Type | House |
| Building Area Units | Square Feet |
| Builder Name | Buchan |
| Standard Status | Active |
| Water Company | Ames Lake Water |
| Property Style | 12 - 2 Story |
| NWM_ShowMapLink | Yes |
Interior Features
| Interior Amenities | Fireplace,Water Heater |
|---|---|
| Basement | None |
| Flooring | Ceramic Tile,Engineered Hardwood,Hardwood,See Remarks,Vinyl,Carpet |
| Total Fireplaces | 1 |
| Fireplace Features | Gas |
| Air Conditioning Y/N | Yes |
| Heating Y/N | Yes |
| Fireplace Y/N | Yes |
| Half Baths | 1 |
| Total Bedrooms | 3 |
| Total Baths | 3 |
| Bedrooms Possible | 3 |
| Water Heater Type | gas |
| Water Heater Location | garage |
| Fireplaces Main | 1 |
| Power Production Type | Electric,Natural Gas |
| Bedrooms Upper | 3 |
| Baths Half Main | 1 |
| Baths Full Upper | 2 |
| Bathrooms | 2.5 |
Exterior Features
| Exterior Amenities | Wood,Wood Products |
|---|---|
| Vegetation | Fruit Trees,Garden Space,Pasture,Wooded |
| Parking Features | Attached Garage,Off Street |
| Lot Features | Cul-De-Sac,Paved,Secluded |
| Water Source | Community |
| Total Parking | 8 |
| Inclusions | Dishwasher(s),Dryer(s),Leased Equipment,Refrigerator(s),See Remarks,Stove(s)/Range(s),Washer(s) |
| Foundation Details | Poured Concrete |
| Building Area Total | 2310 |
| Lot Size Acres | 1.23 |
| Waterfront Y/N | No |
| Covered Spaces | 3 |
| Irrigation Water Rights Y/N | No |
| Site Features | Cable TV,Deck,Electric Car Charging,Fenced-Partially,Gas Available,High Speed Internet,Patio |
| Pool Type | Community |
| Parking Uncovered Total | 5 |
| Lot Number | 2 |
Amenities
- Foreclosure
- Views
- Short Sale
- New Construction
- Adult 55+
- Lease To Own
- No HOA Fees
- Furnished
- Primary On Main
- Air Conditioning
- Seller Finance
- Green
- Fixer Upper
- Horse
- Golf
- Fireplace
- Deck
- Garage
- Basement
- Pool
Property vs Single Family Average in 98053
Price
Taxes
Year Built
Visits
In The Neighborhood
Just Listed
Redmond
$ 2,189,000
- Type
- Single Family | Active
- Size
- 3,670 SqFt
- Rooms
- 4 Beds + 2.5 Baths
 Listed by: John L. Scott, Inc.
Open House
Redmond
$ 825,000
- Type
- Single Family | Active
- Size
- 1,020 SqFt
- Rooms
- 3 Beds + 1 Baths
Listed by: eXp Realty
Open House
Redmond
$ 1,377,000
- Type
- Single Family | Active
- Size
- 2,610 SqFt
- Rooms
- 4 Beds + 2.5 Baths
Listed by: John L. Scott, Inc.
Open House
Redmond
$ 1,370,000
- Type
- Single Family | Active
- Size
- 2,230 SqFt
- Rooms
- 3 Beds + 2.5 Baths
Listed by: Skyline Properties, Inc.
Open House
Redmond
$ 1,425,000
- Type
- Single Family | Active
- Size
- 2,402 SqFt
- Rooms
- 4 Beds + 2.5 Baths
Listed by: John L. Scott Woodinville
Open House
Redmond
$ 2,998,000
- Type
- Single Family | Active
- Size
- 4,710 SqFt
- Rooms
- 5 Beds + 5.5 Baths
Listed by: COMPASS
Open House
Redmond
$ 1,798,000
- Type
- Single Family | Active
- Size
- 3,380 SqFt
- Rooms
- 4 Beds + 2.5 Baths
Listed by: COMPASS
Open House
Redmond
$ 1,899,000
- Type
- Single Family | Active
- Size
- 3,800 SqFt
- Rooms
- 4 Beds + 2.5 Baths
Listed by: Windermere Real Estate/East
Redmond
$ 2,799,000
- Type
- Single Family | Active
- Size
- 4,640 SqFt
- Rooms
- 4 Beds + 2.5 Baths
Listed by: COMPASS
Redmond
$ 3,700,000
- Type
- Single Family | Active
- Size
- 8,045 SqFt
- Rooms
- 5 Beds + 6.5 Baths
Listed by: Redfin
Redmond
$ 2,149,000
- Type
- Single Family | Active
- Size
- 3,670 SqFt
- Rooms
- 5 Beds + 3 Baths
Listed by: John L. Scott, Inc.
Open House
Redmond
$ 2,990,000
- Type
- Single Family | Active
- Size
- 5,520 SqFt
- Rooms
- 5 Beds + 5 Baths
Listed by: Marketplace Sotheby's Intl Rty
Redmond
$ 1,449,000
- Type
- Single Family | Active
- Size
- 4,040 SqFt
- Rooms
- 4 Beds + 3 Baths
Listed by: John L. Scott, Inc.
Open House
Redmond
$ 2,490,000
- Type
- Single Family | Active
- Size
- 4,943 SqFt
- Rooms
- 4 Beds + 3 Baths
Listed by: Redfin
