

Open House Sat, Sep 5th 01:00 PM - 04:00 PM
Address
24632 Ne 72nd Street, Redmond, WA
Price
$ 2,990,000
Property Attributes
- ID#2567977
- TypeSingle Family
- CountyKING
- CityRedmond
- AreaRedmond-Carnation
- NeighborhoodUnion Hill
- Zip98053
- StyleColonial
- Year Built2015
- Taxes$ 18882
- Price$ 2,990,000
- Bedrooms5
- Full Bathrooms4
- Half Bathrooms2
- Sqr Footage5520
- Lot Size3.5897 Acres
Data Source:
Northwest Multiple Listing Service (NWMLS)
Property Description
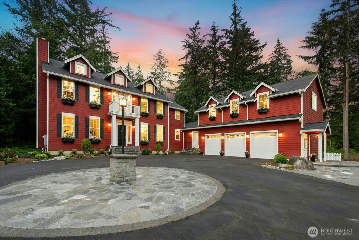
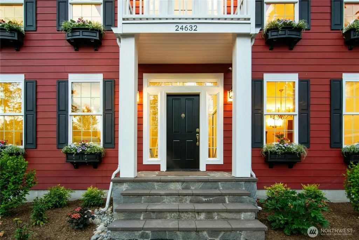
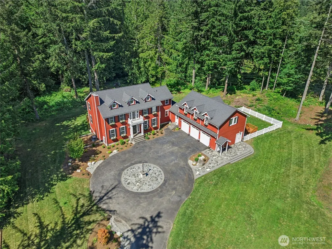
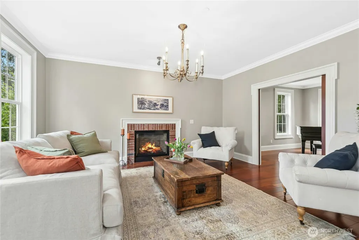
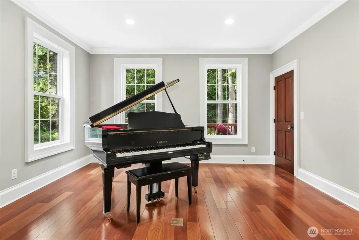
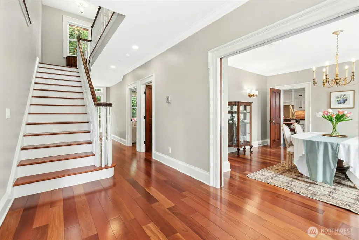
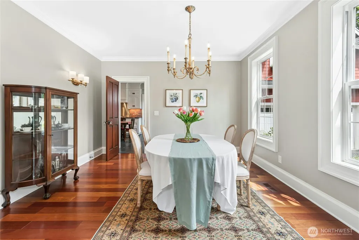
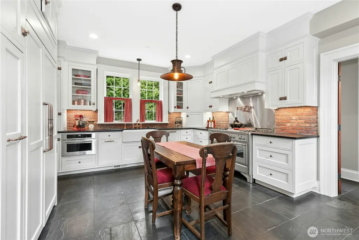
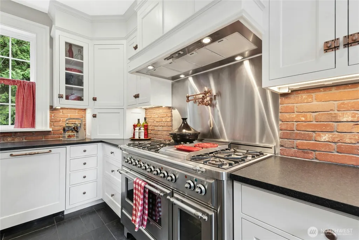
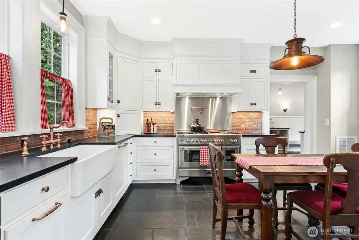
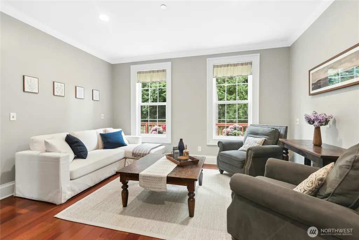
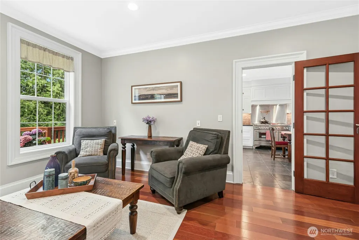
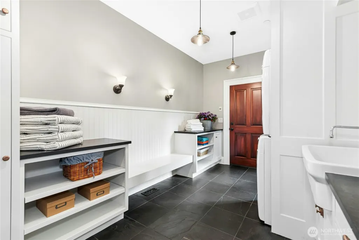
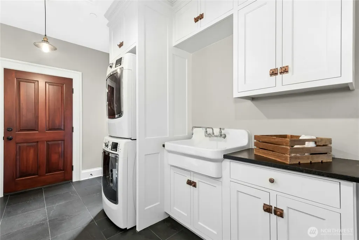
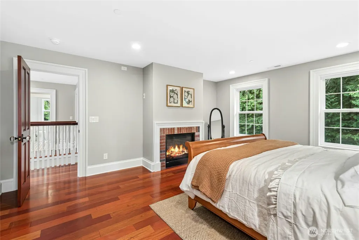
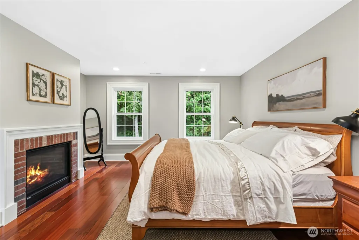
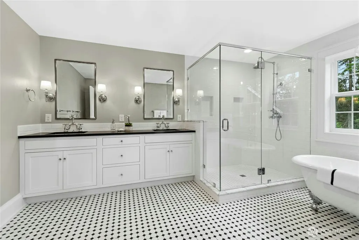
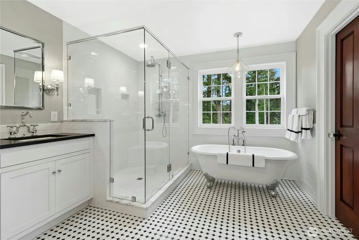
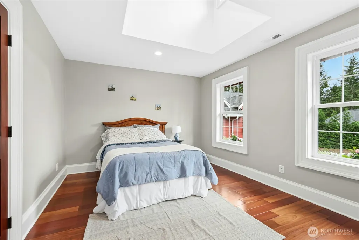
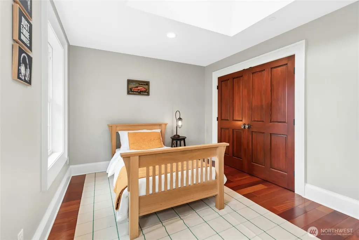
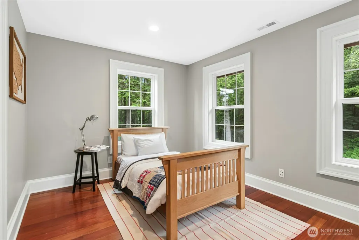
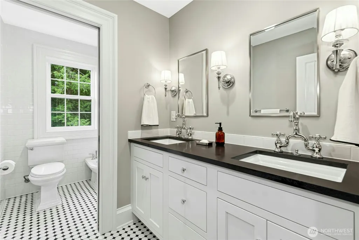
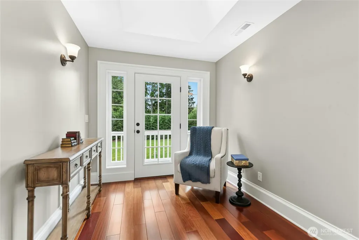
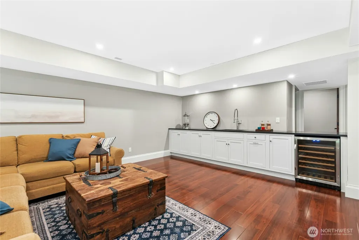
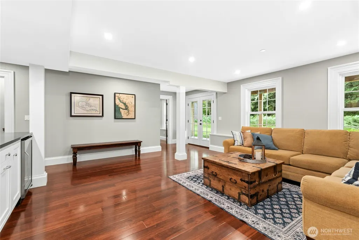
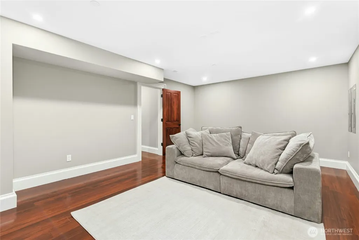
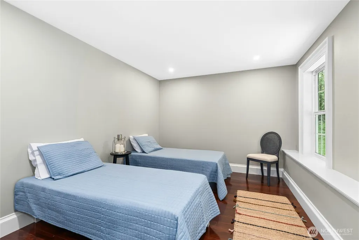
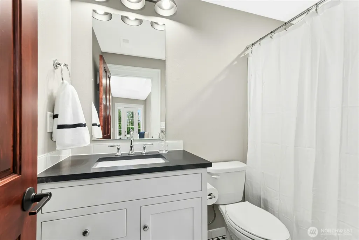
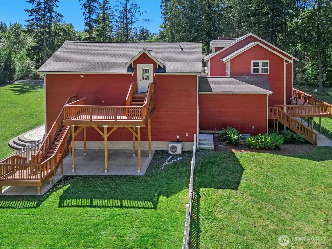
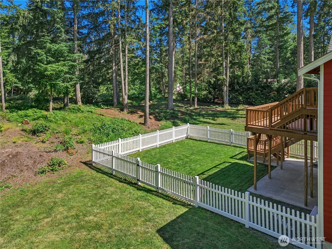
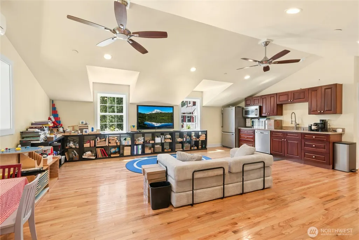
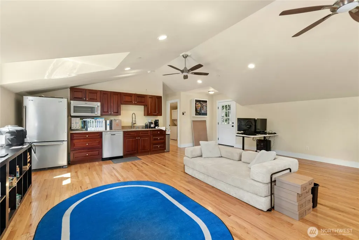
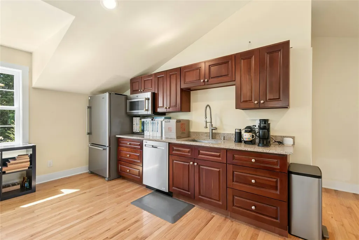
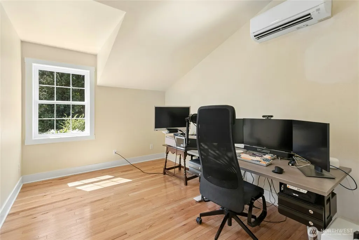
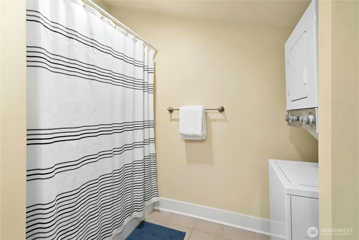
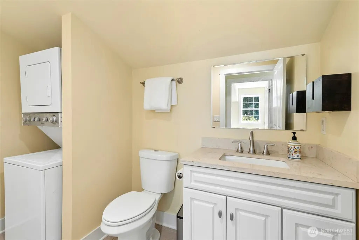
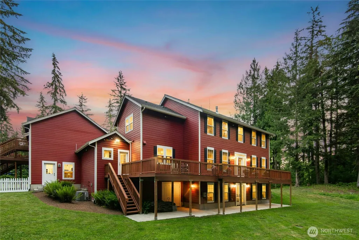
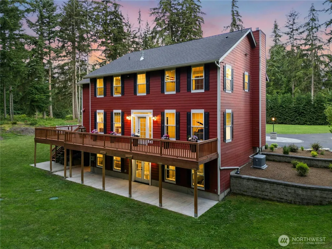
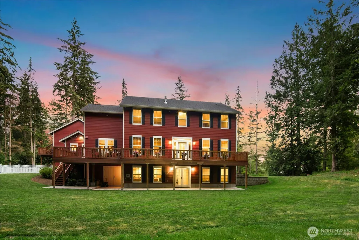
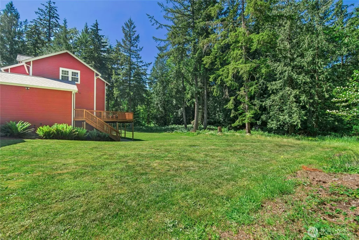
Exceptional custom Colonial estate set on 3.59 private acres at the end of a quiet cul-de-sac, offering rare privacy and timeless elegance. Spanning 5,520 sq ft, this residence showcases a classic center hall design, 9’ ceilings, and rich Brazilian cherry hardwoods throughout, complemented by refined finishes and impeccable craftsmanship. A traditional layout includes 5 bedrooms (+ bonus), 2 dedicated offices, and a fully appointed ADU with private entrance - ideal for guests, multigenerational living, or a sophisticated home business. The main level balances formal and informal living with gracious entertaining spaces, heated floors, and a beautifully designed kitchen featuring a Sub-Zero refrigerator and ILVE 48” range. Upstairs, the primary suite offers a serene retreat with fireplace and spa-inspired bath, while additional bedrooms and inviting landings provide comfort and flexibility. The daylight lower level features a media room, guest accommodations, and seamless access to the grounds. Modern systems include heat pump cooling, tankless water heater, and natural gas generator. Extensive CAT6 coax wiring, surround sound, and security infrastructure enhance today’s connected lifestyle. A 910 sq ft 3-bay garage with 240V outlets supports a variety of needs. The grounds offer irrigation, abundant storage, and backs to protected green space with a seasonal pond. No HOA. Located in the sought-after Lake Washington School District.
| Elementary School | Middle School | High School |
|---|---|---|
| Ella Baker Elem | Timberline Middle | Redmond High |
| Price History | |
|---|---|
| 8/12/2026 | Listed $2,990,000 |
General Features
| Living Area | 5520 |
|---|---|
| Sewer | Septic Tank |
| Heating | Ductless,Forced Air,Heat Pump |
| Cooling | Ductless,Heat Pump |
| Possession | Closing |
| Roof | Composition |
| Appliances | Dishwasher,Dryer,Microwave,Refrigerator,Stove(s)/Range(s),Tankless Water Heater,Washer |
| Architectural Style | Colonial |
| Security Features | Partially Fenced |
| Year Built | 2015 |
| View | Territorial |
| Topography | Level,Partial Slope |
| Levels | Two |
| Property Subtype | Single Family Residence |
| Tax Year | 2025 |
| County | King |
| New Construction | No |
| Property Type | Residential |
| HOA | No |
| Attached Garage | Yes |
| Subdivision Name | Union Hill |
| Facing Direction | Southeast |
| Garage Y/N | Yes |
| Full Baths | 4 |
| Special Listing Conditions | None |
| Status | Active |
| Directions | Use Google maps. |
| High School | Redmond High |
| City | Redmond |
| Entry Location | Main |
| Senior Community Y/N | No |
| High School District | Lake Washington |
| MLS Area | 550 - Redmond/Carnation |
| Lot Size Units | Square Feet |
| Lot Size Square Feet | 156366 |
| Carport Y/N | No |
| Listing Terms | Cash,Conventional |
| Elementary School | Ella Baker Elem |
| Land Lease Y/N | No |
| Tax Annual Amount | 18882 |
| Middle/Junior High School | Timberline Middle |
| Property Condition | Very Good |
| Public Remarks | Exceptional custom Colonial estate set on 3.59 private acres at the end of a quiet cul-de-sac,offering rare privacy and timeless elegance. Spanning 5,520 sq ft,this residence showcases a classic cent |
| Structure Type | House |
| Building Area Units | Square Feet |
| Standard Status | Active |
| Water Company | Sammamish Plateau Water |
| Property Style | 12 - 2 Story |
| NWM_ShowMapLink | Yes |
Interior Features
| Interior Amenities | Bath Off Primary,Ceiling Fan(s),Dbl Pane/Storm Window,Dining Room,Fireplace,Fireplace (Primary Bedroom),French Doors,High Tech Cabling,Sprinkler System,Walk-In Closet(s),Water Heater,Wet Bar,Wine/Bev |
|---|---|
| Basement | Daylight,Finished |
| Flooring | Ceramic Tile,Hardwood,Laminate,Slate |
| Total Fireplaces | 2 |
| Fireplace Features | Gas |
| Air Conditioning Y/N | Yes |
| Heating Y/N | Yes |
| Fireplace Y/N | Yes |
| Half Baths | 2 |
| Total Bedrooms | 5 |
| Total Baths | 6 |
| Bedrooms Possible | 5 |
| Water Heater Type | Tankless / Gas |
| Water Heater Location | Basement |
| Fireplaces Upper | 1 |
| Fireplaces Main | 1 |
| Power Production Type | Electric,Natural Gas |
| Bedrooms Lower | 1 |
| Bedrooms Upper | 4 |
| Baths Half Main | 2 |
| Baths Full Upper | 3 |
| Baths Full Lower | 1 |
| Bathrooms | 5 |
Exterior Features
| Exterior Amenities | Cement Planked |
|---|---|
| Vegetation | Brush,Garden Space,Wooded |
| Parking Features | Driveway,Attached Garage,RV Parking |
| Lot Features | Adjacent to Public Land,Cul-De-Sac,Dead End Street,High Voltage Line,Open Space,Paved |
| Water Source | Public |
| Total Parking | 3 |
| Inclusions | Dishwasher(s),Dryer(s),Leased Equipment,Microwave(s),Refrigerator(s),Stove(s)/Range(s),Washer(s) |
| Foundation Details | Poured Concrete |
| Building Area Total | 5520 |
| Lot Size Acres | 3.5897 |
| Waterfront Y/N | No |
| Covered Spaces | 3 |
| Irrigation Water Rights Y/N | Yes |
| Site Features | Cable TV,Deck,Electric Car Charging,Fenced-Partially,Gas Available,High Speed Internet,Irrigation,Patio,RV Parking,Sprinkler System |
Amenities
- Foreclosure
- Views
- Short Sale
- New Construction
- Adult 55+
- Lease To Own
- No HOA Fees
- Furnished
- Primary On Main
- Air Conditioning
- Seller Finance
- Green
- Fixer Upper
- Horse
- Golf
- Fireplace
- Deck
- Garage
- Basement
- Pool
Property vs Single Family Average in 98053
Price
Taxes
Year Built
Visits
In The Neighborhood
Just Listed
Redmond
$ 2,189,000
- Type
- Single Family | Active
- Size
- 3,670 SqFt
- Rooms
- 4 Beds + 2.5 Baths
 Listed by: John L. Scott, Inc.
Open House
Redmond
$ 825,000
- Type
- Single Family | Active
- Size
- 1,020 SqFt
- Rooms
- 3 Beds + 1 Baths
Listed by: eXp Realty
Open House
Redmond
$ 1,377,000
- Type
- Single Family | Active
- Size
- 2,610 SqFt
- Rooms
- 4 Beds + 2.5 Baths
Listed by: John L. Scott, Inc.
Just Listed
Redmond
$ 1,370,000
- Type
- Single Family | Active
- Size
- 2,230 SqFt
- Rooms
- 3 Beds + 2.5 Baths
Listed by: Skyline Properties, Inc.
Open House
Redmond
$ 1,425,000
- Type
- Single Family | Active
- Size
- 2,402 SqFt
- Rooms
- 4 Beds + 2.5 Baths
Listed by: John L. Scott Woodinville
Open House
Redmond
$ 2,998,000
- Type
- Single Family | Active
- Size
- 4,710 SqFt
- Rooms
- 5 Beds + 5.5 Baths
Listed by: COMPASS
Open House
Redmond
$ 1,798,000
- Type
- Single Family | Active
- Size
- 3,380 SqFt
- Rooms
- 4 Beds + 2.5 Baths
Listed by: COMPASS
Open House
Redmond
$ 1,899,000
- Type
- Single Family | Active
- Size
- 3,800 SqFt
- Rooms
- 4 Beds + 2.5 Baths
Listed by: Windermere Real Estate/East
Redmond
$ 1,485,000
- Type
- Single Family | Active
- Size
- 2,310 SqFt
- Rooms
- 3 Beds + 2.5 Baths
Listed by: Coldwell Banker Danforth
Redmond
$ 2,799,000
- Type
- Single Family | Active
- Size
- 4,640 SqFt
- Rooms
- 4 Beds + 2.5 Baths
Listed by: COMPASS
Redmond
$ 3,700,000
- Type
- Single Family | Active
- Size
- 8,045 SqFt
- Rooms
- 5 Beds + 6.5 Baths
Listed by: Redfin
Redmond
$ 2,149,000
- Type
- Single Family | Active
- Size
- 3,670 SqFt
- Rooms
- 5 Beds + 3 Baths
Listed by: John L. Scott, Inc.
Redmond
$ 1,449,000
- Type
- Single Family | Active
- Size
- 4,040 SqFt
- Rooms
- 4 Beds + 3 Baths
Listed by: John L. Scott, Inc.
Open House
Redmond
$ 2,490,000
- Type
- Single Family | Active
- Size
- 4,943 SqFt
- Rooms
- 4 Beds + 3 Baths
Listed by: Redfin
