

Open House Sat, Sep 5th 01:00 PM - 03:00 PM

Address
17301 Se 185th Street, Renton, WA
Price
$ 999,900
Property Attributes
- ID#2574615
- TypeSingle Family
- CountyKING
- CityRenton
- AreaRenton-Benson Hill
- NeighborhoodFairwood
- Zip98058
- StyleCraftsman
- Year Built2000
- Taxes$ 9172
- Price$ 999,900
- Bedrooms5
- Full Bathrooms3
- Half Bathrooms0
- Sqr Footage3050
- Lot Size0.1684 Acres
Data Source:
Northwest Multiple Listing Service (NWMLS)
Property Description
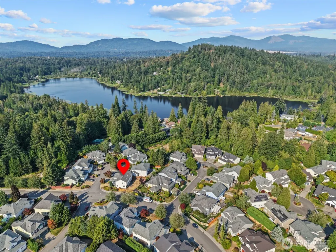
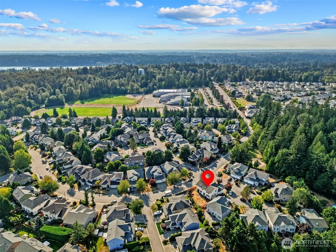
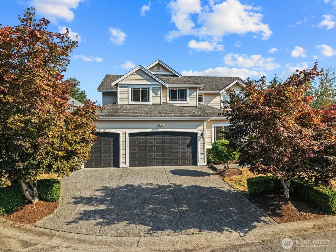
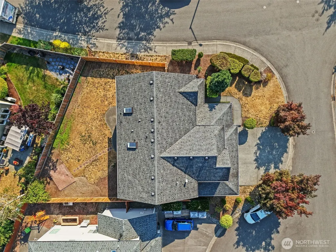
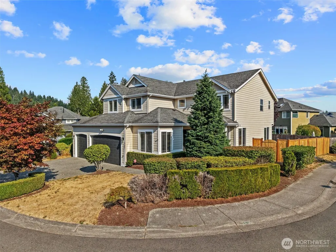
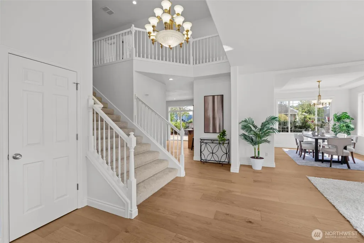
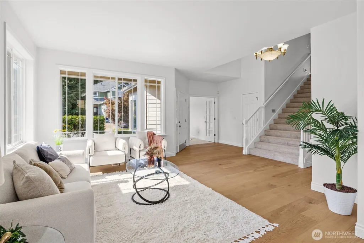
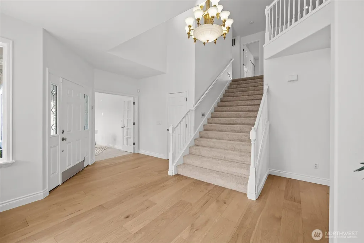
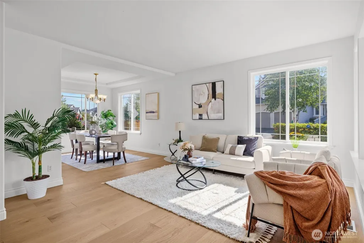
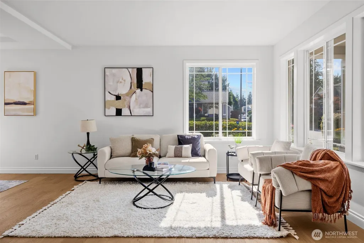
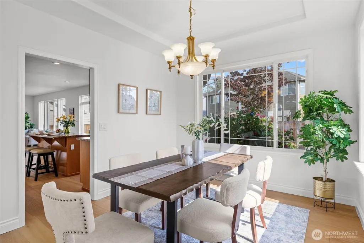
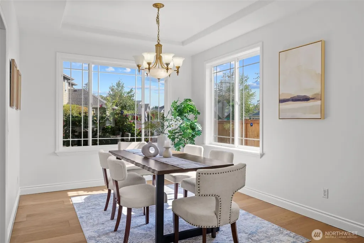
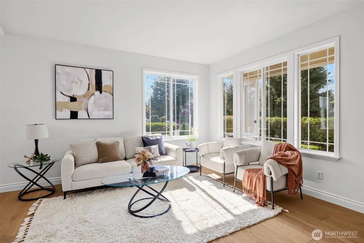
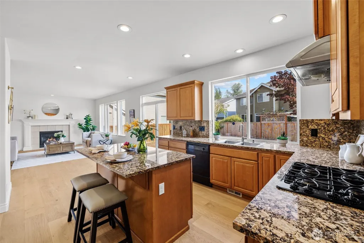
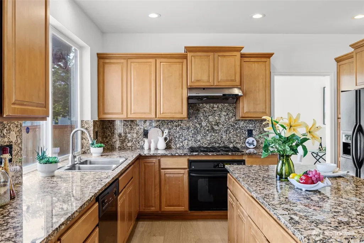
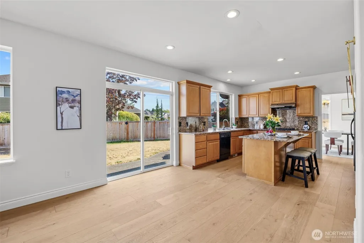
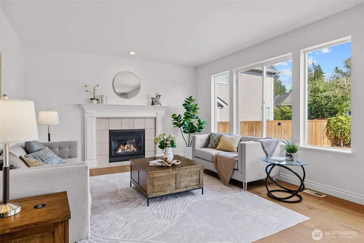
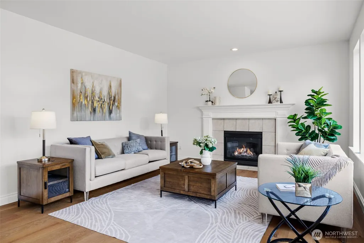
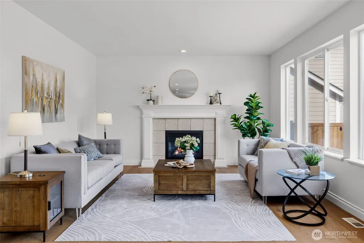
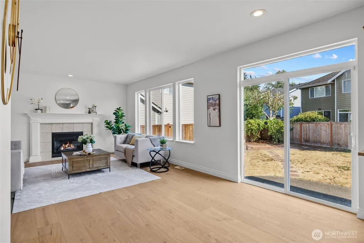
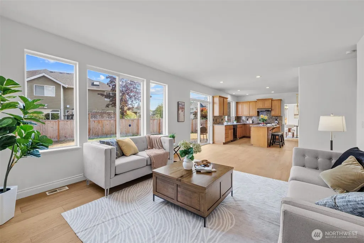
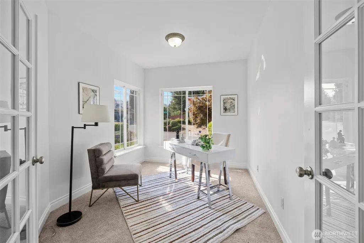
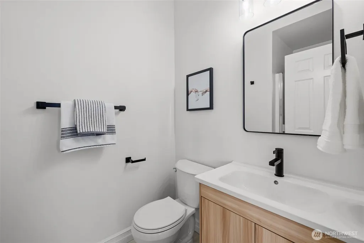
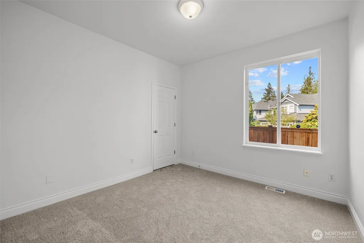
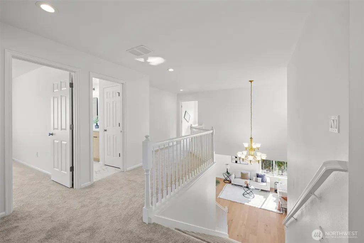
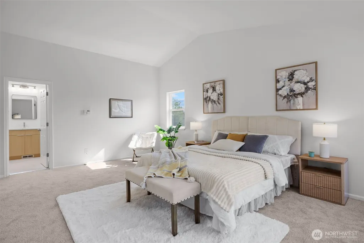
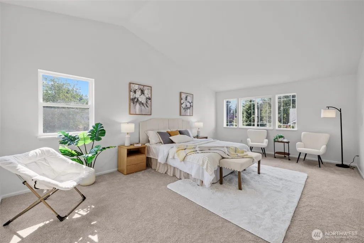
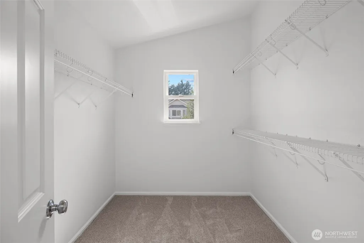
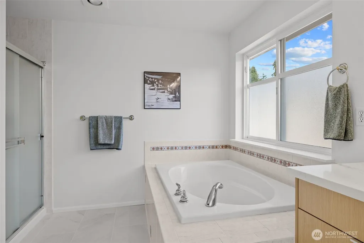
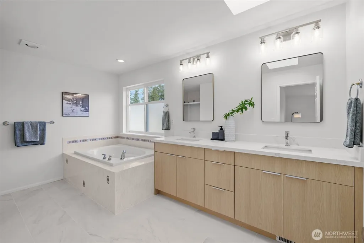
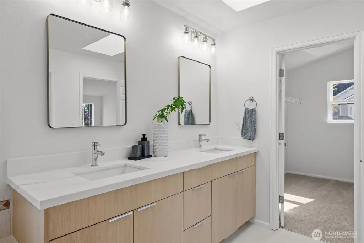
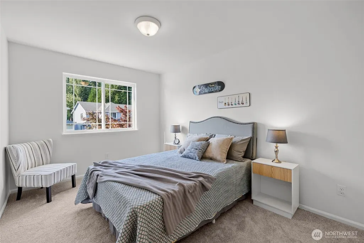
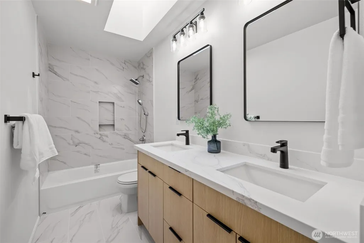
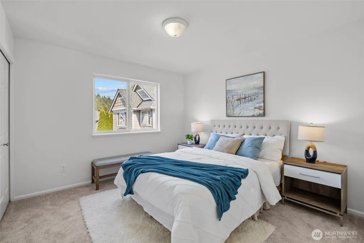
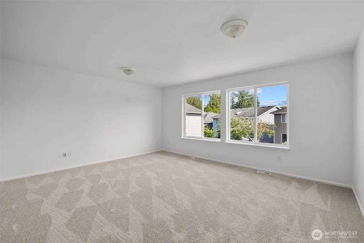
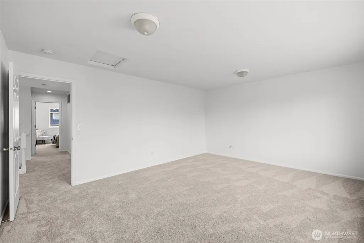
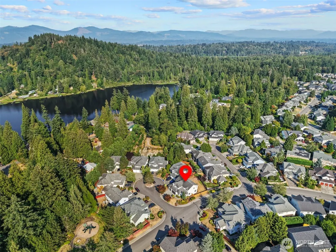
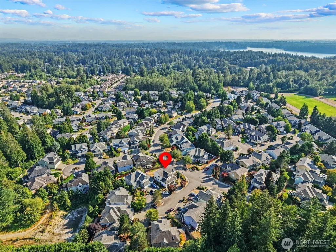
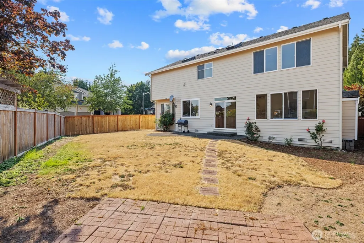
The wait is over! Nestled in The Parks, one of Fairwood’s most sought after neighborhoods, this beautifully updated 5 bedroom, 3 bath home sits on a spacious corner lot and offers a wonderful combination of space, natural light, and modern comfort. Step through the front door into a dramatic two story foyer, where wide staircases, soaring ceilings, and expansive windows create a bright and inviting atmosphere. The SE facing backyard brings in natural light throughout the day. The main level features formal living and dining rooms, along with a comfortable family room with a cozy gas FP. A private executive office and main floor guest suite with an adjacent 3/4 bath provide plenty of flexibility. Upstairs, the spacious primary suite is joined by three additional bedrooms and a versatile bonus room that can easily adapt to your needs. The beautifully updated primary bath features elegant Italian porcelain tile, creating a relaxing spa like retreat. Recent updates include new carpet, updated bathrooms, engineered hardwood flooring on the main level, and fresh interior paint throughout. Walk to Ridgewood Elementary and enjoy easy access to nearby trails, parks, and lakes, all while being conveniently located for commuting to major employers. Pre inspected! Seller is offering a $10,000 credit toward new appliances with an accepted offer, giving you an excellent opportunity to personalize the kitchen to your taste. A rare combination of comfort, quality, flexibility, and location.
| Elementary School | Middle School | High School |
|---|---|---|
| Ridgewood Elem | Northwood Jnr High | Kentridge High |
| Price History | |
|---|---|
| 8/27/2026 | Listed $995,000 |
General Features
| Living Area | 3050 |
|---|---|
| Sewer | Sewer Connected |
| Heating | Forced Air |
| Cooling | None |
| Possession | Closing,Negotiable,See Remarks |
| Roof | Composition |
| Appliances | Dishwasher,Dryer,Refrigerator,Stove(s)/Range(s),Washer |
| HOA Fee | 50 |
| Association Fee Includes | Common Area Maintenance |
| Architectural Style | Craftsman |
| Security Features | Fully Fenced |
| Year Built | 2000 |
| View | Territorial |
| Topography | Level |
| Levels | Two |
| Property Subtype | Single Family Residence |
| Tax Year | 2025 |
| Community Features | CCRs,Playground |
| Assoc Fee Paid Per | Monthly |
| County | King |
| New Construction | No |
| Property Type | Residential |
| HOA | Yes |
| Attached Garage | Yes |
| Energy Efficient | Double Wall |
| Subdivision Name | Fairwood |
| Facing Direction | Northwest |
| Garage Y/N | Yes |
| Full Baths | 2 |
| Special Listing Conditions | None |
| Status | Active |
| Directions | From SE Petrovitsky Rd,SE 188th St,173rd Way SE,R onto SE 185th St,House on your R |
| High School | Kentridge High |
| City | Renton |
| Entry Location | Main |
| Senior Community Y/N | No |
| High School District | Kent |
| MLS Area | 340 - Renton/Benson Hill |
| Lot Size Units | Square Feet |
| Lot Size Square Feet | 7336 |
| Carport Y/N | No |
| Listing Terms | Cash,USDA Loan,VA Loan |
| Elementary School | Ridgewood Elem |
| Land Lease Y/N | No |
| Tax Annual Amount | 9172 |
| Middle/Junior High School | Northwood Jnr High |
| Property Condition | Good |
| Public Remarks | The wait is over! Nestled in The Parks,one of Fairwoods most sought after neighborhoods,this beautifully updated 5 bedroom,3 bath home sits on a spacious corner lot and offers a wonderful combination |
| Structure Type | House |
| Building Area Units | Square Feet |
| Standard Status | Active |
| Water Company | Cedar River |
| Property Style | 12 - 2 Story |
| NWM_ShowMapLink | Yes |
Interior Features
| Interior Amenities | Bath Off Primary,Dbl Pane/Storm Window,Dining Room,French Doors,Skylight(s),Vaulted Ceiling(s),Walk-In Closet(s) |
|---|---|
| Basement | None |
| Flooring | Ceramic Tile,Engineered Hardwood,Carpet |
| Fireplace Features | Gas |
| Air Conditioning Y/N | No |
| Heating Y/N | Yes |
| Fireplace Y/N | No |
| 3/4 Baths | 1 |
| Total Bedrooms | 5 |
| Main Level Bedrooms | 1 |
| Total Baths | 3 |
| Power Production Type | Electric,Natural Gas |
| Baths Three Quarter Main | 1 |
| Bedrooms Upper | 4 |
| Baths Full Upper | 2 |
| Bathrooms | 2.75 |
Exterior Features
| Exterior Amenities | Wood,Wood Products |
|---|---|
| Parking Features | Attached Garage |
| Lot Features | Corner Lot,Cul-De-Sac,Curbs,Paved,Sidewalk |
| Water Source | Public |
| Total Parking | 3 |
| Inclusions | Dishwasher(s),Dryer(s),Refrigerator(s),Stove(s)/Range(s),Washer(s) |
| Foundation Details | Poured Concrete |
| Building Area Total | 3050 |
| Lot Size Acres | 0.1684 |
| Waterfront Y/N | No |
| Covered Spaces | 3 |
| Irrigation Water Rights Y/N | No |
| Site Features | Dog Run,Fenced-Fully |
Amenities
- Foreclosure
- Views
- Short Sale
- New Construction
- Adult 55+
- Lease To Own
- No HOA Fees
- Furnished
- Primary On Main
- Air Conditioning
- Seller Finance
- Green
- Fixer Upper
- Horse
- Golf
- Fireplace
- Deck
- Garage
- Basement
- Pool
Property vs Single Family Average in 98058
Price
Taxes
Year Built
Visits
In The Neighborhood
Just Listed
Renton
$ 679,000
- Type
- Single Family | Active
- Size
- 1,290 SqFt
- Rooms
- 3 Beds + 1 Baths
 Listed by: John L. Scott, Inc.
Open House
Renton
$ 839,000
- Type
- Single Family | Active
- Size
- 2,020 SqFt
- Rooms
- 3 Beds + 3 Baths
Listed by: eXp Realty
Just Listed
Renton
$ 628,996
- Type
- Single Family | Active
- Size
- 1,180 SqFt
- Rooms
- 3 Beds + 1.5 Baths
Listed by: John L. Scott, Inc
Just Listed
Renton
$ 1,000,000
- Type
- Single Family | Active
- Size
- 5,986 SqFt
- Rooms
- 6 Beds + 4.5 Baths
Listed by: Keller Williams Rlty Bellevue
Open House
Renton
$ 1,250,000
- Type
- Single Family | Active
- Size
- 3,840 SqFt
- Rooms
- 4 Beds + 3.5 Baths
Listed by: Keller Williams Realty PS
Open House
Renton
$ 745,000
- Type
- Single Family | Active
- Size
- 1,900 SqFt
- Rooms
- 3 Beds + 2.5 Baths
Listed by: Urban Properties
Renton
$ 796,000
- Type
- Single Family | Active
- Size
- 2,480 SqFt
- Rooms
- 3 Beds + 2.5 Baths
Listed by: Sea to Sky Realty
Renton
$ 400,000
- Type
- Single Family | Active
- Size
- 1,447 SqFt
- Rooms
- 2 Beds + 2.5 Baths
Listed by: Skyline Properties, Inc.
Open House
Renton
$ 735,000
- Type
- Single Family | Active
- Size
- 2,450 SqFt
- Rooms
- 4 Beds + 2.5 Baths
Listed by: Windermere Real Estate/East
Renton
$ 1,049,950
- Type
- Single Family | Active
- Size
- 3,250 SqFt
- Rooms
- 5 Beds + 3 Baths
Listed by: John L. Scott, Inc
Renton
$ 729,950
- Type
- Single Family | Active
- Size
- 1,900 SqFt
- Rooms
- 3 Beds + 2.5 Baths
Listed by: Keller Williams Rlty Bellevue
Renton
$ 690,000
- Type
- Single Family | Active
- Size
- 1,900 SqFt
- Rooms
- 3 Beds + 2 Baths
Listed by: John L. Scott, Inc
