

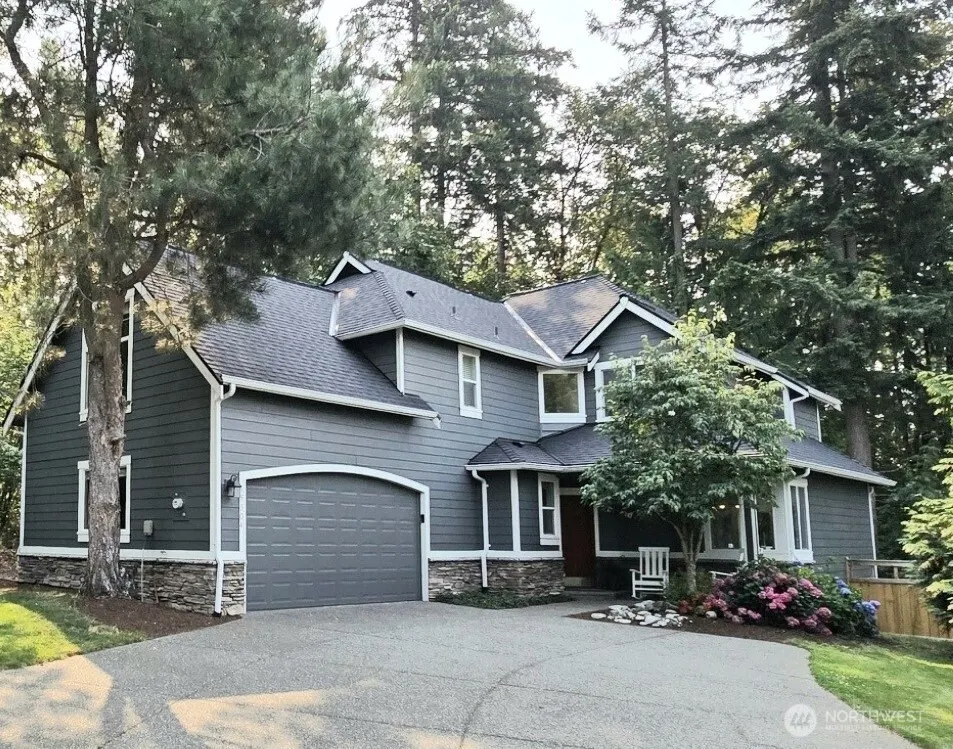
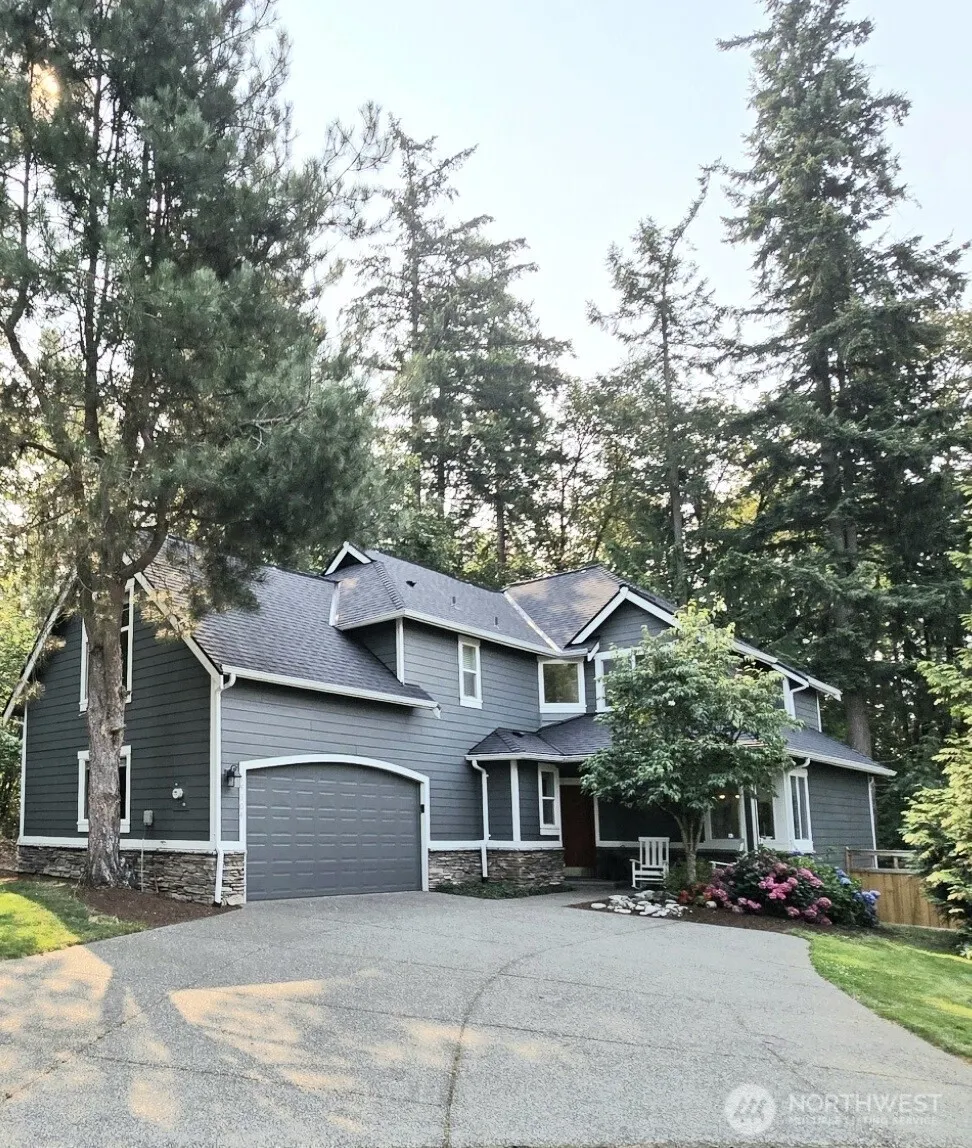
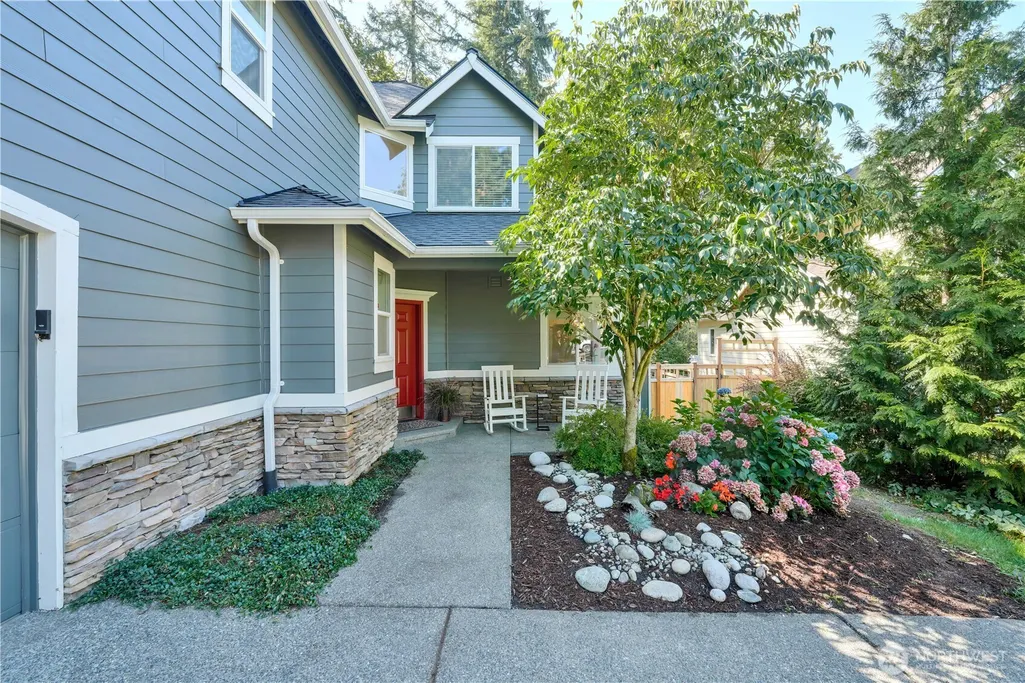
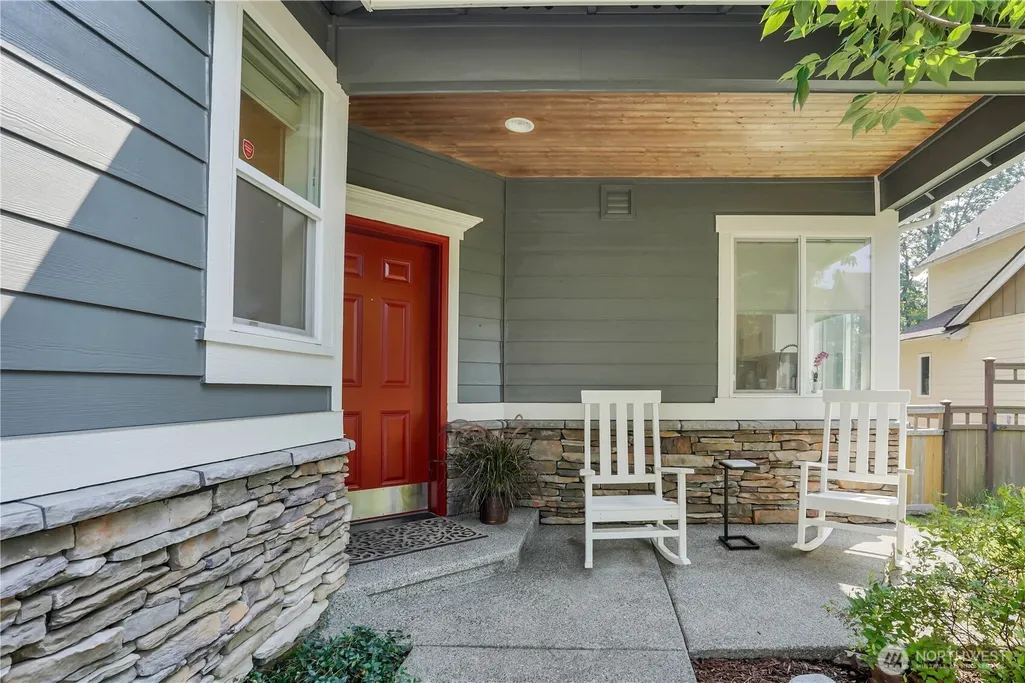
Address
17304 Parkside Way Se, Renton, WA
Price
$ 899,000
Property Attributes
- ID#2565006
- TypeSingle Family
- CountyKING
- CityRenton
- AreaRenton-Benson Hill
- NeighborhoodFairwood
- Zip98058
- StyleCraftsman
- Year Built2003
- Taxes$ 8737
- Price$ 899,000
- Bedrooms4
- Full Bathrooms2
- Half Bathrooms1
- Sqr Footage2300
- Lot Size0.1572 Acres
Data Source:
Northwest Multiple Listing Service (NWMLS)
Property Description
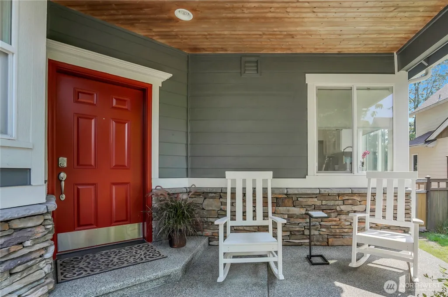
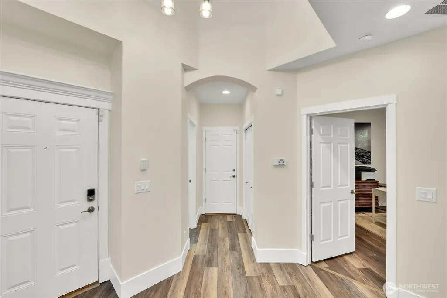
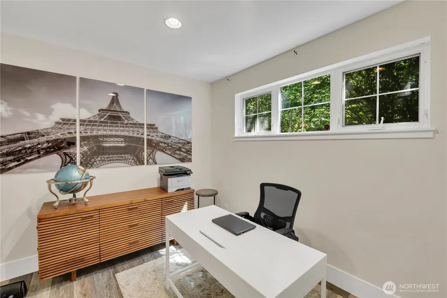
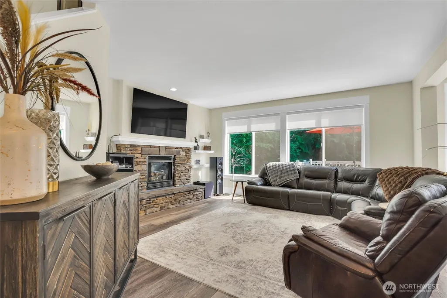
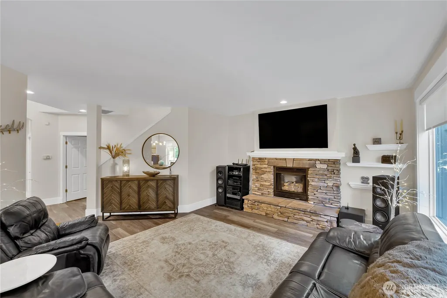
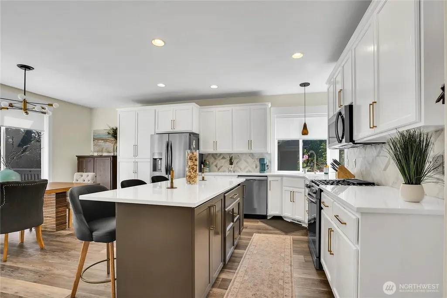
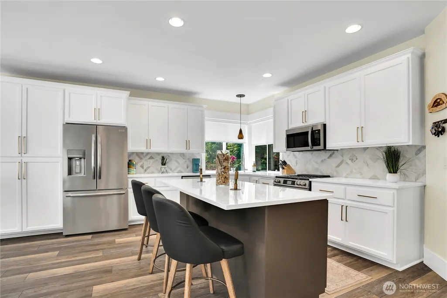
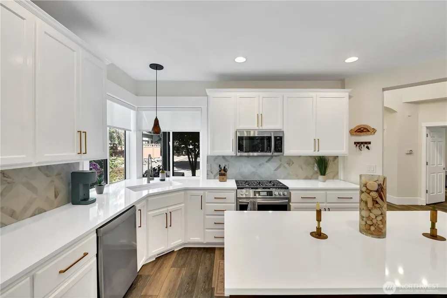
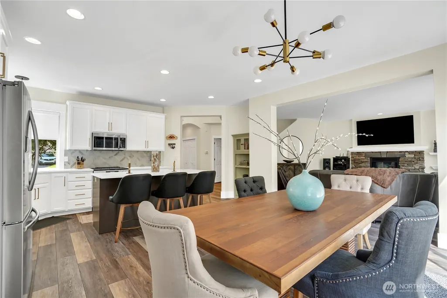
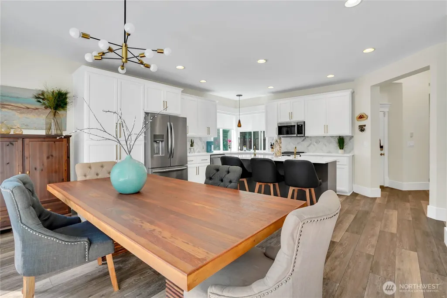
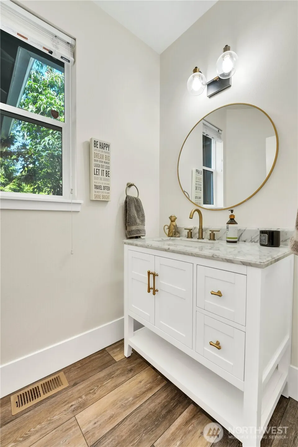
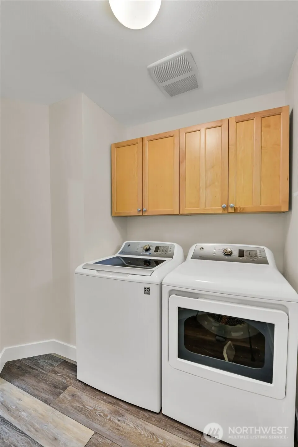
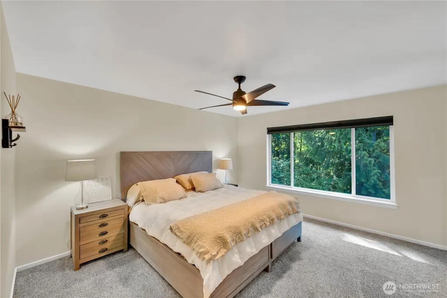
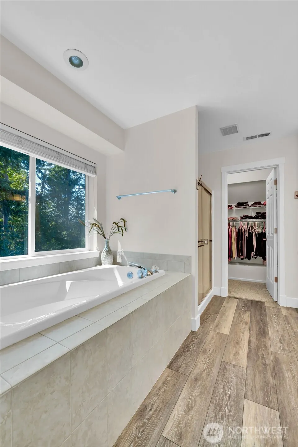
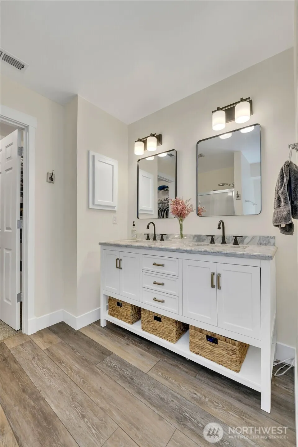
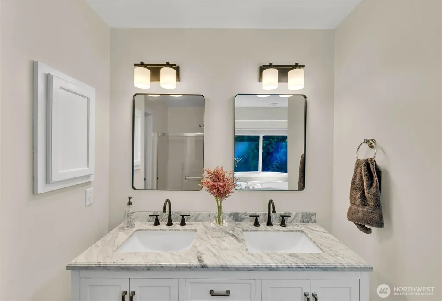
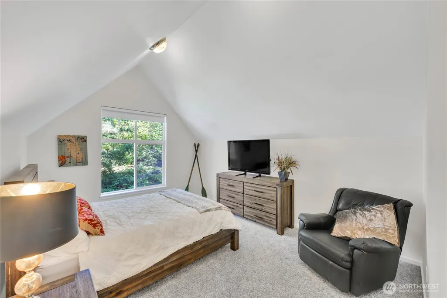
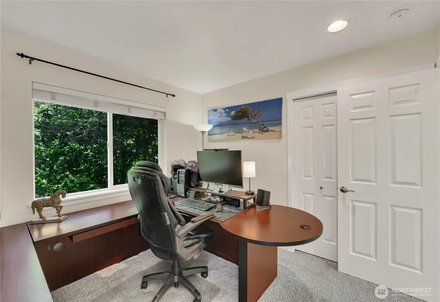
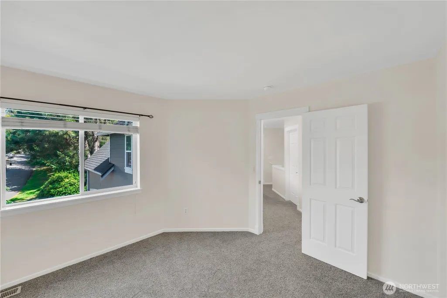
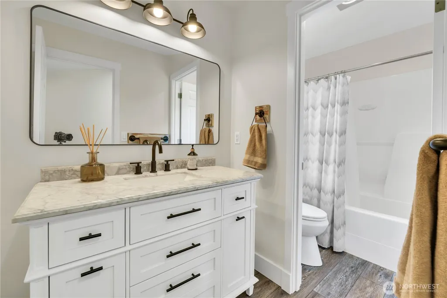
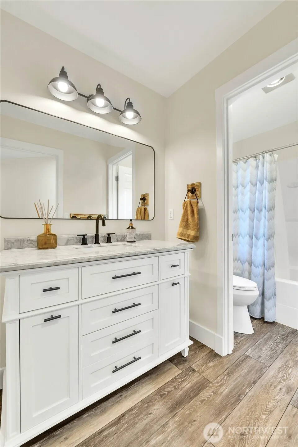
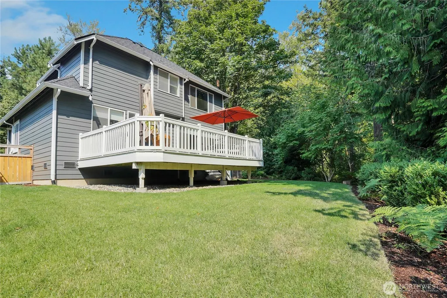
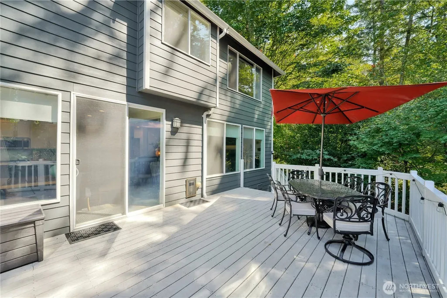
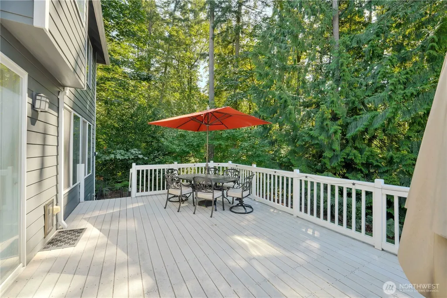
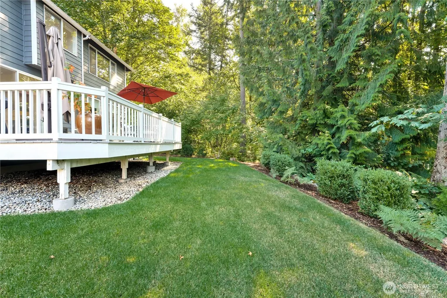
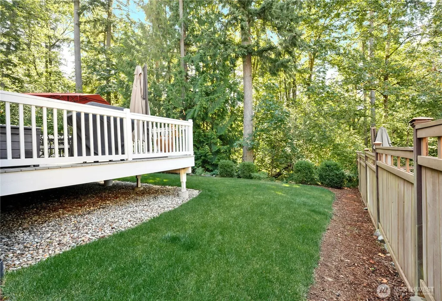
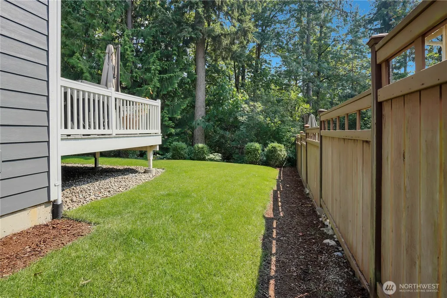
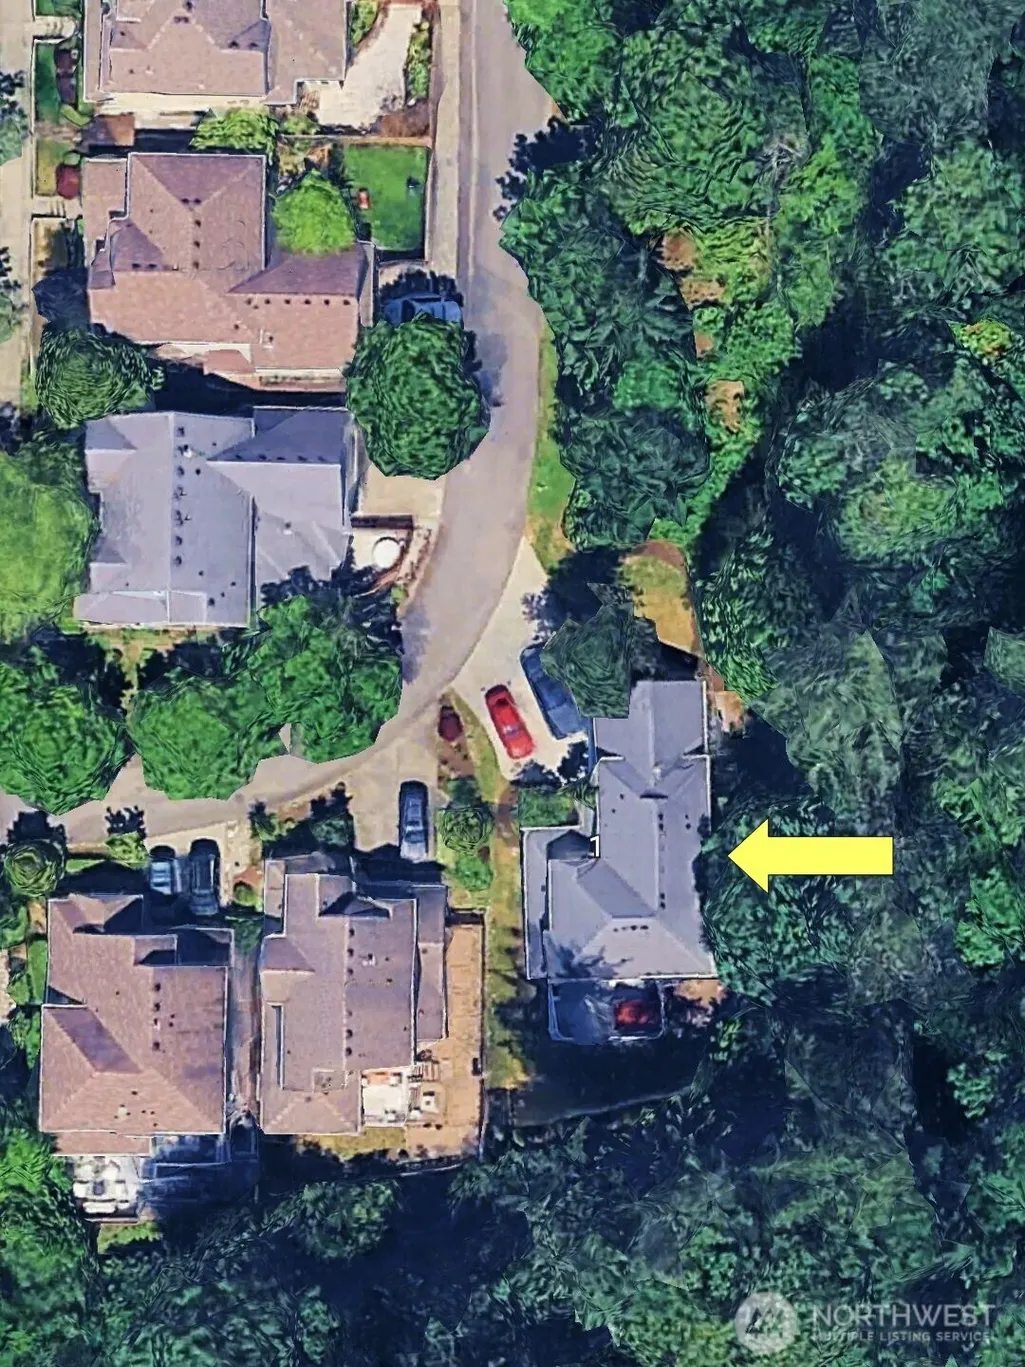
Welcome to the highly sought after Woodside community. You will love this beautifully updated Burnstead home located on a spacious corner lot that backs up to the greenbelt. This home is very thoughtfully laid out with an open floor plan that allows for lots of usable space. Enjoy the tall 9’ ceilings, cozy gas fireplace and lots of windows that offers an abundance of natural light. There is a nicely sized primary suite with a 5-piece bath and walk in closet. The upper bonus room with vaulted ceilings or the main level office both have closets that could make a 5th bedroom. Recent upgrades include a new roof, interior/exterior paint, wide plank LVP flooring, carpet, updated kitchen with 42" cabinets, appliances, quartz countertops, marble backsplash, large pantry, 8-foot island, updated bathrooms, washer and dryer, lighting, ceiling fan, light filtering shades, AC, furnace, hot water heater, fence with gate, sprinkler system and new sod in the back yard. Enjoy your summer barbeques on the oversized deck overlooking the private backyard and greenbelt. You will love the parks, playgrounds, basketball courts, walking trails, hiking trails, biking, nearby golf and lakes for fishing or kayaking. Just minutes away to local shopping and restaurants with a reasonable commute to Bellevue, Seattle and Sea-Tac airport. There is a home warranty provided for your piece of mind. This home is truly move-in ready and once you see it, you will want to make this your forever home.
| Elementary School | Middle School | High School |
|---|---|---|
| Ridgewood Elem | Northwood Jnr High | Kentridge High |
| Price History | |
|---|---|
| 8/12/2026 | Listed $924,999 |
| 8/12/2026 | 3$899,000 |
General Features
| Living Area | 2300 |
|---|---|
| Sewer | Sewer Connected |
| Heating | Forced Air,Heat Pump |
| Cooling | Central Air,Forced Air,Heat Pump |
| Possession | Closing |
| Roof | Composition |
| Appliances | Dishwasher,Disposal,Dryer,Microwave,Refrigerator,Stove(s)/Range(s),Washer |
| HOA Fee | 58 |
| Association Fee Includes | Common Area Maintenance |
| Architectural Style | Craftsman |
| Security Features | Security System |
| Year Built | 2003 |
| View | Territorial |
| Topography | Level,Partial Slope |
| Levels | Two |
| Property Subtype | Single Family Residence |
| Tax Year | 2026 |
| Community Features | CCRs,Park,Playground,Trail(s) |
| Assoc Fee Paid Per | Monthly |
| County | King |
| New Construction | No |
| Property Type | Residential |
| HOA | Yes |
| Attached Garage | Yes |
| Subdivision Name | Fairwood |
| Garage Y/N | Yes |
| Full Baths | 2 |
| Special Listing Conditions | None |
| Status | Active |
| Directions | From Petrovitsky,North on Parkside Way SE. Look for alley just after 1st house on right as you enter Woodside. No Sign Post |
| High School | Kentridge High |
| City | Renton |
| Entry Location | Lower |
| Senior Community Y/N | No |
| High School District | Kent |
| MLS Area | 340 - Renton/Benson Hill |
| Lot Size Units | Square Feet |
| Lot Size Square Feet | 6846 |
| Carport Y/N | No |
| Listing Terms | Cash,Conventional,FHA,VA Loan |
| Elementary School | Ridgewood Elem |
| Land Lease Y/N | No |
| Tax Annual Amount | 8737.33 |
| Middle/Junior High School | Northwood Jnr High |
| Property Condition | Very Good |
| Public Remarks | Welcome to the highly sought after Woodside community. You will love this beautifully updated Burnstead home located on a spacious corner lot that backs up to the greenbelt. This home is very thought |
| Structure Type | House |
| Building Area Units | Square Feet |
| Standard Status | Active |
| Water Company | Cedar River |
| Property Style | 12 - 2 Story |
| NWM_ShowMapLink | Yes |
Interior Features
| Interior Amenities | Bath Off Primary,Ceiling Fan(s),Dbl Pane/Storm Window,Fireplace,Security System,Sprinkler System,Vaulted Ceiling(s),Walk-In Closet(s),Water Heater |
|---|---|
| Basement | None |
| Flooring | Vinyl Plank,Carpet |
| Total Fireplaces | 1 |
| Fireplace Features | Gas |
| Air Conditioning Y/N | Yes |
| Heating Y/N | Yes |
| Fireplace Y/N | Yes |
| Half Baths | 1 |
| Total Bedrooms | 4 |
| Total Baths | 3 |
| Water Heater Type | Gas |
| Water Heater Location | Garage |
| Fireplaces Lower | 1 |
| Power Production Type | Electric,Natural Gas |
| Bedrooms Upper | 4 |
| Baths Half Lower | 1 |
| Baths Full Upper | 2 |
| Bathrooms | 2.5 |
Exterior Features
| Exterior Amenities | Cement/Concrete,Cement Planked,Stone,Wood |
|---|---|
| Parking Features | Driveway,Attached Garage |
| Lot Features | Adjacent to Public Land,Alley,Corner Lot,Paved |
| Water Source | Community |
| Total Parking | 2 |
| Inclusions | Dishwasher(s),Dryer(s),Garbage Disposal,Microwave(s),Refrigerator(s),Stove(s)/Range(s),Washer(s) |
| Foundation Details | Poured Concrete |
| Building Area Total | 2300 |
| Lot Size Acres | 0.1572 |
| Waterfront Y/N | No |
| Covered Spaces | 2 |
| Irrigation Water Rights Y/N | No |
| Site Features | Cable TV,Deck,Gas Available,High Speed Internet,Sprinkler System |
Amenities
- Foreclosure
- Views
- Short Sale
- New Construction
- Adult 55+
- Lease To Own
- No HOA Fees
- Furnished
- Primary On Main
- Air Conditioning
- Seller Finance
- Green
- Fixer Upper
- Horse
- Golf
- Fireplace
- Deck
- Garage
- Basement
- Pool
Property vs Single Family Average in 98058
Price
Taxes
Year Built
Visits
In The Neighborhood
Just Listed
Renton
$ 679,000
- Type
- Single Family | Active
- Size
- 1,290 SqFt
- Rooms
- 3 Beds + 1 Baths
 Listed by: John L. Scott, Inc.
Open House
Renton
$ 839,000
- Type
- Single Family | Active
- Size
- 2,020 SqFt
- Rooms
- 3 Beds + 3 Baths
Listed by: eXp Realty
Just Listed
Renton
$ 628,996
- Type
- Single Family | Active
- Size
- 1,180 SqFt
- Rooms
- 3 Beds + 1.5 Baths
Listed by: John L. Scott, Inc
Just Listed
Renton
$ 1,000,000
- Type
- Single Family | Active
- Size
- 5,986 SqFt
- Rooms
- 6 Beds + 4.5 Baths
Listed by: Keller Williams Rlty Bellevue
Open House
Renton
$ 1,250,000
- Type
- Single Family | Active
- Size
- 3,840 SqFt
- Rooms
- 4 Beds + 3.5 Baths
Listed by: Keller Williams Realty PS
Open House
Renton
$ 745,000
- Type
- Single Family | Active
- Size
- 1,900 SqFt
- Rooms
- 3 Beds + 2.5 Baths
Listed by: Urban Properties
Open House
Renton
$ 999,900
- Type
- Single Family | Active
- Size
- 3,050 SqFt
- Rooms
- 5 Beds + 3 Baths
Listed by: Keller Williams Eastside
Renton
$ 796,000
- Type
- Single Family | Active
- Size
- 2,480 SqFt
- Rooms
- 3 Beds + 2.5 Baths
Listed by: Sea to Sky Realty
Renton
$ 400,000
- Type
- Single Family | Active
- Size
- 1,447 SqFt
- Rooms
- 2 Beds + 2.5 Baths
Listed by: Skyline Properties, Inc.
Open House
Renton
$ 735,000
- Type
- Single Family | Active
- Size
- 2,450 SqFt
- Rooms
- 4 Beds + 2.5 Baths
Listed by: Windermere Real Estate/East
Renton
$ 1,049,950
- Type
- Single Family | Active
- Size
- 3,250 SqFt
- Rooms
- 5 Beds + 3 Baths
Listed by: John L. Scott, Inc
Renton
$ 729,950
- Type
- Single Family | Active
- Size
- 1,900 SqFt
- Rooms
- 3 Beds + 2.5 Baths
Listed by: Keller Williams Rlty Bellevue
