


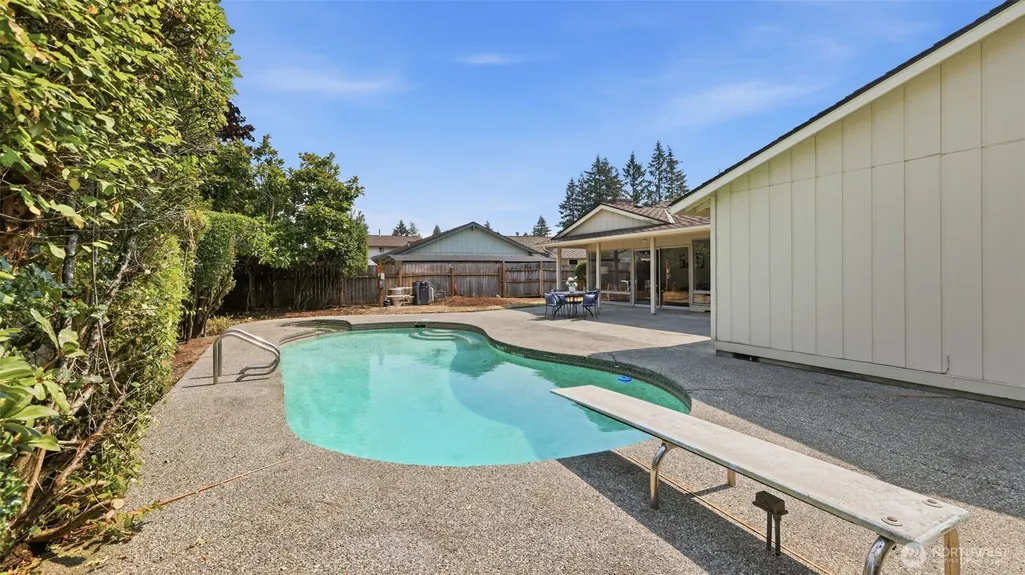
Address
14656 Se Fairwood Boulevard, Renton, WA
Price
$ 690,000
Property Attributes
- ID#2568850
- TypeSingle Family
- CountyKING
- CityRenton
- AreaRenton-Benson Hill
- NeighborhoodFairwood
- Zip98058
- StyleTraditional
- Year Built1967
- Taxes$ 8210
- Price$ 690,000
- Bedrooms3
- Full Bathrooms2
- Half Bathrooms0
- Sqr Footage1900
- Lot Size0.2295 Acres
Data Source:
Northwest Multiple Listing Service (NWMLS)
Property Description
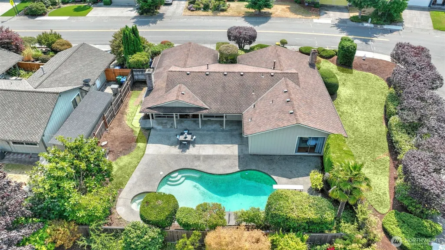
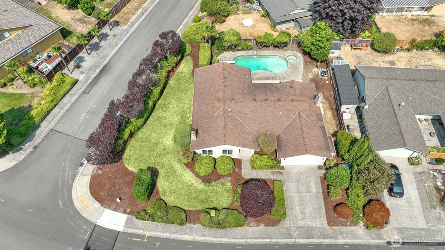
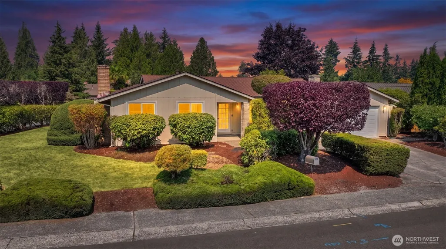
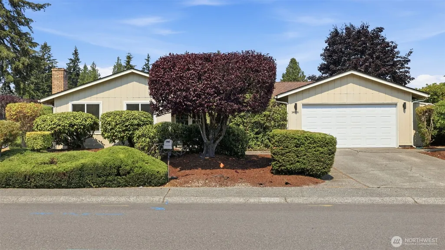
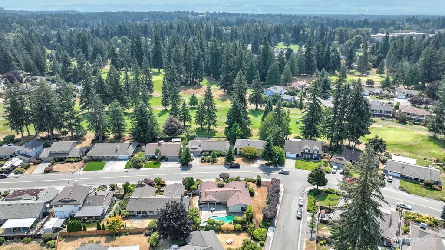
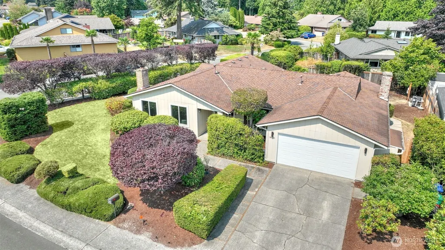
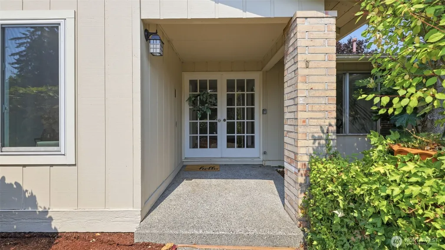
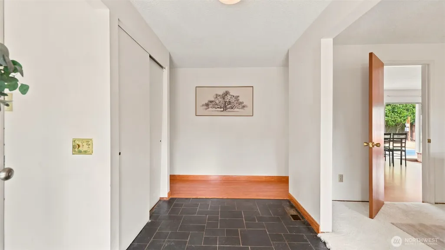
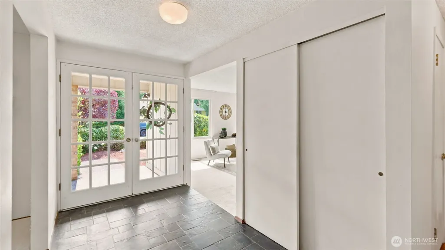
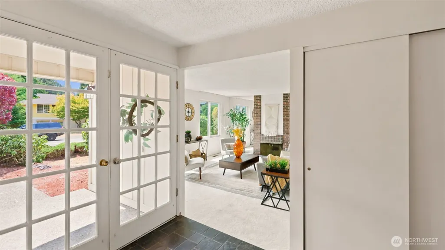
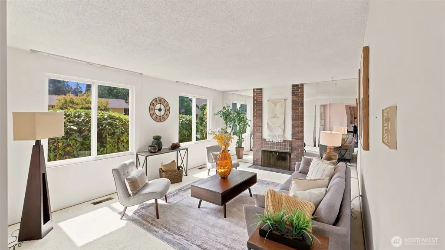
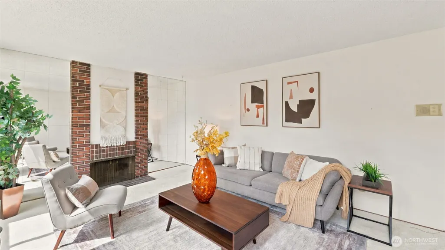
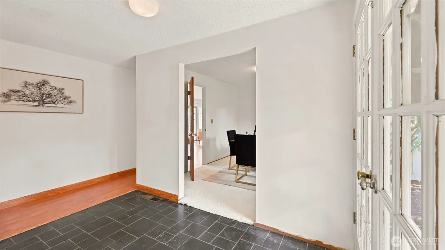
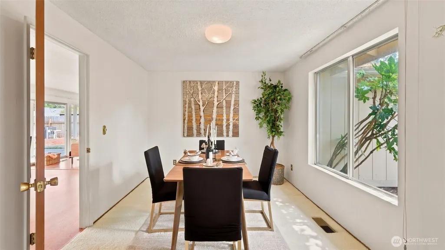
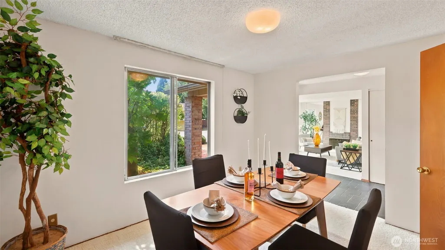
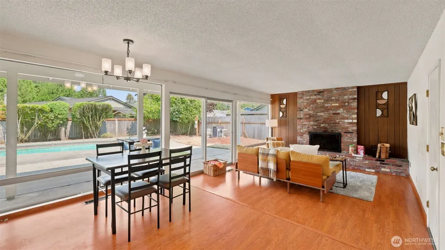
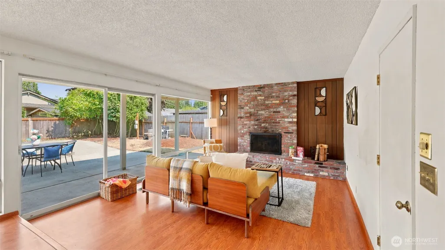
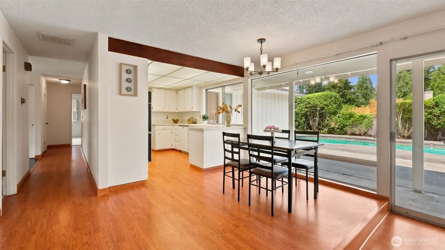
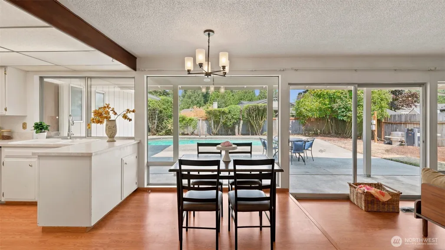
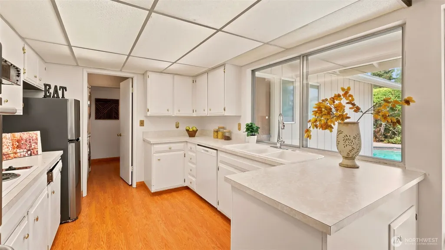
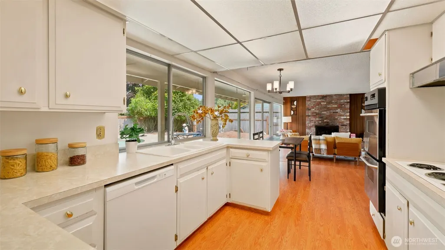
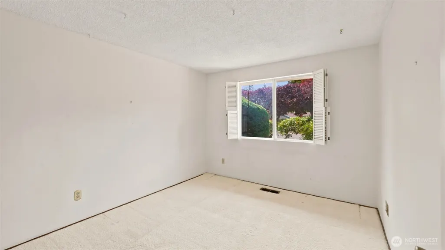
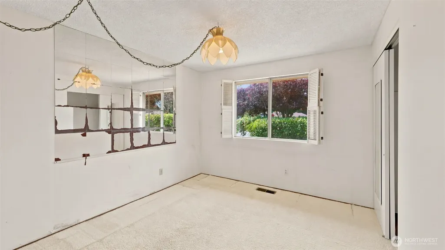
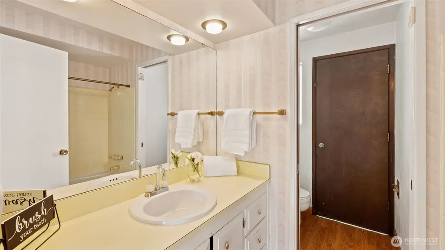
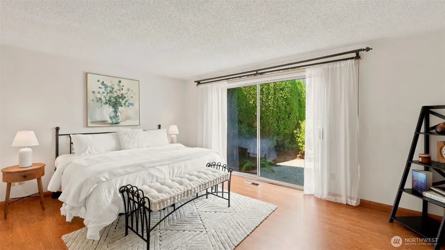
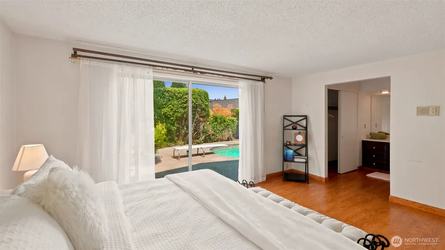
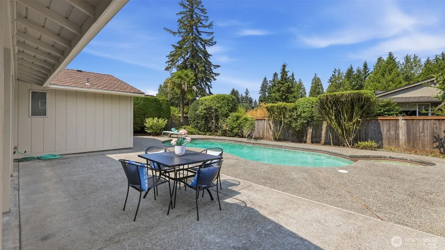
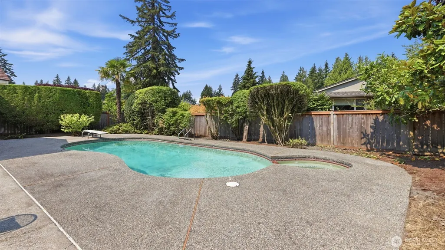
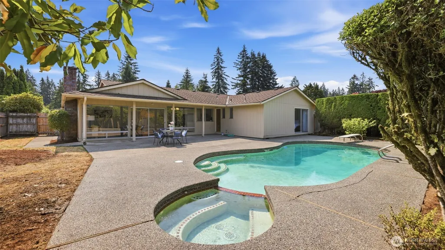
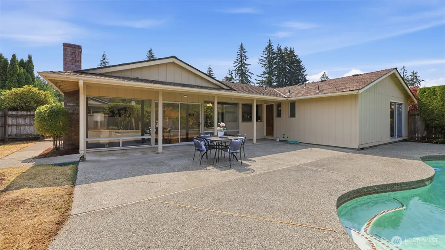
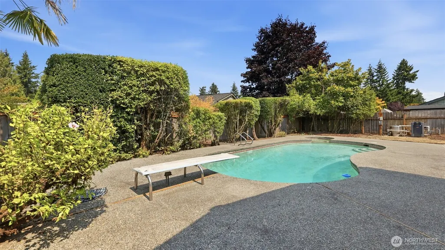
Step through the front door into a home that feels like a welcome return to a simpler time—where 1960s character come together in the heart of historic Fairwood Greens. Set on a large corner lot, this 3 bed, 2 bath rambler offers 1,900 sqft of comfortable single-level living filled with original charm. Slate floors greet you at the entry, walls of windows draw the outdoors in, and laminate hardwoods flow through inviting spaces designed for gathering & relaxing. Windows brighten the home while preserving the warm, timeless vibe that makes it so special. Then step outside, where everyday life feels like a vaca. The resort-style backyard is the true showstopper, with a large swimming pool, hot tub, expansive patio, side yard, & storage shed—plenty of space for sunny afternoons, evening soaks, BBQs, and celebrations under the open sky. An oversized 2-car garage with an attached office adds flexibility for working from home, hobbies, a workshop, or extra storage. Just moments from Allen Park and its summer concerts, Fairwood Elementary, and Fairwood Golf & Country Club, this home places you close to the experiences that make Fairwood so sought after. Restaurants, shopping, and neighborhood conveniences are nearby, with easy access to Hwy 18 and I-405 for connections to Seattle and the Eastside. Original charm, effortless one-level living, an unforgettable backyard, and a location at the center of it all—this is more than a home; it is the setting for your next great chapter.
| Elementary School | Middle School | High School |
|---|---|---|
| Fairwood Elem | Northwood Jnr High | Kentridge High |
| Price History | |
|---|---|
| 8/14/2026 | Listed $715,000 |
| 8/26/2026 | 4$690,000 |
General Features
| Living Area | 1900 |
|---|---|
| Sewer | Sewer Connected |
| Heating | Forced Air |
| Cooling | None |
| Possession | Closing |
| Roof | Composition |
| Appliances | Dishwasher,Disposal,Double Oven,Dryer,Refrigerator,Stove(s)/Range(s),Washer |
| HOA Fee | 225 |
| Association Fee Includes | Common Area Maintenance,Security |
| Architectural Style | Traditional |
| Pool Features | In Ground |
| Security Features | Fully Fenced,Security Service |
| Year Built | 1967 |
| View | Territorial |
| Topography | Level |
| Levels | One |
| Property Subtype | Single Family Residence |
| Tax Year | 2026 |
| Community Features | CCRs |
| Assoc Fee Paid Per | Semi-Annually |
| County | King |
| New Construction | No |
| Property Type | Residential |
| HOA | Yes |
| Attached Garage | Yes |
| Subdivision Name | Fairwood |
| Garage Y/N | Yes |
| Full Baths | 1 |
| Special Listing Conditions | None |
| Status | Active |
| Directions | From 140th Way SE turn East on Fairwood BLVD into Fairwood Greens. Home is on your left just past 146th Pl SE. |
| High School | Kentridge High |
| City | Renton |
| Entry Location | Main |
| Senior Community Y/N | No |
| High School District | Kent |
| MLS Area | 340 - Renton/Benson Hill |
| Lot Size Units | Square Feet |
| Lot Size Square Feet | 9996 |
| Carport Y/N | No |
| Listing Terms | Cash,Conventional,FHA,VA Loan |
| Elementary School | Fairwood Elem |
| Land Lease Y/N | No |
| Tax Annual Amount | 8210 |
| Middle/Junior High School | Northwood Jnr High |
| Public Remarks | Step through the front door into a home that feels like a welcome return to a simpler timewhere 1960s character come together in the heart of historic Fairwood Greens. Set on a large corner lot,this |
| Structure Type | House |
| Building Area Units | Square Feet |
| Standard Status | Active |
| Water Company | Cedar River |
| Property Style | 10 - 1 Story |
| NWM_ShowMapLink | Yes |
Interior Features
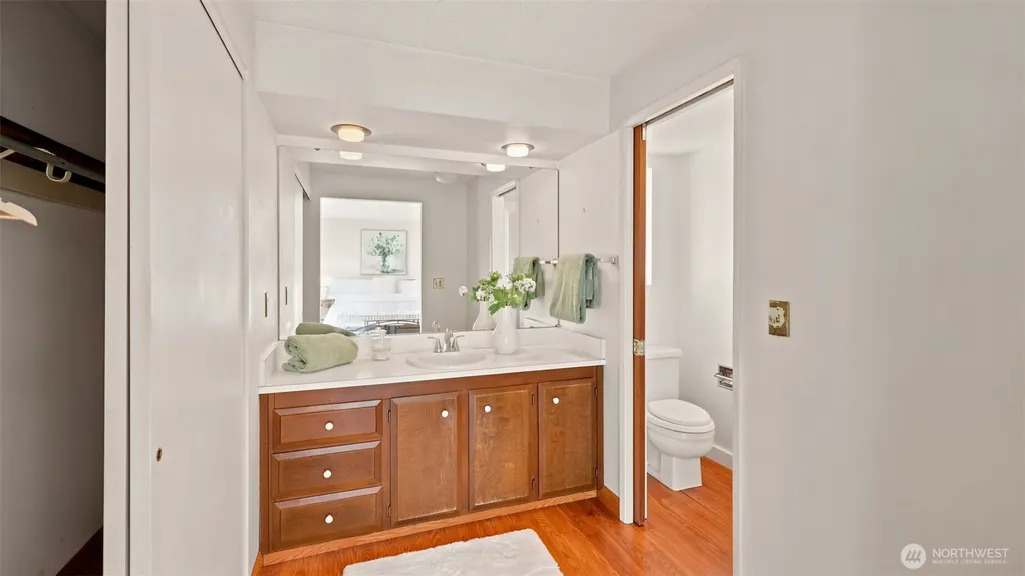
| Interior Amenities | Bath Off Primary,Dining Room,Fireplace,Water Heater |
|---|---|
| Basement | None |
| Flooring | Laminate,Stone,Vinyl,Carpet |
| Total Fireplaces | 2 |
| Fireplace Features | Wood Burning |
| Air Conditioning Y/N | No |
| Heating Y/N | Yes |
| Fireplace Y/N | Yes |
| 3/4 Baths | 1 |
| Total Bedrooms | 3 |
| Main Level Bedrooms | 3 |
| Total Baths | 2 |
| Water Heater Type | Gas |
| Water Heater Location | Garage |
| Fireplaces Main | 2 |
| Power Production Type | Natural Gas |
| Baths Three Quarter Main | 1 |
| Baths Full Main | 1 |
| Bathrooms | 1.75 |
Exterior Features
| Exterior Amenities | Brick,Wood |
|---|---|
| Vegetation | Garden Space |
| Parking Features | Driveway,Attached Garage |
| Lot Features | Corner Lot,Curbs,Paved,Sidewalk |
| Water Source | Public |
| Total Parking | 4 |
| Inclusions | Dishwasher(s),Double Oven,Dryer(s),Garbage Disposal,Refrigerator(s),Stove(s)/Range(s),Washer(s) |
| Foundation Details | Poured Concrete |
| Spa | Yes |
| Building Area Total | 1900 |
| Lot Size Acres | 0.2295 |
| Waterfront Y/N | No |
| Covered Spaces | 2 |
| Irrigation Water Rights Y/N | No |
| Site Features | Fenced-Fully,Hot Tub/Spa,Patio |
| Pool Type | In-Ground |
| Parking Uncovered Total | 2 |
Amenities
- Foreclosure
- Views
- Short Sale
- New Construction
- Adult 55+
- Lease To Own
- No HOA Fees
- Furnished
- Primary On Main
- Air Conditioning
- Seller Finance
- Green
- Fixer Upper
- Horse
- Golf
- Fireplace
- Deck
- Garage
- Basement
- Pool
Property vs Single Family Average in 98058
Price
Taxes
Year Built
Visits
In The Neighborhood
Just Listed
Renton
$ 679,000
- Type
- Single Family | Active
- Size
- 1,290 SqFt
- Rooms
- 3 Beds + 1 Baths
 Listed by: John L. Scott, Inc.
Open House
Renton
$ 839,000
- Type
- Single Family | Active
- Size
- 2,020 SqFt
- Rooms
- 3 Beds + 3 Baths
Listed by: eXp Realty
Just Listed
Renton
$ 628,996
- Type
- Single Family | Active
- Size
- 1,180 SqFt
- Rooms
- 3 Beds + 1.5 Baths
Listed by: John L. Scott, Inc
Just Listed
Renton
$ 1,000,000
- Type
- Single Family | Active
- Size
- 5,986 SqFt
- Rooms
- 6 Beds + 4.5 Baths
Listed by: Keller Williams Rlty Bellevue
Open House
Renton
$ 1,250,000
- Type
- Single Family | Active
- Size
- 3,840 SqFt
- Rooms
- 4 Beds + 3.5 Baths
Listed by: Keller Williams Realty PS
Open House
Renton
$ 745,000
- Type
- Single Family | Active
- Size
- 1,900 SqFt
- Rooms
- 3 Beds + 2.5 Baths
Listed by: Urban Properties
Open House
Renton
$ 999,900
- Type
- Single Family | Active
- Size
- 3,050 SqFt
- Rooms
- 5 Beds + 3 Baths
Listed by: Keller Williams Eastside
Renton
$ 796,000
- Type
- Single Family | Active
- Size
- 2,480 SqFt
- Rooms
- 3 Beds + 2.5 Baths
Listed by: Sea to Sky Realty
Renton
$ 400,000
- Type
- Single Family | Active
- Size
- 1,447 SqFt
- Rooms
- 2 Beds + 2.5 Baths
Listed by: Skyline Properties, Inc.
Open House
Renton
$ 735,000
- Type
- Single Family | Active
- Size
- 2,450 SqFt
- Rooms
- 4 Beds + 2.5 Baths
Listed by: Windermere Real Estate/East
Renton
$ 1,049,950
- Type
- Single Family | Active
- Size
- 3,250 SqFt
- Rooms
- 5 Beds + 3 Baths
Listed by: John L. Scott, Inc
Renton
$ 729,950
- Type
- Single Family | Active
- Size
- 1,900 SqFt
- Rooms
- 3 Beds + 2.5 Baths
Listed by: Keller Williams Rlty Bellevue
