

Address
15952 Se 176th Place, Renton, WA
Price
$ 729,990
Property Attributes
- ID#2568666
- TypeSingle Family
- CountyKING
- CityRenton
- AreaRenton-Benson Hill
- NeighborhoodFairwood
- Zip98058
- StyleTraditional
- Year Built1977
- Taxes$ 7944
- Price$ 729,990
- Bedrooms3
- Full Bathrooms2
- Half Bathrooms0
- Sqr Footage1290
- Lot Size0.1477 Acres
Data Source:
Northwest Multiple Listing Service (NWMLS)
Property Description
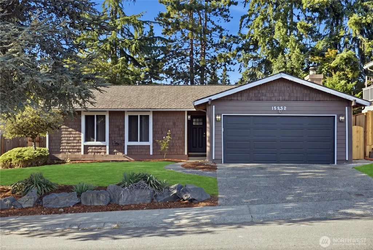
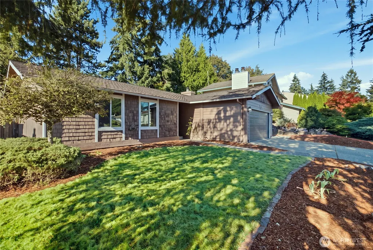
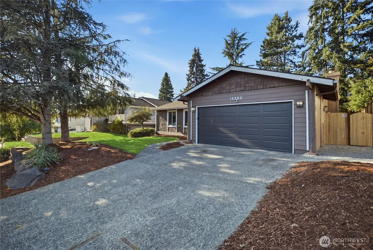
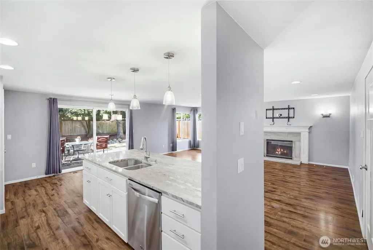
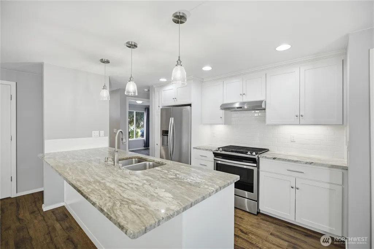
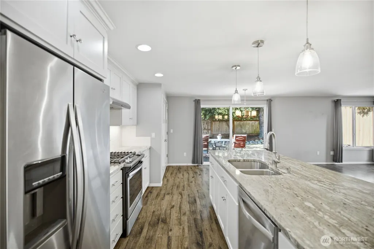
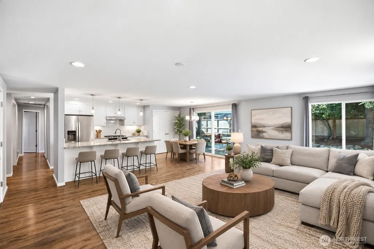
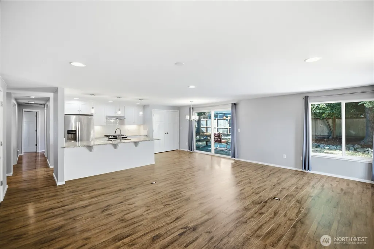
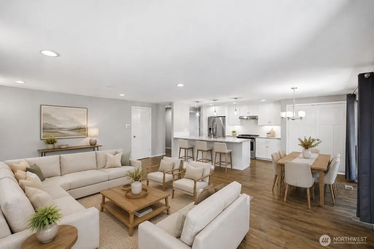
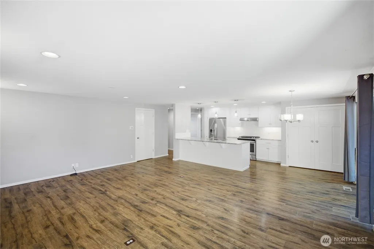
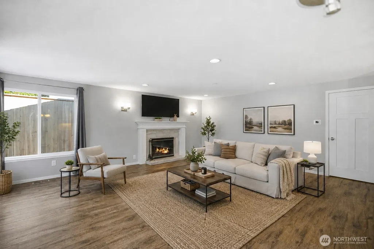
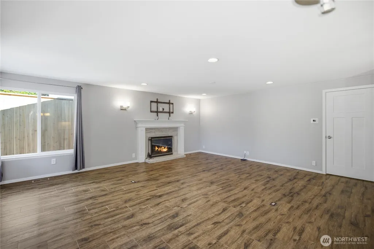
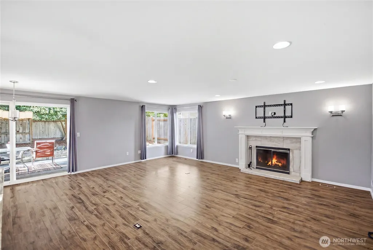
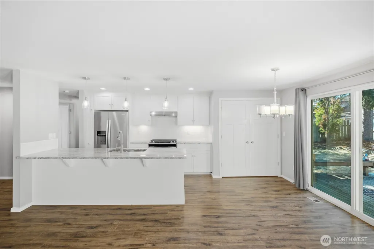
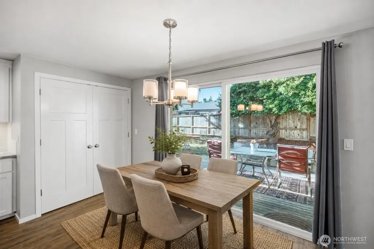
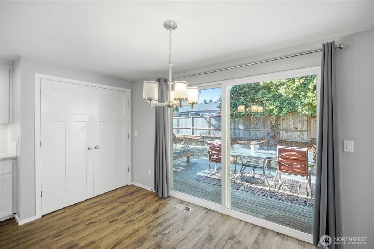
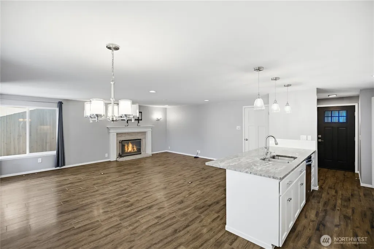
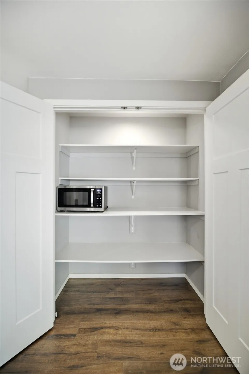
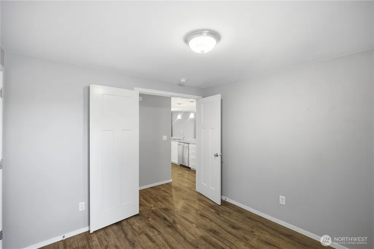
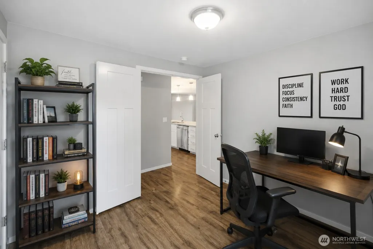
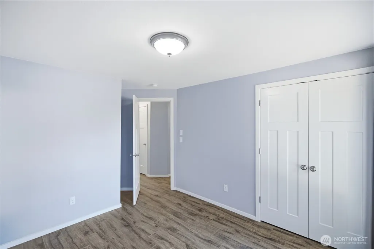
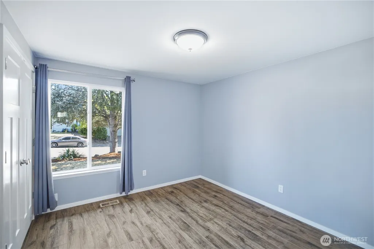
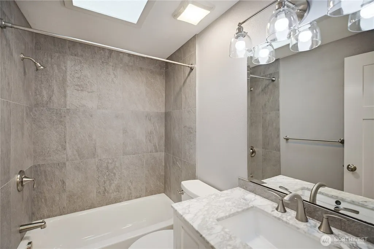
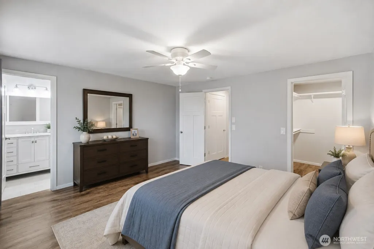
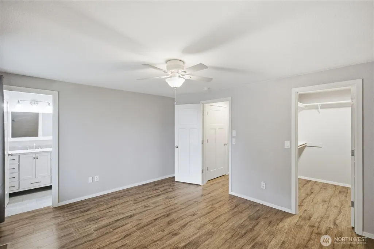
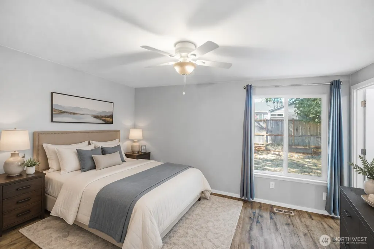
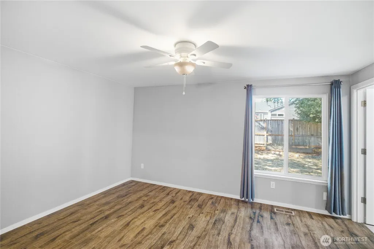
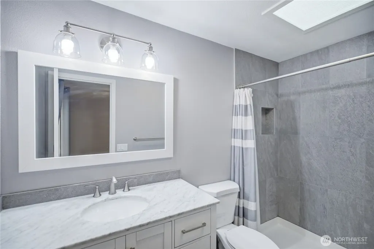
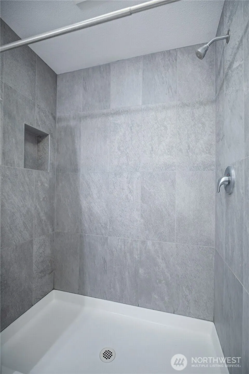
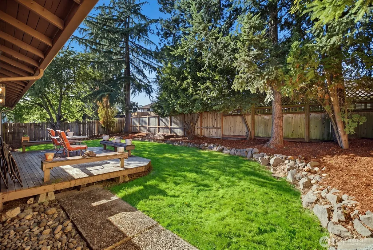
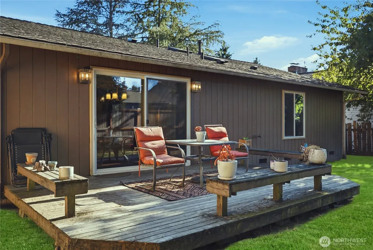
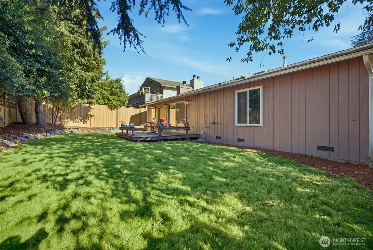
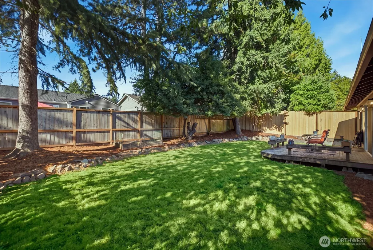
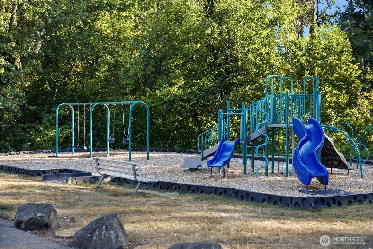
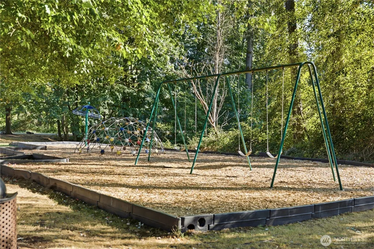
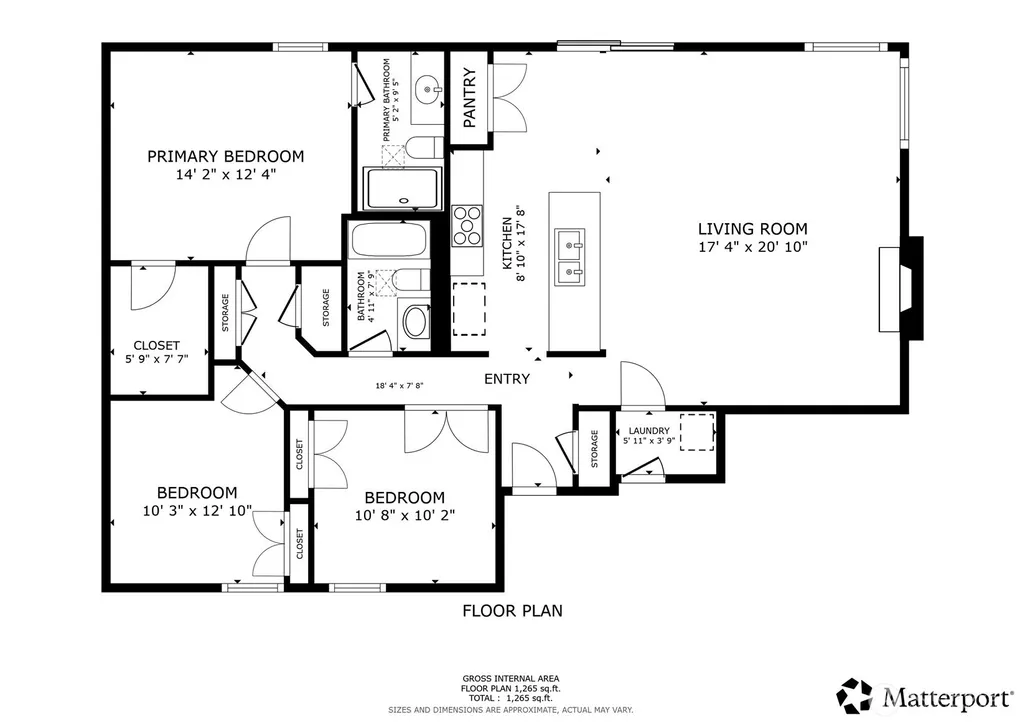
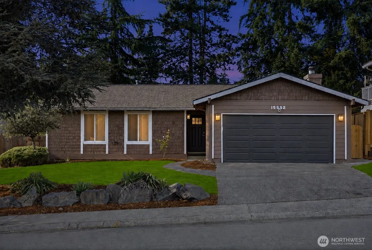
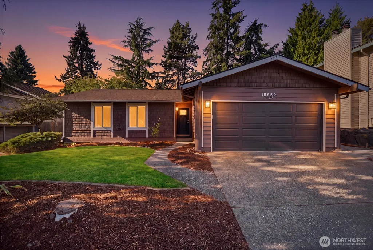
Welcome to this beautifully updated Fairwood rambler home—where natural light, thoughtful upgrades, and effortless living come together in one of Renton’s most convenient neighborhoods. This bright and inviting 3-bedroom, 1.75-bath residence offers thoughtfully designed spaces that live larger than expected. Open floor plan flows seamlessly from the kitchen into the dining and living areas, creating the perfect setting for everyday living and effortless entertaining. Large windows and skylights flood the home with natural light, while a cozy wood fireplace anchors the living space with warmth and character. The primary bedroom features a walk-in closet and convenient primary bathroom. Step outside to your private yard and deck—ideal for morning coffee, outdoor dining, or gardening in a peaceful setting. An attached 2-car garage adds valuable storage and everyday convenience plus driveway parking. Major systems were updated in 2021, including a new composition roof, vinyl windows and slider door, forced air furnace and central air conditioning, and newer electrical panel—giving you peace of mind and modern comfort from day one. Located in the desirable Fairwood Community, this move-in-ready home delivers the best of both worlds: a quiet residential feel with quick access to shopping, dining, and everyday amenities. Don't miss the two play parks down the street. Move-in-ready home with recent updates and a welcoming indoor-outdoor lifestyle! You Will Love it Here!
| Elementary School | Middle School | High School |
|---|---|---|
| Fairwood Elem | Northwood Jnr High | Kentridge High |
| Price History | |
|---|---|
| 8/14/2026 | Listed $729,990 |
General Features
| Living Area | 1290 |
|---|---|
| Sewer | Sewer Connected |
| Heating | 90%+ High Efficiency,Forced Air |
| Cooling | 90%+ High Efficiency,Forced Air |
| Possession | Closing |
| Roof | Composition |
| Appliances | Dishwasher,Disposal,Dryer,Refrigerator,Stove(s)/Range(s),Washer |
| HOA Fee | 27 |
| Association Fee Includes | Common Area Maintenance,Road Maintenance |
| Architectural Style | Traditional |
| Security Features | Fully Fenced |
| Year Built | 1977 |
| View | Territorial |
| Topography | Level |
| Levels | One |
| Property Subtype | Single Family Residence |
| Tax Year | 2026 |
| Community Features | CCRs |
| Building Name | Candlewood Ridge |
| Assoc Fee Paid Per | Monthly |
| County | King |
| New Construction | No |
| Property Type | Residential |
| HOA | Yes |
| Attached Garage | Yes |
| Subdivision Name | Fairwood |
| Garage Y/N | Yes |
| Full Baths | 1 |
| Special Listing Conditions | None |
| Status | Active |
| Directions | Petrovitsky Road to to 158th Ave SE,North on 158th into Candlewood Ridge,first right onto SE 179th St.,Left onto 158th Ave SE,Right onto SE 176th Pl. Home on left hand side of street. |
| High School | Kentridge High |
| City | Renton |
| Senior Community Y/N | No |
| High School District | Kent |
| MLS Area | 340 - Renton/Benson Hill |
| Lot Size Units | Square Feet |
| Lot Size Square Feet | 6435 |
| Carport Y/N | No |
| Listing Terms | Cash,Conventional,FHA,VA Loan |
| Elementary School | Fairwood Elem |
| Land Lease Y/N | No |
| Tax Annual Amount | 7944 |
| Middle/Junior High School | Northwood Jnr High |
| Public Remarks | Welcome to this beautifully updated Fairwood rambler homewhere natural light,thoughtful upgrades,and effortless living come together in one of Rentons most convenient neighborhoods. This bright and i |
| Virtual Tour | https://my.matterport.com/show/?m=ouHoDPNmhWN |
| Structure Type | House |
| Building Area Units | Square Feet |
| Standard Status | Active |
| Water Company | Soos Creek Water |
| Property Style | 10 - 1 Story |
| NWM_ShowMapLink | Yes |
Interior Features
| Interior Amenities | Bath Off Primary,Ceiling Fan(s),Dbl Pane/Storm Window,Dining Room,Fireplace,Skylight(s),Walk-In Closet(s),Water Heater |
|---|---|
| Basement | None |
| Flooring | Ceramic Tile,Engineered Hardwood |
| Total Fireplaces | 1 |
| Fireplace Features | Wood Burning |
| Air Conditioning Y/N | Yes |
| Heating Y/N | Yes |
| Fireplace Y/N | Yes |
| 3/4 Baths | 1 |
| Total Bedrooms | 3 |
| Main Level Bedrooms | 3 |
| Total Baths | 2 |
| Water Heater Type | Gas |
| Water Heater Location | Garage |
| Fireplaces Main | 1 |
| Power Production Type | Electric,Natural Gas |
| Baths Three Quarter Main | 1 |
| Baths Full Main | 1 |
| Bathrooms | 1.75 |
Exterior Features
| Exterior Amenities | Wood |
|---|---|
| Vegetation | Garden Space |
| Parking Features | Driveway,Attached Garage,Off Street |
| Lot Features | Curbs,Paved,Sidewalk |
| Water Source | Public |
| Total Parking | 6 |
| Inclusions | Dishwasher(s),Dryer(s),Garbage Disposal,Refrigerator(s),Stove(s)/Range(s),Washer(s) |
| Foundation Details | Poured Concrete |
| Building Area Total | 1290 |
| Lot Size Acres | 0.1477 |
| Waterfront Y/N | No |
| Covered Spaces | 2 |
| Irrigation Water Rights Y/N | No |
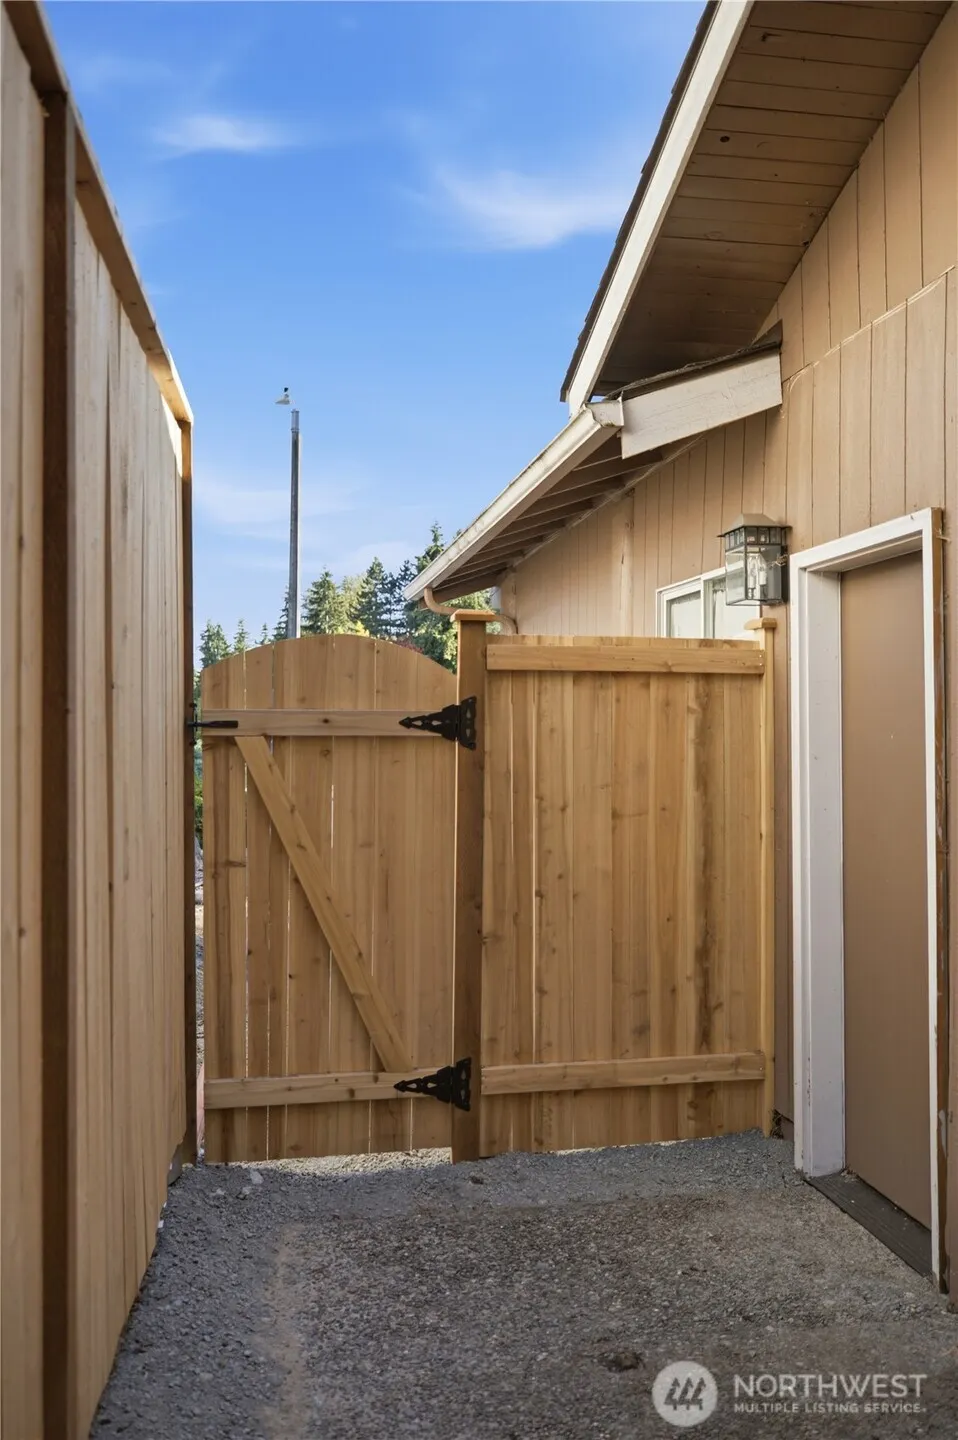
| Site Features | Cable TV,Deck,Fenced-Fully,Gas Available |
| Parking Uncovered Total | 4 |
| Lot Number | 64 |
Amenities
- Foreclosure
- Views
- Short Sale
- New Construction
- Adult 55+
- Lease To Own
- No HOA Fees
- Furnished
- Primary On Main
- Air Conditioning
- Seller Finance
- Green
- Fixer Upper
- Horse
- Golf
- Fireplace
- Deck
- Garage
- Basement
- Pool
Property vs Single Family Average in 98058
Price
Taxes
Year Built
Visits
In The Neighborhood
Just Listed
Renton
$ 679,000
- Type
- Single Family | Active
- Size
- 1,290 SqFt
- Rooms
- 3 Beds + 1 Baths
 Listed by: John L. Scott, Inc.
Open House
Renton
$ 839,000
- Type
- Single Family | Active
- Size
- 2,020 SqFt
- Rooms
- 3 Beds + 3 Baths
Listed by: eXp Realty
Just Listed
Renton
$ 628,996
- Type
- Single Family | Active
- Size
- 1,180 SqFt
- Rooms
- 3 Beds + 1.5 Baths
Listed by: John L. Scott, Inc
Just Listed
Renton
$ 1,000,000
- Type
- Single Family | Active
- Size
- 5,986 SqFt
- Rooms
- 6 Beds + 4.5 Baths
Listed by: Keller Williams Rlty Bellevue
Open House
Renton
$ 1,250,000
- Type
- Single Family | Active
- Size
- 3,840 SqFt
- Rooms
- 4 Beds + 3.5 Baths
Listed by: Keller Williams Realty PS
Open House
Renton
$ 745,000
- Type
- Single Family | Active
- Size
- 1,900 SqFt
- Rooms
- 3 Beds + 2.5 Baths
Listed by: Urban Properties
Open House
Renton
$ 999,900
- Type
- Single Family | Active
- Size
- 3,050 SqFt
- Rooms
- 5 Beds + 3 Baths
Listed by: Keller Williams Eastside
Renton
$ 796,000
- Type
- Single Family | Active
- Size
- 2,480 SqFt
- Rooms
- 3 Beds + 2.5 Baths
Listed by: Sea to Sky Realty
Renton
$ 400,000
- Type
- Single Family | Active
- Size
- 1,447 SqFt
- Rooms
- 2 Beds + 2.5 Baths
Listed by: Skyline Properties, Inc.
Open House
Renton
$ 735,000
- Type
- Single Family | Active
- Size
- 2,450 SqFt
- Rooms
- 4 Beds + 2.5 Baths
Listed by: Windermere Real Estate/East
Renton
$ 1,049,950
- Type
- Single Family | Active
- Size
- 3,250 SqFt
- Rooms
- 5 Beds + 3 Baths
Listed by: John L. Scott, Inc
Renton
$ 729,950
- Type
- Single Family | Active
- Size
- 1,900 SqFt
- Rooms
- 3 Beds + 2.5 Baths
Listed by: Keller Williams Rlty Bellevue
