


Address
16901 Woodside Drive Se, Renton, WA
Price
$ 729,950
Property Attributes
- ID#2571044
- TypeSingle Family
- CountyKING
- CityRenton
- AreaRenton-Benson Hill
- NeighborhoodFairwood
- Zip98058
- Style2 Story
- Year Built2002
- Taxes$ 8198
- Price$ 729,950
- Bedrooms3
- Full Bathrooms2
- Half Bathrooms1
- Sqr Footage1900
- Lot Size0.081 Acres
Data Source:
Northwest Multiple Listing Service (NWMLS)
Property Description
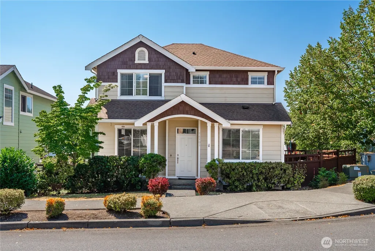
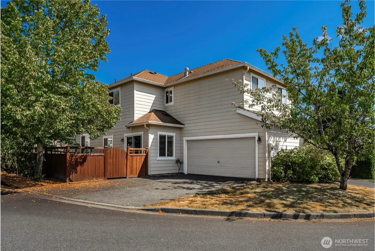
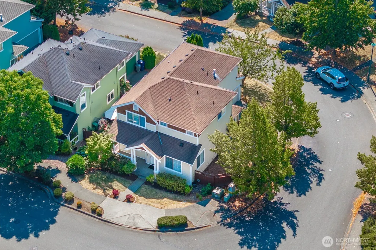
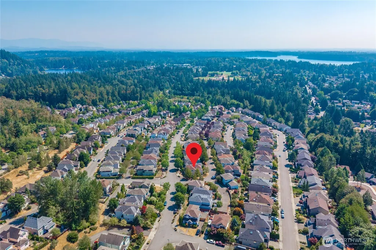
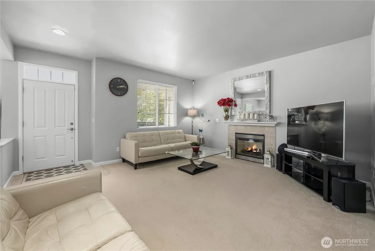
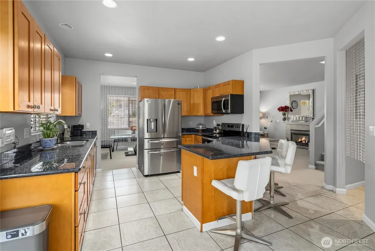
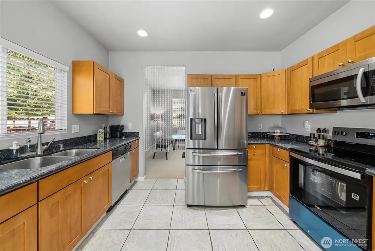
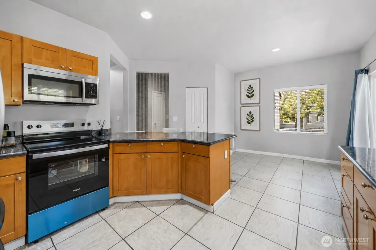
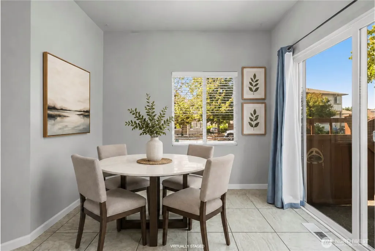
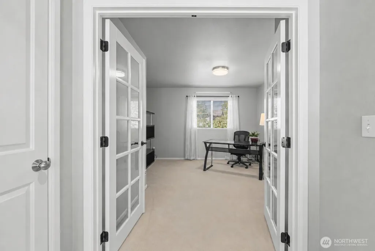
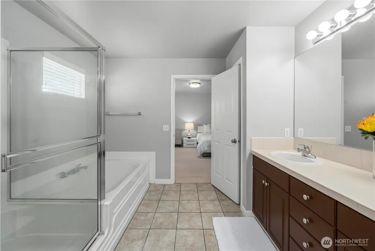
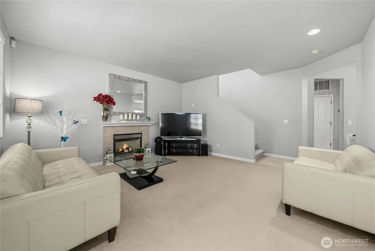
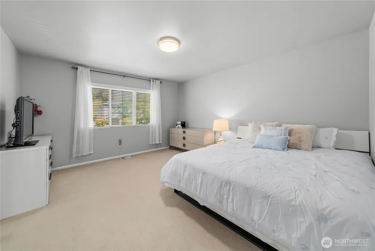
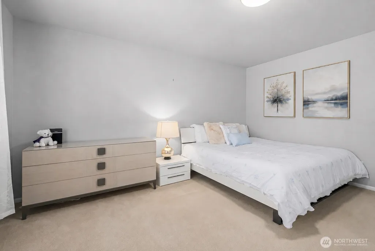
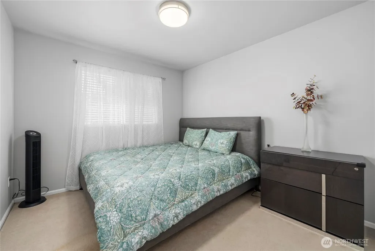
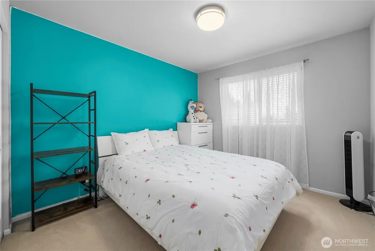
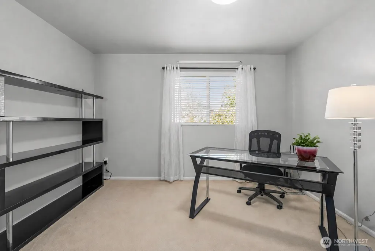
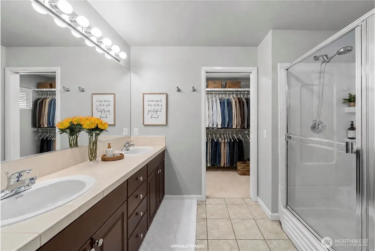
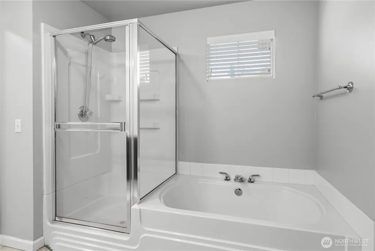
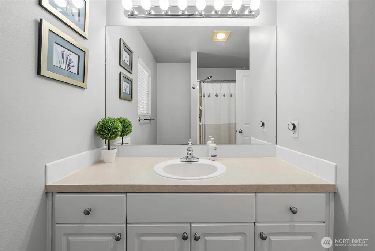
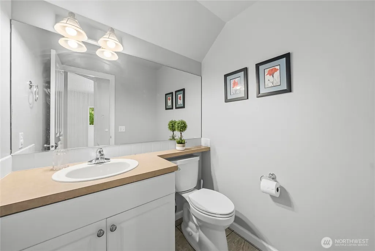
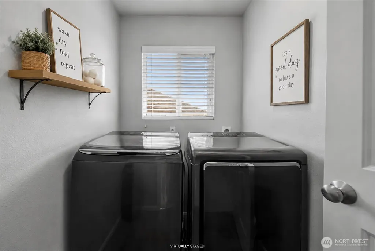
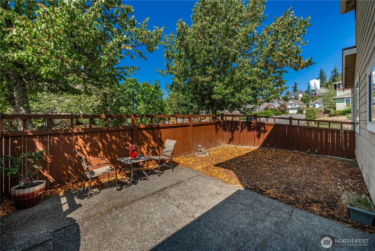
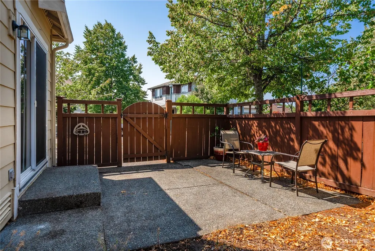
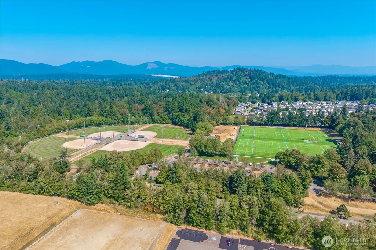
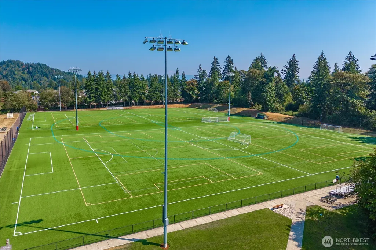
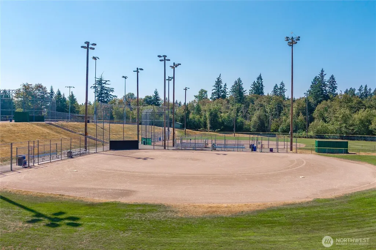
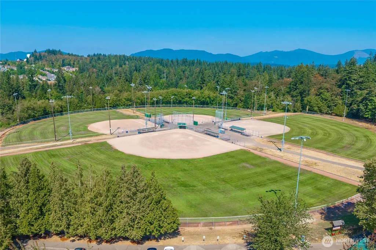
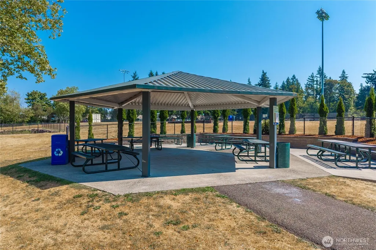
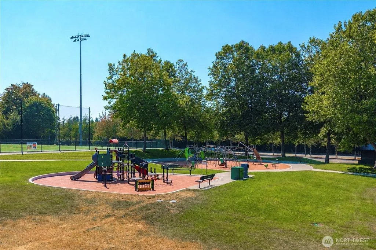
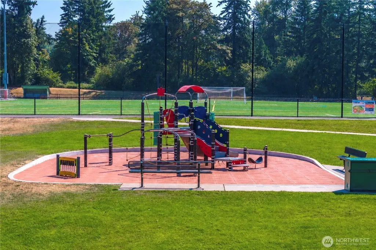
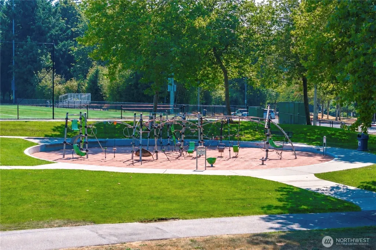
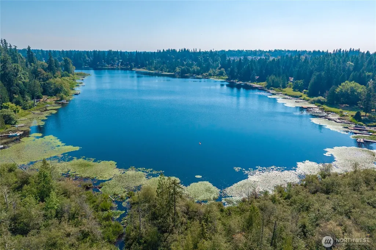
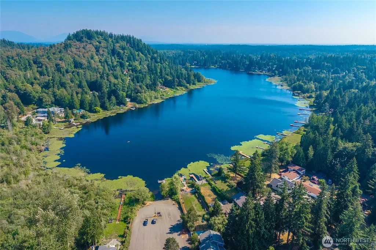
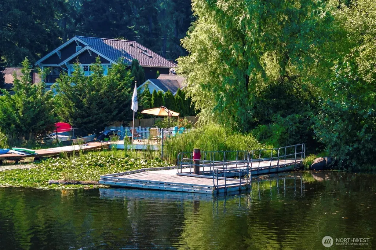
Conveniently located 2-story corner lot home in the sought-after Woodside community! Just steps from neighborhood parks and trails and minutes to Fairwood Shopping Center, dining, assigned schools with gifted programs, golf and everyday amenities. Boasting 1,900 SqFt, this spacious layout features 3 Beds, a private Upper Level office/den, & 2.5 Baths. Step inside to an inviting entry that flows into a sun-drenched Living room w/ a cozy gas fireplace & formal Dining area, ideal for everyday living & entertaining. Well-appointed Kitchen features polished granite countertops, warm wood cabinetry, stainless steel appliances, & a convenient breakfast bar transitions to an eating nook w/ sliding patio doors. Retreat to the Primary Suite featuring a spacious walk-in closet + private ensuite Bath w/ double vanity sinks, a glass shower, & a relaxing soaking tub. Practical utilities abound w/ a convenient Upper Level laundry. Outdoors, enjoy a low-maintenance, fully-fenced side yard w/ a private concrete patio + a 2-car garage & plenty of street parking. Short drive to WA-169 & I-405 for commuting to Bellevue & Seattle. Walkable to the nearby Petrovitsky Park sports fields, McGarvey Park wilderness trails, & the pristine scenic Lake Desire w/ public boat launch!
| Elementary School | Middle School | High School |
|---|---|---|
| Ridgewood Elem | Northwood Jnr High | Kentridge High |
| Price History | |
|---|---|
| 8/19/2026 | Listed $729,950 |
General Features
| Living Area | 1900 |
|---|---|
| Sewer | Sewer Connected |
| Heating | Forced Air |
| Cooling | None |
| Possession | Closing,Negotiable |
| Roof | Composition |
| Appliances | Dishwasher,Disposal,Dryer,Microwave,Refrigerator,Stove(s)/Range(s),Washer |
| HOA Fee | 60 |
| Association Fee Includes | Common Area Maintenance |
| Security Features | Fully Fenced |
| Year Built | 2002 |
| Topography | Level |
| Levels | Two |
| Property Subtype | Single Family Residence |
| Tax Year | 2026 |
| Building Name | McGarvey Park Div 4 |
| Assoc Fee Paid Per | Monthly |
| County | King |
| New Construction | No |
| Property Type | Residential |
| HOA | Yes |
| Attached Garage | Yes |
| Subdivision Name | Fairwood |
| Garage Y/N | Yes |
| Full Baths | 2 |
| Special Listing Conditions | None |
| Status | Active |
| Directions | From I-405 Exit 4,turn E to WA-169 Maple Vly Hwy,turn R on 140th Way SE,turn L on SE Petrovitsky Rd,turn L on Parkside Way SE,turn L on Woodside Dr SE,property will be on the Left. |
| High School | Kentridge High |
| City | Renton |
| Entry Location | Main |
| Senior Community Y/N | No |
| High School District | Kent |
| MLS Area | 340 - Renton/Benson Hill |
| Lot Size Units | Square Feet |
| Lot Size Square Feet | 3530 |
| Carport Y/N | No |
| Listing Terms | Cash,Conventional,FHA,VA Loan |
| Elementary School | Ridgewood Elem |
| Land Lease Y/N | No |
| Tax Annual Amount | 8198 |
| Middle/Junior High School | Northwood Jnr High |
| Public Remarks | Conveniently located 2-story corner lot home in the sought-after Woodside community! Just steps from neighborhood parks and trails and minutes to Fairwood Shopping Center,dining,assigned schools with |
| Structure Type | House |
| Building Area Units | Square Feet |
| Standard Status | Active |
| Water Company | Cedar River |
| Property Style | 12 - 2 Story |
| NWM_ShowMapLink | Yes |
Interior Features
| Interior Amenities | Bath Off Primary,Dbl Pane/Storm Window,Dining Room,Fireplace,French Doors,Walk-In Closet(s),Water Heater |
|---|---|
| Flooring | Ceramic Tile,Hardwood,Vinyl,Carpet |
| Total Fireplaces | 1 |
| Fireplace Features | Gas |
| Air Conditioning Y/N | No |
| Heating Y/N | Yes |
| Fireplace Y/N | Yes |
| Half Baths | 1 |
| Total Bedrooms | 3 |
| Total Baths | 3 |
| Water Heater Type | Gas |
| Fireplaces Main | 1 |
| Power Production Type | Natural Gas |
| Bedrooms Upper | 3 |
| Baths Half Main | 1 |
| Baths Full Upper | 2 |
| Bathrooms | 2.5 |
Exterior Features
| Exterior Amenities | Cement Planked,Wood |
|---|---|
| Parking Features | Driveway,Attached Garage |
| Lot Features | Corner Lot,Curbs,Paved,Sidewalk |
| Water Source | Public |
| Total Parking | 4 |
| Inclusions | Dishwasher(s),Dryer(s),Garbage Disposal,Microwave(s),Refrigerator(s),Stove(s)/Range(s),Washer(s) |
| Foundation Details | Poured Concrete |
| Building Area Total | 1900 |
| Lot Size Acres | 0.081 |
| Waterfront Y/N | No |
| Covered Spaces | 2 |
| Irrigation Water Rights Y/N | No |
| Site Features | Fenced-Fully,Patio |
| Parking Uncovered Total | 2 |
| Lot Number | 1 |
Amenities
- Foreclosure
- Views
- Short Sale
- New Construction
- Adult 55+
- Lease To Own
- No HOA Fees
- Furnished
- Primary On Main
- Air Conditioning
- Seller Finance
- Green
- Fixer Upper
- Horse
- Golf
- Fireplace
- Deck
- Garage
- Basement
- Pool
Property vs Single Family Average in 98058
Price
Taxes
Year Built
Visits
In The Neighborhood
Just Listed
Renton
$ 679,000
- Type
- Single Family | Active
- Size
- 1,290 SqFt
- Rooms
- 3 Beds + 1 Baths
 Listed by: John L. Scott, Inc.
Open House
Renton
$ 839,000
- Type
- Single Family | Active
- Size
- 2,020 SqFt
- Rooms
- 3 Beds + 3 Baths
Listed by: eXp Realty
Just Listed
Renton
$ 628,996
- Type
- Single Family | Active
- Size
- 1,180 SqFt
- Rooms
- 3 Beds + 1.5 Baths
Listed by: John L. Scott, Inc
Just Listed
Renton
$ 1,000,000
- Type
- Single Family | Active
- Size
- 5,986 SqFt
- Rooms
- 6 Beds + 4.5 Baths
Listed by: Keller Williams Rlty Bellevue
Open House
Renton
$ 1,250,000
- Type
- Single Family | Active
- Size
- 3,840 SqFt
- Rooms
- 4 Beds + 3.5 Baths
Listed by: Keller Williams Realty PS
Open House
Renton
$ 745,000
- Type
- Single Family | Active
- Size
- 1,900 SqFt
- Rooms
- 3 Beds + 2.5 Baths
Listed by: Urban Properties
Open House
Renton
$ 999,900
- Type
- Single Family | Active
- Size
- 3,050 SqFt
- Rooms
- 5 Beds + 3 Baths
Listed by: Keller Williams Eastside
Renton
$ 796,000
- Type
- Single Family | Active
- Size
- 2,480 SqFt
- Rooms
- 3 Beds + 2.5 Baths
Listed by: Sea to Sky Realty
Renton
$ 400,000
- Type
- Single Family | Active
- Size
- 1,447 SqFt
- Rooms
- 2 Beds + 2.5 Baths
Listed by: Skyline Properties, Inc.
Open House
Renton
$ 735,000
- Type
- Single Family | Active
- Size
- 2,450 SqFt
- Rooms
- 4 Beds + 2.5 Baths
Listed by: Windermere Real Estate/East
Renton
$ 1,049,950
- Type
- Single Family | Active
- Size
- 3,250 SqFt
- Rooms
- 5 Beds + 3 Baths
Listed by: John L. Scott, Inc
Renton
$ 690,000
- Type
- Single Family | Active
- Size
- 1,900 SqFt
- Rooms
- 3 Beds + 2 Baths
Listed by: John L. Scott, Inc
