

Open House Sat, Sep 5th 01:00 PM - 04:00 PM
Address
1740 211th Way Ne, Sammamish, WA
Price
$ 995,000
Property Attributes
- ID#2574237
- TypeSingle Family
- CountyKING
- CitySammamish
- AreaEast of Lake Sammamish
- NeighborhoodTimberline
- Zip98074
- StyleTraditional
- Year Built1984
- Taxes$ 9508
- Price$ 995,000
- Bedrooms3
- Full Bathrooms2
- Half Bathrooms0
- Sqr Footage1440
- Lot Size0.1636 Acres
Data Source:
Northwest Multiple Listing Service (NWMLS)
Property Description
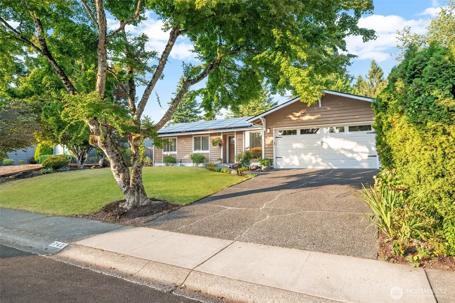
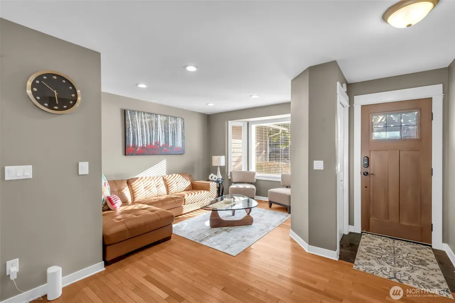
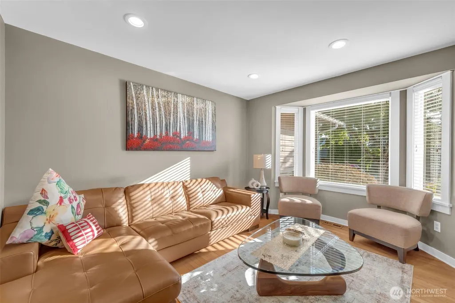
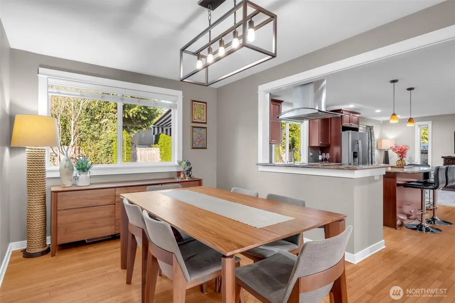
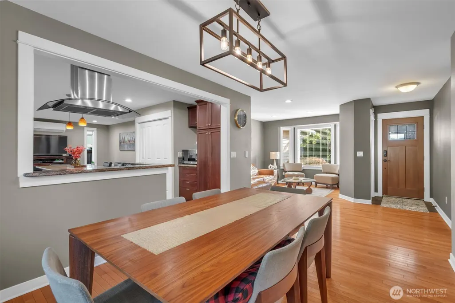
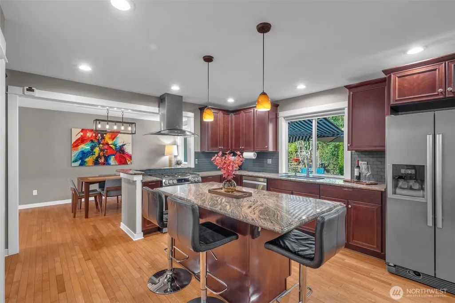
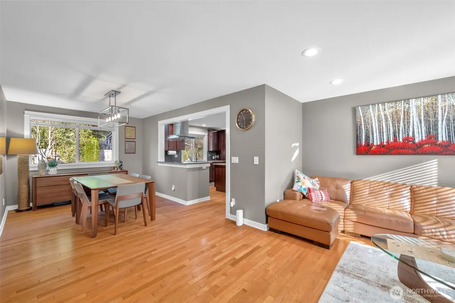
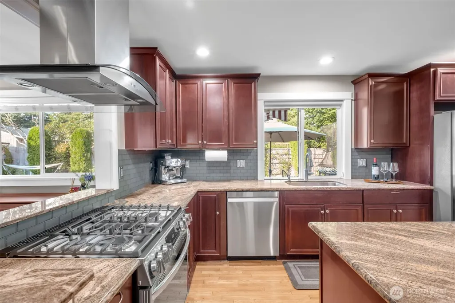
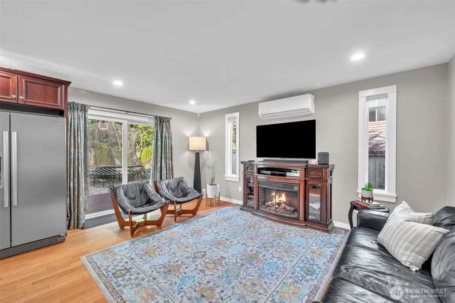
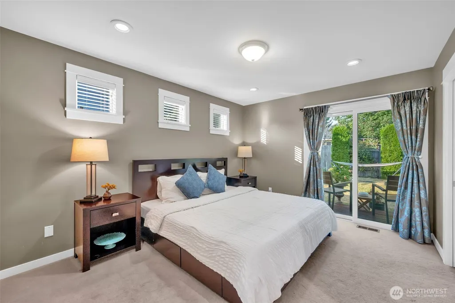
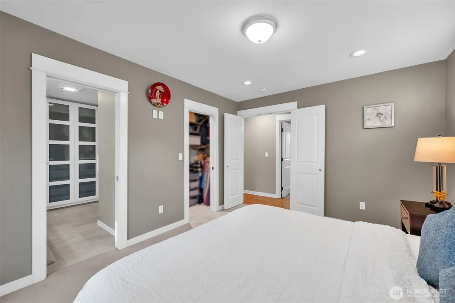
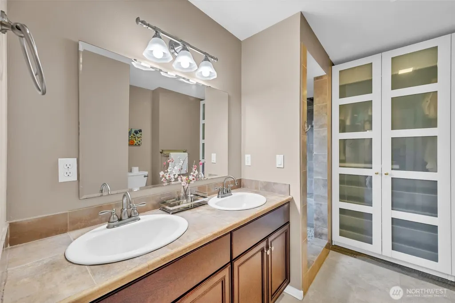
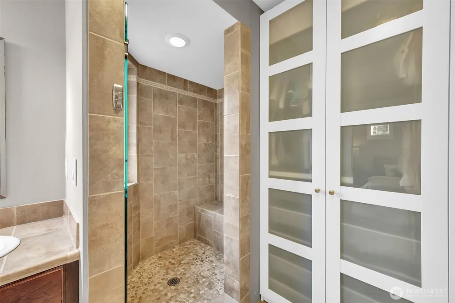
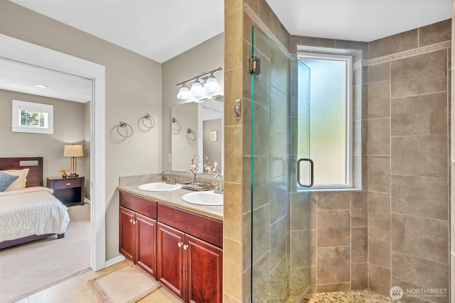
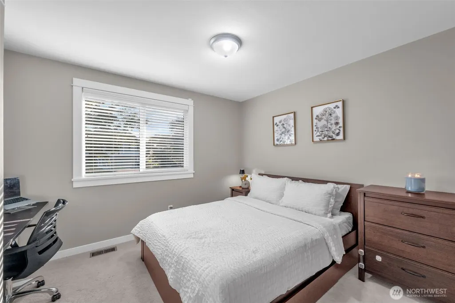
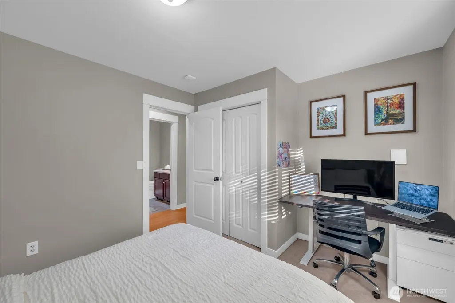
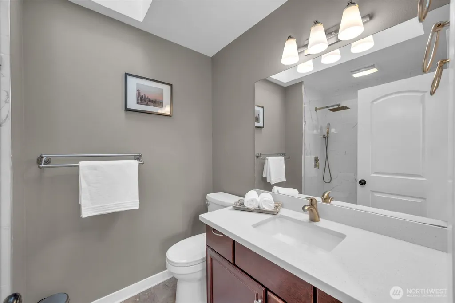
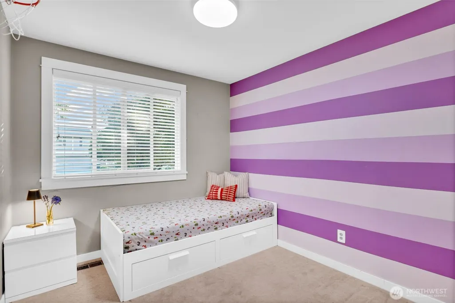
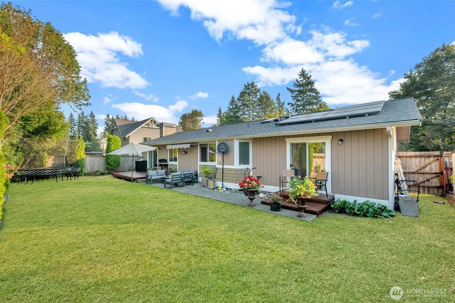
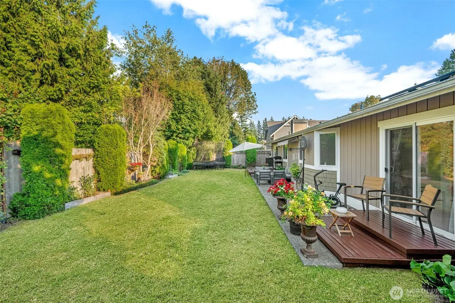
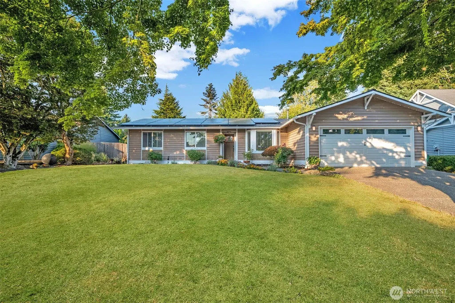
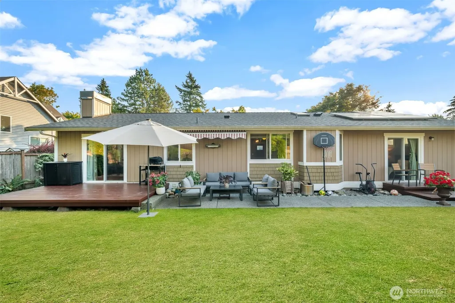
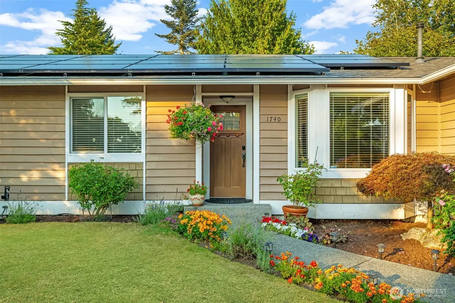
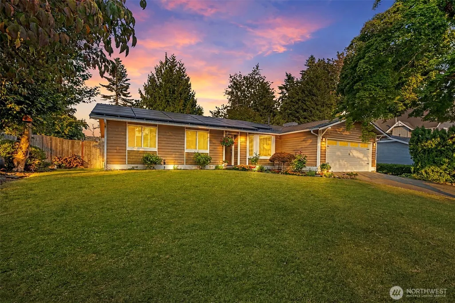
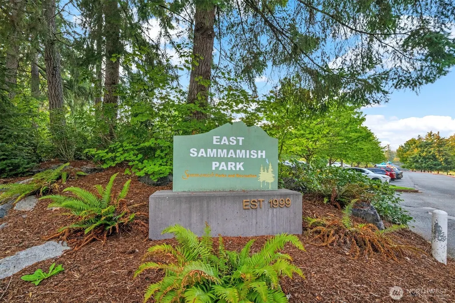
Welcome to light-filled, single-level living with an open floor plan in the heart of Sammamish. This thoughtfully updated 3-bedroom, 2-bath rambler combines bright, connected living spaces with a large, level lot and exceptionally usable outdoor space. The open-concept kitchen, dining and family room creates an easy flow for everyday living and entertaining, with granite countertops, island seating, stainless-steel appliances and abundant natural light. A separate living room and flexible office nook provide additional space to work, relax or spread out. The primary suite features a walk-in closet, remodeled ensuite bath and direct access to the deck. Outside, enjoy a spacious, level backyard with room for outdoor dining, gardening, recreation and entertaining—a standout feature in Sammamish. Recent efficiency and convenience upgrades include heat pumps, an efficient water heater, new appliances, EV charging and solar panels to help offset electricity use, along with an attached 2-car garage. Located in the Lake Washington School District, near Margaret Mead Elementary, TLC Montessori and East Sammamish Park within walking distance. Lake Sammamish, trails and year-round outdoor recreation are close by, while Marymoor Village Link light rail is just a short drive away, providing convenient access to Redmond, Bellevue and Seattle. A rare combination of open single-level living, an updated interior, a truly usable yard, modern energy upgrades and the outdoor lifestyle.
| Elementary School | Middle School | High School |
|---|---|---|
| Mead Elem | Inglewood Middle | Eastlake High |
| Price History | |
|---|---|
| 8/26/2026 | Listed $995,000 |
General Features
| Living Area | 1440 |
|---|---|
| Sewer | Sewer Connected |
| Heating | Ductless,Forced Air,Heat Pump |
| Cooling | Ductless,Forced Air,Heat Pump |
| Possession | Closing |
| Roof | Composition |
| Appliances | Dishwasher,Disposal,Dryer,Microwave,Refrigerator,Stove(s)/Range(s),Washer |
| Architectural Style | Traditional |
| Security Features | Fully Fenced |
| Year Built | 1984 |
| Topography | Level |
| Levels | One |
| Property Subtype | Single Family Residence |
| Tax Year | 2026 |
| Community Features | CCRs |
| Building Name | SHANNONWOOD PLAT BLOCK: PLAT LOT: 104 |
| County | King |
| New Construction | No |
| Property Type | Residential |
| HOA | No |
| Attached Garage | No |
| Subdivision Name | Timberline |
| Garage Y/N | Yes |
| Green Energy Generation | Solar |
| Full Baths | 2 |
| Special Listing Conditions | None |
| Status | Active |
| Directions | From Inglewood Hill Rd,head North on 216th Ave NE,at 4-way stop turn left on NE 16th St go right into 211th Way NE. Home is on the right. |
| High School | Eastlake High |
| City | Sammamish |
| Entry Location | Main |
| Senior Community Y/N | No |
| High School District | Lake Washington |
| MLS Area | 540 - East of Lake Sammamish |
| Lot Size Units | Square Feet |
| Lot Size Square Feet | 7125 |
| Carport Y/N | No |
| Listing Terms | Cash,Conventional |
| Elementary School | Mead Elem |
| Land Lease Y/N | No |
| Tax Annual Amount | 9508.41 |
| Middle/Junior High School | Inglewood Middle |
| Property Condition | Good |
| Public Remarks | Welcome to light-filled,single-level living with an open floor plan in the heart of Sammamish. This thoughtfully updated 3-bedroom,2-bath rambler combines bright,connected living spaces with a large, |
| Structure Type | House |
| Building Area Units | Square Feet |
| Standard Status | Active |
| Water Company | Sammamish Water & Sewer |
| Property Style | 10 - 1 Story |
| NWM_ShowMapLink | Yes |
Interior Features
| Interior Amenities | Bath Off Primary,Dbl Pane/Storm Window,Dining Room,Skylight(s),Walk-In Closet(s),Water Heater |
|---|---|
| Basement | None |
| Flooring | Ceramic Tile,Hardwood,Slate,Carpet |
| Air Conditioning Y/N | Yes |
| Heating Y/N | Yes |
| Fireplace Y/N | No |
| Total Bedrooms | 3 |
| Main Level Bedrooms | 3 |
| Total Baths | 2 |
| Bedrooms Possible | 3 |
| Water Heater Type | Gas |
| Water Heater Location | Garage |
| Power Production Type | Electric,Natural Gas,Solar PV |
| Baths Full Main | 2 |
| Bathrooms | 2 |
Exterior Features
| Exterior Amenities | Wood Products |
|---|---|
| Parking Features | Detached Garage |
| Lot Features | Curbs,Paved,Sidewalk |
| Water Source | Public |
| Total Parking | 2 |
| Inclusions | Dishwasher(s),Dryer(s),Garbage Disposal,Microwave(s),Refrigerator(s),Stove(s)/Range(s),Washer(s) |
| Foundation Details | Poured Concrete |
| Building Area Total | 1440 |
| Lot Size Acres | 0.1636 |
| Waterfront Y/N | No |
| Covered Spaces | 2 |
| Irrigation Water Rights Y/N | No |
| Site Features | Cable TV,Deck,Fenced-Fully,Gas Available,High Speed Internet |
| Lot Number | 104 |
Amenities
- Foreclosure
- Views
- Short Sale
- New Construction
- Adult 55+
- Lease To Own
- No HOA Fees
- Furnished
- Primary On Main
- Air Conditioning
- Seller Finance
- Green
- Fixer Upper
- Horse
- Golf
- Fireplace
- Deck
- Garage
- Basement
- Pool
Property vs Single Family Average in 98074
Price
Taxes
Year Built
Visits
In The Neighborhood
Open House
Sammamish
$ 1,798,000
- Type
- Single Family | Active
- Size
- 3,920 SqFt
- Rooms
- 4 Beds + 3 Baths
 Listed by: COMPASS
Open House
Sammamish
$ 1,925,000
- Type
- Single Family | Active
- Size
- 2,942 SqFt
- Rooms
- 4 Beds + 2.5 Baths
Listed by: COMPASS
Packwood
$ 499,900
- Type
- Single Family | Active
- Size
- 1,376 SqFt
- Rooms
- 2 Beds + 2 Baths
Listed by: Engel & Volkers Chambers Bay
Packwood
$ 779,900
- Type
- Single Family | Active
- Size
- 1,496 SqFt
- Rooms
- 3 Beds + 2 Baths
Listed by: Four-U Realty Inc
Open House
Sammamish
$ 1,310,998
- Type
- Single Family | Active
- Size
- 2,150 SqFt
- Rooms
- 4 Beds + 2.5 Baths
Listed by: Windermere Real Estate Co.
Sammamish
$ 1,765,000
- Type
- Single Family | Active
- Size
- 2,680 SqFt
- Rooms
- 3 Beds + 2.5 Baths
Listed by: John L. Scott, Inc.
Sammamish
$ 3,699,000
- Type
- Single Family | Active
- Size
- 4,590 SqFt
- Rooms
- 4 Beds + 3.5 Baths
Listed by: Windermere Real Estate/M2, LLC
Sammamish
$ 1,950,000
- Type
- Single Family | Active
- Size
- 3,060 SqFt
- Rooms
- 5 Beds + 3 Baths
Listed by: Windermere Real Estate/East
Open House
Sammamish
$ 1,649,999
- Type
- Single Family | Active
- Size
- 3,280 SqFt
- Rooms
- 4 Beds + 3 Baths
Listed by: KW Mountains to Sound Realty
Sammamish
$ 1,150,000
- Type
- Single Family | Active
- Size
- 1,900 SqFt
- Rooms
- 3 Beds + 2.5 Baths
Listed by: COMPASS
Packwood
$ 659,000
- Type
- Single Family | Active
- Size
- 2,224 SqFt
- Rooms
- 3 Beds + 2 Baths
Listed by: Four-U Realty Inc
Packwood
$ 749,500
- Type
- Single Family | Active
- Size
- 1,329 SqFt
- Rooms
- 3 Beds + 2 Baths
Listed by: COMPASS
