

Address
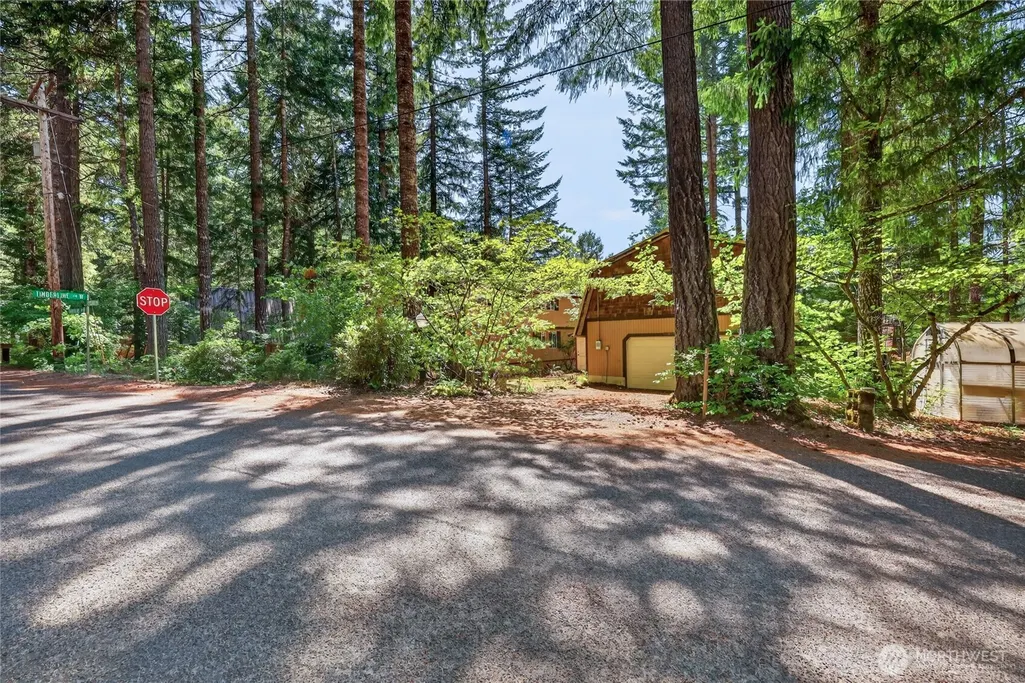
101 Cascade Drive, Packwood, WA
Price
$ 659,000
Property Attributes
- ID#2551081
- TypeSingle Family
- CountyLEWIS
- CityPackwood
- AreaMorton
- NeighborhoodTimberline
- Zip98361
- StyleCabin
- Year Built1973
- Taxes$ 5190
- Price$ 659,000
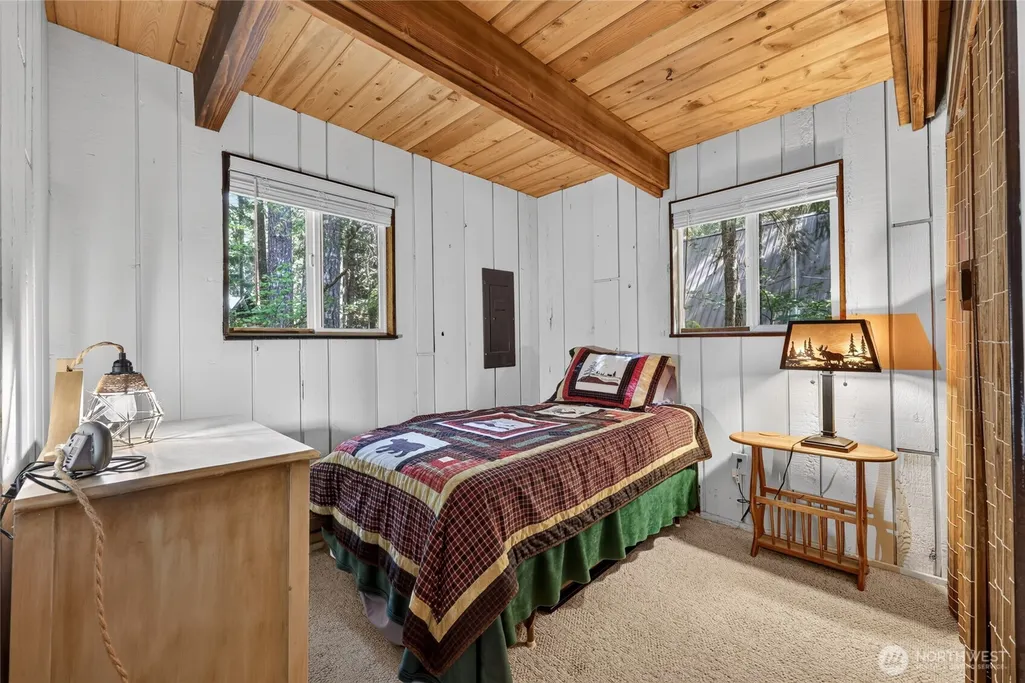
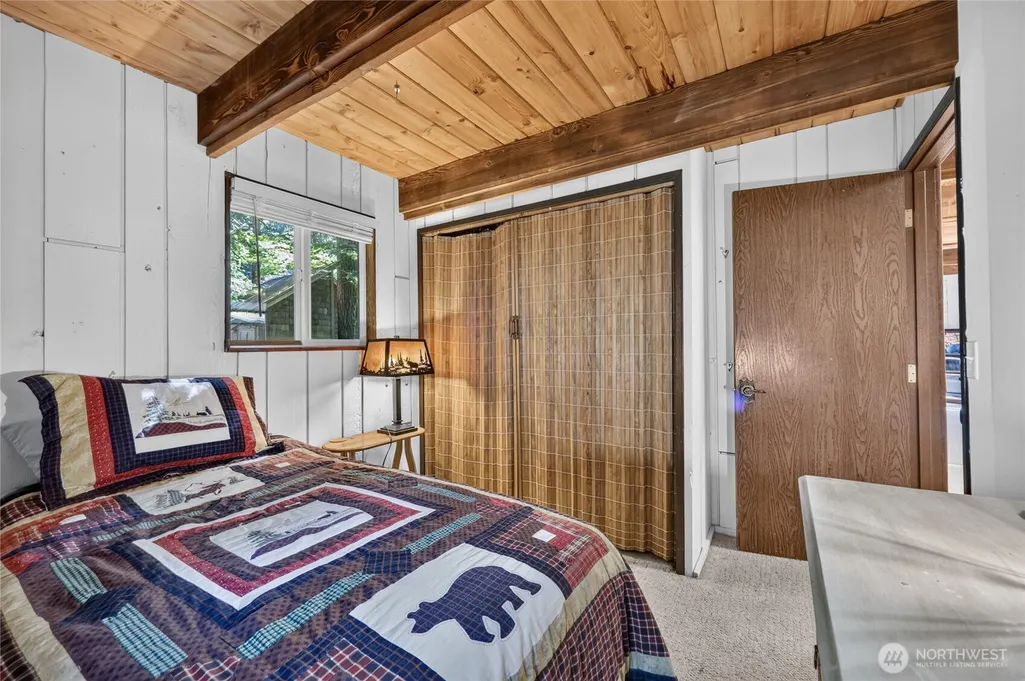
- Bedrooms3
- Full Bathrooms2
- Half Bathrooms0
- Sqr Footage2224
- Lot Size0.35 Acres
Data Source:
Northwest Multiple Listing Service (NWMLS)
Property Description
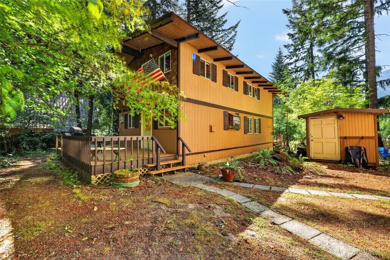
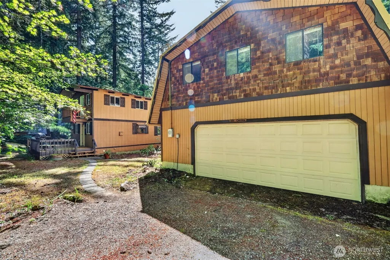
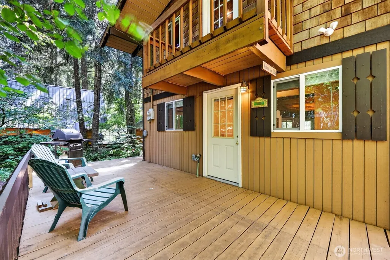
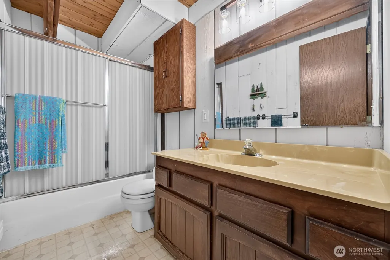
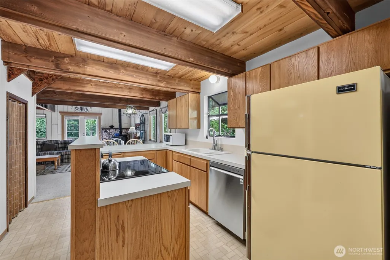
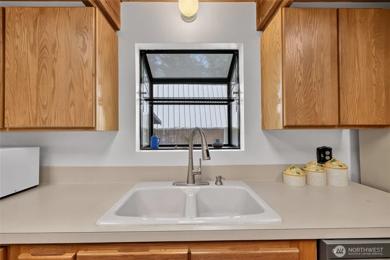
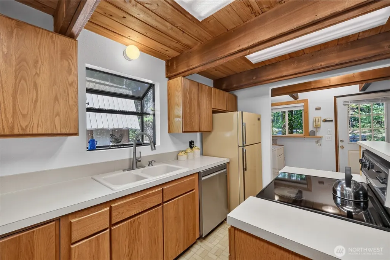
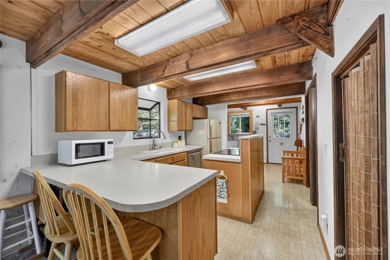
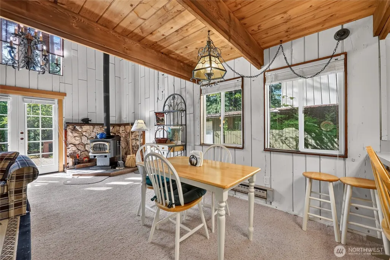
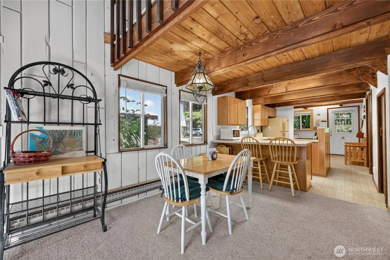
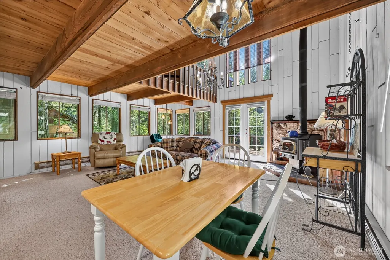
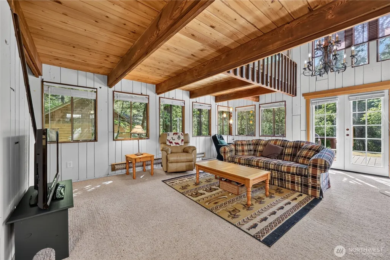
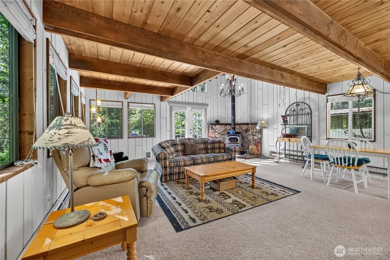
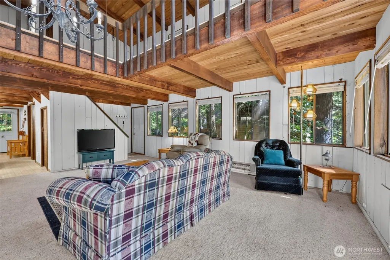
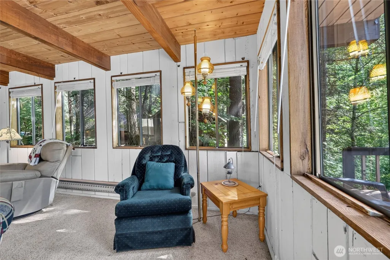
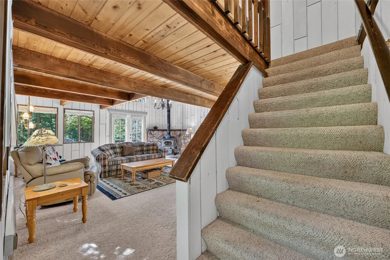
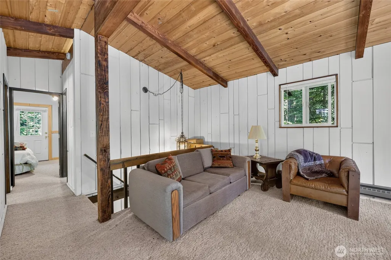
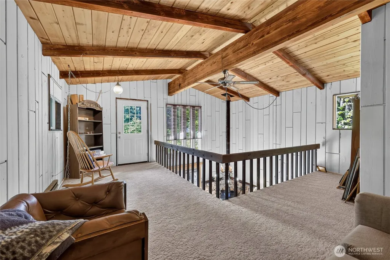
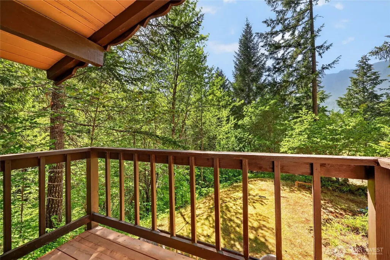
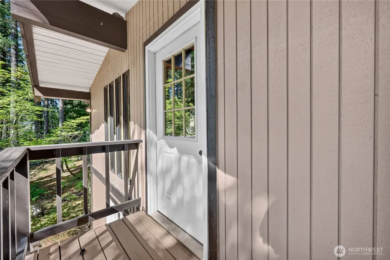
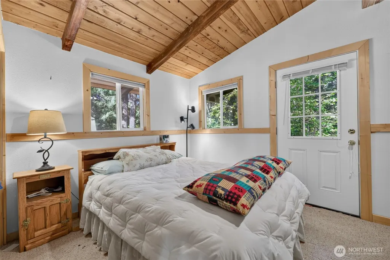
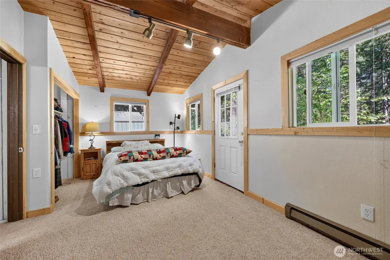
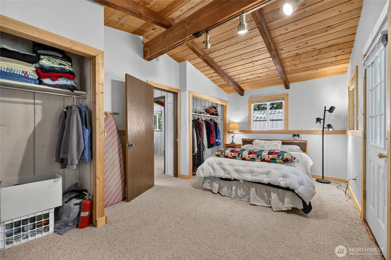
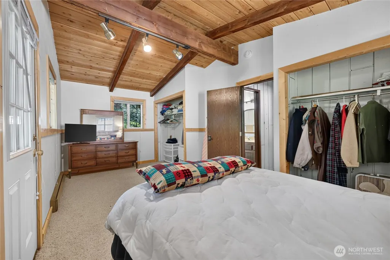
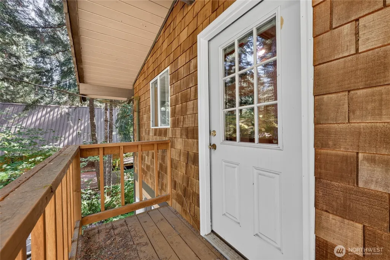
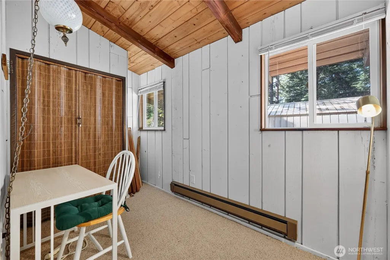
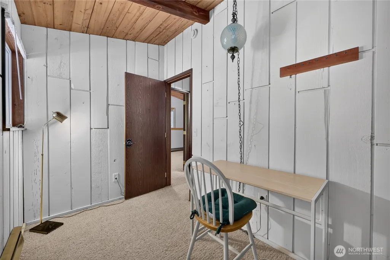
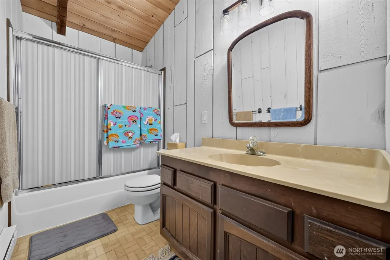
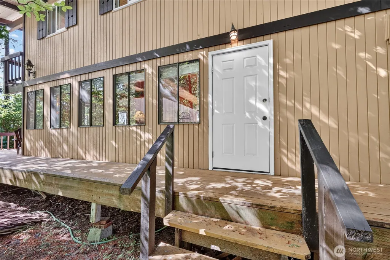
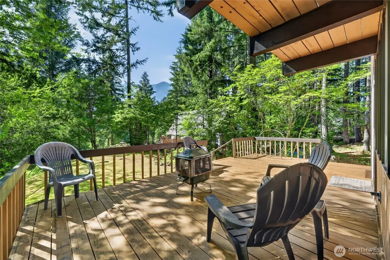
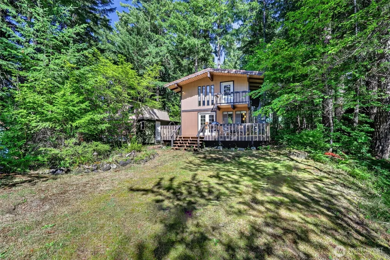
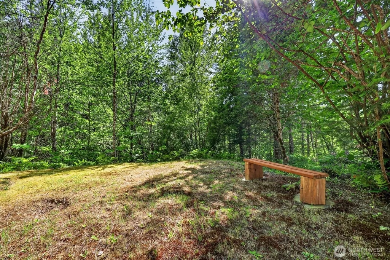
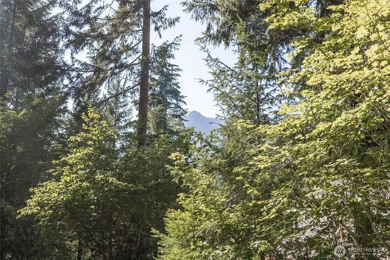
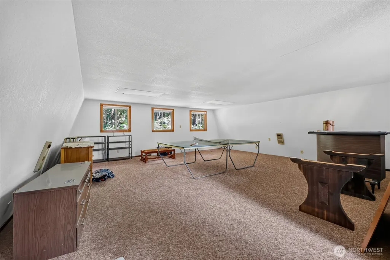
Discover your mountain retreat just outside the heart of Packwood! Nestled among towering evergreens in the sought-after Timberline community, this spacious 3-bedroom, 2-bath cabin offers 1,600 square feet of inviting living space on a beautifully wooded 0.35-acre lot. Vaulted ceilings, abundant natural light, a cozy wood-burning fireplace, and an open-concept living area create the perfect setting for relaxing after a day of skiing, hiking, fishing, or exploring the Pacific Northwest. The versatile loft provides additional sleeping space, recreation area, or home office, while the expansive deck invites you to enjoy peaceful mountain mornings and evenings surrounded by nature. A 624-square-foot detached garage, with an additional 624 sq ft upstairs rec room, offers exceptional storage for vehicles, outdoor gear, snowmobiles, bikes, or workshop space. Located just minutes from downtown Packwood, White Pass Ski Area, Mount Rainier National Park, the Cowlitz River, and miles of hiking, biking, ATV, and snowmobile trails, this property is ideally positioned for year-round adventure. Timberline residents enjoy access to community pools, clubhouse, tennis courts, and other neighborhood amenities. Whether you're searching for a full-time residence, weekend getaway, vacation home, or investment opportunity, this classic Packwood cabin offers the ideal combination of comfort, recreation, and mountain lifestyle in one of the area's most desirable communities.
| Elementary School | Middle School | High School |
|---|---|---|
| White Pass Elementary School | Whitepass Jr-Sr High | Whitepass Jr-Sr High |
| Price History | |
|---|---|
| 7/8/2026 | Listed $659,000 |
General Features
| Living Area | 2224 |
|---|---|
| Sewer | Septic Tank |
| Heating | Baseboard,Stove/Free Standing |
| Cooling | None |
| Possession | Closing |
| Roof | Metal |
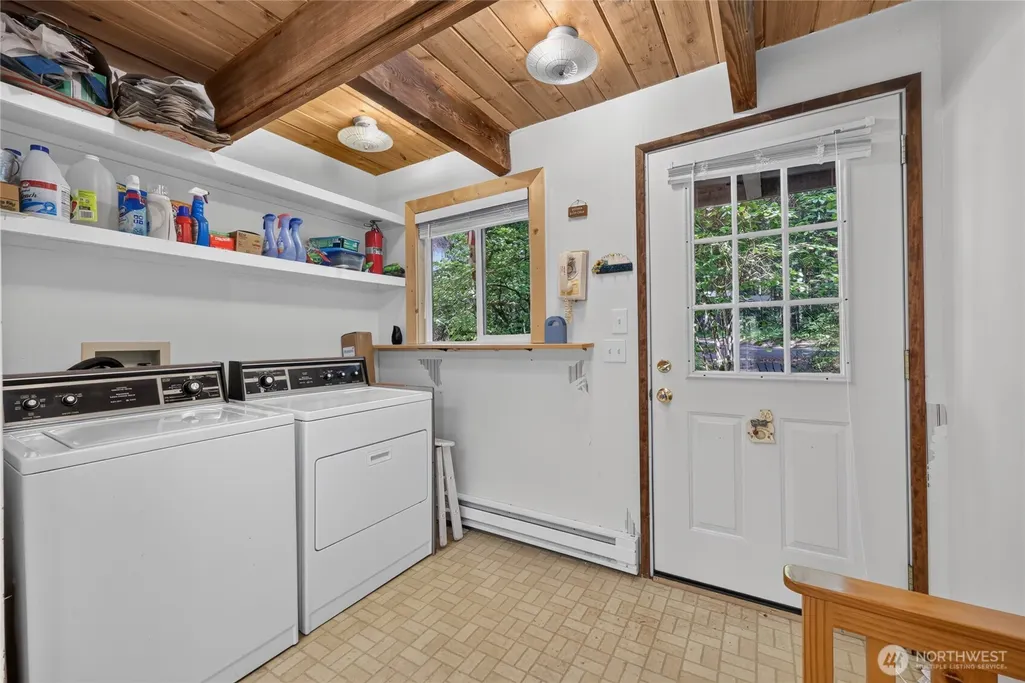
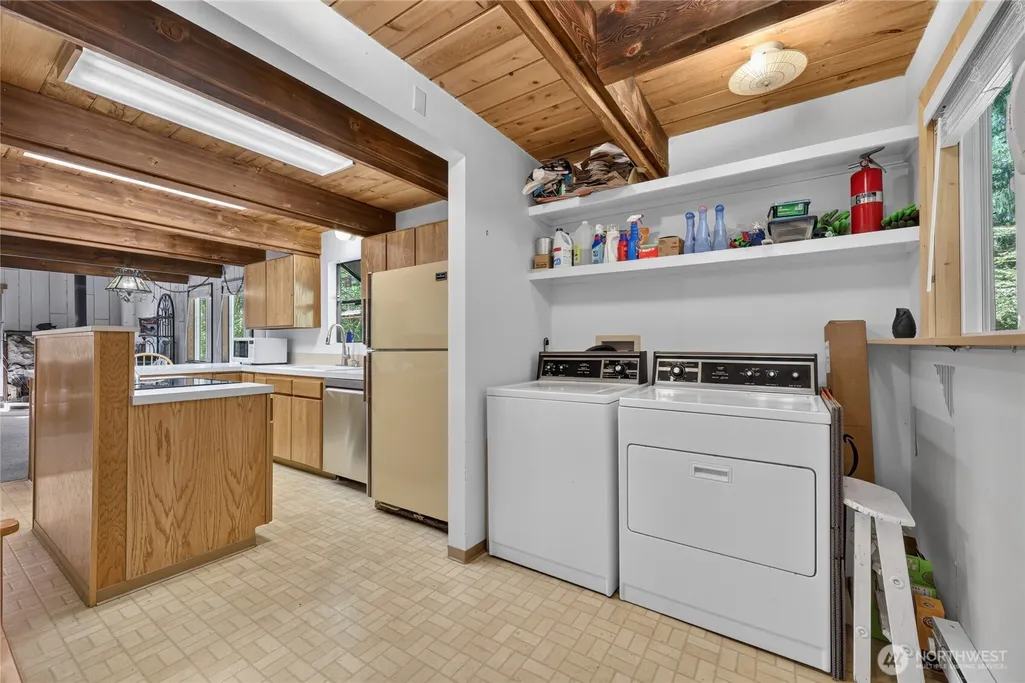
| Appliances | Dishwasher,Dryer,Microwave,Refrigerator,Stove(s)/Range(s),Washer |
| HOA Fee | 300 |
| Association Fee Includes | Common Area Maintenance |
| Architectural Style | Cabin |
| Pool Features | Community |
| Year Built | 1973 |
| View | Mountains,See Remarks,Territorial |
| Topography | Level |
| Levels | Two |
| Property Subtype | Single Family Residence |
| Tax Year | 2026 |
| Community Features | Athletic Court,CCRs,Club House,Park |
| Building Name | Timberline Village Div 3 |
| Assoc Fee Paid Per | Annually |
| County | Lewis |
| New Construction | No |
| Property Type | Residential |
| HOA | Yes |
| Attached Garage | No |
| Subdivision Name | Timberline |
| Facing Direction | East |
| Garage Y/N | Yes |
| Full Baths | 2 |
| Special Listing Conditions | None |
| Status | Active |
| Directions | From Packwood,E on US12 approx 4 mi to L on Timberline Dr. Almost immediate L on Timberline Dr W follow to R on Cascade Dr,home is on L. |
| High School | Whitepass Jr-Sr High |
| City | Packwood |
| Entry Location | Main |
| Senior Community Y/N | No |
| High School District | White Pass |
| MLS Area | 436 - Morton |
| Lot Size Units | Square Feet |
| Lot Size Square Feet | 15246 |
| Carport Y/N | No |
| Listing Terms | Cash,Conventional |
| Elementary School | White Pass |
| Land Lease Y/N | No |
| Tax Annual Amount | 5190.34 |
| Middle/Junior High School | Whitepass Jr-Sr High |
| Property Condition | Average |
| Public Remarks | Discover your mountain retreat just outside the heart of Packwood! Nestled among towering evergreens in the sought-after Timberline community,this spacious 3-bedroom,2-bath cabin offers 1,600 square |
| Virtual Tour | https://www.zillow.com/view-imx/c11d92a7-aecd-4f76-bd73-6a46 |
| Structure Type | House |
| Building Area Units | Square Feet |
| Standard Status | Active |
| Water Company | Thurston PUD |
| Property Style | 12 - 2 Story |
| NWM_ShowMapLink | Yes |
Interior Features
| Interior Amenities | Fireplace,Water Heater |
|---|---|
| Basement | None |
| Flooring | Vinyl,Carpet |
| Total Fireplaces | 1 |
| Fireplace Features | Wood Burning |
| Air Conditioning Y/N | No |
| Heating Y/N | Yes |
| Fireplace Y/N | Yes |
| Total Bedrooms | 3 |
| Main Level Bedrooms | 1 |
| Total Baths | 2 |
| Bedrooms Possible | 3 |
| Water Heater Type | Electric |
| Water Heater Location | Downstairs Bedroom Closet |
| Fireplaces Main | 1 |
| Power Production Type | Electric,Wood |
| Bedrooms Upper | 2 |
| Baths Full Upper | 1 |
| Baths Full Main | 1 |
| Bathrooms | 2 |
Exterior Features
| Exterior Amenities | Wood |
|---|---|
| Vegetation | Wooded |
| Parking Features | Driveway,Detached Garage |
| Lot Features | Dead End Street,Paved |
| Water Source | Community |
| Total Parking | 4 |
| Inclusions | Dishwasher(s),Dryer(s),Leased Equipment,Microwave(s),Refrigerator(s),Stove(s)/Range(s),Washer(s) |
| Foundation Details | Block |
| Building Area Total | 2224 |
| Lot Size Acres | 0.35 |
| Waterfront Y/N | No |
| Covered Spaces | 2 |
| Irrigation Water Rights Y/N | No |
| Site Features | Deck,High Speed Internet,Outbuildings |
| Pool Type | Community |
| Parking Uncovered Total | 2 |
| Lot Number | 17 |
Amenities
- Foreclosure
- Views
- Short Sale
- New Construction
- Adult 55+
- Lease To Own
- No HOA Fees
- Furnished
- Primary On Main
- Air Conditioning
- Seller Finance
- Green
- Fixer Upper
- Horse
- Golf
- Fireplace
- Deck
- Garage
- Basement
- Pool
Property vs Single Family Average in 98361
Price
Taxes
Year Built
Visits
In The Neighborhood
Open House
Sammamish
$ 1,798,000
- Type
- Single Family | Active
- Size
- 3,920 SqFt
- Rooms
- 4 Beds + 3 Baths
 Listed by: COMPASS
Open House
Sammamish
$ 1,925,000
- Type
- Single Family | Active
- Size
- 2,942 SqFt
- Rooms
- 4 Beds + 2.5 Baths
Listed by: COMPASS
Open House
Sammamish
$ 995,000
- Type
- Single Family | Active
- Size
- 1,440 SqFt
- Rooms
- 3 Beds + 2 Baths
Listed by: The Agency Northwest
Packwood
$ 499,900
- Type
- Single Family | Active
- Size
- 1,376 SqFt
- Rooms
- 2 Beds + 2 Baths
Listed by: Engel & Volkers Chambers Bay
Packwood
$ 779,900
- Type
- Single Family | Active
- Size
- 1,496 SqFt
- Rooms
- 3 Beds + 2 Baths
Listed by: Four-U Realty Inc
Open House
Sammamish
$ 1,310,998
- Type
- Single Family | Active
- Size
- 2,150 SqFt
- Rooms
- 4 Beds + 2.5 Baths
Listed by: Windermere Real Estate Co.
Sammamish
$ 1,765,000
- Type
- Single Family | Active
- Size
- 2,680 SqFt
- Rooms
- 3 Beds + 2.5 Baths
Listed by: John L. Scott, Inc.
Sammamish
$ 3,699,000
- Type
- Single Family | Active
- Size
- 4,590 SqFt
- Rooms
- 4 Beds + 3.5 Baths
Listed by: Windermere Real Estate/M2, LLC
Sammamish
$ 1,950,000
- Type
- Single Family | Active
- Size
- 3,060 SqFt
- Rooms
- 5 Beds + 3 Baths
Listed by: Windermere Real Estate/East
Open House
Sammamish
$ 1,649,999
- Type
- Single Family | Active
- Size
- 3,280 SqFt
- Rooms
- 4 Beds + 3 Baths
Listed by: KW Mountains to Sound Realty
Sammamish
$ 1,150,000
- Type
- Single Family | Active
- Size
- 1,900 SqFt
- Rooms
- 3 Beds + 2.5 Baths
Listed by: COMPASS
Packwood
$ 749,500
- Type
- Single Family | Active
- Size
- 1,329 SqFt
- Rooms
- 3 Beds + 2 Baths
Listed by: COMPASS
