

Address
171 Timberline Drive, Packwood, WA
Price
$ 779,900
Property Attributes
- ID#2572136
- TypeSingle Family
- CountyLEWIS
- CityPackwood
- AreaMorton
- NeighborhoodTimberline
- Zip98361
- StyleA-Frame
- Year Built1965
- Taxes$ 4040
- Price$ 779,900
- Bedrooms3
- Full Bathrooms2
- Half Bathrooms0
- Sqr Footage1496
- Lot Size0.49 Acres
Data Source:
Northwest Multiple Listing Service (NWMLS)
Property Description
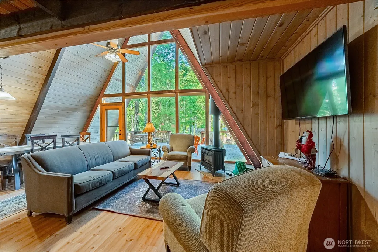
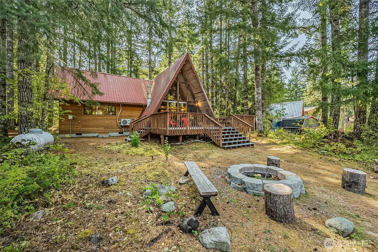
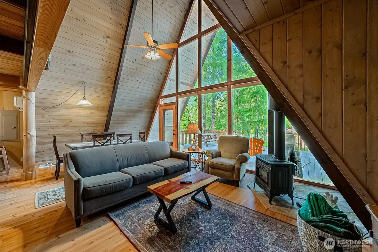
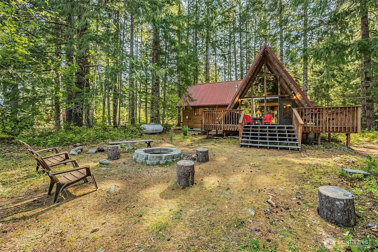
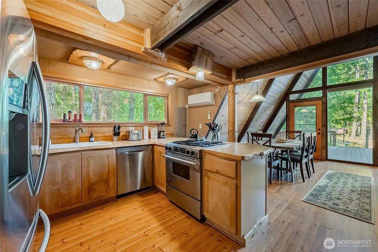
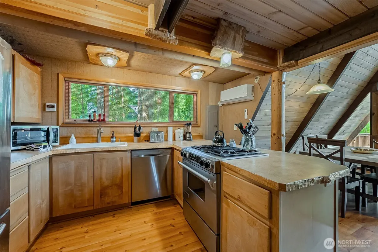
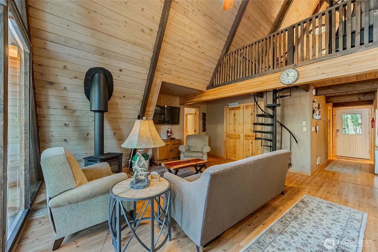
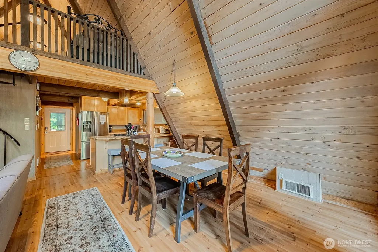
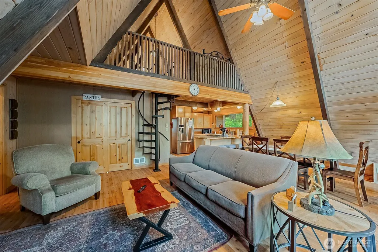
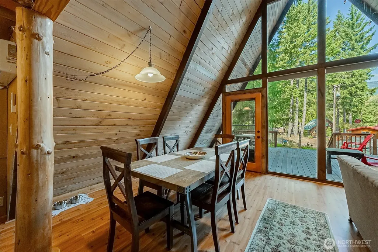
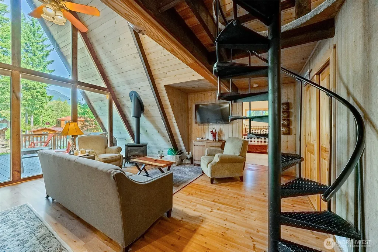
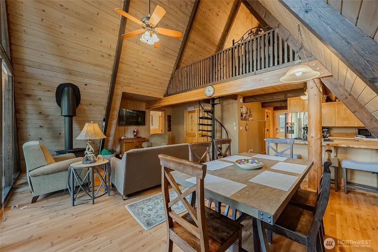
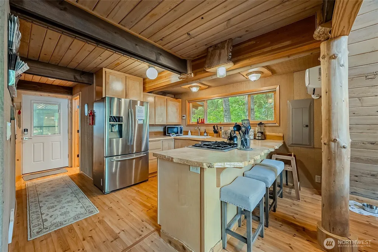
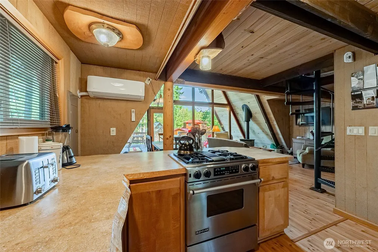
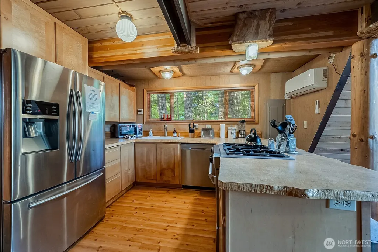
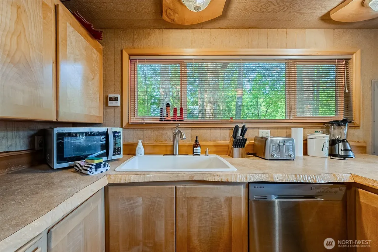
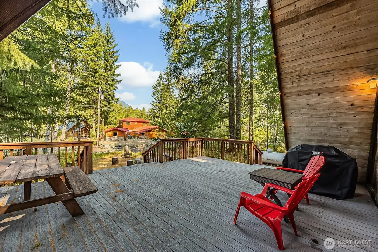
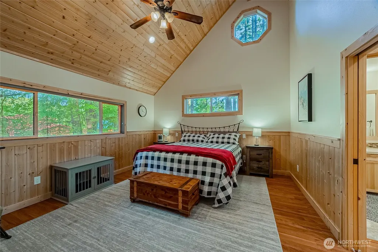
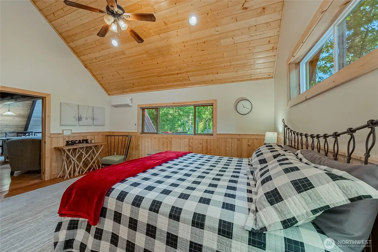
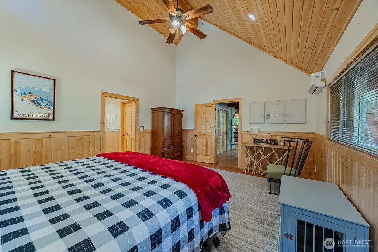
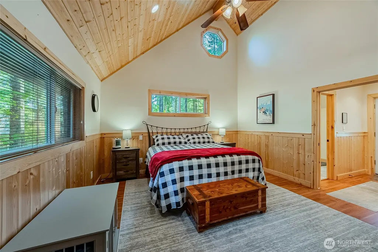
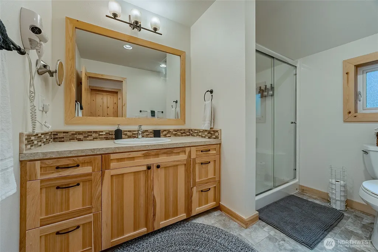
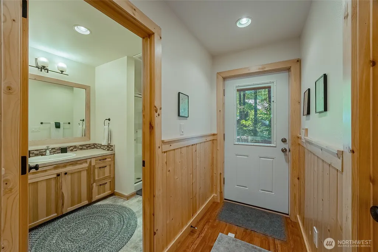
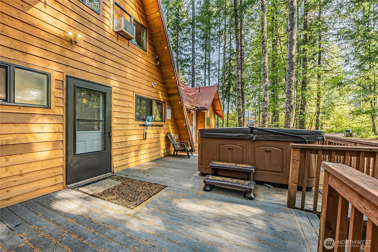
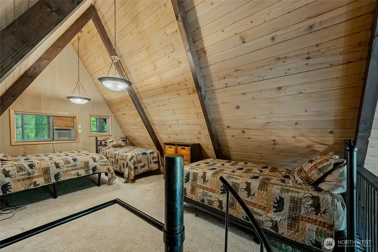
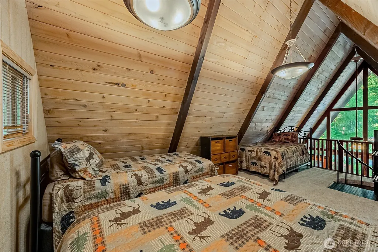
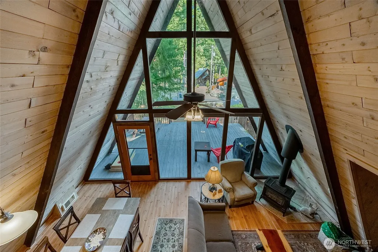
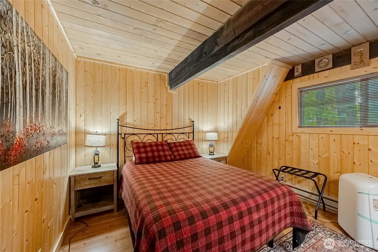
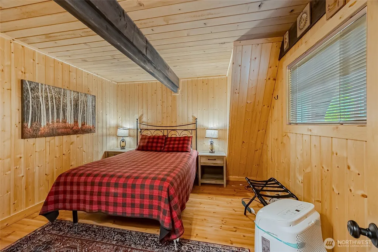
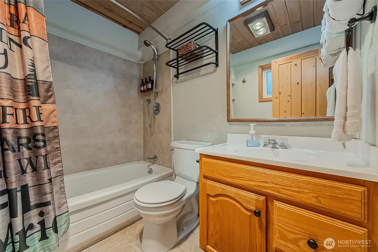
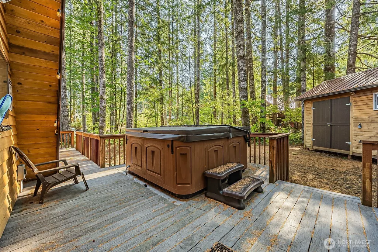
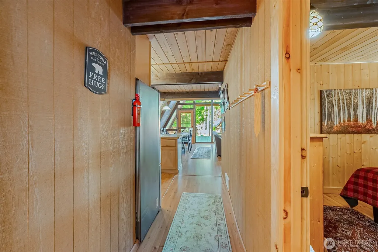
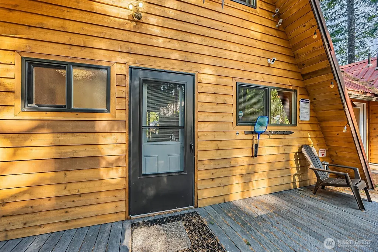
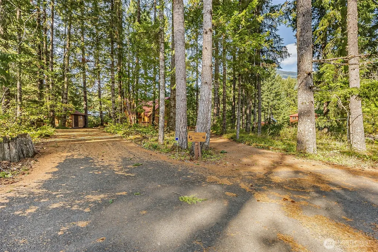
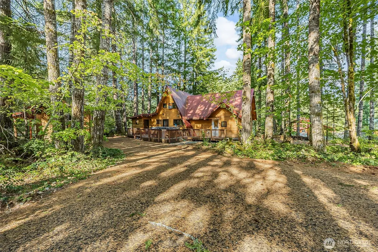
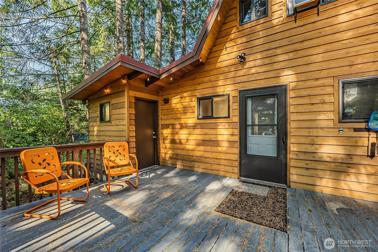
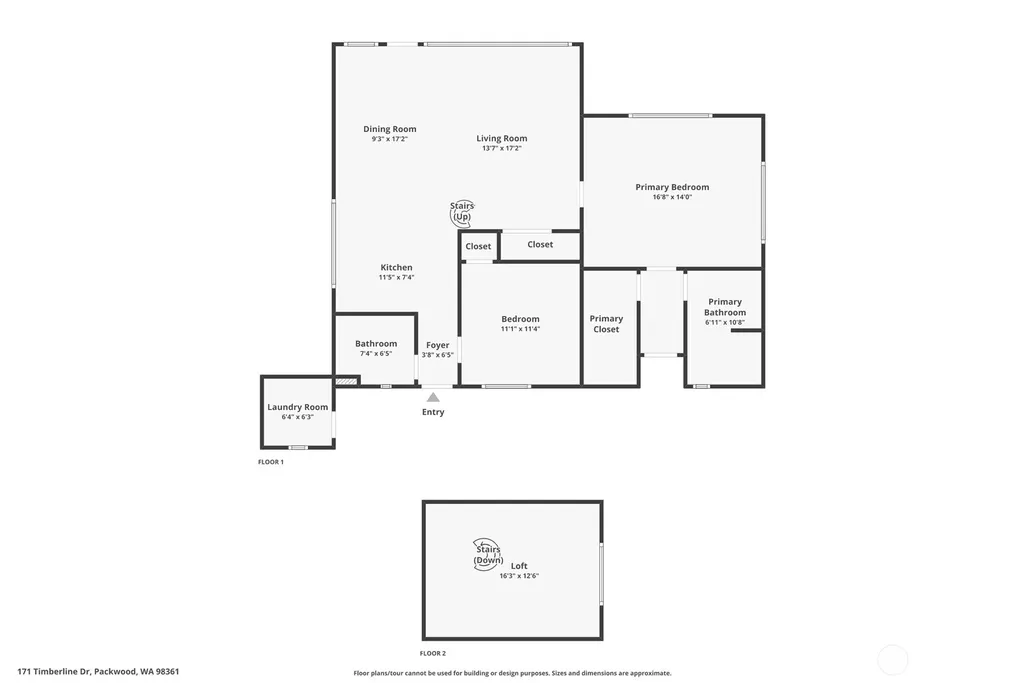
Tucked into the trees on two lots in Packwood’s desirable Timberline community, this classic A-frame delivers the mountain retreat buyers come here to find. Soaring vaulted ceilings, warm wood finishes and an open great room create an inviting gathering space after a day at White Pass or Mt. Rainier. The flexible 3-bedroom layout includes two bedrooms on the main level plus a spacious loft, along with two baths. Outside, nearly half an acre offers room to relax and entertain with two decks, a private hot tub and two storage sheds surrounded by the natural beauty of the Cascades. Timberline residents enjoy community pools, athletic courts, clubhouse, park, playground and river access. Just minutes from downtown Packwood and approximately 20 miles from White Pass Ski Area, this property puts year-round recreation close at hand. Offered turnkey with existing short-term-rental use, it is equally suited as a personal mountain escape, full-time residence or income-producing getaway.
| Elementary School | Middle School | High School |
|---|---|---|
| White Pass Elementary School | Whitepass Jr-Sr High | Whitepass Jr-Sr High |
| Price History | |
|---|---|
| 8/20/2026 | Listed $779,900 |
General Features
| Living Area | 1496 |
|---|---|
| Sewer | Septic Tank |
| Heating | Ductless,Wall Furnace |
| Cooling | Ductless |
| Possession | Closing |
| Roof | Metal |
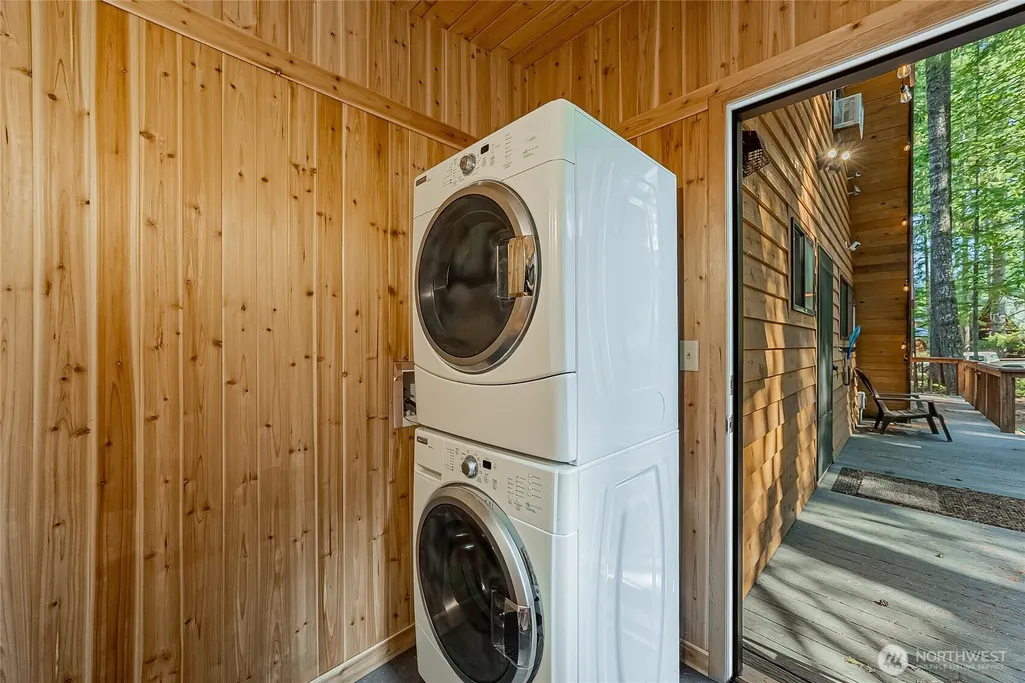
| Appliances | Dishwasher,Dryer,Microwave,Refrigerator,See Remarks,Stove(s)/Range(s),Washer |
| HOA Fee | 300 |
| Association Fee Includes | Common Area Maintenance |
| Architectural Style | A-Frame |
| Pool Features | Community |
| Year Built | 1965 |
| View | Territorial |
| Topography | Level |
| Levels | One and One Half |
| Property Subtype | Single Family Residence |
| Tax Year | 2026 |
| Community Features | Athletic Court,Club House,Park,Playground |
| Building Name | Timberline Village Div 2 |
| Assoc Fee Paid Per | Annually |
| County | Lewis |
| New Construction | No |
| Property Type | Residential |
| HOA | Yes |
| Attached Garage | No |
| Subdivision Name | Timberline |
| Full Baths | 1 |
| Special Listing Conditions | None |
| Status | Active |
| Directions | From US 12 and Main ST in Packwood,E on US 12 4 miles,L on Timberline DR 0.3 miles,driveways on the left just before the road turns L |
| High School | Whitepass Jr-Sr High |
| City | Packwood |
| Senior Community Y/N | No |
| High School District | White Pass |
| MLS Area | 436 - Morton |
| Lot Size Units | Square Feet |
| Lot Size Square Feet | 21344 |
| Carport Y/N | No |
| Listing Terms | Cash,Conventional,FHA,VA Loan |
| Elementary School | White Pass |
| Land Lease Y/N | No |
| Tax Annual Amount | 4040.23 |
| Middle/Junior High School | Whitepass Jr-Sr High |
| Property Condition | Average |
| Public Remarks | Tucked into the trees on two lots in Packwoods desirable Timberline community,this classic A-frame delivers the mountain retreat buyers come here to find. Soaring vaulted ceilings,warm wood finishes |
| Structure Type | House |
| Building Area Units | Square Feet |
| Standard Status | Active |
| Water Company | Thurston PUD |
| Property Style | 11 - 1 1/2 Story |
| NWM_ShowMapLink | Yes |
Interior Features
| Interior Amenities | Bath Off Primary,Ceiling Fan(s),Dbl Pane/Storm Window,Fireplace,Loft,Vaulted Ceiling(s),Water Heater |
|---|---|
| Basement | None |
| Flooring | Laminate,Carpet |
| Total Fireplaces | 1 |
| Fireplace Features | Gas |
| Air Conditioning Y/N | Yes |
| Heating Y/N | Yes |
| Fireplace Y/N | Yes |
| 3/4 Baths | 1 |
| Total Bedrooms | 3 |
| Main Level Bedrooms | 2 |
| Total Baths | 2 |
| Bedrooms Possible | 3 |
| Water Heater Type | Propane |
| Fireplaces Main | 1 |
| Power Production Type | Electric,Propane |
| Baths Three Quarter Main | 1 |
| Bedrooms Upper | 1 |
| Baths Full Main | 1 |
| Bathrooms | 1.75 |
Exterior Features
| Exterior Amenities | Wood |
|---|---|
| Vegetation | Wooded |
| Parking Features | Driveway |
| Lot Features | Corner Lot,Dead End Street,Drought Resistant Landscape,Paved |
| Water Source | Public |
| Total Parking | 3 |
| Inclusions | Dishwasher(s),Dryer(s),Microwave(s),Refrigerator(s),See Remarks,Stove(s)/Range(s),Washer(s) |
| Foundation Details | Pillar/Post/Pier,Poured Concrete |
| Spa | Yes |
| Building Area Total | 1496 |
| Lot Dimensions | 139 X 145 |
| Lot Size Acres | 0.49 |
| Waterfront Y/N | No |
| Irrigation Water Rights Y/N | No |
| Site Features | Deck,High Speed Internet,Hot Tub/Spa,Outbuildings |
| Pool Type | Community |
| Parking Uncovered Total | 3 |
| Lot Number | 49 & 50 |
Amenities
- Foreclosure
- Views
- Short Sale
- New Construction
- Adult 55+
- Lease To Own
- No HOA Fees
- Furnished
- Primary On Main
- Air Conditioning
- Seller Finance
- Green
- Fixer Upper
- Horse
- Golf
- Fireplace
- Deck
- Garage
- Basement
- Pool
Property vs Single Family Average in 98361
Price
Taxes
Year Built
Visits
In The Neighborhood
Open House
Sammamish
$ 1,798,000
- Type
- Single Family | Active
- Size
- 3,920 SqFt
- Rooms
- 4 Beds + 3 Baths
 Listed by: COMPASS
Open House
Sammamish
$ 1,925,000
- Type
- Single Family | Active
- Size
- 2,942 SqFt
- Rooms
- 4 Beds + 2.5 Baths
Listed by: COMPASS
Open House
Sammamish
$ 995,000
- Type
- Single Family | Active
- Size
- 1,440 SqFt
- Rooms
- 3 Beds + 2 Baths
Listed by: The Agency Northwest
Packwood
$ 499,900
- Type
- Single Family | Active
- Size
- 1,376 SqFt
- Rooms
- 2 Beds + 2 Baths
Listed by: Engel & Volkers Chambers Bay
Open House
Sammamish
$ 1,310,998
- Type
- Single Family | Active
- Size
- 2,150 SqFt
- Rooms
- 4 Beds + 2.5 Baths
Listed by: Windermere Real Estate Co.
Sammamish
$ 1,765,000
- Type
- Single Family | Active
- Size
- 2,680 SqFt
- Rooms
- 3 Beds + 2.5 Baths
Listed by: John L. Scott, Inc.
Sammamish
$ 3,699,000
- Type
- Single Family | Active
- Size
- 4,590 SqFt
- Rooms
- 4 Beds + 3.5 Baths
Listed by: Windermere Real Estate/M2, LLC
Sammamish
$ 1,950,000
- Type
- Single Family | Active
- Size
- 3,060 SqFt
- Rooms
- 5 Beds + 3 Baths
Listed by: Windermere Real Estate/East
Open House
Sammamish
$ 1,649,999
- Type
- Single Family | Active
- Size
- 3,280 SqFt
- Rooms
- 4 Beds + 3 Baths
Listed by: KW Mountains to Sound Realty
Open House
Sammamish
$ 1,150,000
- Type
- Single Family | Active
- Size
- 1,900 SqFt
- Rooms
- 3 Beds + 2.5 Baths
Listed by: COMPASS
Packwood
$ 659,000
- Type
- Single Family | Active
- Size
- 2,224 SqFt
- Rooms
- 3 Beds + 2 Baths
Listed by: Four-U Realty Inc
Packwood
$ 749,500
- Type
- Single Family | Active
- Size
- 1,329 SqFt
- Rooms
- 3 Beds + 2 Baths
Listed by: COMPASS
