

Address
20005 Ne 42nd Street, Sammamish, WA
Price
$ 2,495,000
Property Attributes
- ID#2530140
- TypeSingle Family
- CountyKING
- CitySammamish
- AreaEast of Lake Sammamish
- NeighborhoodTimberline
- Zip98074
- StyleContemporary
- Year Built1980
- Taxes$ 18472
- Price$ 2,495,000
- Bedrooms6
- Full Bathrooms4
- Half Bathrooms1
- Sqr Footage4830
- Lot Size0.3943 Acres
Data Source:
Northwest Multiple Listing Service (NWMLS)
Property Description

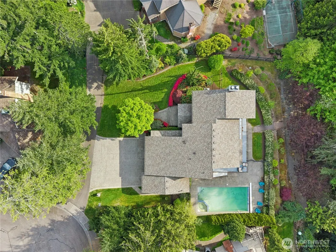
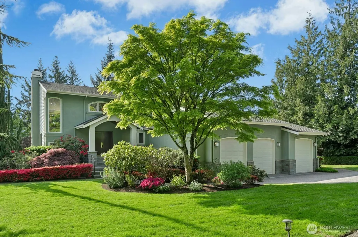
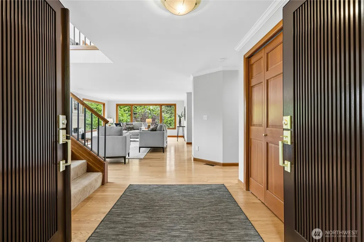
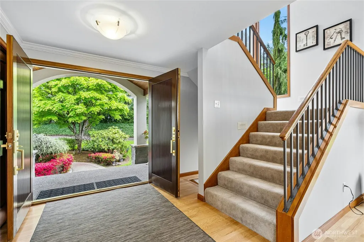
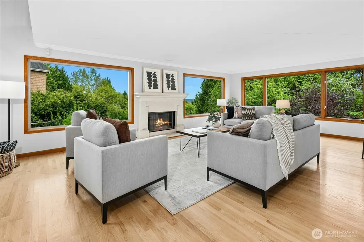
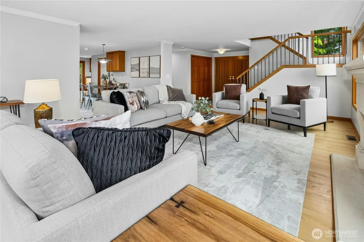
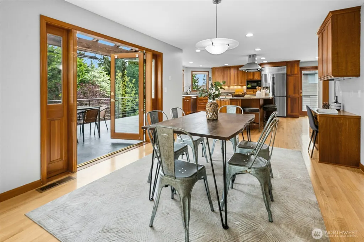
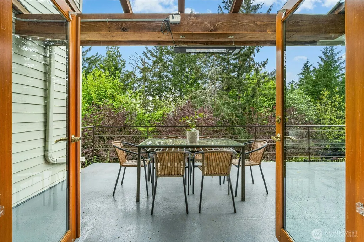
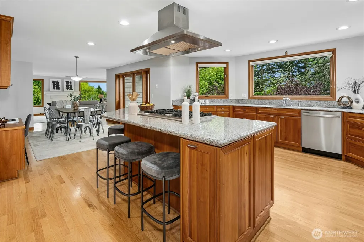
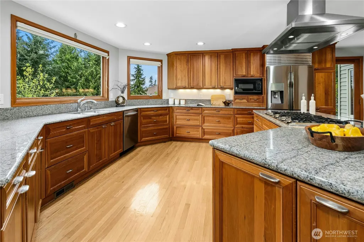
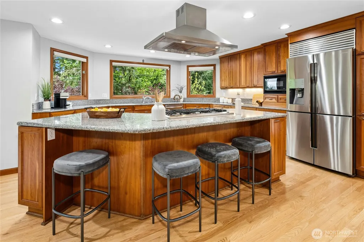
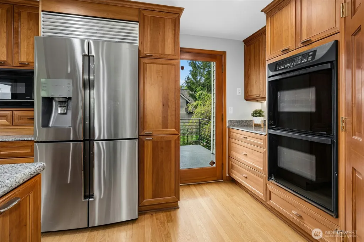
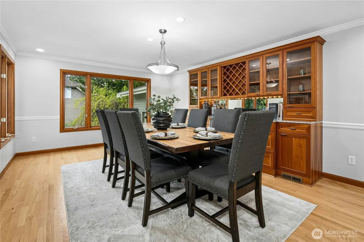
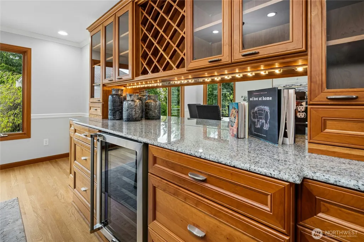
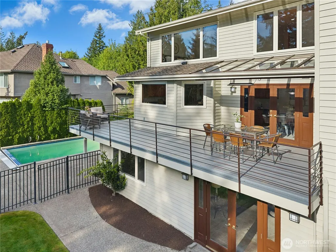
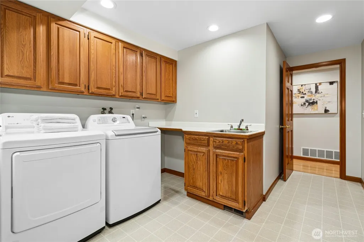
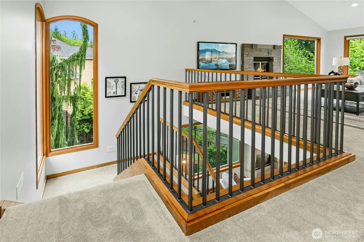
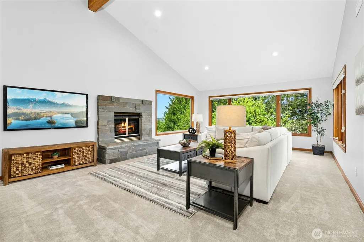
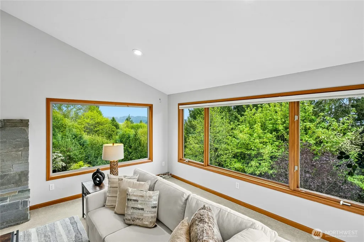
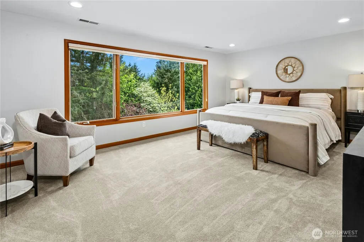
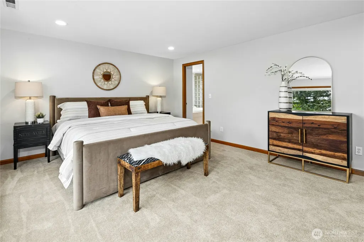
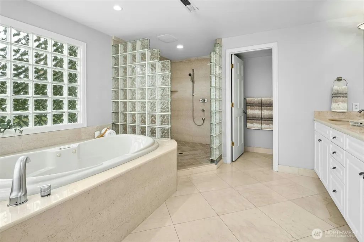
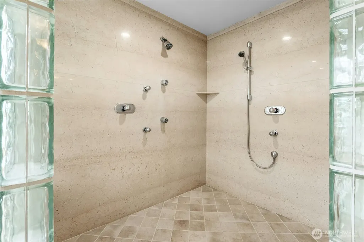
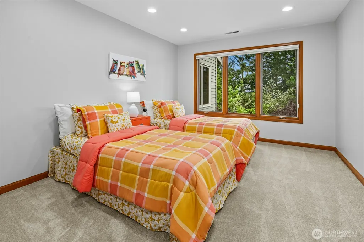
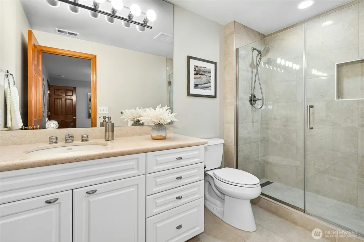
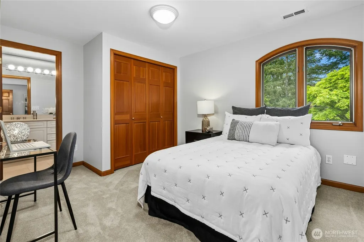
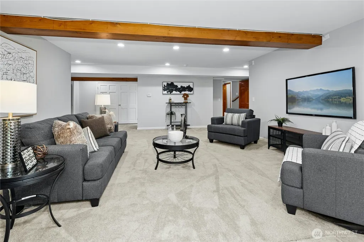
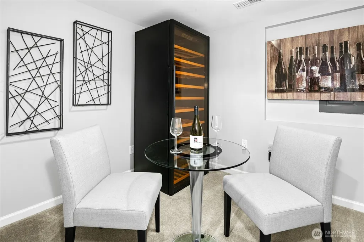
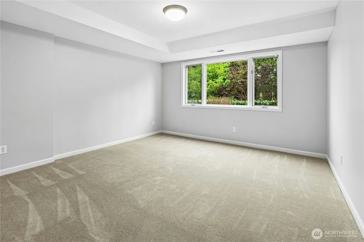
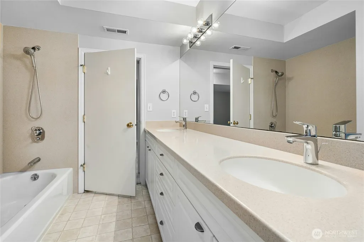
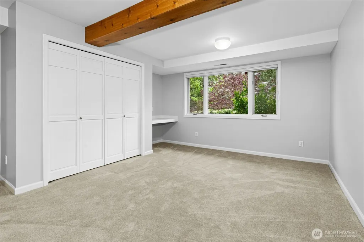
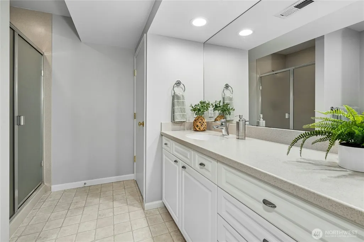
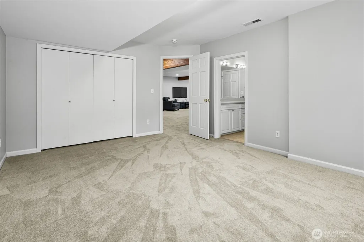
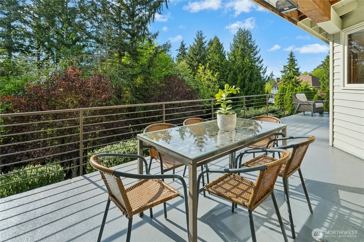
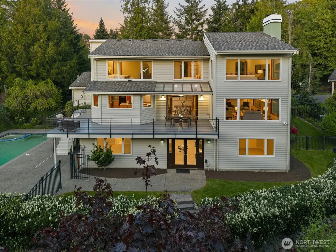
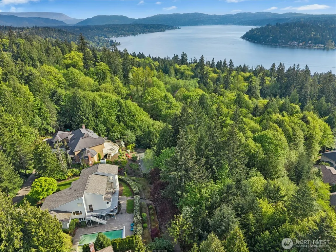
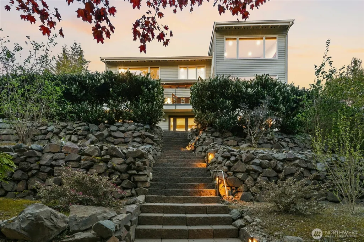
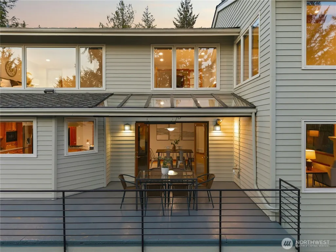
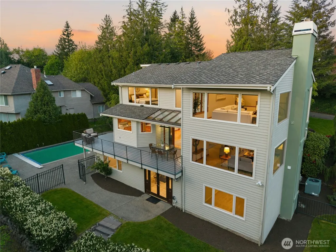
Beautiful custom home in the Timberline area of Sammamish. The home sits up high on a spectacular ridge with abundant sunlight, seasonal lake Sammamish and territorial views. Outdoor gatherings large and small are ideal with a large deck, entertaining patio, flat lawn, in-ground saltwater pool & hot tub(w/ motorized cover), the entire property, a large 17,000+ sq foot lot has been designed with custom landscape, outdoor lighting, irrigation and is fully fenced. Inside an ideal floorplan provides maximum versatility with 3 levels of incredible living space. The main floor includes a great room with fireplace, gorgeous picture windows with seasonal lake Sammamish views, a large formal dining room with built ins & wine refrigerator, spacious chef's kitchen with granite countertops, large island and a laundry room with 2 storage closets. Three bedrooms plus a large vaulted bonus area with fireplace are on the upper level (bonus area could be a 4th bedroom) and an additional 3 large bedrooms, 2 baths and a huge recreation room are in the lower level. You can make this home live for your needs now or it can flex and change as your needs change with amazing living spaces. 50 year presidential roof, replaced 5 years ago, new interior paint, new pool filter & new pool cover. The original home was built in 1980 with extensive renovations in 1997. There is a well for irrigation. Do not miss this incredible home with no HOA dues close to employers and top rated Lake Washington Schools!
| Elementary School | Middle School | High School |
|---|---|---|
| Blackwell Elem | Inglewood Middle | Eastlake High |
| Price History | |
|---|---|
| 5/27/2026 | Listed $2,495,000 |
General Features
| Living Area | 4830 |
|---|---|
| Sewer | Sewer Connected |
| Heating | Forced Air |
| Cooling | Central Air |
| Possession | Closing |
| Roof | Composition |
| Appliances | Dishwasher,Disposal,Double Oven,Dryer,Microwave,Refrigerator,Washer |
| Architectural Style | Contemporary |
| Pool Features | In Ground |
| Security Features | Fully Fenced,Security System |
| Year Built | 1980 |
| View | Lake,Territorial |
| Topography | Level,Partial Slope,Terraces |
| Levels | Two |
| Property Subtype | Single Family Residence |
| Tax Year | 2025 |
| County | King |
| New Construction | No |
| Property Type | Residential |
| HOA | No |
| Attached Garage | Yes |
| Subdivision Name | Timberline |
| Facing Direction | East |
| Garage Y/N | Yes |
| Full Baths | 2 |
| Special Listing Conditions | None |
| Status | Active |
| Directions | Please use GPS. Very easy to locate. It is in the Timberline neighborhood but is not officially part of it and does not have an HOA fee |
| High School | Eastlake High |
| City | Sammamish |
| Entry Location | Main |
| Senior Community Y/N | No |
| High School District | Lake Washington |
| MLS Area | 540 - East of Lake Sammamish |
| Lot Size Units | Square Feet |
| Lot Size Square Feet | 17175 |
| Carport Y/N | No |
| Listing Terms | Cash,Conventional |
| Elementary School | Blackwell Elem |
| Land Lease Y/N | No |
| Tax Annual Amount | 18472 |
| Middle/Junior High School | Inglewood Middle |
| Property Condition | Updated/Remodeled |
| Public Remarks | Beautiful custom home in the Timberline area of Sammamish. The home sits up high on a spectacular ridge with abundant sunlight,seasonal lake Sammamish and territorial views. Outdoor gatherings large |
| Virtual Tour | https://my.homediary.com/story/491469/r |
| Structure Type | House |
| Building Area Units | Square Feet |
| Standard Status | Active |
| Water Company | NE Sammamish Sewer and Water |
| Property Style | 18 - 2 Stories w/Bsmnt |
| NWM_ShowMapLink | Yes |
Interior Features
| Interior Amenities | Built-In Vacuum,Dbl Pane/Storm Window,Dining Room,Fireplace,French Doors,High Tech Cabling,Hot Tub/Spa,Jetted Tub,Loft,Security System,Sprinkler System,Vaulted Ceiling(s),Walk-In Closet(s),Water Heat |
|---|---|
| Basement | Finished |
| Flooring | Ceramic Tile,Hardwood,Carpet |
| Total Fireplaces | 2 |
| Fireplace Features | Gas |
| Air Conditioning Y/N | Yes |
| Heating Y/N | Yes |
| Fireplace Y/N | Yes |
| Half Baths | 1 |
| 3/4 Baths | 2 |
| Total Bedrooms | 6 |
| Total Baths | 5 |
| Water Heater Type | Gas |
| Water Heater Location | Basement |
| Fireplaces Upper | 1 |
| Fireplaces Main | 1 |
| Power Production Type | Electric,Natural Gas |
| Baths Three Quarter Lower | 1 |
| Baths Three Quarter Upper | 1 |
| Bedrooms Lower | 3 |
| Bedrooms Upper | 3 |
| Baths Half Main | 1 |
| Baths Full Upper | 1 |
| Baths Full Lower | 1 |
| Bathrooms | 4 |
Exterior Features
| Exterior Amenities | Stone,Stucco,Wood |
|---|---|
| Vegetation | Garden Space |
| Parking Features | Attached Garage |
| Lot Features | Dead End Street,Paved,Sidewalk |
| Water Source | Public,Shared Well |
| Total Parking | 3 |
| Inclusions | Dishwasher(s),Double Oven,Dryer(s),Garbage Disposal,Leased Equipment,Microwave(s),Refrigerator(s),Washer(s) |
| Foundation Details | Poured Concrete |
| Spa | Yes |
| Building Area Total | 4830 |
| Lot Dimensions | 100 x 150 |
| Lot Size Acres | 0.3943 |
| Waterfront Y/N | No |
| Covered Spaces | 3 |
| Irrigation Water Rights Y/N | Yes |
| Site Features | Cable TV,Deck,Fenced-Fully,Gas Available,High Speed Internet,Hot Tub/Spa,Irrigation,Patio,Sprinkler System |
| Pool Type | In-Ground |
| Lot Number | 2 |
Amenities
- Foreclosure
- Views
- Short Sale
- New Construction
- Adult 55+
- Lease To Own
- No HOA Fees
- Furnished
- Primary On Main
- Air Conditioning
- Seller Finance
- Green
- Fixer Upper
- Horse
- Golf
- Fireplace
- Deck
- Garage
- Basement
- Pool
Property vs Single Family Average in 98074
Price
Taxes
Year Built
Visits
In The Neighborhood
Open House
Sammamish
$ 1,798,000
- Type
- Single Family | Active
- Size
- 3,920 SqFt
- Rooms
- 4 Beds + 3 Baths
 Listed by: COMPASS
Open House
Sammamish
$ 1,925,000
- Type
- Single Family | Active
- Size
- 2,942 SqFt
- Rooms
- 4 Beds + 2.5 Baths
Listed by: COMPASS
Open House
Sammamish
$ 995,000
- Type
- Single Family | Active
- Size
- 1,440 SqFt
- Rooms
- 3 Beds + 2 Baths
Listed by: The Agency Northwest
Packwood
$ 499,900
- Type
- Single Family | Active
- Size
- 1,376 SqFt
- Rooms
- 2 Beds + 2 Baths
Listed by: Engel & Volkers Chambers Bay
Packwood
$ 779,900
- Type
- Single Family | Active
- Size
- 1,496 SqFt
- Rooms
- 3 Beds + 2 Baths
Listed by: Four-U Realty Inc
Open House
Sammamish
$ 1,310,998
- Type
- Single Family | Active
- Size
- 2,150 SqFt
- Rooms
- 4 Beds + 2.5 Baths
Listed by: Windermere Real Estate Co.
Sammamish
$ 1,765,000
- Type
- Single Family | Active
- Size
- 2,680 SqFt
- Rooms
- 3 Beds + 2.5 Baths
Listed by: John L. Scott, Inc.
Sammamish
$ 3,699,000
- Type
- Single Family | Active
- Size
- 4,590 SqFt
- Rooms
- 4 Beds + 3.5 Baths
Listed by: Windermere Real Estate/M2, LLC
Sammamish
$ 1,950,000
- Type
- Single Family | Active
- Size
- 3,060 SqFt
- Rooms
- 5 Beds + 3 Baths
Listed by: Windermere Real Estate/East
Open House
Sammamish
$ 1,649,999
- Type
- Single Family | Active
- Size
- 3,280 SqFt
- Rooms
- 4 Beds + 3 Baths
Listed by: KW Mountains to Sound Realty
Sammamish
$ 1,150,000
- Type
- Single Family | Active
- Size
- 1,900 SqFt
- Rooms
- 3 Beds + 2.5 Baths
Listed by: COMPASS
Packwood
$ 659,000
- Type
- Single Family | Active
- Size
- 2,224 SqFt
- Rooms
- 3 Beds + 2 Baths
Listed by: Four-U Realty Inc
