

Address
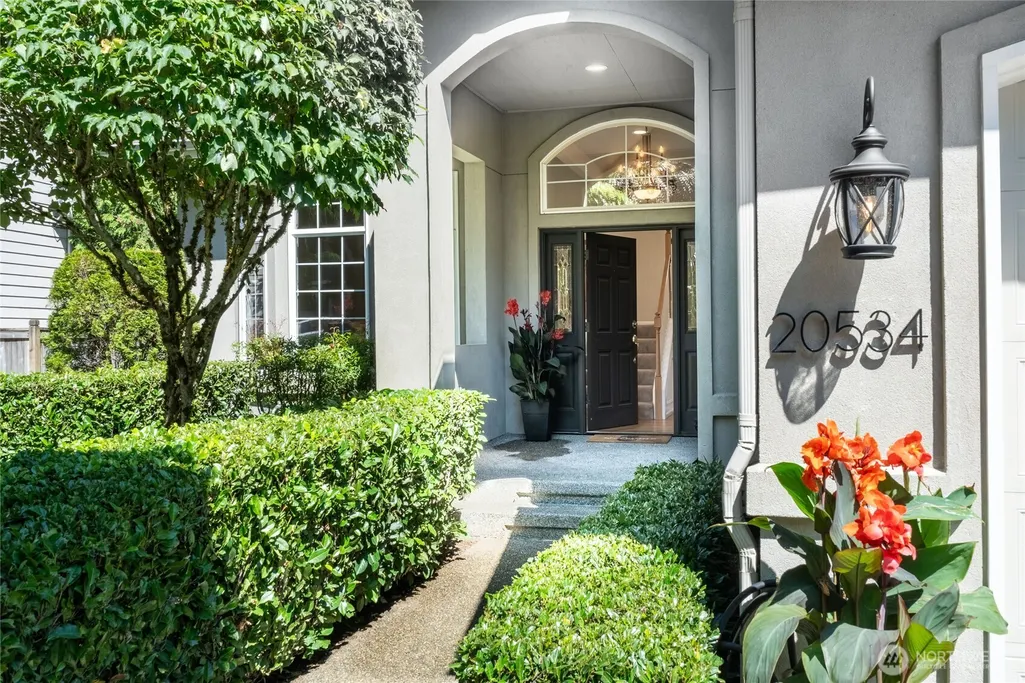
20534 Ne 33rd Court, Sammamish, WA
Price
$ 1,950,000
Property Attributes
- ID#2559087
- TypeSingle Family
- CountyKING
- CitySammamish
- AreaEast of Lake Sammamish
- NeighborhoodTimberline
- Zip98074
- StyleTraditional
- Year Built1998
- Taxes$ 16771
- Price$ 1,950,000
- Bedrooms5
- Full Bathrooms3
- Half Bathrooms0
- Sqr Footage3060
- Lot Size0.1857 Acres
Data Source:
Northwest Multiple Listing Service (NWMLS)
Property Description
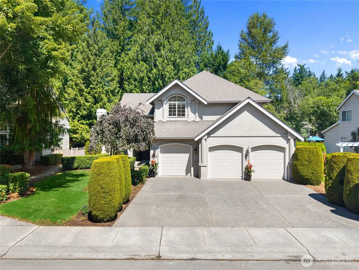
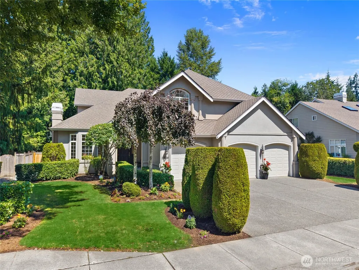
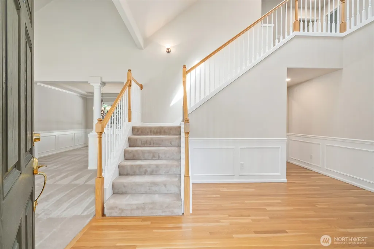
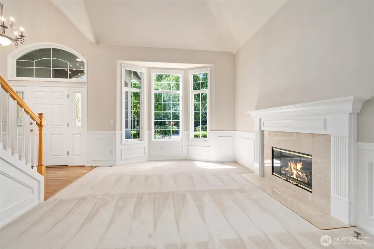
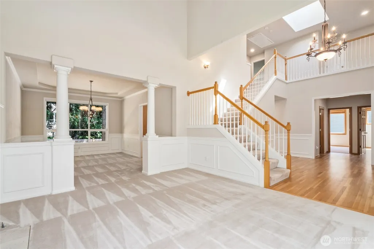
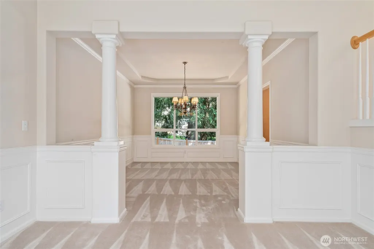
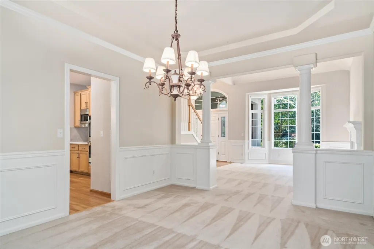
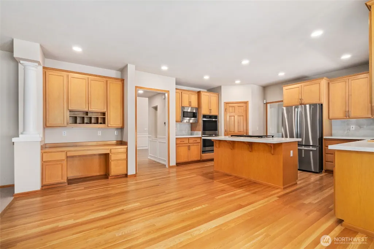
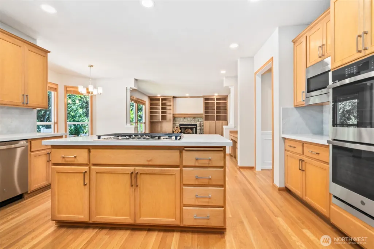
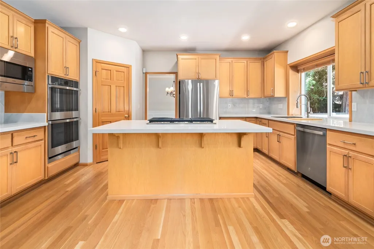
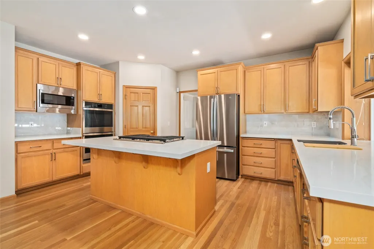
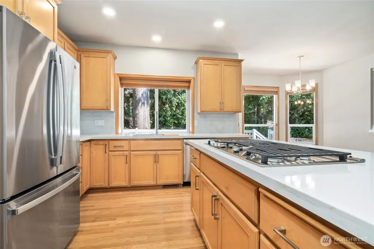
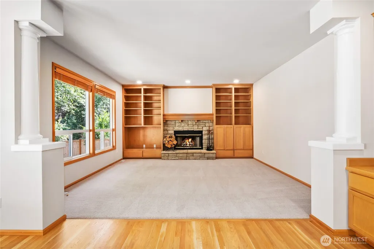
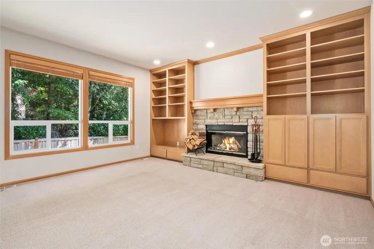
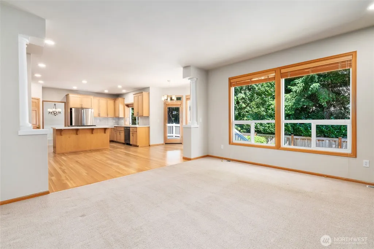
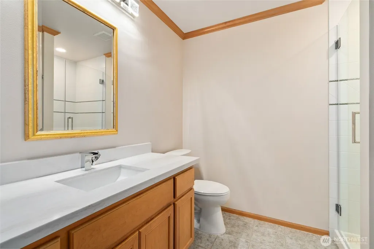
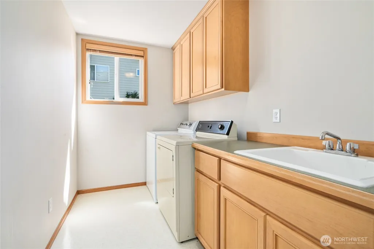
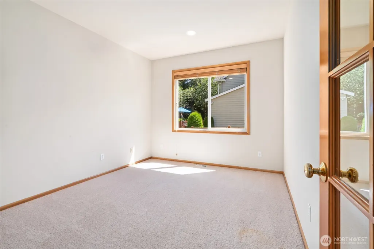
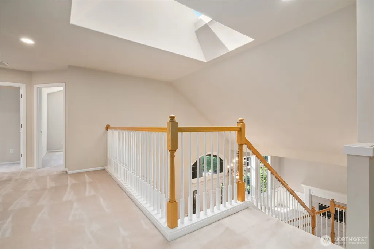
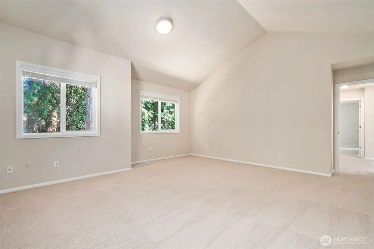
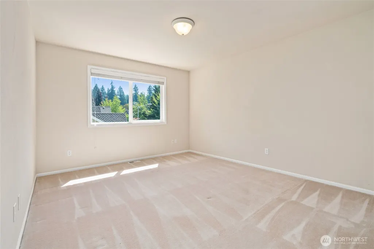
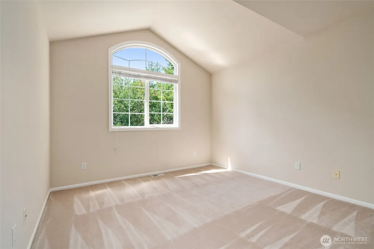
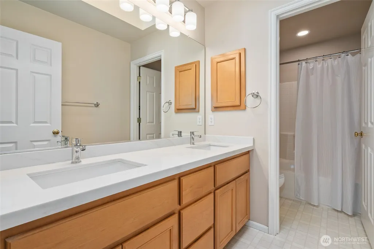
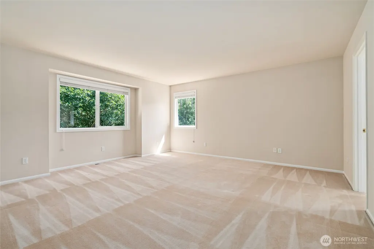
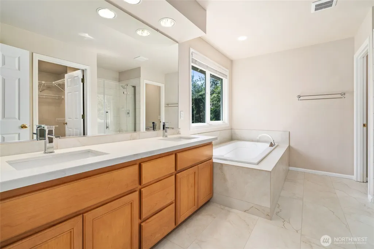
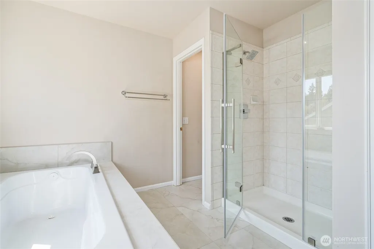
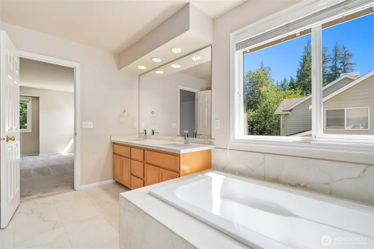
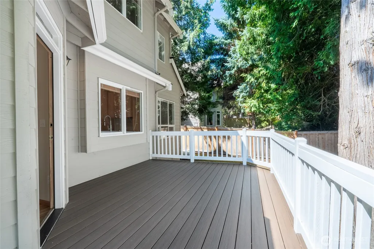
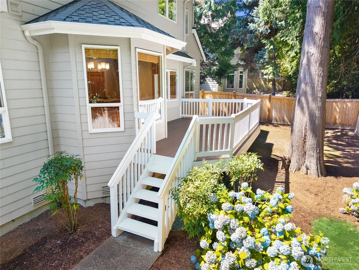
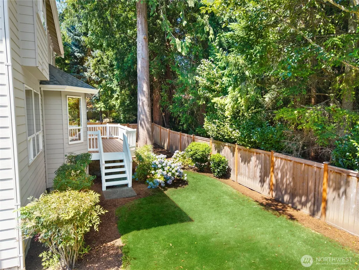
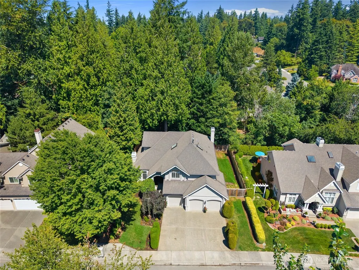
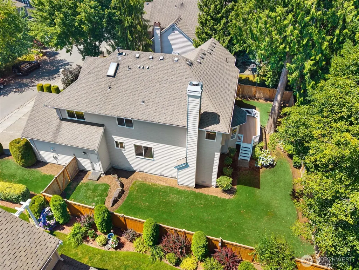
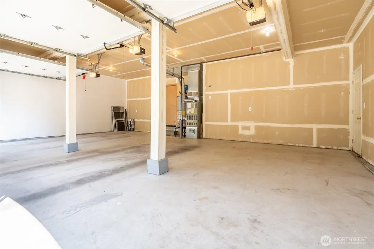
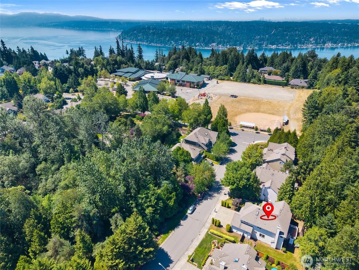
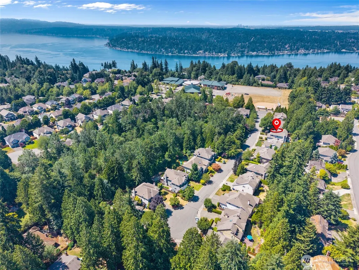
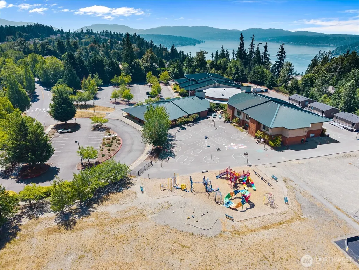
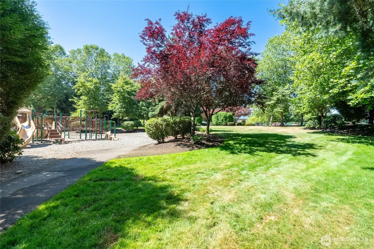
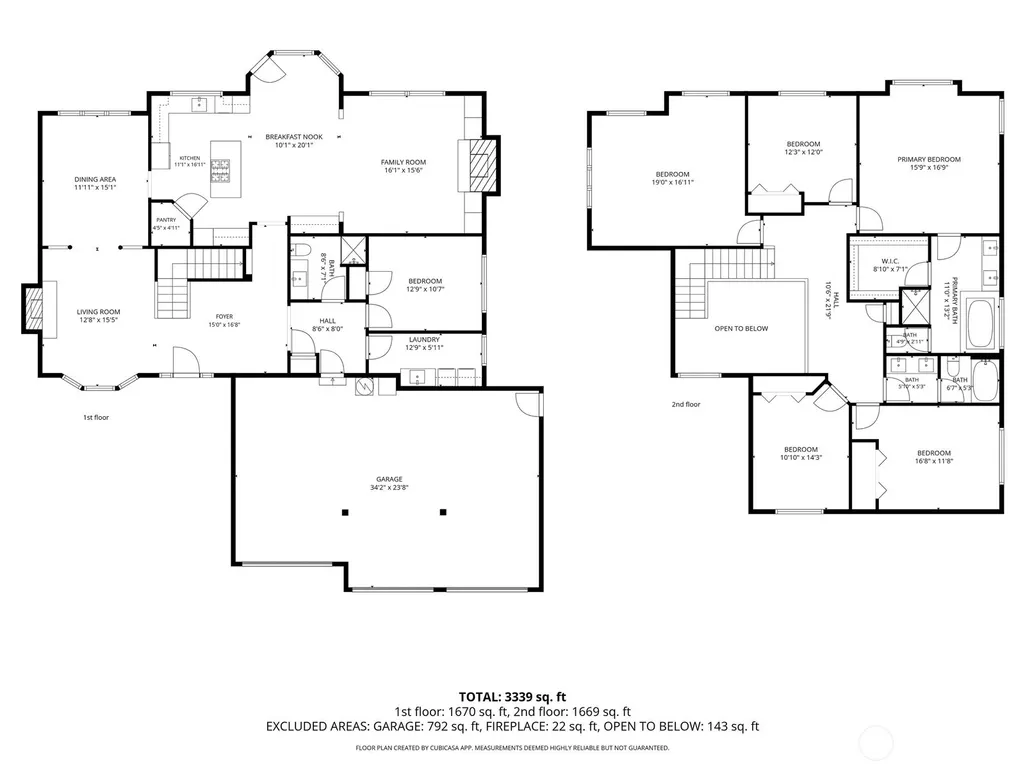
Impeccable one-owner Burnstead resale in coveted Timberline Ridge offers the perfect blend of luxury & location, situated on one of the best cul-de-sac lots across from the park & backing onto a greenbelt.Easy access to Sammamish’s premier parks, trails & tech communities. This meticulously maintained, extensively upgraded 5BR + bonus home is highlighted by soaring ceilings & large windows throughout.The gourmet kitchen features custom cabinetry, new quartz countertops, large island perfect for entertaining & new SS appliances. This South-facing home provides year-round natural light.The real hardwood floors on the main level look like new.Two gas fireplaces on the main floor add warmth & ambiance. Detailed millwork, elegant wainscoting & custom built-ins showcase exceptional craftsmanship.A versatile main-floor bedroom also functions as an office.Upstairs, the luxurious primary suite features a newly upgraded spa-like bath with soaking tub & spacious shower, new shower doors & gleaming quartz & tile. The bathrooms have all been upgraded with quartz countertops including designer finishes & premium fixtures.The private fenced yard includes a sprinkler system & new expansive Trex deck.New water heater, newer interior & exterior paint & three-car garage. Community parks with playgrounds, & pickle ball courts. Within the award-winning Lake Washington School District & half a block to Blackwell Elementary! Easy 520 commute to Redmond,Bellevue & Seattle & Light Rail. Pre-Inspected
| Elementary School | Middle School | High School |
|---|---|---|
| Blackwell Elem | Inglewood Middle | Eastlake High |
| Price History | |
|---|---|
| 7/23/2026 | Listed $1,950,000 |
General Features
| Living Area | 3060 |
|---|---|
| Sewer | Sewer Connected |
| Heating | Forced Air |
| Cooling | None |
| Possession | Closing |
| Roof | Composition |
| Appliances | Dishwasher,Disposal,Double Oven,Dryer,Microwave,Refrigerator,Stove(s)/Range(s),Washer |
| HOA Fee | 865 |
| Association Fee Includes | Common Area Maintenance |
| Architectural Style | Traditional |
| Security Features | Fully Fenced,Security System |
| Year Built | 1998 |
| View | Territorial |
| Topography | Level |
| Levels | Two |
| Property Subtype | Single Family Residence |
| Tax Year | 2026 |
| Community Features | Athletic Court,CCRs,Park,Playground,Trail(s) |
| Building Name | Timberline Ridge 02 |
| Assoc Fee Paid Per | Annually |
| County | King |
| New Construction | No |
| Property Type | Residential |
| HOA | Yes |
| Attached Garage | Yes |
| Subdivision Name | Timberline |
| Facing Direction | South |
| Garage Y/N | Yes |
| Full Baths | 2 |
| Special Listing Conditions | None |
| Status | Active |
| Directions | 520 East,take the WA-202/Redmond Way Exit. Turn Right at Sahalee Way NE,turn Right at NE 37th Way,continue on 205th Place NE,turn Left at NE 33rd Court. This lovely home is on your left side. |
| High School | Eastlake High |
| City | Sammamish |
| Entry Location | Main |
| Senior Community Y/N | No |
| High School District | Lake Washington |
| MLS Area | 540 - East of Lake Sammamish |
| Lot Size Units | Square Feet |
| Lot Size Square Feet | 8089 |
| Carport Y/N | No |
| Listing Terms | Conventional,FHA,VA Loan |
| Elementary School | Blackwell Elem |
| Land Lease Y/N | No |
| Tax Annual Amount | 16771.59 |
| Middle/Junior High School | Inglewood Middle |
| Property Condition | Very Good |
| Public Remarks | Impeccable one-owner Burnstead resale in coveted Timberline Ridge offers the perfect blend of luxury & location,situated on one of the best cul-de-sac lots across from the park & backing onto a green |
| Virtual Tour | https://unbranded.visithome.ai/Jx5oLHcMdZheVoTmEk2qX8?mu=ft |
| Structure Type | House |
| Building Area Units | Square Feet |
| Builder Name | Burnstead |
| Standard Status | Active |
| Water Company | Sammamish Plateau Water |
| Property Style | 12 - 2 Story |
| NWM_ShowMapLink | Yes |
Interior Features
| Interior Amenities | Bath Off Primary,Dbl Pane/Storm Window,Dining Room,Fireplace,Pantry,Security System,Skylight(s),Sprinkler System,Vaulted Ceiling(s),Walk-In Closet(s),Water Heater |
|---|---|
| Basement | None |
| Flooring | Ceramic Tile,Hardwood,Vinyl,Carpet |
| Total Fireplaces | 2 |
| Fireplace Features | Gas,Wood Burning |
| Air Conditioning Y/N | No |
| Heating Y/N | Yes |
| Fireplace Y/N | Yes |
| 3/4 Baths | 1 |
| Total Bedrooms | 5 |
| Main Level Bedrooms | 1 |
| Total Baths | 3 |
| Water Heater Type | Gas |
| Water Heater Location | Garage |
| Fireplaces Main | 2 |
| Power Production Type | Electric,Natural Gas,Wood |
| Baths Three Quarter Main | 1 |
| Bedrooms Upper | 4 |
| Baths Full Upper | 2 |
| Bathrooms | 2.75 |
Exterior Features
| Exterior Amenities | Cement Planked,Stucco |
|---|---|
| Vegetation | Garden Space |
| Parking Features | Driveway,Attached Garage |
| Lot Features | Cul-De-Sac,Curbs,Dead End Street,Open Space,Paved,Sidewalk |
| Water Source | Public |
| Total Parking | 6 |
| Inclusions | Dishwasher(s),Double Oven,Dryer(s),Garbage Disposal,Leased Equipment,Microwave(s),Refrigerator(s),Stove(s)/Range(s),Washer(s) |
| Foundation Details | Poured Concrete |
| Building Area Total | 3060 |
| Lot Size Acres | 0.1857 |
| Waterfront Y/N | No |
| Covered Spaces | 3 |
| Irrigation Water Rights Y/N | Yes |
| Site Features | Cable TV,Deck,Fenced-Fully,Gas Available,High Speed Internet,Irrigation,Sprinkler System |
| Parking Uncovered Total | 3 |
| Lot Number | 3 |
Amenities
- Foreclosure
- Views
- Short Sale
- New Construction
- Adult 55+
- Lease To Own
- No HOA Fees
- Furnished
- Primary On Main
- Air Conditioning
- Seller Finance
- Green
- Fixer Upper
- Horse
- Golf
- Fireplace
- Deck
- Garage
- Basement
- Pool
Property vs Single Family Average in 98074
Price
Taxes
Year Built
Visits
In The Neighborhood
Open House
Sammamish
$ 1,798,000
- Type
- Single Family | Active
- Size
- 3,920 SqFt
- Rooms
- 4 Beds + 3 Baths
 Listed by: COMPASS
Open House
Sammamish
$ 1,925,000
- Type
- Single Family | Active
- Size
- 2,942 SqFt
- Rooms
- 4 Beds + 2.5 Baths
Listed by: COMPASS
Open House
Sammamish
$ 995,000
- Type
- Single Family | Active
- Size
- 1,440 SqFt
- Rooms
- 3 Beds + 2 Baths
Listed by: The Agency Northwest
Packwood
$ 499,900
- Type
- Single Family | Active
- Size
- 1,376 SqFt
- Rooms
- 2 Beds + 2 Baths
Listed by: Engel & Volkers Chambers Bay
Packwood
$ 779,900
- Type
- Single Family | Active
- Size
- 1,496 SqFt
- Rooms
- 3 Beds + 2 Baths
Listed by: Four-U Realty Inc
Open House
Sammamish
$ 1,310,998
- Type
- Single Family | Active
- Size
- 2,150 SqFt
- Rooms
- 4 Beds + 2.5 Baths
Listed by: Windermere Real Estate Co.
Sammamish
$ 1,765,000
- Type
- Single Family | Active
- Size
- 2,680 SqFt
- Rooms
- 3 Beds + 2.5 Baths
Listed by: John L. Scott, Inc.
Sammamish
$ 3,699,000
- Type
- Single Family | Active
- Size
- 4,590 SqFt
- Rooms
- 4 Beds + 3.5 Baths
Listed by: Windermere Real Estate/M2, LLC
Open House
Sammamish
$ 1,649,999
- Type
- Single Family | Active
- Size
- 3,280 SqFt
- Rooms
- 4 Beds + 3 Baths
Listed by: KW Mountains to Sound Realty
Sammamish
$ 1,150,000
- Type
- Single Family | Active
- Size
- 1,900 SqFt
- Rooms
- 3 Beds + 2.5 Baths
Listed by: COMPASS
Packwood
$ 659,000
- Type
- Single Family | Active
- Size
- 2,224 SqFt
- Rooms
- 3 Beds + 2 Baths
Listed by: Four-U Realty Inc
Packwood
$ 749,500
- Type
- Single Family | Active
- Size
- 1,329 SqFt
- Rooms
- 3 Beds + 2 Baths
Listed by: COMPASS
