

Address
208 Waverly Way, Kirkland, WA
Price
$ 4,500,000
Property Attributes
- ID#2574123
- TypeSingle Family
- CountyKING
- CityKirkland
- AreaKirkland-Bridle Trails
- NeighborhoodWest Of Market
- Zip98033
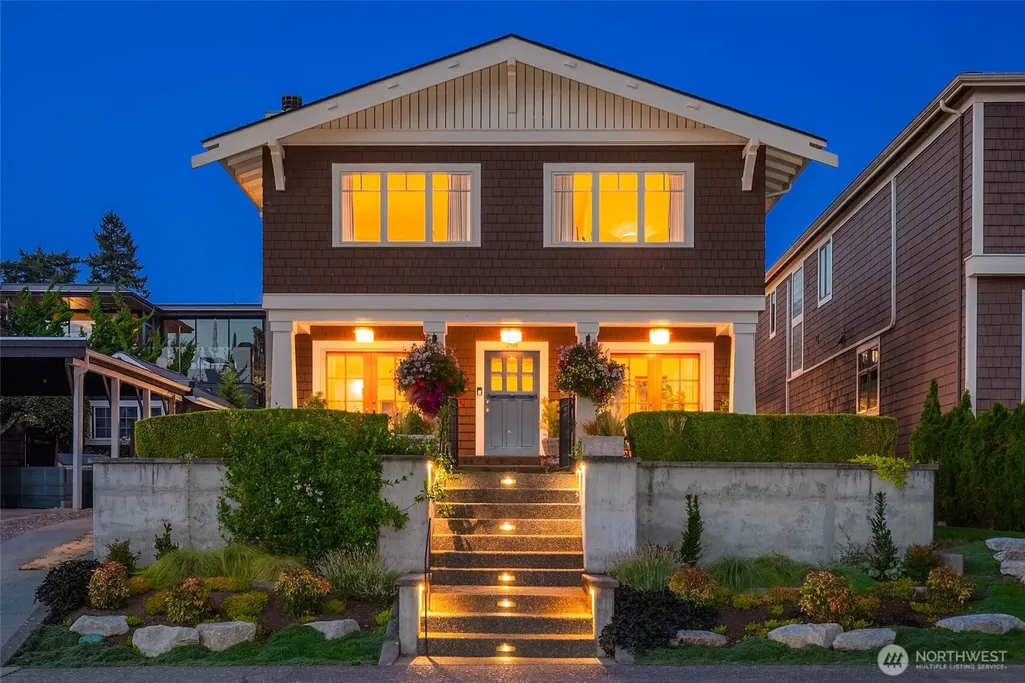
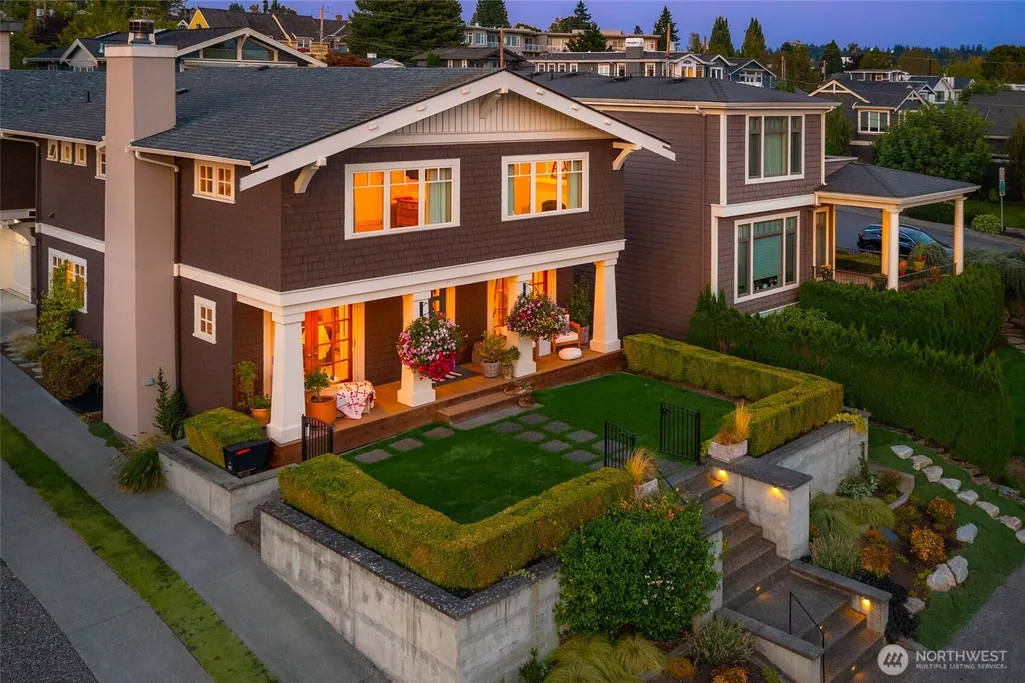
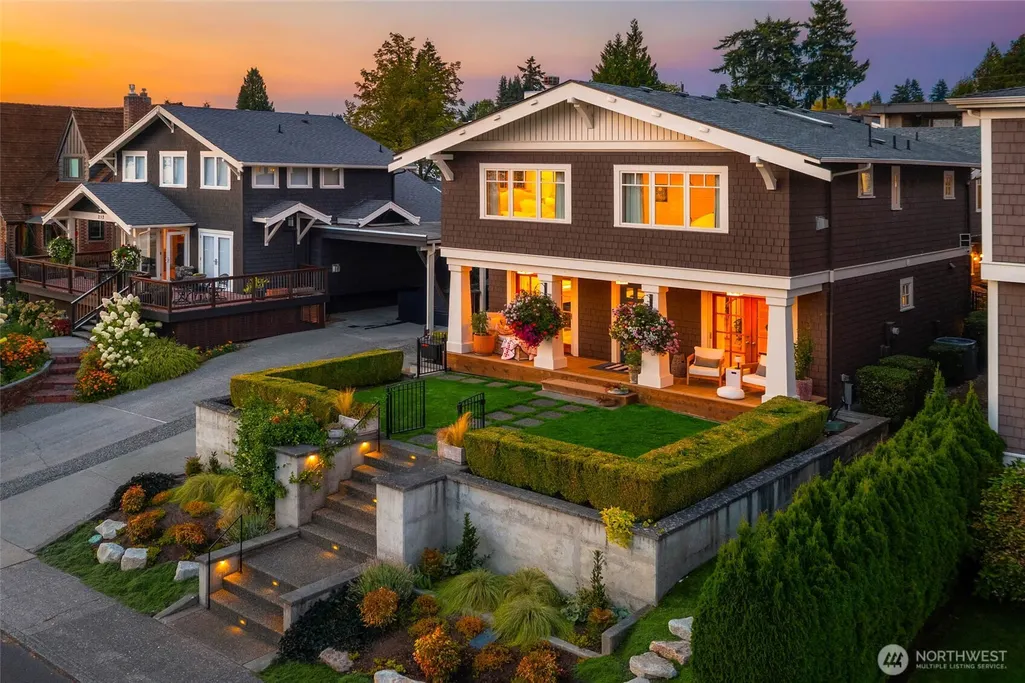
- StyleCraftsman
- Year Built1996
- Taxes$ 28754
- Price$ 4,500,000
- Bedrooms4
- Full Bathrooms3
- Half Bathrooms1
- Sqr Footage3210
- Lot Size0.1263 Acres
Data Source:
Northwest Multiple Listing Service (NWMLS)
Property Description
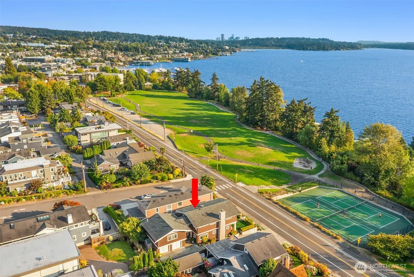
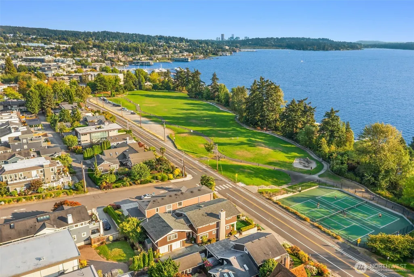
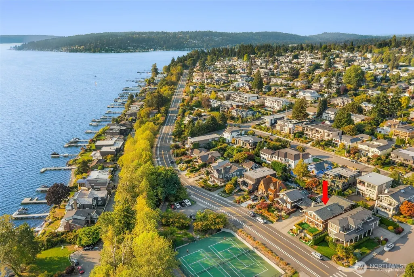
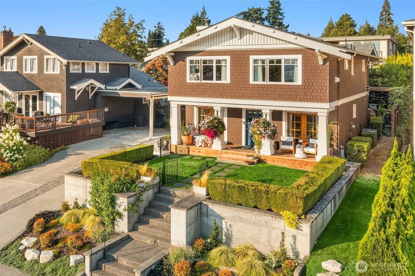
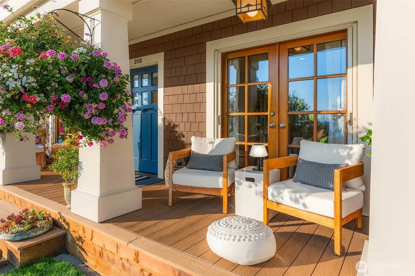
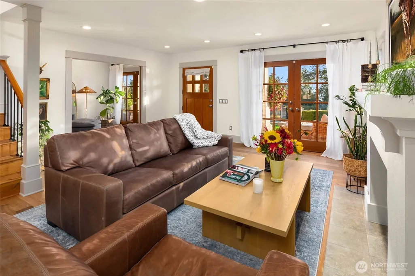
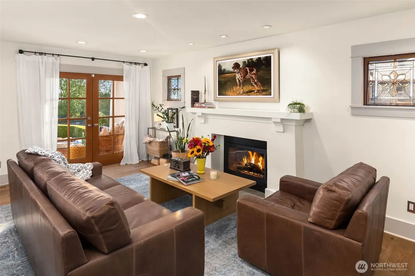
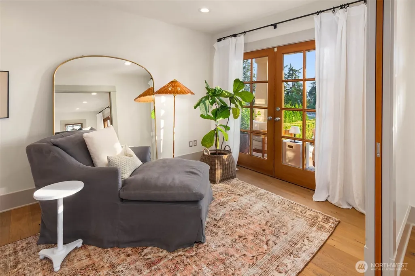
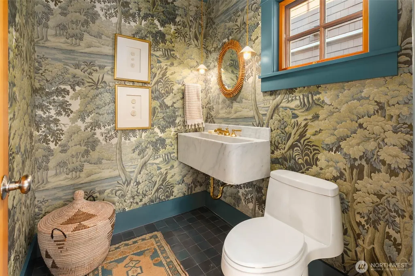
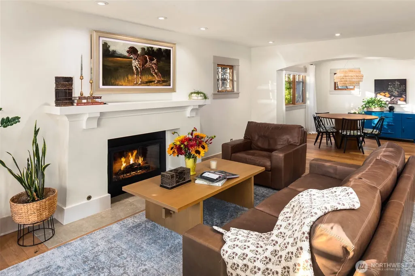
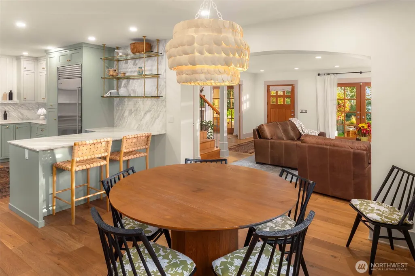
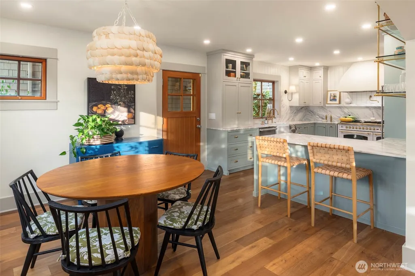
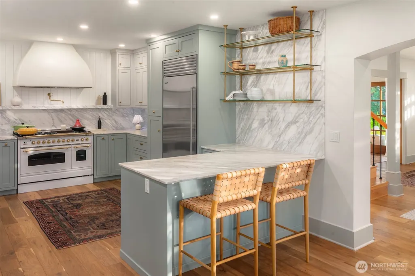
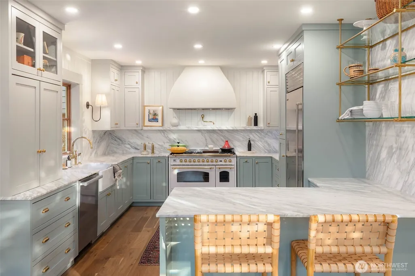
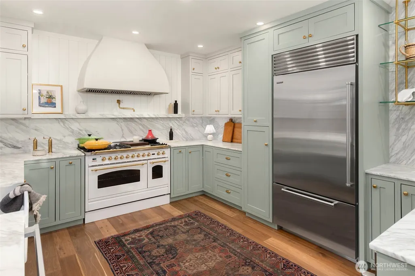
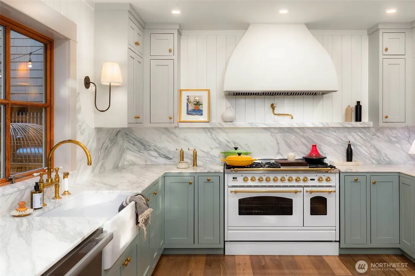
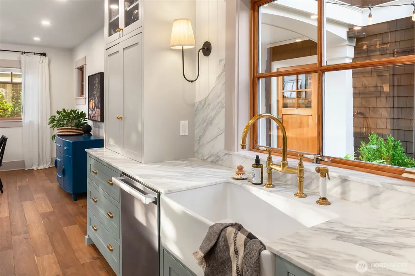
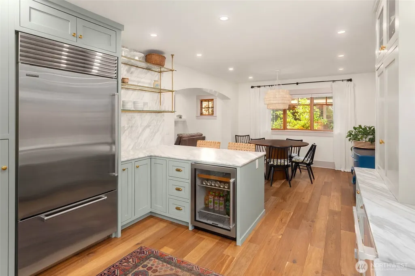
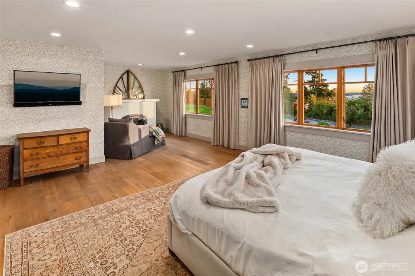
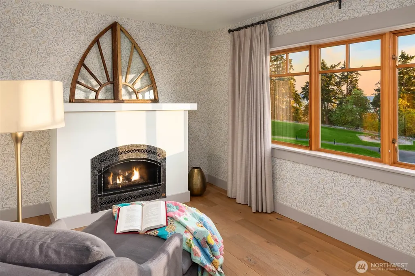
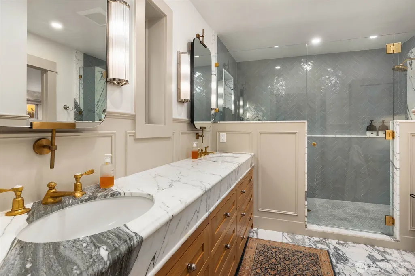
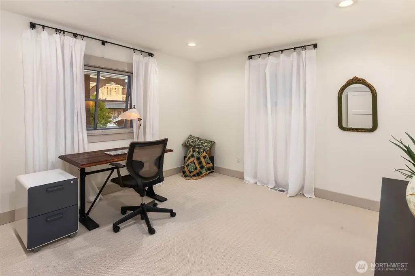
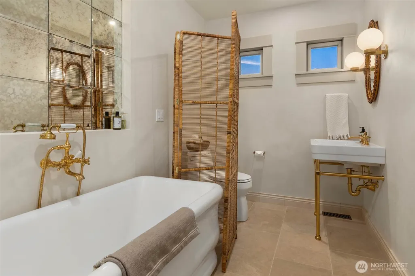
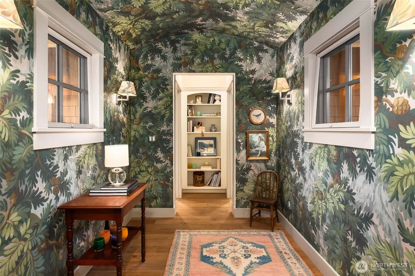
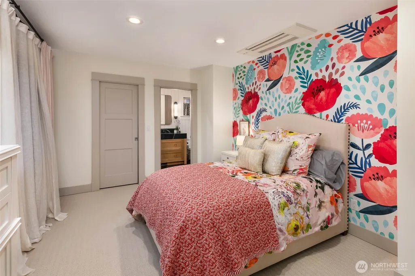
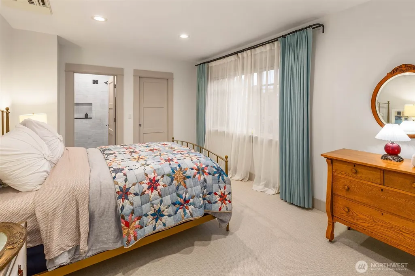
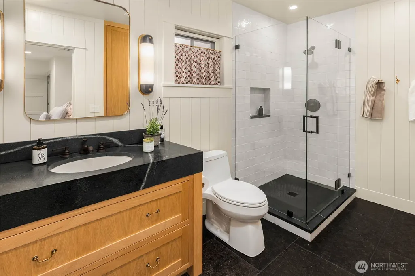
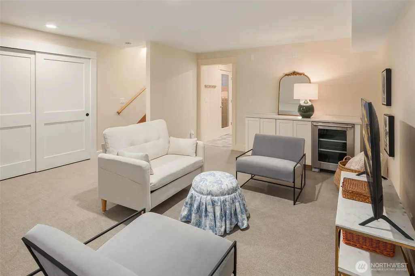
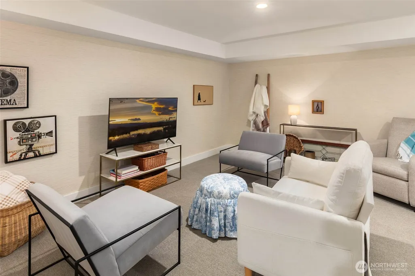
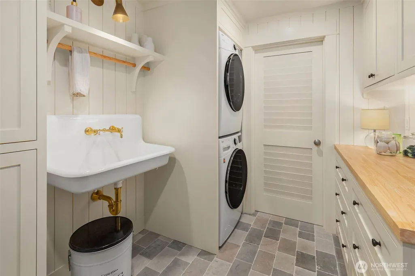
Perfectly positioned in Kirkland’s West of Market neighborhood, directly across from the park & tennis courts, this exceptional residence captures beautiful views & an effortless connection to the waterfront lifestyle. Purchased in 2021 and extensively reimagined by acclaimed Jessica Nelson Design, the home has been transformed into a sophisticated retreat where every detail reflects thoughtful craftsmanship & timeless design. Featured in Sunset Magazine, the home blends elevated materials, curated finishes, and functional luxury throughout. At the heart of the home, the stunning chef’s kitchen was completely reimagined with custom cabinetry, extensive marble, soapstone surfaces, designer lighting & premium appliances, creating a space equally suited for everyday living and effortless entertaining. The primary suite offers a true spa-like experience. A complete luxury renovation introduced hand-applied Tadelakt walls, exquisite marble details, Waterworks fixtures, and bespoke finishes that create a serene, restorative atmosphere. Beautifully renovated guest baths continue the home's cohesive design story, while refined living spaces balance warmth, texture, and sophistication. A thoughtful balance of beauty & function create a home that is both sophisticated & deeply livable. A rare opportunity to own a turnkey designer home in one of Kirkland’s most desirable neighborhoods, moments from downtown waterfront parks, acclaimed dining, boutique shopping & everyday conveniences.
| Elementary School | Middle School | High School |
|---|---|---|
| Peter Kirk Elementary | Kirkland Middle | Lake Wash High |
| Price History | |
|---|---|
| 8/28/2026 | Listed $4,500,000 |
General Features
| Living Area | 3210 |
|---|---|
| Sewer | Sewer Connected |
| Heating | 90%+ High Efficiency,Forced Air |
| Cooling | Central Air,Ductless,Forced Air |
| Possession | Closing,See Remarks |
| Roof | Composition |
| Appliances | Dishwasher,Disposal,Dryer,Refrigerator,Stove(s)/Range(s),Washer |
| Architectural Style | Craftsman |
| Security Features | Fully Fenced |
| Year Built | 1996 |
| View | Lake,Territorial |
| Topography | Level |
| Levels | Two |
| Property Subtype | Single Family Residence |
| Tax Year | 2026 |
| Community Features | Athletic Court |
| County | King |
| New Construction | No |
| Property Type | Residential |
| HOA | No |
| Attached Garage | No |
| Subdivision Name | West Of Market |
| Facing Direction | Southwest |
| Garage Y/N | Yes |
| Special Listing Conditions | None |
| Status | Active |
| Directions | From I-405,take the Ne 85th St. Exit and head towards downtown Kirkland. Right onto Market St. Left onto Waverly Way. Home on right directly across from tennis courts. |
| High School | Lake Wash High |
| City | Kirkland |
| Entry Location | Main |
| Senior Community Y/N | No |
| High School District | Lake Washington |
| MLS Area | 560 - Kirkland/Bridle Trails |
| Lot Size Units | Square Feet |
| Lot Size Square Feet | 5500 |
| Carport Y/N | No |
| Listing Terms | Cash,Conventional |
| Elementary School | Peter Kirk Elementary |
| Land Lease Y/N | No |
| Tax Annual Amount | 28754 |
| Middle/Junior High School | Kirkland Middle |
| Property Condition | Very Good |
| Public Remarks | Perfectly positioned in Kirklands West of Market neighborhood,directly across from the park & tennis courts,this exceptional residence captures beautiful views & an effortless connection to the water |
| Virtual Tour | https://vimeo.com/1221892050/0607a75c56?share=copy&fl=sv&fe=ci |
| Structure Type | House |
| Building Area Units | Square Feet |
| Standard Status | Active |
| Water Company | City of Kirkland |
| Property Style | 18 - 2 Stories w/Bsmnt |
| NWM_ShowMapLink | Yes |
Interior Features
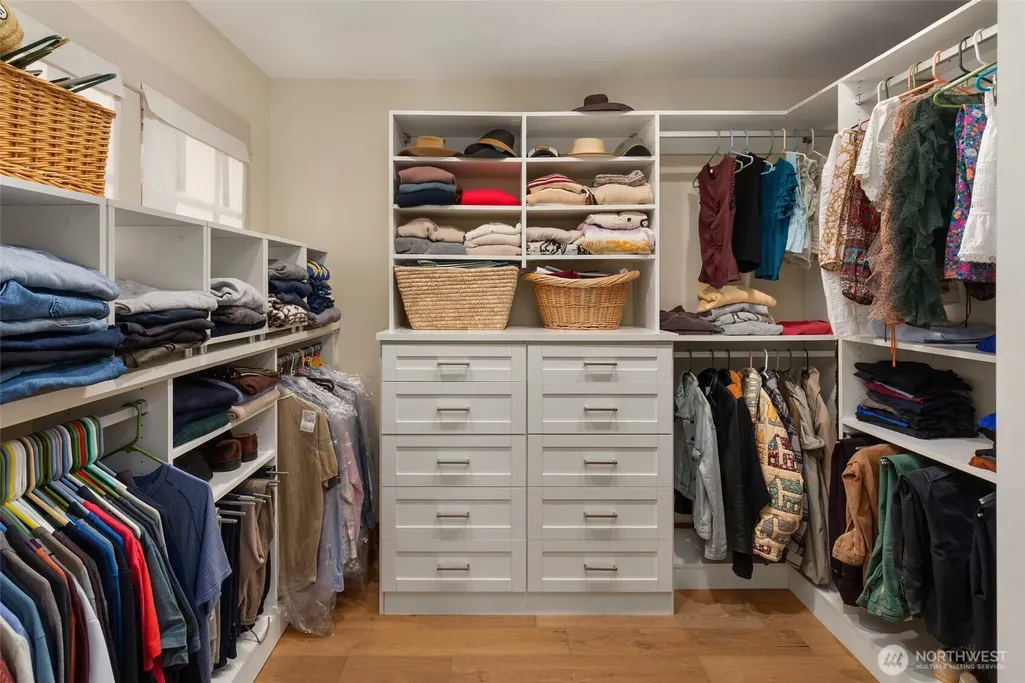
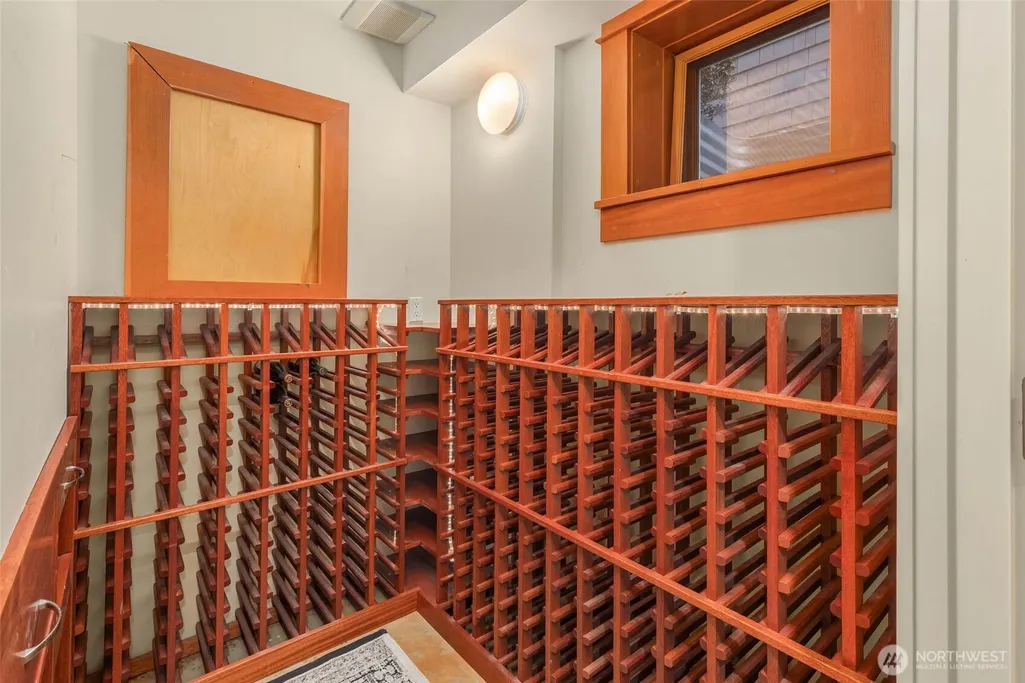
| Interior Amenities | Bath Off Primary,Dbl Pane/Storm Window,Dining Room,Fireplace,Fireplace (Primary Bedroom),French Doors,Walk-In Closet(s),Wine Cellar,Wine/Beverage Refrigerator |
|---|---|
| Basement | Finished |
| Flooring | Hardwood,Stone,Carpet |
| Total Fireplaces | 2 |
| Fireplace Features | Gas |
| Air Conditioning Y/N | Yes |
| Heating Y/N | Yes |
| Fireplace Y/N | Yes |
| Half Baths | 1 |
| 3/4 Baths | 3 |
| Total Bedrooms | 4 |
| Total Baths | 4 |
| Fireplaces Upper | 1 |
| Fireplaces Main | 1 |
| Power Production Type | Electric,Natural Gas |
| Baths Three Quarter Upper | 3 |
| Bedrooms Upper | 4 |
| Baths Half Main | 1 |
| Bathrooms | 2.75 |
Exterior Features
| Exterior Amenities | Wood |
|---|---|
| Vegetation | Garden Space |
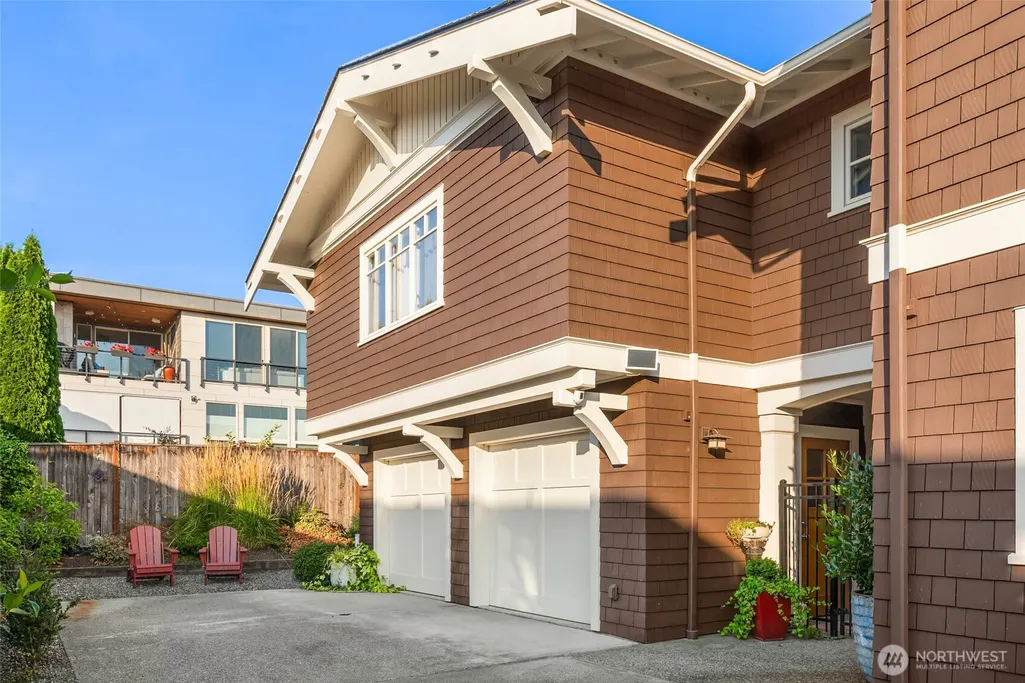
| Parking Features | Detached Garage,RV Parking |
| Lot Features | Curbs,Paved,Sidewalk |
| Water Source | Public |
| Total Parking | 2 |
| Inclusions | Dishwasher(s),Dryer(s),Garbage Disposal,Refrigerator(s),Stove(s)/Range(s),Washer(s) |
| Foundation Details | Poured Concrete |
| Building Area Total | 3210 |
| Lot Size Acres | 0.1263 |
| Waterfront Y/N | No |
| Covered Spaces | 2 |
| Irrigation Water Rights Y/N | No |
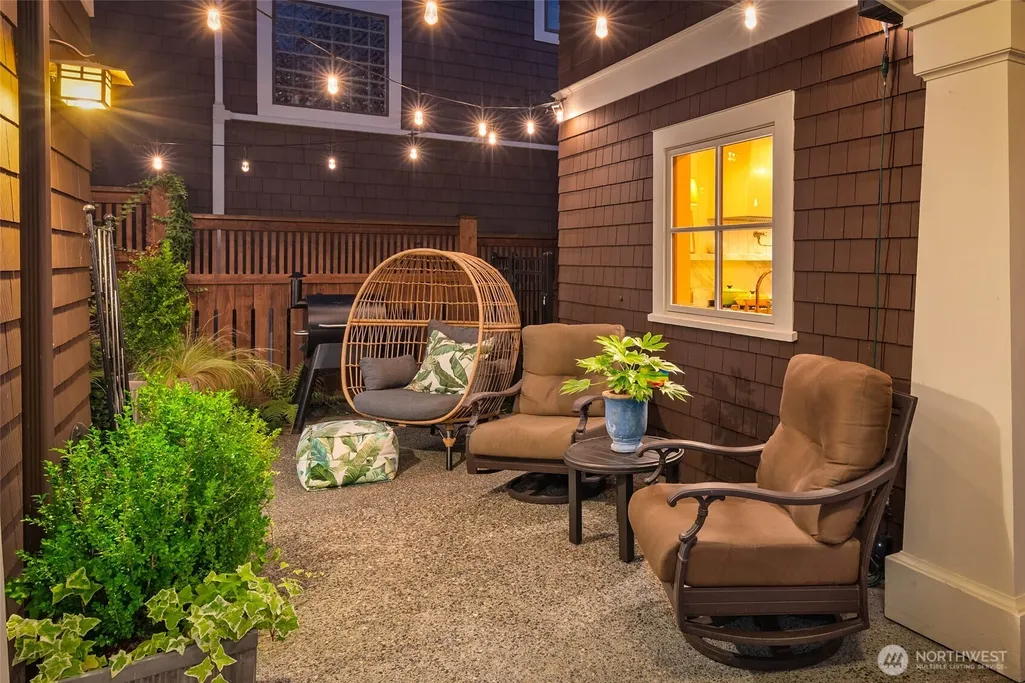
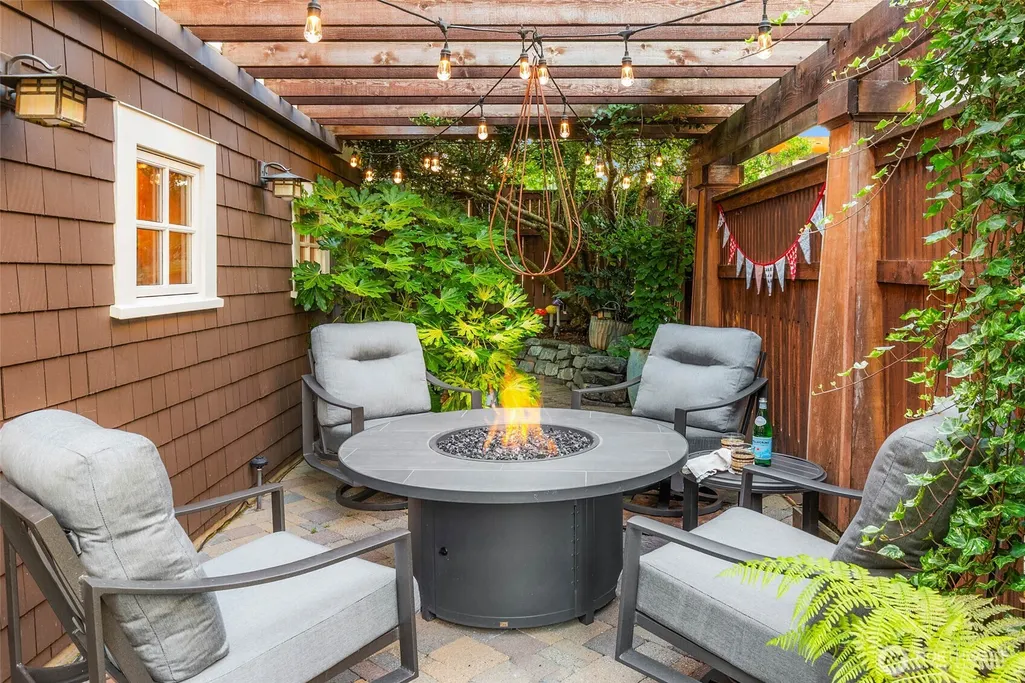
| Site Features | Fenced-Fully,Patio,RV Parking,Sprinkler System |
| Lot Number | 19 |
Amenities
- Foreclosure
- Views
- Short Sale
- New Construction
- Adult 55+
- Lease To Own
- No HOA Fees
- Furnished
- Primary On Main
- Air Conditioning
- Seller Finance
- Green
- Fixer Upper
- Horse
- Golf
- Fireplace
- Deck
- Garage
- Basement
- Pool
Property vs Single Family Average in 98033
Price
Taxes
Year Built
Visits
In The Neighborhood
Open House
Kirkland
$ 5,099,950
- Type
- Single Family | Active
- Size
- 4,429 SqFt
- Rooms
- 8 Beds + 7 Baths
 Listed by: Gillis Real Estate LLC
Kirkland
$ 4,400,000
- Type
- Single Family | Active
- Size
- 3,580 SqFt
- Rooms
- 4 Beds + 3.5 Baths
Listed by: Realogics Sotheby's Int'l Rlty
Kirkland
$ 2,549,000
- Type
- Single Family | Active
- Size
- 2,960 SqFt
- Rooms
- 5 Beds + 3 Baths
Listed by: Windermere Real Estate Central
Kirkland
$ 2,970,000
- Type
- Single Family | Active
- Size
- 2,413 SqFt
- Rooms
- 3 Beds + 2.5 Baths
Listed by: RE/MAX Gateway
Kirkland
$ 3,195,000
- Type
- Single Family | Active
- Size
- 5,550 SqFt
- Rooms
- 5 Beds + 5.5 Baths
Listed by: Regency Realties LLC
Kirkland
$ 5,700,000
- Type
- Single Family | Active
- Size
- 2,960 SqFt
- Rooms
- 3 Beds + 2 Baths
Listed by: Windermere R.E. Northeast, Inc
Kirkland
$ 3,550,000
- Type
- Single Family | Active
- Size
- 3,963 SqFt
- Rooms
- 5 Beds + 4.5 Baths
Listed by: Real Residential
Open House
Kirkland
$ 3,375,000
- Type
- Single Family | Active
- Size
- 3,710 SqFt
- Rooms
- 5 Beds + 4.5 Baths
Listed by: Windermere R.E. Northeast, Inc
Open House
Kirkland
$ 2,125,950
- Type
- Single Family | Active
- Size
- 1,848 SqFt
- Rooms
- 3 Beds + 2.5 Baths
Listed by: Windermere Real Estate Co.
Kirkland
$ 4,300,000
- Type
- Single Family | Active
- Size
- 3,620 SqFt
- Rooms
- 4 Beds + 3 Baths
Listed by: Realogics Sotheby's Int'l Rlty
