


Address
122 Waverly Way, Kirkland, WA
Price
$ 2,970,000
Property Attributes
- ID#2559107
- TypeSingle Family
- CountyKING
- CityKirkland
- AreaKirkland-Bridle Trails
- NeighborhoodWest Of Market
- Zip98033
- Style
- Year Built1900
- Taxes$ 25514
- Price$ 2,970,000
- Bedrooms3
- Full Bathrooms2
- Half Bathrooms1
- Sqr Footage2413
- Lot Size0.1107 Acres
Data Source:
Northwest Multiple Listing Service (NWMLS)
Property Description
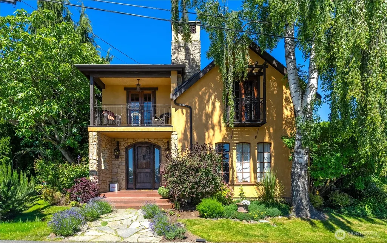
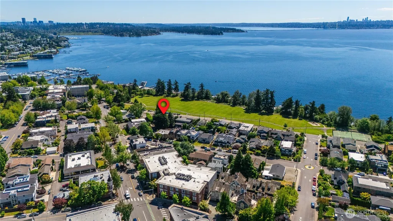
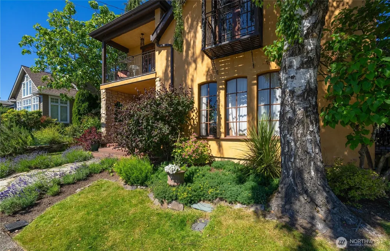
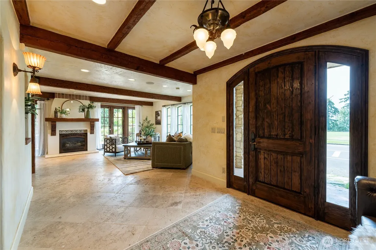
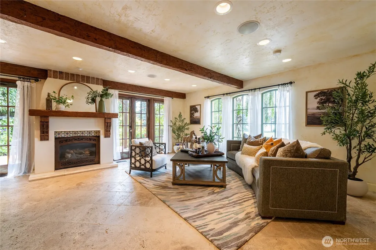
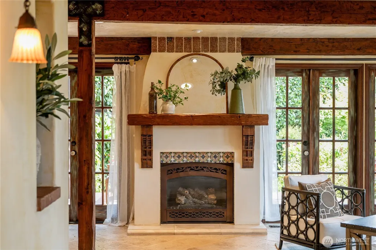
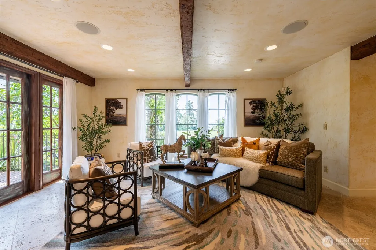
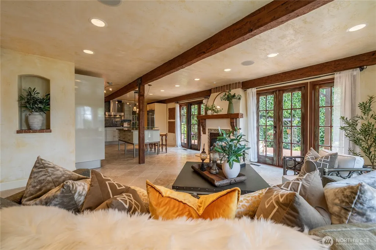
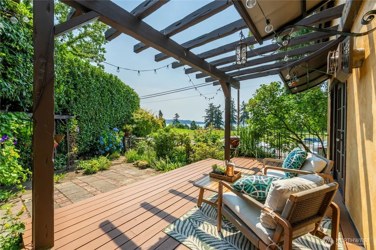
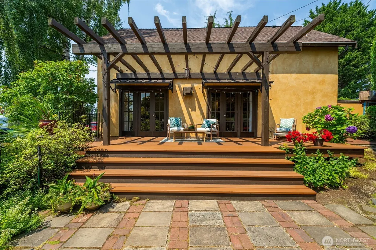
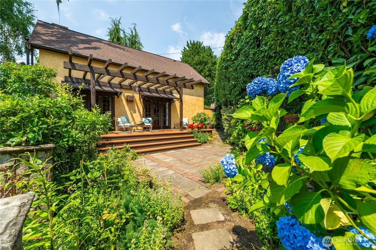
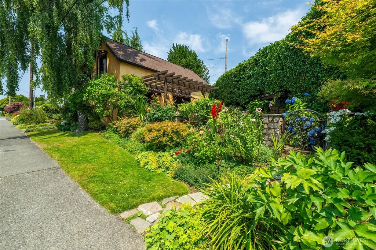
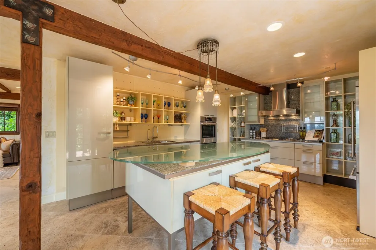
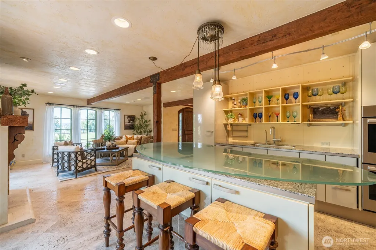
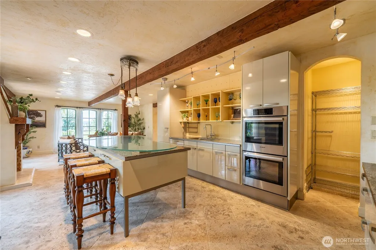
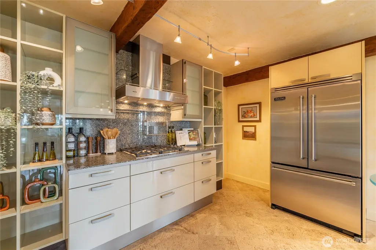
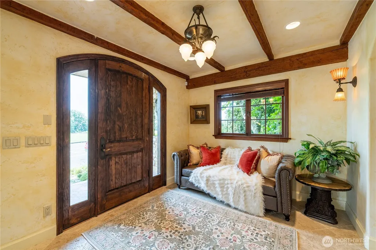
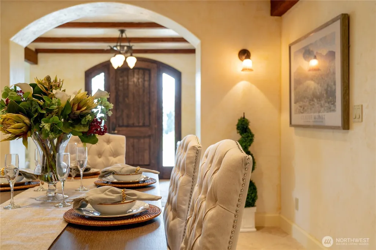
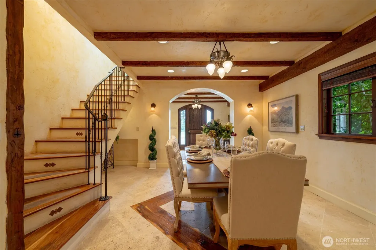
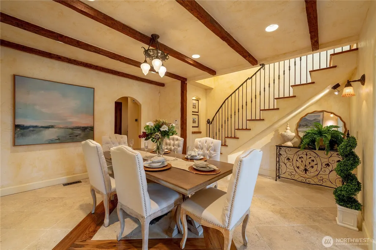
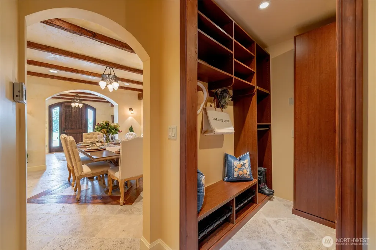
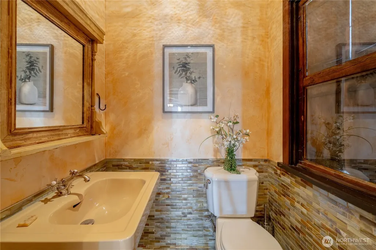
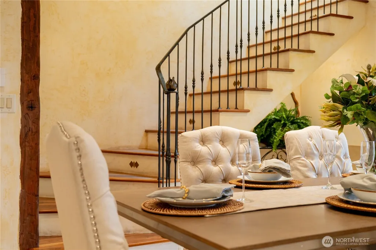
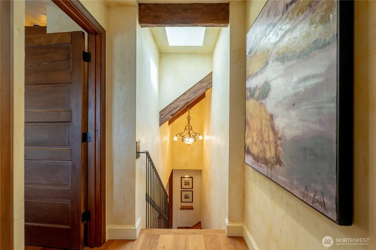
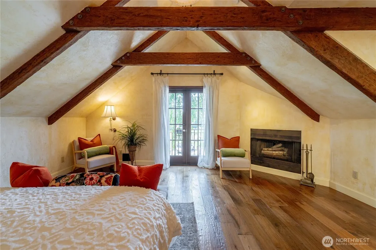
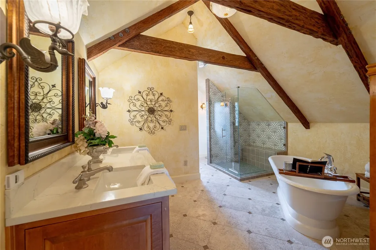
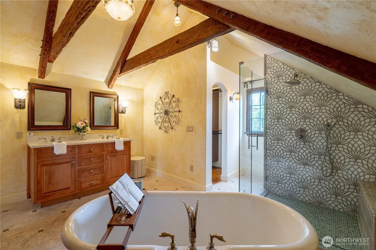
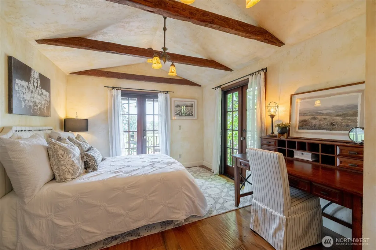
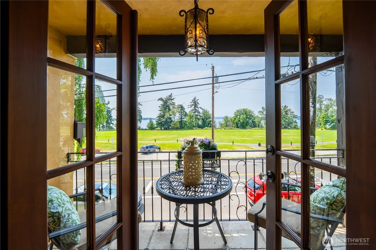
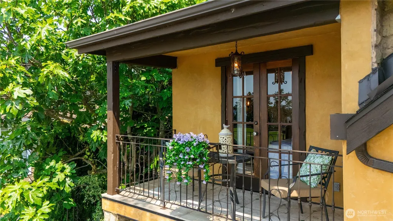
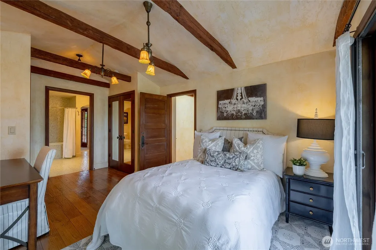
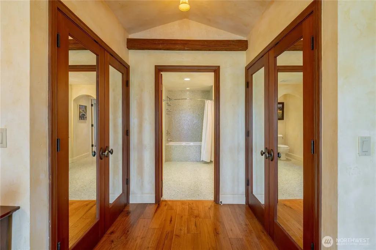
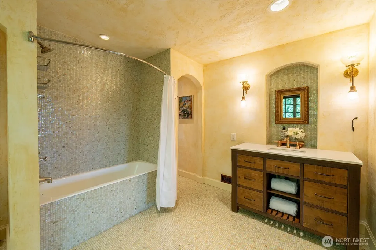
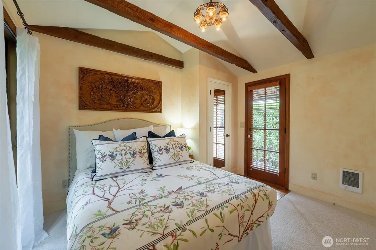
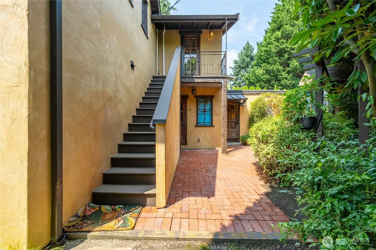
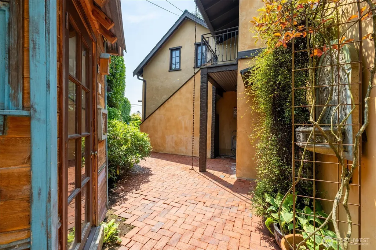
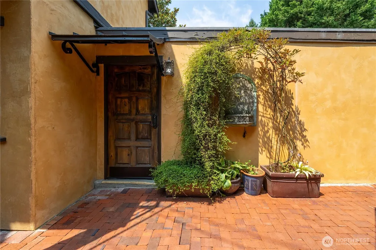
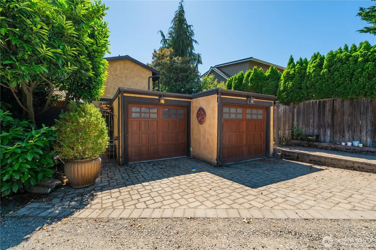
TIMELESS MEDITERRANEAN INSPIRED HOME BY THE LAKE: Set along Waverly Way, across from a beautifully maintained lakeside park, this impeccably architected Kirkland West of Market villa pairs a delightful private setting with abundant light and a rare sense of openness. Fully remodeled in 2008, with subsequent upgrades (roof, hvac, central a/c), the home reflects a sophisticated Mediterranean influence with custom finishes and authentic design elements. Inside, vaulted ceilings, hand hewn beams, rich textures and French doors create a seamless flow between indoor and outdoor spaces. The main level transitions from a stylish and ultra-practical SieMatic kitchen to elegant dining and living areas, an inviting setting for everyday life or entertaining. Move easily from the living room with gas fireplace to a private patio garden—a natural courtyard feel for morning coffee, quiet moments and summer evenings.Upstairs has gorgeous salvaged cherry plank floors. The primary suite has a west-facing park and lake view. Ensuite bath has custom tile, soaking tub and walk-in shower. Two large additional bedrooms have view balconies and share a splendid tiled bathroom. A two-car garage, alley access and EV charging are perfect for a multi-car household. With the park at the doorstep, award-winning schools and Kirkland’s downtown, marina and swimming beach a stroll away, this residence offers beauty, walkability and the enduring appeal of West of Market living.
| Elementary School | Middle School | High School |
|---|---|---|
| Peter Kirk Elementary | Kirkland Middle | Lake Wash High |
| Price History | |
|---|---|
| 7/23/2026 | Listed $2,970,000 |
General Features
| Living Area | 2413 |
|---|---|
| Sewer | Sewer Connected |
| Heating | Forced Air |
| Cooling | Central Air,Heat Pump |
| Possession | Closing |
| Roof | Composition,Torch Down |
| Appliances | Dishwasher,Disposal,Double Oven,Dryer,Refrigerator,Stove(s)/Range(s),Tankless Water Heater,Washer |
| Architectural Style | See Remarks |
| Security Features | Fully Fenced |
| Year Built | 1900 |
| View | City,Lake,Mountains |
| Topography | Level |
| Levels | Two |
| Property Subtype | Single Family Residence |
| Tax Year | 2026 |
| Building Name | KIRKLAND ADD LESS NWLY 10 FT |
| County | King |
| New Construction | No |
| Property Type | Residential |
| HOA | No |
| Attached Garage | Yes |
| Subdivision Name | West Of Market |
| Facing Direction | West |
| Garage Y/N | Yes |
| Full Baths | 2 |
| Special Listing Conditions | None |
| Status | Active |
| Directions | GPS is accurate. |
| High School | Lake Wash High |
| City | Kirkland |
| Entry Location | Main |
| Senior Community Y/N | No |
| High School District | Lake Washington |
| MLS Area | 560 - Kirkland/Bridle Trails |
| Lot Size Units | Square Feet |
| Lot Size Square Feet | 4823 |
| Carport Y/N | No |
| Listing Terms | Cash,Conventional |
| Elementary School | Peter Kirk Elementary |
| Land Lease Y/N | No |
| Tax Annual Amount | 25514.32 |
| Middle/Junior High School | Kirkland Middle |
| Property Condition | Very Good |
| Public Remarks | TIMELESS MEDITERRANEAN INSPIRED HOME BY THE LAKE: Set along Waverly Way,across from a beautifully maintained lakeside park,this impeccably architected Kirkland West of Market villa pairs a delightful |
| Virtual Tour | https://my.matterport.com/show/?m=bJAUkaaFzcZ&mls=1 |
| Structure Type | House |
| Building Area Units | Square Feet |
| Standard Status | Active |
| Water Company | City of Kirkland |
| Property Style | 12 - 2 Story |
| NWM_ShowMapLink | Yes |
Interior Features
| Interior Amenities | Bath Off Primary,Dining Room,Fireplace,Fireplace (Primary Bedroom),French Doors,Pantry,Skylight(s),Vaulted Ceiling(s),Walk-In Closet(s),Wine/Beverage Refrigerator |
|---|---|
| Basement | None |
| Flooring | Ceramic Tile,Hardwood,Travertine,Carpet |
| Total Fireplaces | 2 |
| Fireplace Features | Gas,Wood Burning |
| Air Conditioning Y/N | Yes |
| Heating Y/N | Yes |
| Fireplace Y/N | Yes |
| Half Baths | 1 |
| Total Bedrooms | 3 |
| Total Baths | 3 |
| Fireplaces Upper | 1 |
| Fireplaces Main | 1 |
| Power Production Type | Natural Gas |
| Bedrooms Upper | 3 |
| Baths Half Main | 1 |
| Baths Full Upper | 2 |
| Bathrooms | 2.5 |
Exterior Features
| Exterior Amenities | Stucco |
|---|---|
| Vegetation | Fruit Trees,Garden Space |
| Parking Features | Driveway,Attached Garage |
| Lot Features | Alley,Corner Lot,Curbs,Paved,Sidewalk |
| Water Source | Public |
| Total Parking | 4 |
| Inclusions | Dishwasher(s),Double Oven,Dryer(s),Garbage Disposal,Refrigerator(s),Stove(s)/Range(s),Washer(s) |
| Building Area Total | 2413 |
| Lot Dimensions | 141 x 99 x 99 |
| Lot Size Acres | 0.1107 |
| Waterfront Y/N | No |
| Covered Spaces | 2 |
| Irrigation Water Rights Y/N | Yes |
| Site Features | Deck,Electric Car Charging,Fenced-Fully,Gas Available,Irrigation,Outbuildings,Patio |
| Parking Uncovered Total | 2 |
| Lot Number | 31 |
Amenities
- Foreclosure
- Views
- Short Sale
- New Construction
- Adult 55+
- Lease To Own
- No HOA Fees
- Furnished
- Primary On Main
- Air Conditioning
- Seller Finance
- Green
- Fixer Upper
- Horse
- Golf
- Fireplace
- Deck
- Garage
- Basement
- Pool
Property vs Single Family Average in 98033
Price
Taxes
Year Built
Visits
In The Neighborhood
Kirkland
$ 4,500,000
- Type
- Single Family | Active
- Size
- 3,210 SqFt
- Rooms
- 4 Beds + 3.5 Baths
 Listed by: Marketplace Sotheby's Intl Rty
Open House
Kirkland
$ 5,099,950
- Type
- Single Family | Active
- Size
- 4,429 SqFt
- Rooms
- 8 Beds + 7 Baths
Listed by: Gillis Real Estate LLC
Kirkland
$ 4,400,000
- Type
- Single Family | Active
- Size
- 3,580 SqFt
- Rooms
- 4 Beds + 3.5 Baths
Listed by: Realogics Sotheby's Int'l Rlty
Kirkland
$ 2,549,000
- Type
- Single Family | Active
- Size
- 2,960 SqFt
- Rooms
- 5 Beds + 3 Baths
Listed by: Windermere Real Estate Central
Kirkland
$ 3,195,000
- Type
- Single Family | Active
- Size
- 5,550 SqFt
- Rooms
- 5 Beds + 5.5 Baths
Listed by: Regency Realties LLC
Kirkland
$ 5,700,000
- Type
- Single Family | Active
- Size
- 2,960 SqFt
- Rooms
- 3 Beds + 2 Baths
Listed by: Windermere R.E. Northeast, Inc
Kirkland
$ 3,550,000
- Type
- Single Family | Active
- Size
- 3,963 SqFt
- Rooms
- 5 Beds + 4.5 Baths
Listed by: Real Residential
Open House
Kirkland
$ 3,375,000
- Type
- Single Family | Active
- Size
- 3,710 SqFt
- Rooms
- 5 Beds + 4.5 Baths
Listed by: Windermere R.E. Northeast, Inc
Open House
Kirkland
$ 2,125,950
- Type
- Single Family | Active
- Size
- 1,848 SqFt
- Rooms
- 3 Beds + 2.5 Baths
Listed by: Windermere Real Estate Co.
Kirkland
$ 4,300,000
- Type
- Single Family | Active
- Size
- 3,620 SqFt
- Rooms
- 4 Beds + 3 Baths
Listed by: Realogics Sotheby's Int'l Rlty
