

Address
150 Waverly Way, Kirkland, WA
Price
$ 4,300,000
Property Attributes
- ID#2537057
- TypeSingle Family
- CountyKING
- CityKirkland
- AreaKirkland-Bridle Trails
- NeighborhoodWest Of Market
- Zip98033
- StyleCape Cod
- Year Built2006
- Taxes$ 28375
- Price$ 4,300,000
- Bedrooms4
- Full Bathrooms3
- Half Bathrooms0
- Sqr Footage3620
- Lot Size0.1171 Acres
Data Source:
Northwest Multiple Listing Service (NWMLS)
Property Description
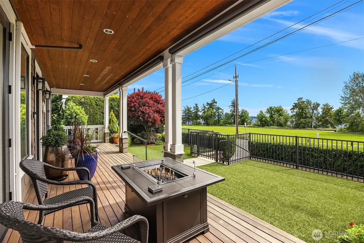
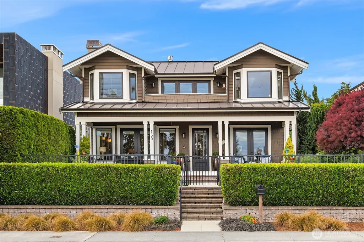
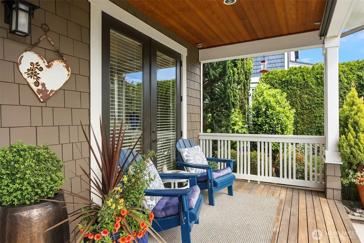
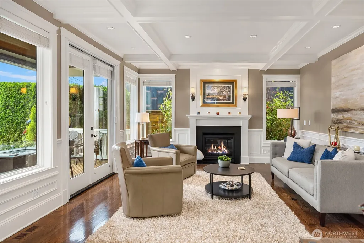
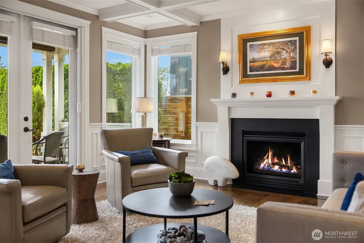
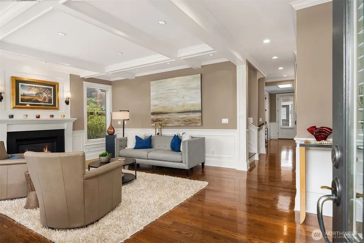
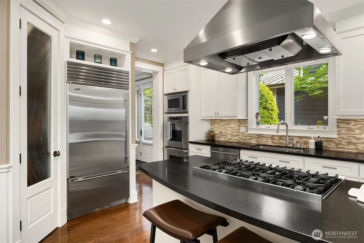
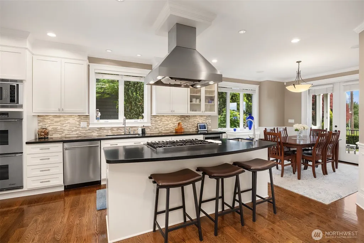
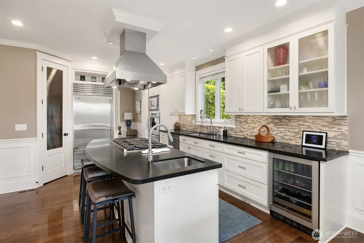
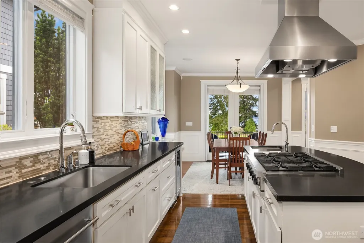
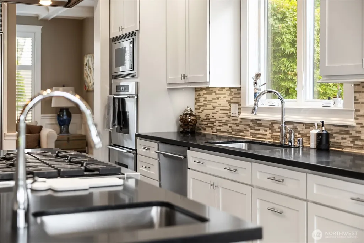
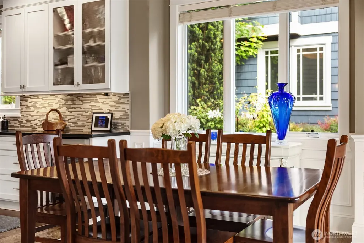
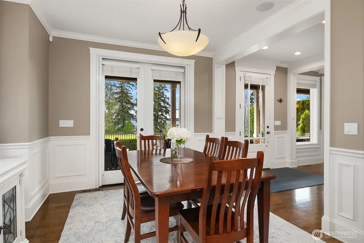
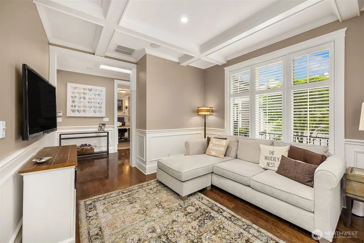
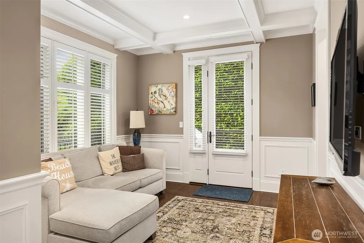
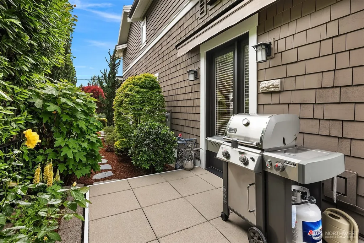
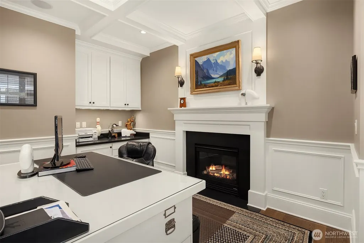
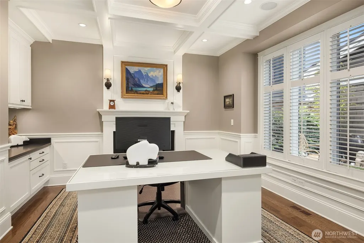
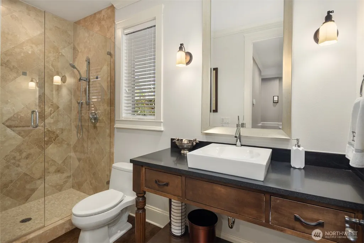
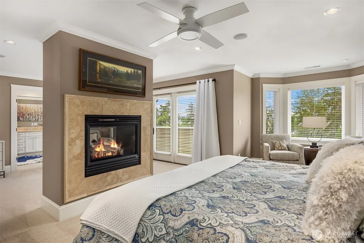
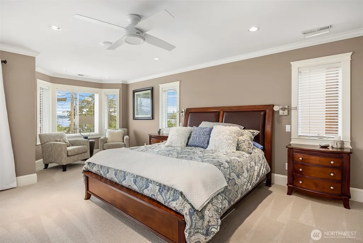
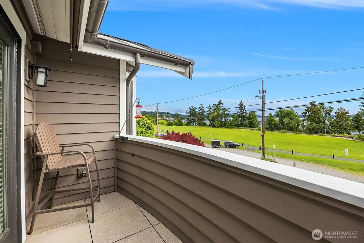
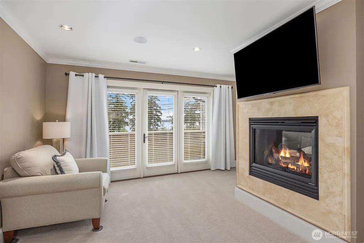
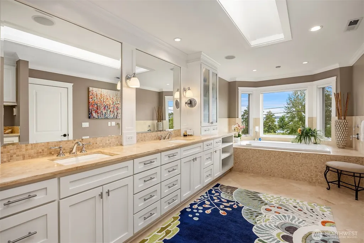
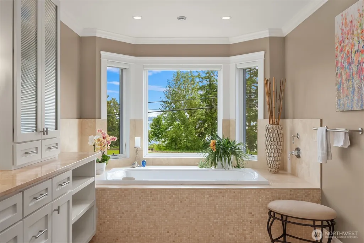
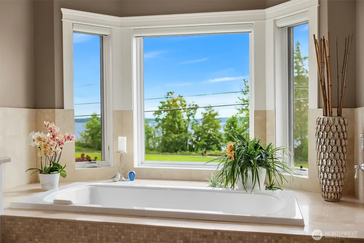
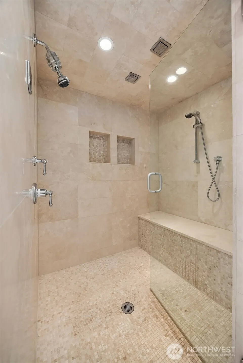
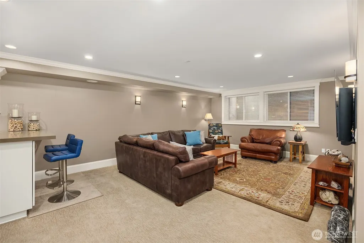
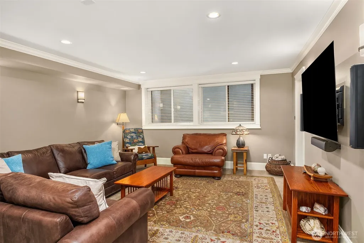
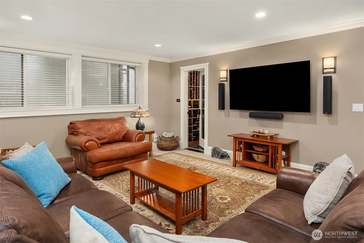
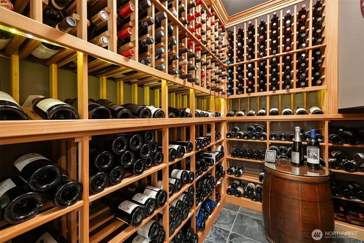
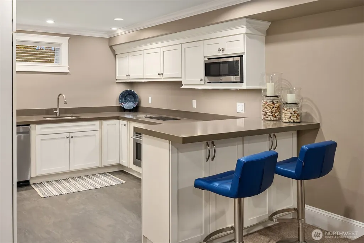
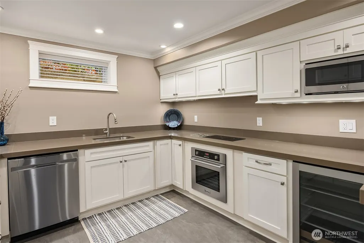
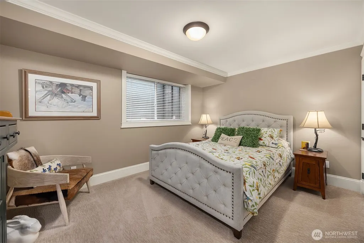
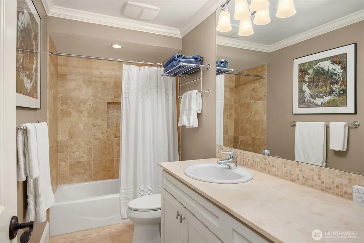
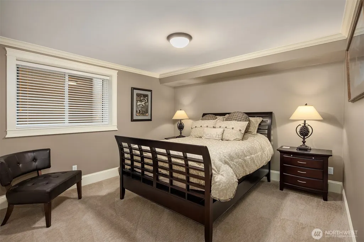
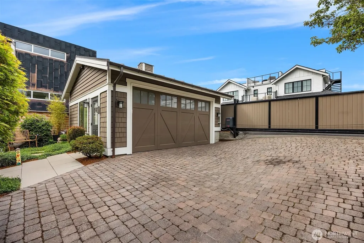
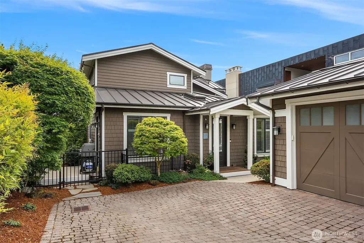
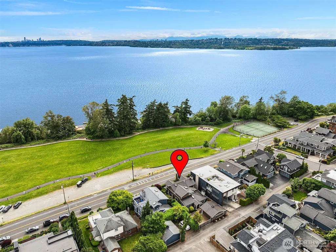
Positioned on Waverly Way--Kirkland's most sought after Street, this stunning home offers an extraordinary blend of timeless elegance and an unbeatable location. Thoughtfully designed living spaces offer a rare opportunity to wake up every morning to sweeping views of the Lake and the Olympic Mountains. Soak in the picturesque sunsets from the covered front porch overlooking Heritage Park. Intimate Living area with coffered ceilings and cozy fireplace. The Gourmet kitchen is a chef's dream with high end appliances, walk in pantry and natural lighting all day long. Dining area flows out onto the front porch through French doors creating a secondary dining option. Cozy sitting room off the kitchen offers a place of refuge to relax, read or watch a movie. Side patio w/awning. A 4th bedroom, currently a generous study with a 3/4 bath on main floor is ideal for main floor guests. The primary suite encompasses second floor with a Private Deck to savor your morning coffee and unbelievable views. Spa-like bathroom w/heated floors+steam shower+huge walk-in closet+washer/dryer. Lower living includes: Bonus/Media room with 8' Ceilings, a second kitchen for guests, two additional bedrooms and bathroom, laundry room, 750+ Bottle temperature-controlled wine cellar for the wine connoisseur. Detached 2 car gaarge w/gated alley access. Copper gutters, Astro turf, gardens. Truly a lifestyle home. Dining, shopping, waterfront steps away. Where every day feels like a weekend getaway.
| Elementary School | Middle School | High School |
|---|---|---|
| Peter Kirk Elementary | Kirkland Middle | Lake Wash High |
| Price History | |
|---|---|
| 6/10/2026 | Listed $4,300,000 |
General Features
| Living Area | 3620 |
|---|---|
| Sewer | Sewer Connected |
| Heating | Forced Air,Recirculation Pump |
| Cooling | Forced Air,Heat Pump |
| Possession | Closing |
| Roof | Metal |
| Appliances | Dishwasher,Disposal,Double Oven,Dryer,Microwave,Refrigerator,See Remarks,Stove(s)/Range(s),Washer |
| Architectural Style | Cape Cod |
| Security Features | Fully Fenced,Security System |
| Year Built | 2006 |
| View | Lake,Mountains |
| Topography | Level |
| Levels | Two |
| Property Subtype | Single Family Residence |
| Tax Year | 2025 |
| Building Name | Kirkland |
| County | King |
| New Construction | No |
| Property Type | Residential |
| HOA | No |
| Attached Garage | No |
| Subdivision Name | West Of Market |
| Garage Y/N | Yes |
| Full Baths | 2 |
| Special Listing Conditions | None |
| Status | Active |
| Directions | From Central,North on Market St,West on Waverly Way,home is on the right. |
| High School | Lake Wash High |
| City | Kirkland |
| Entry Location | Main |
| Senior Community Y/N | No |
| High School District | Lake Washington |
| MLS Area | 560 - Kirkland/Bridle Trails |
| Lot Size Units | Square Feet |
| Lot Size Square Feet | 5100 |
| Carport Y/N | No |
| Listing Terms | Cash,Conventional |
| Elementary School | Peter Kirk Elementary |
| Land Lease Y/N | No |
| Tax Annual Amount | 28375 |
| Middle/Junior High School | Kirkland Middle |
| Property Condition | Very Good |
| Public Remarks | Positioned on Waverly Way--Kirkland's most sought after Street,this stunning home offers an extraordinary blend of timeless elegance and an unbeatable location. Thoughtfully designed living spaces of |
| Structure Type | House |
| Building Area Units | Square Feet |
| Builder Name | Jet City Development |
| Standard Status | Active |
| Water Company | Kirkland |
| Property Style | 18 - 2 Stories w/Bsmnt |
| NWM_ShowMapLink | Yes |
Interior Features
| Interior Amenities | Bath Off Primary,Built-In Vacuum,Dbl Pane/Storm Window,Dining Room,Fireplace,Fireplace (Primary Bedroom),French Doors,High Tech Cabling,Hot Tub/Spa,Pantry,Security System,Skylight(s),Walk-In Closet(s |
|---|---|
| Basement | Finished |
| Flooring | Hardwood,See Remarks,Carpet |
| Total Fireplaces | 3 |
| Fireplace Features | Gas |
| Air Conditioning Y/N | Yes |
| Heating Y/N | Yes |
| Fireplace Y/N | Yes |
| 3/4 Baths | 1 |
| Total Bedrooms | 4 |
| Main Level Bedrooms | 1 |
| Total Baths | 3 |
| Water Heater Type | Gas |
| Fireplaces Upper | 1 |
| Fireplaces Main | 2 |
| Power Production Type | Natural Gas |
| Baths Three Quarter Main | 1 |
| Bedrooms Lower | 2 |
| Bedrooms Upper | 1 |
| Baths Full Upper | 1 |
| Baths Full Lower | 1 |
| Bathrooms | 2.75 |
Exterior Features
| Exterior Amenities | Wood |
|---|---|
| Vegetation | Garden Space |
| Parking Features | Detached Garage |
| Lot Features | Alley,Paved,Sidewalk |
| Water Source | Public |
| Total Parking | 2 |
| Inclusions | Dishwasher(s),Double Oven,Dryer(s),Garbage Disposal,Microwave(s),Refrigerator(s),See Remarks,Stove(s)/Range(s),Washer(s) |
| Foundation Details | Slab |
| Spa | Yes |
| Building Area Total | 3690 |
| Lot Size Acres | 0.1171 |
| Waterfront Y/N | No |
| Covered Spaces | 2 |
| Irrigation Water Rights Y/N | No |
| Site Features | Cable TV,Deck,Fenced-Fully,Patio,Sprinkler System |
| Lot Number | 25 |
Amenities
- Foreclosure
- Views
- Short Sale
- New Construction
- Adult 55+
- Lease To Own
- No HOA Fees
- Furnished
- Primary On Main
- Air Conditioning
- Seller Finance
- Green
- Fixer Upper
- Horse
- Golf
- Fireplace
- Deck
- Garage
- Basement
- Pool
Property vs Single Family Average in 98033
Price
Taxes
Year Built
Visits
In The Neighborhood
Kirkland
$ 4,500,000
- Type
- Single Family | Active
- Size
- 3,210 SqFt
- Rooms
- 4 Beds + 3.5 Baths
 Listed by: Marketplace Sotheby's Intl Rty
Open House
Kirkland
$ 5,099,950
- Type
- Single Family | Active
- Size
- 4,429 SqFt
- Rooms
- 8 Beds + 7 Baths
Listed by: Gillis Real Estate LLC
Kirkland
$ 4,400,000
- Type
- Single Family | Active
- Size
- 3,580 SqFt
- Rooms
- 4 Beds + 3.5 Baths
Listed by: Realogics Sotheby's Int'l Rlty
Kirkland
$ 2,549,000
- Type
- Single Family | Active
- Size
- 2,960 SqFt
- Rooms
- 5 Beds + 3 Baths
Listed by: Windermere Real Estate Central
Kirkland
$ 2,970,000
- Type
- Single Family | Active
- Size
- 2,413 SqFt
- Rooms
- 3 Beds + 2.5 Baths
Listed by: RE/MAX Gateway
Kirkland
$ 3,195,000
- Type
- Single Family | Active
- Size
- 5,550 SqFt
- Rooms
- 5 Beds + 5.5 Baths
Listed by: Regency Realties LLC
Kirkland
$ 5,700,000
- Type
- Single Family | Active
- Size
- 2,960 SqFt
- Rooms
- 3 Beds + 2 Baths
Listed by: Windermere R.E. Northeast, Inc
Kirkland
$ 3,550,000
- Type
- Single Family | Active
- Size
- 3,963 SqFt
- Rooms
- 5 Beds + 4.5 Baths
Listed by: Real Residential
Open House
Kirkland
$ 3,375,000
- Type
- Single Family | Active
- Size
- 3,710 SqFt
- Rooms
- 5 Beds + 4.5 Baths
Listed by: Windermere R.E. Northeast, Inc
Open House
Kirkland
$ 2,125,950
- Type
- Single Family | Active
- Size
- 1,848 SqFt
- Rooms
- 3 Beds + 2.5 Baths
Listed by: Windermere Real Estate Co.
