

Address
919 6th Street W, Kirkland, WA
Price
$ 5,700,000
Property Attributes
- ID#2558790
- TypeSingle Family
- CountyKING
- CityKirkland
- AreaKirkland-Bridle Trails
- NeighborhoodWest Of Market
- Zip98033
- StyleModern
- Year Built2014
- Taxes$ 36306
- Price$ 5,700,000
- Bedrooms3
- Full Bathrooms2
- Half Bathrooms0
- Sqr Footage2960
- Lot Size0.1792 Acres
Data Source:
Northwest Multiple Listing Service (NWMLS)
Property Description
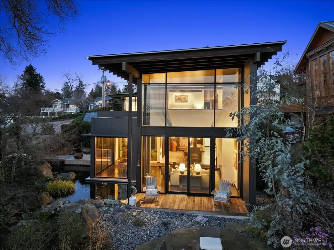
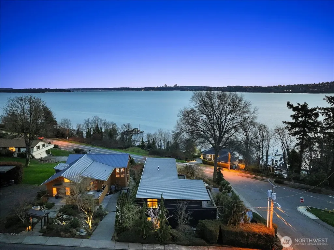
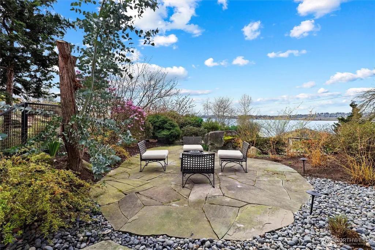
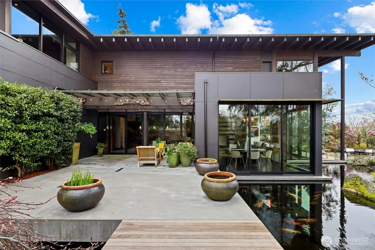
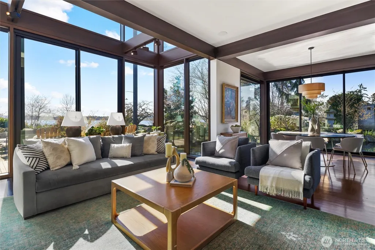
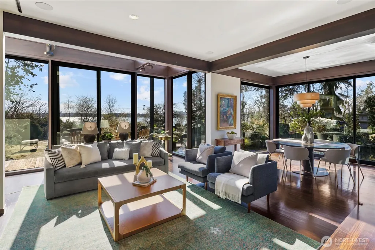
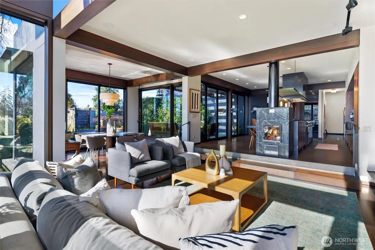
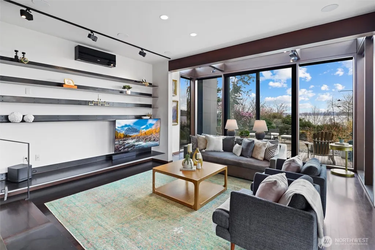
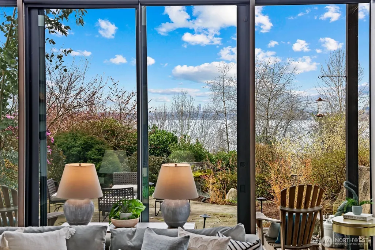
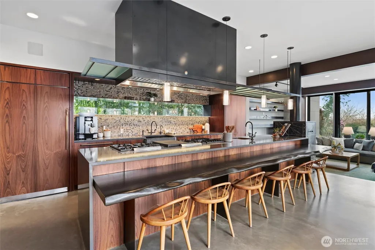
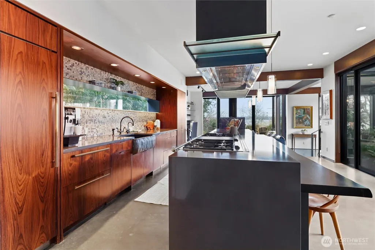
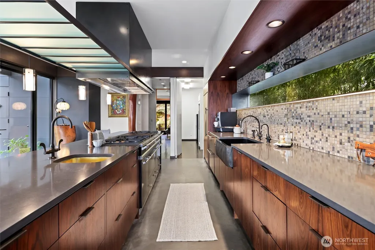
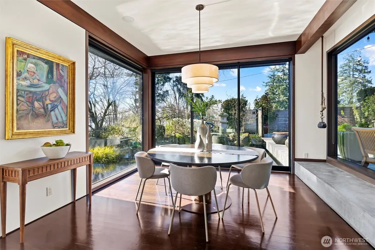
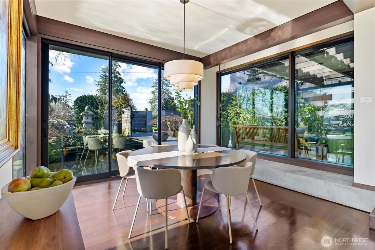
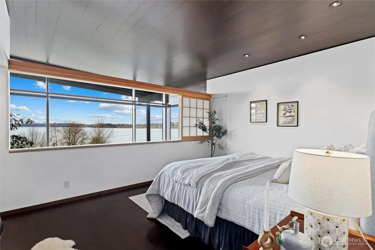
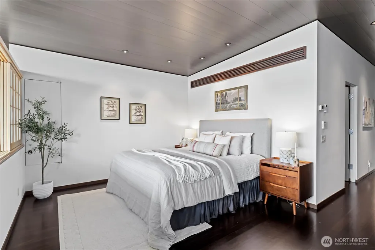
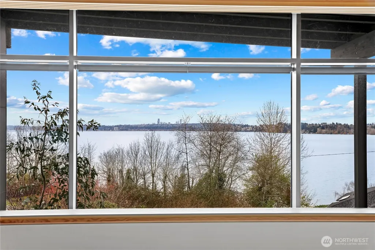
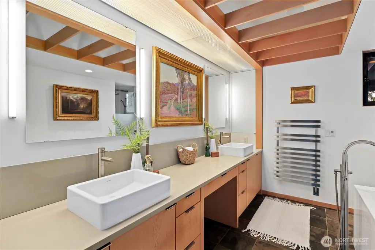
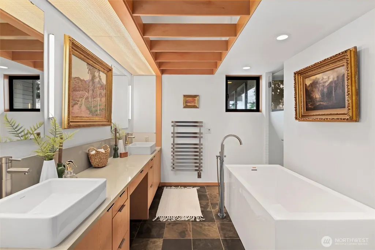
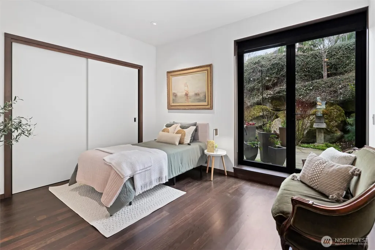
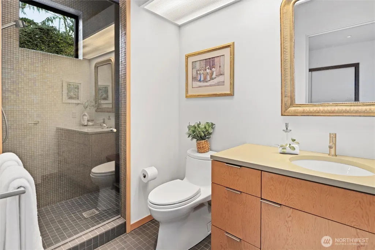
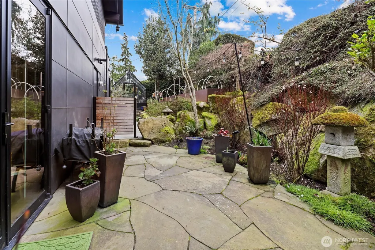
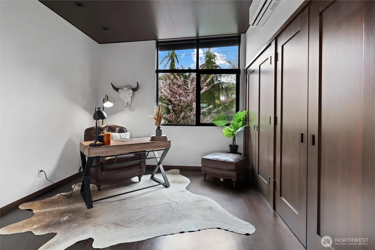
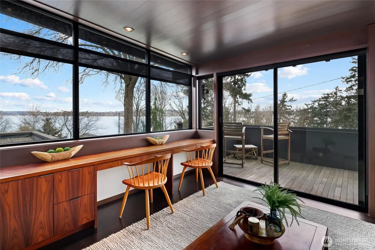
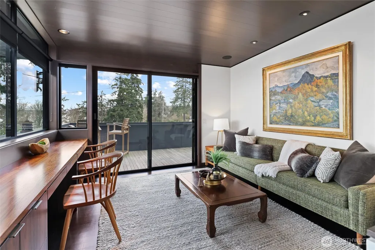
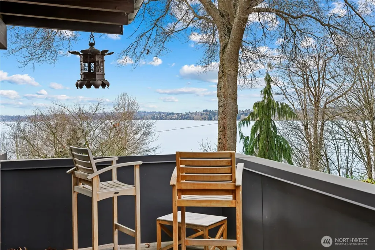
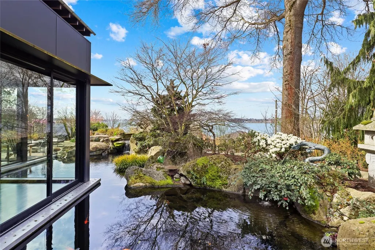
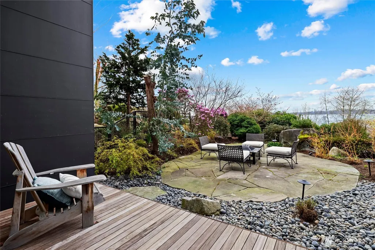
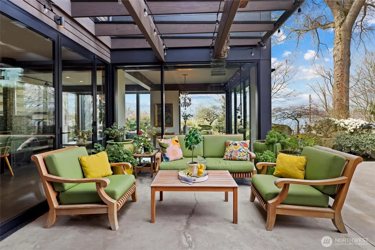
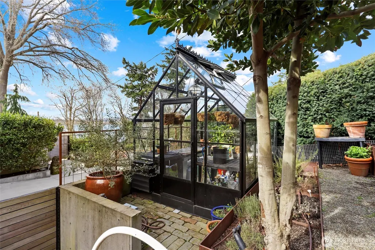
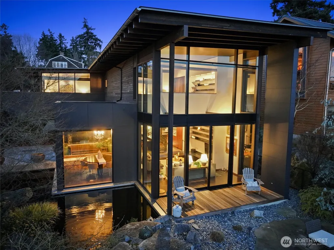
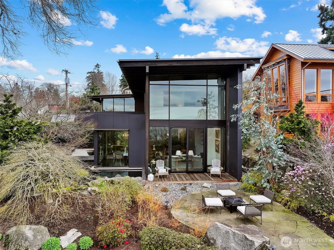
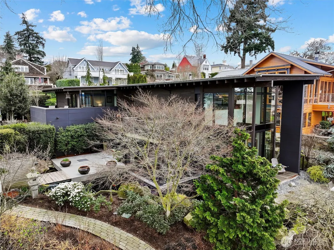
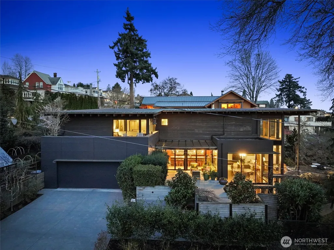
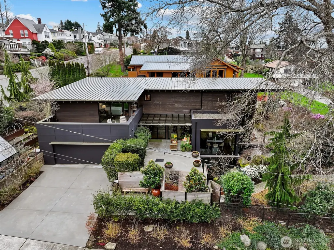
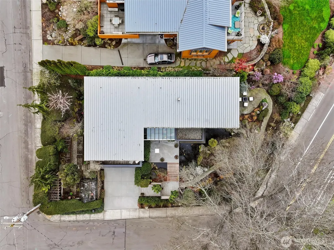
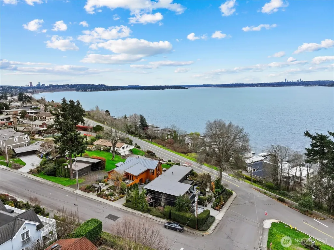
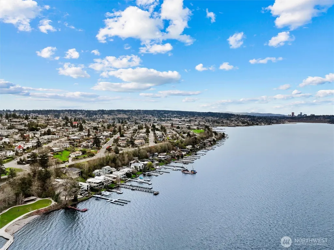
Exquisite, elegantly crafted custom-designed 2,960 SF residence offers 3BRs & 2BAs on a beautifully curated 7,805 SF lot. Artistic masterpiece designed by acclaimed architect George Suyama, it seamlessly blends structure with nature. A stunning koi pond wraps around much of the main living space & both deck & patio areas, creating a tranquil, immersive environment, while soaring ceilings & dramatic floor-to-ceiling windows flood the home with natural light to bring the outdoor sanctuary indoors. At the heart of the home is a true epicurean kitchen featuring a Lacanche Sully 1800 range, alongside a Tulikivi Finnish soapstone fireplace, raised kitchen garden & greenhouse—all thoughtfully designed with exceptional materials & craftsmanship, exemplifying NW Modern architecture at its finest. The serene, fully fenced grounds offer privacy & beauty w/sculptural landscape boulders, a bridged entry, specimen plantings, rock gardens & the extensive koi pond complete with fountains & a waterfall. Modern comfort meets timeless design with in-floor radiant heating, high-end sound system, custom metal fencing, glass-roofed patio, & a gas firepit, perfect for year-round enjoyment. Across from Waverly Park, with sweeping westerly views of Lake Washington, the Seattle skyline, & breathtaking sunsets, all within the coveted West of Market neighborhood, one of the Eastside’s most walkable & desirable communities - a once-in-a-lifetime opportunity to own a home that truly defines luxury living.
| Elementary School | Middle School | High School |
|---|---|---|
| Peter Kirk Elementary | Kirkland Middle | Lake Wash High |
| Price History | |
|---|---|
| 7/23/2026 | Listed $5,700,000 |
General Features
| Living Area | 2960 |
|---|---|
| Sewer | Sewer Connected |
| Heating | Ductless,Forced Air,Radiant |
| Cooling | Ductless |
| Possession | Closing |
| Roof | Metal |
| Appliances | Dishwasher,Disposal,Double Oven,Dryer,Microwave,Refrigerator,Stove(s)/Range(s),Washer |
| Architectural Style | Modern |
| Security Features | Fully Fenced,Security System |
| Year Built | 2014 |
| View | City,Lake,Mountains,Territorial |
| Topography | Partial Slope,Terraces |
| Levels | Two |
| Property Subtype | Single Family Residence |
| Tax Year | 2026 |
| Community Features | Park,Playground,Trail(s) |
| County | King |
| New Construction | No |
| Property Type | Residential |
| HOA | No |
| Attached Garage | Yes |
| Subdivision Name | West Of Market |
| Garage Y/N | Yes |
| Full Baths | 1 |
| Special Listing Conditions | None |
| Status | Active |
| Directions | Start on Market St going North: Turn Left onto Waverly Way. Turn Right onto 6th St W. |
| High School | Lake Wash High |
| City | Kirkland |
| Entry Location | Main |
| Senior Community Y/N | No |
| High School District | Lake Washington |
| MLS Area | 560 - Kirkland/Bridle Trails |
| Lot Size Units | Square Feet |
| Lot Size Square Feet | 7805 |
| Carport Y/N | No |
| Listing Terms | Cash,Conventional |
| Elementary School | Peter Kirk Elementary |
| Land Lease Y/N | No |
| Tax Annual Amount | 36306.24 |
| Middle/Junior High School | Kirkland Middle |
| Property Condition | Very Good |
| Public Remarks | Exquisite,elegantly crafted custom-designed 2,960 SF residence offers 3BRs & 2BAs on a beautifully curated 7,805 SF lot. Artistic masterpiece designed by acclaimed architect George Suyama,it seamless |
| Virtual Tour | https://freestyleproduction.hd.pics/919-6th-St-W/idx |
| Structure Type | House |
| Building Area Units | Square Feet |
| Standard Status | Active |
| Water Company | City of Kirkland |
| Property Style | 12 - 2 Story |
| NWM_ShowMapLink | Yes |
Interior Features
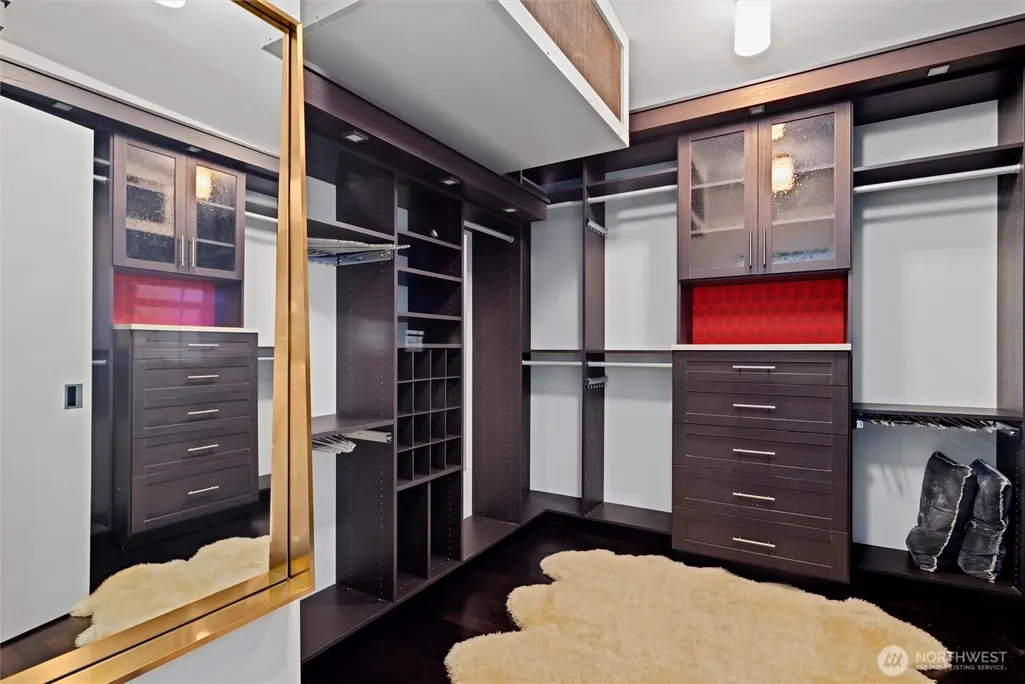
| Interior Amenities | Bath Off Primary,Dbl Pane/Storm Window,Dining Room,Fireplace,High Tech Cabling,Pantry,Security System,Walk-In Closet(s),Water Heater,Wine/Beverage Refrigerator |
|---|---|
| Basement | None |
| Flooring | Concrete,Hardwood,Slate,Vinyl |
| Total Fireplaces | 1 |
| Fireplace Features | Wood Burning |
| Air Conditioning Y/N | Yes |
| Heating Y/N | Yes |
| Fireplace Y/N | Yes |
| 3/4 Baths | 1 |
| Total Bedrooms | 3 |
| Main Level Bedrooms | 1 |
| Total Baths | 2 |
| Water Heater Type | Gas - 2 |
| Water Heater Location | Garage |
| Fireplaces Main | 1 |
| Power Production Type | Electric,Natural Gas |
| Baths Three Quarter Main | 1 |
| Bedrooms Upper | 2 |
| Baths Full Upper | 1 |
| Bathrooms | 1.75 |
Exterior Features
| Exterior Amenities | Metal/Vinyl,Wood |
|---|---|
| Vegetation | Garden Space |
| Parking Features | Driveway,Attached Garage |
| Lot Features | Corner Lot,Curbs,Paved,Sidewalk |
| Water Source | Public |
| Total Parking | 4 |
| Inclusions | Dishwasher(s),Double Oven,Dryer(s),Garbage Disposal,Microwave(s),Refrigerator(s),Stove(s)/Range(s),Washer(s) |
| Foundation Details | Poured Concrete |
| Building Area Total | 2960 |
| Lot Dimensions | Irregular - See Map |
| Lot Size Acres | 0.1792 |
| Waterfront Y/N | No |
| Covered Spaces | 2 |
| Irrigation Water Rights Y/N | Yes |
| Site Features | Cable TV,Deck,Fenced-Fully,Green House,High Speed Internet,Irrigation,Patio,Sprinkler System |
| Parking Uncovered Total | 2 |
Amenities
- Foreclosure
- Views
- Short Sale
- New Construction
- Adult 55+
- Lease To Own
- No HOA Fees
- Furnished
- Primary On Main
- Air Conditioning
- Seller Finance
- Green
- Fixer Upper
- Horse
- Golf
- Fireplace
- Deck
- Garage
- Basement
- Pool
Property vs Single Family Average in 98033
Price
Taxes
Year Built
Visits
In The Neighborhood
Kirkland
$ 4,500,000
- Type
- Single Family | Active
- Size
- 3,210 SqFt
- Rooms
- 4 Beds + 3.5 Baths
 Listed by: Marketplace Sotheby's Intl Rty
Open House
Kirkland
$ 5,099,950
- Type
- Single Family | Active
- Size
- 4,429 SqFt
- Rooms
- 8 Beds + 7 Baths
Listed by: Gillis Real Estate LLC
Kirkland
$ 4,400,000
- Type
- Single Family | Active
- Size
- 3,580 SqFt
- Rooms
- 4 Beds + 3.5 Baths
Listed by: Realogics Sotheby's Int'l Rlty
Kirkland
$ 2,549,000
- Type
- Single Family | Active
- Size
- 2,960 SqFt
- Rooms
- 5 Beds + 3 Baths
Listed by: Windermere Real Estate Central
Kirkland
$ 2,970,000
- Type
- Single Family | Active
- Size
- 2,413 SqFt
- Rooms
- 3 Beds + 2.5 Baths
Listed by: RE/MAX Gateway
Kirkland
$ 3,195,000
- Type
- Single Family | Active
- Size
- 5,550 SqFt
- Rooms
- 5 Beds + 5.5 Baths
Listed by: Regency Realties LLC
Kirkland
$ 3,550,000
- Type
- Single Family | Active
- Size
- 3,963 SqFt
- Rooms
- 5 Beds + 4.5 Baths
Listed by: Real Residential
Open House
Kirkland
$ 3,375,000
- Type
- Single Family | Active
- Size
- 3,710 SqFt
- Rooms
- 5 Beds + 4.5 Baths
Listed by: Windermere R.E. Northeast, Inc
Open House
Kirkland
$ 2,125,950
- Type
- Single Family | Active
- Size
- 1,848 SqFt
- Rooms
- 3 Beds + 2.5 Baths
Listed by: Windermere Real Estate Co.
Kirkland
$ 4,300,000
- Type
- Single Family | Active
- Size
- 3,620 SqFt
- Rooms
- 4 Beds + 3 Baths
Listed by: Realogics Sotheby's Int'l Rlty
