

Open House Sat, Sep 5th 03:00 PM - 05:00 PM


Address
615 & 617 13th Avenue W, Kirkland, WA
Price
$ 5,099,950
Property Attributes
- ID#2571973
- TypeSingle Family
- CountyKING
- CityKirkland
- AreaKirkland-Bridle Trails
- NeighborhoodWest Of Market
- Zip98033
- Style2 Story
- Year Built2026
- Price$ 5,099,950
- Bedrooms8
- Full Bathrooms6
- Half Bathrooms2
- Sqr Footage4429
- Lot Size0.1763 Acres
Data Source:
Northwest Multiple Listing Service (NWMLS)
Property Description
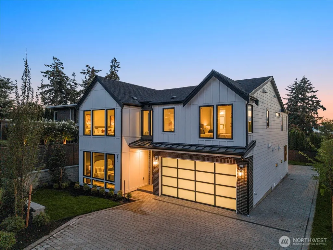
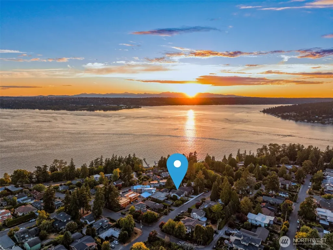
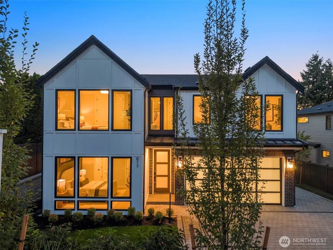
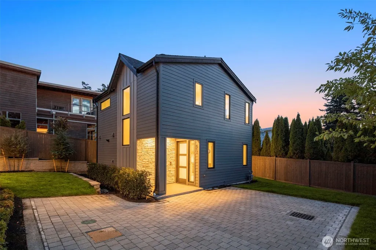
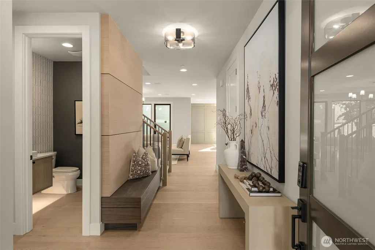
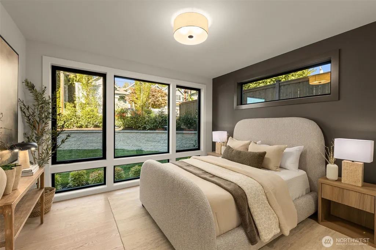
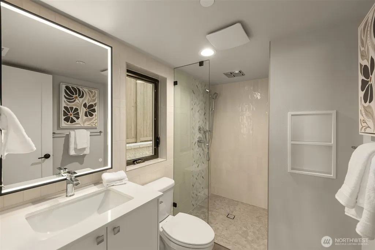
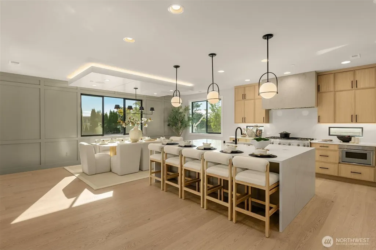
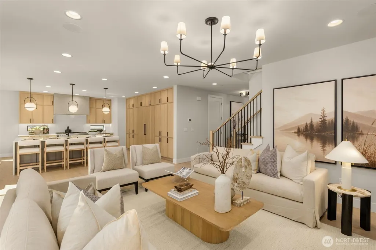
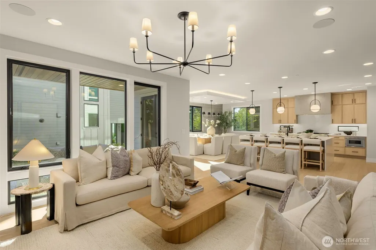
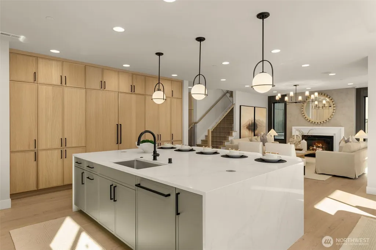
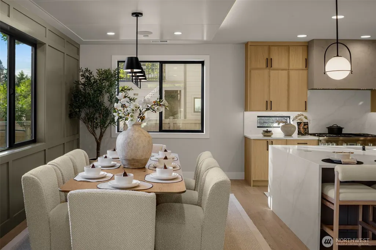
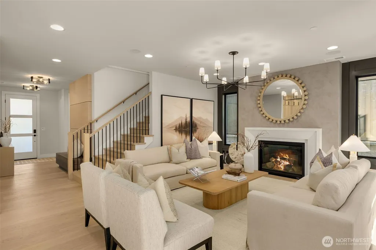
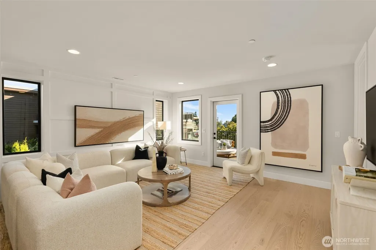
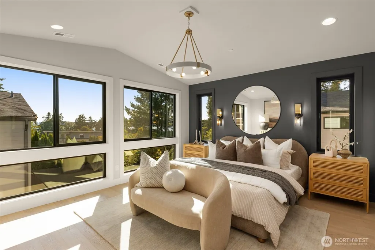
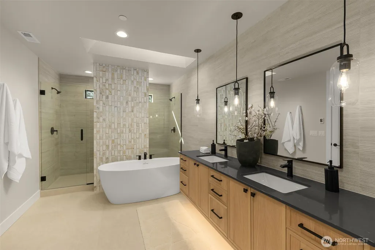
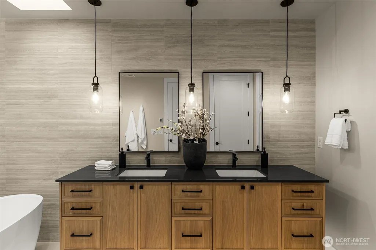
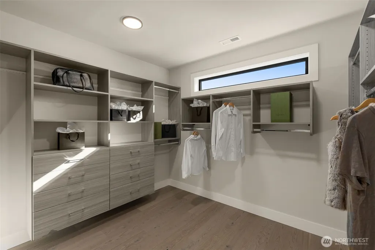
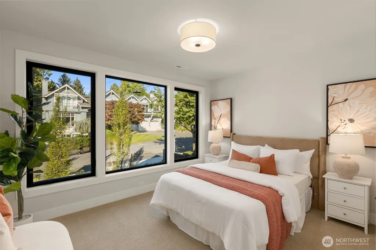
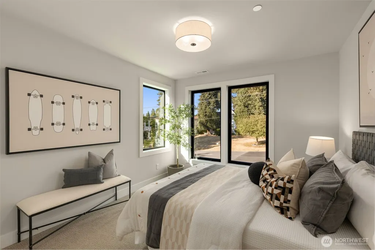
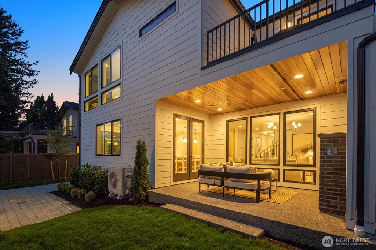
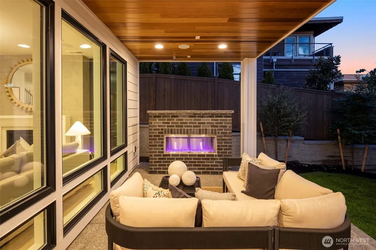
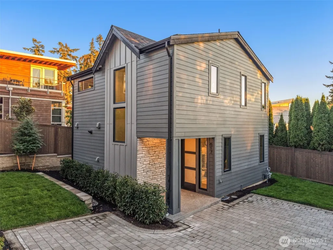
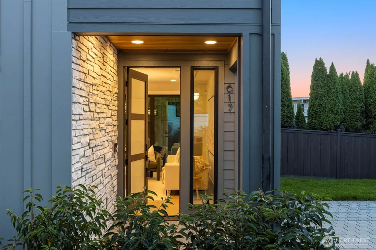
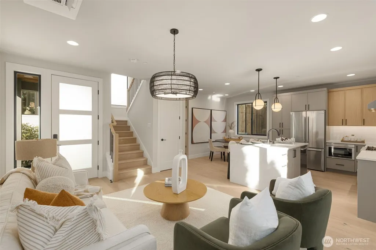
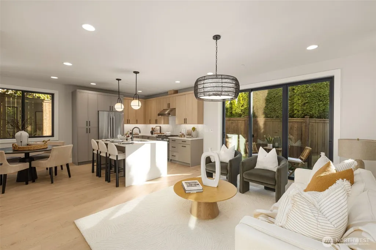
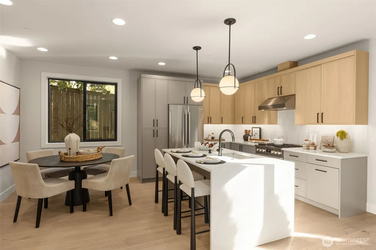
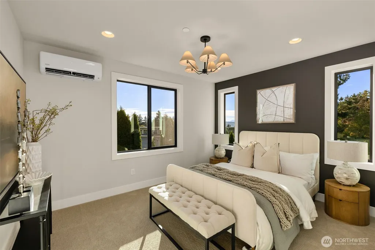
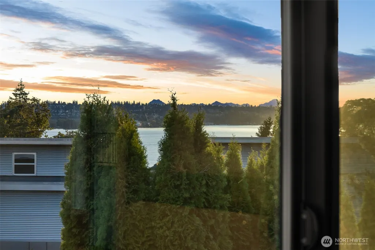
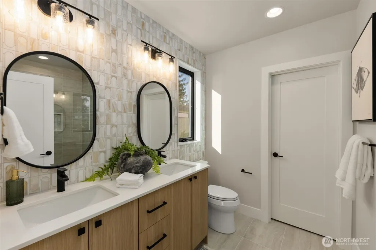
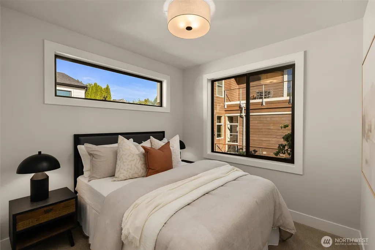
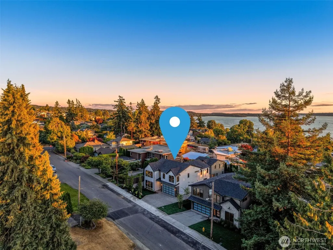
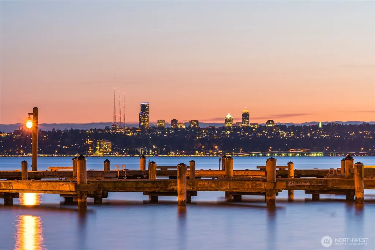
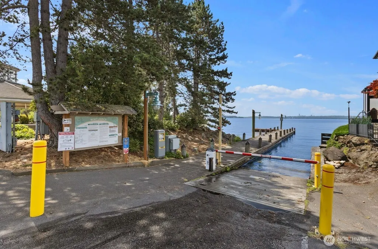
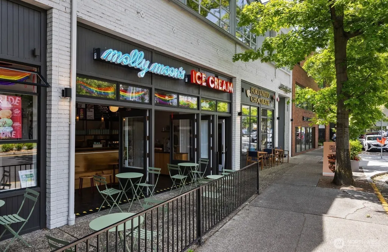
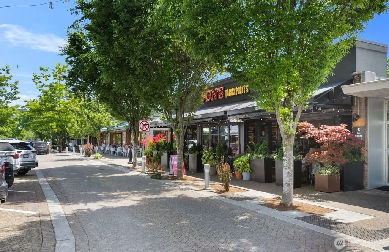
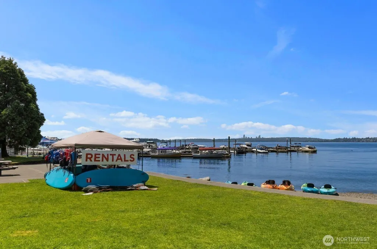
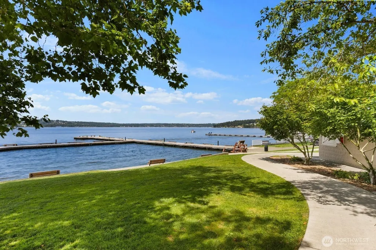
A rare architectural pairing in West of Market, this Terrene Homes offering unites two residences across 4,429 square feet, creating an extraordinary composition of refined design, privacy and versatility. The 3,129 square foot main residence features 5 bedrooms, with 4 on the upper level and a main floor guest suite, plus 4.5 bathrooms, a bonus room, upper deck and two car garage. The statement kitchen pairs waterfall edge countertops with custom Bellmont cabinetry and a curated Thermador appliance collection, including a 48 inch gas range and panel ready refrigerator and freezer. Bespoke millwork frames the great room fireplace, while French doors extend the interiors to covered outdoor living anchored by a second fireplace. Wide plank engineered oak floors lead to the vaulted primary retreat, where a sculptural soaking tub, expansive walk in shower and layered finishes create a spa inspired sanctuary. Privately positioned as a complete residence, the 1,300 square foot second residence features 3 bedrooms, 2.5 bathrooms, a full kitchen, open living and dining spaces and a private patio. Its primary bedroom captures a partial Lake Washington view, while thoughtful separation creates an exceptional setting for guests, multigenerational living, extended stays or entertaining. Waverly Beach is a short walk away, with Kirkland’s waterfront, downtown & Lake Street favorites, including Von’s and Cactus, nearby. I-405 and SR 520 connect to Seattle, Bellevue & the greater Eastside.
| Elementary School | Middle School | High School |
|---|---|---|
| Peter Kirk Elementary | Kirkland Middle | Lake Wash High |
| Price History | |
|---|---|
| 8/28/2026 | Listed $5,099,950 |
General Features
| Living Area | 4429 |
|---|---|
| Sewer | Sewer Connected |
| Heating | Ductless,Forced Air,Heat Pump,Radiant |
| Cooling | Central Air,Ductless,Heat Pump |
| Possession | Closing |
| Roof | Composition,Metal |
| Appliances | Dishwasher,Disposal,Double Oven,Dryer,Microwave,Refrigerator,Stove(s)/Range(s),Tankless Water Heater,Washer |
| Security Features | Fully Fenced |
| Year Built | 2026 |
| View | Lake,Partial,Territorial |
| Topography | Level |
| Levels | Two |
| Property Subtype | Single Family Residence |
| Tax Year | 2026 |
| Building Name | Blewetts First Addition to Kirkland |
| County | King |
| New Construction | Yes |
| Property Type | Residential |
| HOA | No |
| Attached Garage | Yes |
| Subdivision Name | West Of Market |
| Garage Y/N | Yes |
| Full Baths | 3 |
| Special Listing Conditions | None |
| Status | Active |
| Directions | West on NE 85th Street to Market Street. West on Waverly Way,east on 6th Street W,then north on 13th Avenue W. |
| High School | Lake Wash High |
| City | Kirkland |
| Entry Location | Main |
| Senior Community Y/N | No |
| High School District | Lake Washington |
| MLS Area | 560 - Kirkland/Bridle Trails |
| Lot Size Units | Square Feet |
| Lot Size Square Feet | 7680 |
| Carport Y/N | No |
| Listing Terms | Cash,Conventional |
| Elementary School | Peter Kirk Elementary |
| Land Lease Y/N | No |
| Middle/Junior High School | Kirkland Middle |
| Property Condition | Under Construction |
| Public Remarks | A rare architectural pairing in West of Market,this Terrene Homes offering unites two residences across 4,429 square feet,creating an extraordinary composition of refined design,privacy and versatili |
| Virtual Tour | https://www.zillow.com/view-imx/03da4d50-654b-4999-9a98-570102349106?wl=true&setAttribution=mls&initialViewType=pano |
| Structure Type | House |
| Building Area Units | Square Feet |
| Builder Name | Terrene Homes |
| Standard Status | Active |
| Water Company | City of Kirkland |
| Property Style | 12 - 2 Story |
| NWM_ShowMapLink | Yes |
Interior Features
| Interior Amenities | Second Kitchen,Second Primary Bedroom,Bath Off Primary,Dbl Pane/Storm Window,Dining Room,Fireplace,French Doors,High Tech Cabling,SMART Wired,Sprinkler System,Triple Pane Windows,Vaulted Ceiling(s),W |
|---|---|
| Basement | None |
| Flooring | Ceramic Tile,Engineered Hardwood,Carpet |
| Total Fireplaces | 2 |
| Fireplace Features | Gas |
| Air Conditioning Y/N | Yes |
| Heating Y/N | Yes |
| Fireplace Y/N | Yes |
| Half Baths | 2 |
| 3/4 Baths | 3 |
| Total Bedrooms | 8 |
| Main Level Bedrooms | 1 |
| Total Baths | 8 |
| Fireplaces Main | 2 |
| Power Production Type | Electric,Natural Gas |
| Baths Three Quarter Main | 1 |
| Baths Three Quarter Upper | 2 |
| Bedrooms Upper | 7 |
| Baths Half Main | 2 |
| Baths Full Upper | 3 |
| Bathrooms | 6.25 |
Exterior Features
| Exterior Amenities | Brick,Cement Planked,Wood,Wood Products |
|---|---|
| Vegetation | Garden Space |
| Parking Features | Driveway,Attached Garage,Off Street |
| Lot Features | Curbs,Paved,Sidewalk |
| Water Source | Public |
| Total Parking | 6 |
| Inclusions | Dishwasher(s),Double Oven,Dryer(s),Garbage Disposal,Microwave(s),Refrigerator(s),Stove(s)/Range(s),Washer(s) |
| Foundation Details | Poured Concrete |
| Building Area Total | 4429 |
| Lot Size Acres | 0.1763 |
| Waterfront Y/N | No |
| Covered Spaces | 2 |
| Irrigation Water Rights Y/N | No |
| Site Features | Cable TV,Deck,Electric Car Charging,Fenced-Fully,Gas Available,High Speed Internet,Outdoor Fireplace,Patio,Sprinkler System |
| Parking Uncovered Total | 4 |
| Lot Number | 7 & 8 |
Amenities
- Foreclosure
- Views
- Short Sale
- New Construction
- Adult 55+
- Lease To Own
- No HOA Fees
- Furnished
- Primary On Main
- Air Conditioning
- Seller Finance
- Green
- Fixer Upper
- Horse
- Golf
- Fireplace
- Deck
- Garage
- Basement
- Pool
Property vs Single Family Average in 98033
Price
Year Built
Visits
In The Neighborhood
Kirkland
$ 4,500,000
- Type
- Single Family | Active
- Size
- 3,210 SqFt
- Rooms
- 4 Beds + 3.5 Baths
 Listed by: Marketplace Sotheby's Intl Rty
Kirkland
$ 4,400,000
- Type
- Single Family | Active
- Size
- 3,580 SqFt
- Rooms
- 4 Beds + 3.5 Baths
Listed by: Realogics Sotheby's Int'l Rlty
Kirkland
$ 2,549,000
- Type
- Single Family | Active
- Size
- 2,960 SqFt
- Rooms
- 5 Beds + 3 Baths
Listed by: Windermere Real Estate Central
Kirkland
$ 2,970,000
- Type
- Single Family | Active
- Size
- 2,413 SqFt
- Rooms
- 3 Beds + 2.5 Baths
Listed by: RE/MAX Gateway
Kirkland
$ 3,195,000
- Type
- Single Family | Active
- Size
- 5,550 SqFt
- Rooms
- 5 Beds + 5.5 Baths
Listed by: Regency Realties LLC
Kirkland
$ 5,700,000
- Type
- Single Family | Active
- Size
- 2,960 SqFt
- Rooms
- 3 Beds + 2 Baths
Listed by: Windermere R.E. Northeast, Inc
Kirkland
$ 3,550,000
- Type
- Single Family | Active
- Size
- 3,963 SqFt
- Rooms
- 5 Beds + 4.5 Baths
Listed by: Real Residential
Open House
Kirkland
$ 3,375,000
- Type
- Single Family | Active
- Size
- 3,710 SqFt
- Rooms
- 5 Beds + 4.5 Baths
Listed by: Windermere R.E. Northeast, Inc
Open House
Kirkland
$ 2,125,950
- Type
- Single Family | Active
- Size
- 1,848 SqFt
- Rooms
- 3 Beds + 2.5 Baths
Listed by: Windermere Real Estate Co.
Kirkland
$ 4,300,000
- Type
- Single Family | Active
- Size
- 3,620 SqFt
- Rooms
- 4 Beds + 3 Baths
Listed by: Realogics Sotheby's Int'l Rlty
