

Address
1618 5th Place, Kirkland, WA
Price
$ 1,650,000
Property Attributes
- ID#2573779
- TypeSingle Family
- CountyKING
- CityKirkland
- AreaKirkland-Bridle Trails
- NeighborhoodEast Of Market
- Zip98033
- StyleSplit Entry
- Year Built1978
- Taxes$ 15941
- Price$ 1,650,000
- Bedrooms4
- Full Bathrooms3
- Half Bathrooms0
- Sqr Footage2526
- Lot Size0.2571 Acres
Data Source:
Northwest Multiple Listing Service (NWMLS)
Property Description
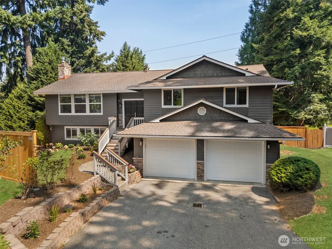
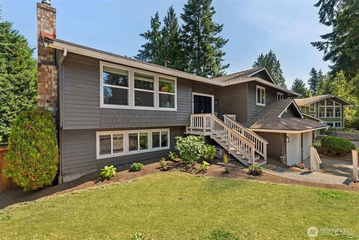
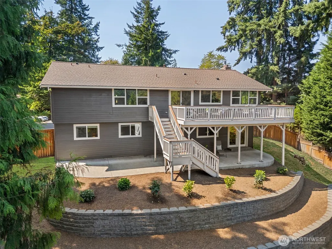
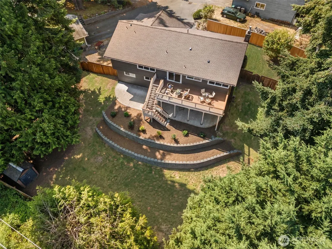
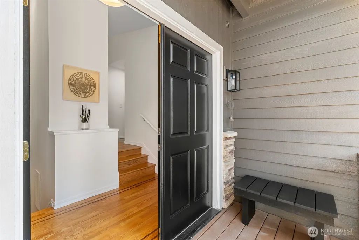
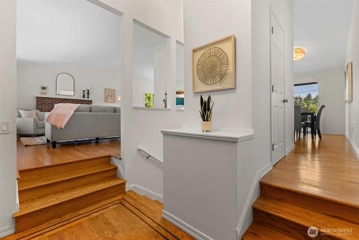
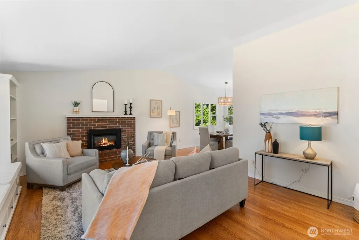
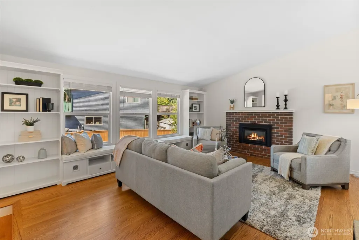
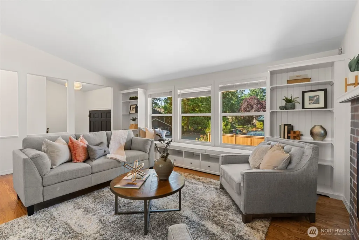
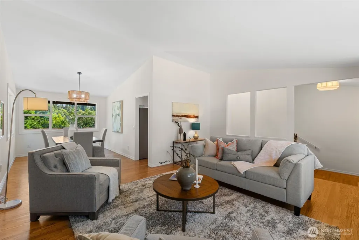
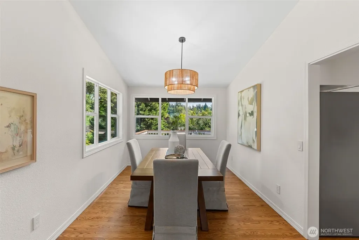
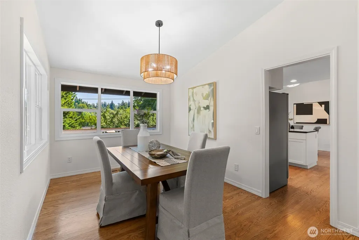
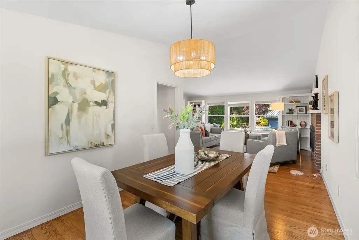
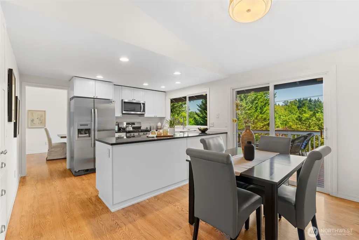
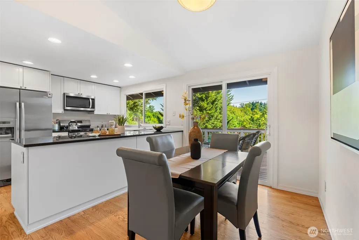
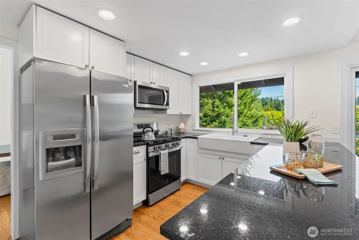
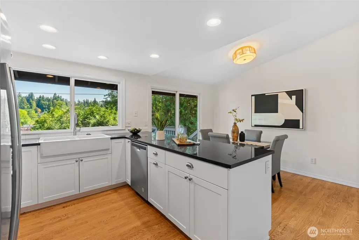
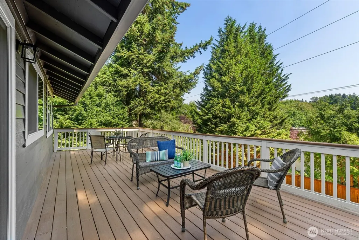
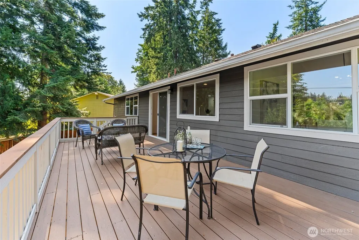
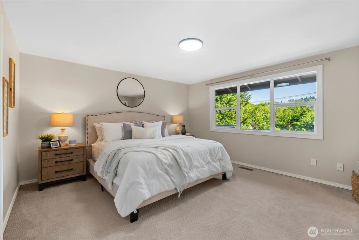
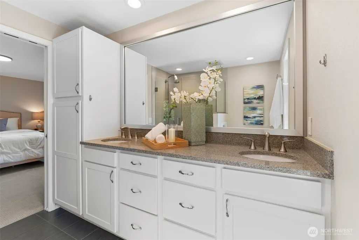
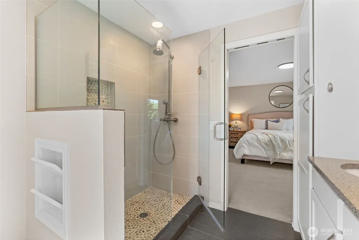
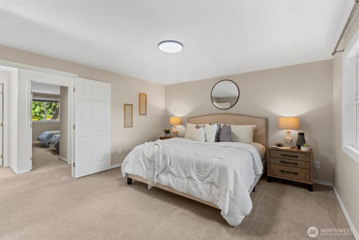
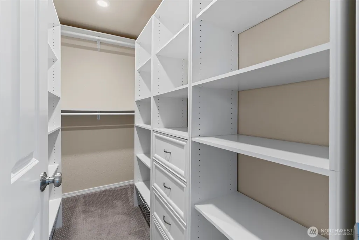
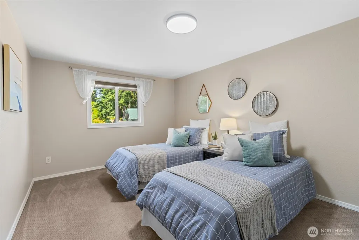
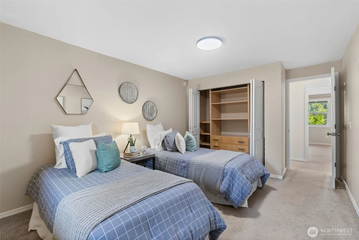
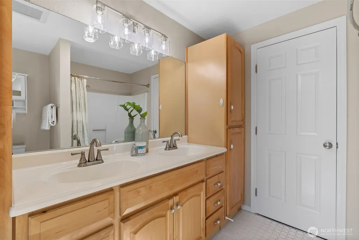
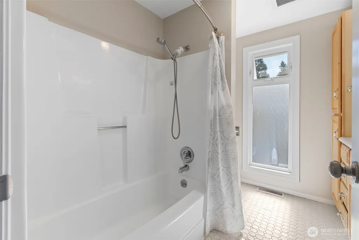
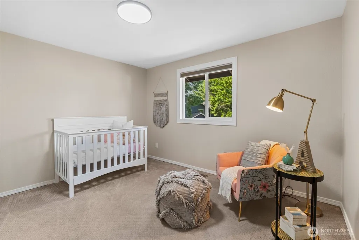
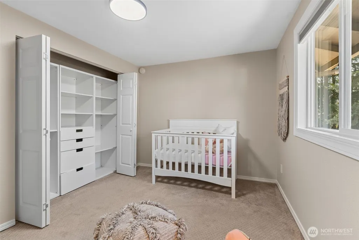
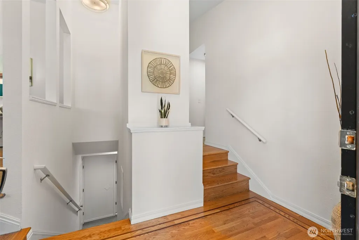
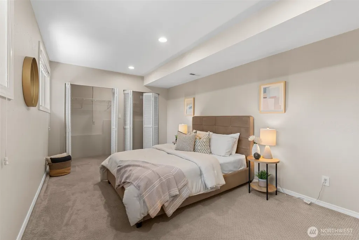
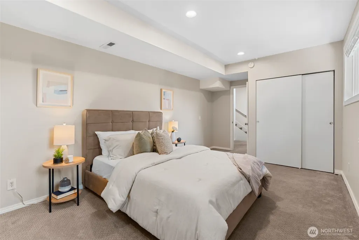
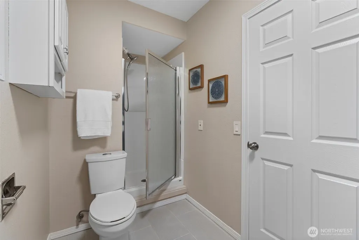
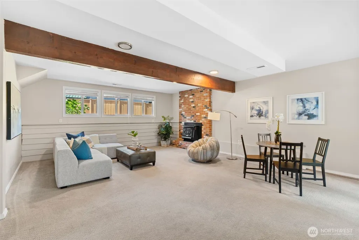
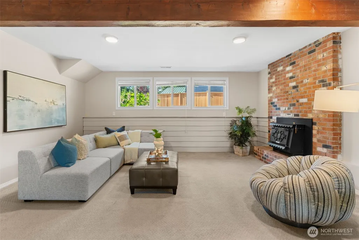
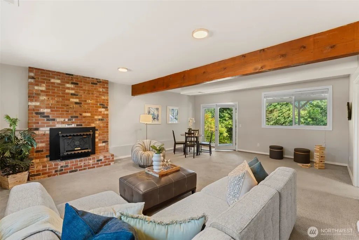
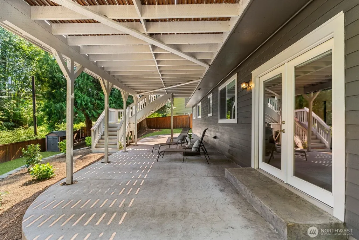
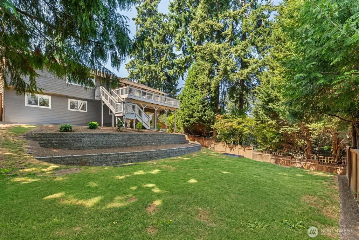
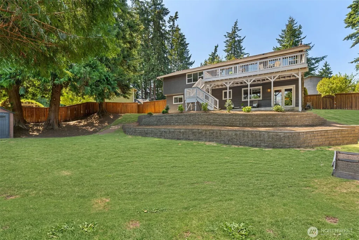
Charming coastal vibe in the East of Market neighborhood on a huge lot, in a quiet cul-de-sac steps to the best schools including Peter Kirk Elementary and Kirkland Middle School. Enter to vaulted ceilings and lovely bookshelves with built-in seating under a large picture window, open to the dining room, kitchen and breakfast room. Chef’s kitchen with island gives you ample counter space, stainless steel appliances and eating area with sliding doors to the entertainer's deck overlooking the expansive backyard with space for a pool, pickleball court, Adu or Dadu. The primary suite features private territorial views with a spa bath and custom walk-in closet. Two secondary bedrooms on the main floor with walk-in custom closets share a full bathroom. The lower level includes a generously sized rec room, a separate oversized guest suite and 3/4 bath. Perfect for multi-generational living with a separate entrance. A sliding door provides perfect access to the lower level patio and yard. New exterior paint, new stove, designer lighting and so much more. This home is a perfect balance of serene, cul-de-sac privacy with the energetic lifestyle of downtown Kirkland. With its flexible layout and recent updates, this move-in ready property is truly a rare find. Minutes to downtown Kirkland's upscale restaurants, boutiques, art galleries, beaches and so many things to discover!
| Elementary School | Middle School | High School |
|---|---|---|
| Peter Kirk Elementary | Kirkland Middle | Lake Wash High |
| Price History | |
|---|---|
| 8/27/2026 | Listed $1,650,000 |
General Features
| Living Area | 2526 |
|---|---|
| Sewer | Sewer Connected |
| Heating | Forced Air |
| Cooling | None |
| Possession | Closing |
| Roof | Composition |
| Appliances | Dishwasher,Disposal,Dryer,Microwave,Refrigerator,Stove(s)/Range(s),Washer |
| Security Features | Partially Fenced |
| Year Built | 1978 |
| View | Territorial |
| Topography | Level,Terraces |
| Levels | Multi/Split |
| Property Subtype | Single Family Residence |
| Tax Year | 2025 |
| County | King |
| New Construction | No |
| Property Type | Residential |
| HOA | No |
| Attached Garage | Yes |
| Subdivision Name | East Of Market |
| Garage Y/N | Yes |
| Full Baths | 1 |
| Special Listing Conditions | None |
| Status | Active |
| Directions | I-405 to 85th St/Kirkland exit,West on 85th to 6th St,North on 6th (which swings West) North on 5th Pl. |
| High School | Lake Wash High |
| City | Kirkland |
| Entry Location | Split |
| Senior Community Y/N | No |
| High School District | Lake Washington |
| MLS Area | 560 - Kirkland/Bridle Trails |
| Lot Size Units | Square Feet |
| Lot Size Square Feet | 11200 |
| Carport Y/N | No |
| Listing Terms | Cash,Conventional |
| Elementary School | Peter Kirk Elementary |
| Land Lease Y/N | No |
| Tax Annual Amount | 15941 |
| Middle/Junior High School | Kirkland Middle |
| Public Remarks | Charming coastal vibe in the East of Market neighborhood on a huge lot,in a quiet cul-de-sac steps to the best schools including Peter Kirk Elementary and Kirkland Middle School. Enter to vaulted cei |
| Virtual Tour | https://vid.us/pkljrb |
| Structure Type | House |
| Building Area Units | Square Feet |
| Standard Status | Active |
| Water Company | City of Kirkland |
| Property Style | 14 - Split Entry |
| NWM_ShowMapLink | Yes |
Interior Features
| Interior Amenities | Bath Off Primary,Dbl Pane/Storm Window,Dining Room,Fireplace,Vaulted Ceiling(s),Walk-In Closet(s),Water Heater |
|---|---|
| Basement | Daylight,Finished |
| Flooring | Hardwood,Carpet |
| Total Fireplaces | 2 |
| Fireplace Features | Gas,Wood Burning |
| Air Conditioning Y/N | No |
| Heating Y/N | Yes |
| Fireplace Y/N | Yes |
| 3/4 Baths | 2 |
| Total Bedrooms | 4 |
| Main Level Bedrooms | 3 |
| Total Baths | 3 |
| Water Heater Type | Gas |
| Water Heater Location | Basement |
| Fireplaces Main | 1 |
| Fireplaces Lower | 1 |
| Power Production Type | Electric,Natural Gas |
| Baths Three Quarter Lower | 1 |
| Baths Three Quarter Main | 1 |
| Bedrooms Lower | 1 |
| Baths Full Main | 1 |
| Bathrooms | 2.5 |
Exterior Features
| Exterior Amenities | Wood Products |
|---|---|
| Vegetation | Garden Space |
| Parking Features | Attached Garage |
| Lot Features | Cul-De-Sac,Dead End Street,Paved |
| Water Source | Public |
| Total Parking | 2 |
| Inclusions | Dishwasher(s),Dryer(s),Garbage Disposal,Microwave(s),Refrigerator(s),Stove(s)/Range(s),Washer(s) |
| Foundation Details | Poured Concrete |
| Building Area Total | 2526 |
| Lot Size Acres | 0.2571 |
| Waterfront Y/N | No |
| Covered Spaces | 2 |
| Irrigation Water Rights Y/N | No |
| Site Features | Cable TV,Deck,Fenced-Partially,Gas Available,Patio |
Amenities
- Foreclosure
- Views
- Short Sale
- New Construction
- Adult 55+
- Lease To Own
- No HOA Fees
- Furnished
- Primary On Main
- Air Conditioning
- Seller Finance
- Green
- Fixer Upper
- Horse
- Golf
- Fireplace
- Deck
- Garage
- Basement
- Pool
Property vs Single Family Average in 98033
Price
Taxes
Year Built
Visits
In The Neighborhood
Just Listed
Kirkland
$ 3,599,950
- Type
- Single Family | Active
- Size
- 3,955 SqFt
- Rooms
- 4 Beds + 3.5 Baths
 Listed by: Windermere R.E. Northeast, Inc
Open House
Kirkland
$ 3,599,950
- Type
- Single Family | Active
- Size
- 3,955 SqFt
- Rooms
- 4 Beds + 3.5 Baths
Listed by: Windermere R.E. Northeast, Inc
Open House
Kirkland
$ 2,888,000
- Type
- Single Family | Active
- Size
- 3,260 SqFt
- Rooms
- 5 Beds + 3.5 Baths
Listed by: COMPASS
Open House
Kirkland
$ 1,700,000
- Type
- Single Family | Active
- Size
- 2,860 SqFt
- Rooms
- 4 Beds + 3 Baths
Listed by: eXp Realty
Open House
Kirkland
$ 2,650,000
- Type
- Single Family | Active
- Size
- 3,130 SqFt
- Rooms
- 4 Beds + 3.5 Baths
Listed by: Windermere R.E. Northeast, Inc
Open House
Kirkland
$ 1,150,000
- Type
- Single Family | Active
- Size
- 1,274 SqFt
- Rooms
- 2 Beds + 2.5 Baths
Listed by: Windermere R.E. Northeast, Inc
Kirkland
$ 2,950,000
- Type
- Single Family | Contingent
- Size
- 7,152 SqFt
- Rooms
- 5 Beds + 7 Baths
Listed by: Real Broker LLC
