

Open House Sat, Sep 5th 02:00 PM - 04:00 PM

Address
1630 2nd Street, Kirkland, WA
Price
$ 1,700,000
Property Attributes
- ID#2557615
- TypeSingle Family
- CountyKING
- CityKirkland
- AreaKirkland-Bridle Trails
- NeighborhoodEast Of Market
- Zip98033
- StyleMulti Level
- Year Built1988
- Taxes$ 8114
- Price$ 1,700,000
- Bedrooms4
- Full Bathrooms3
- Half Bathrooms0
- Sqr Footage2860
- Lot Size0.1834 Acres
Data Source:
Northwest Multiple Listing Service (NWMLS)
Property Description
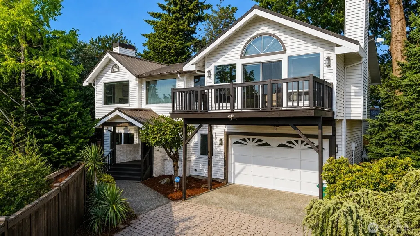
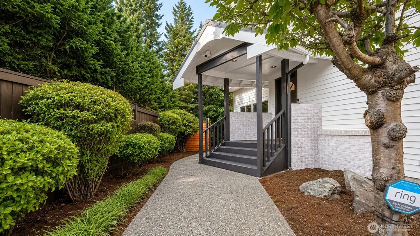
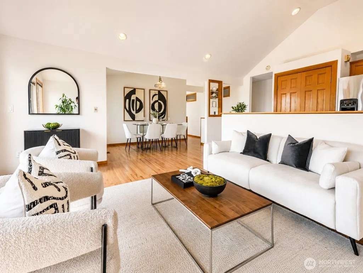
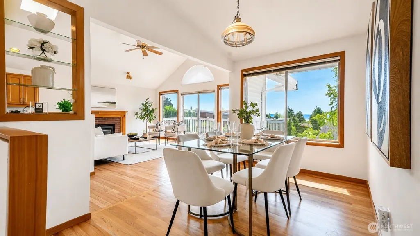
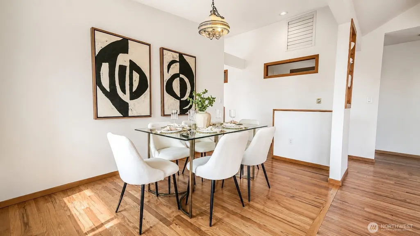
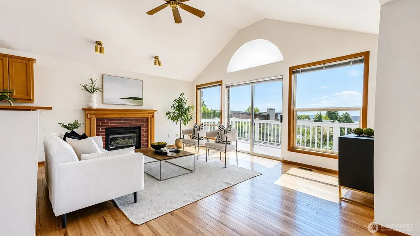
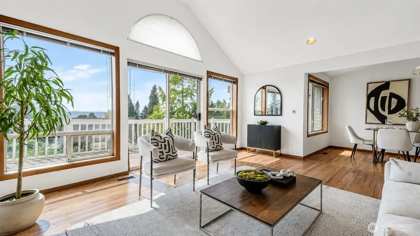
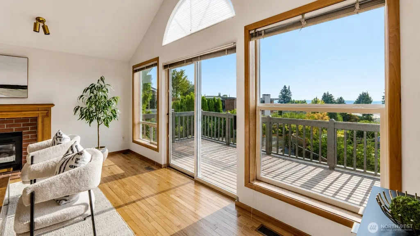
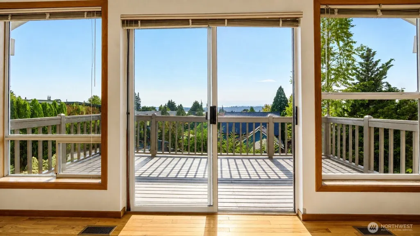
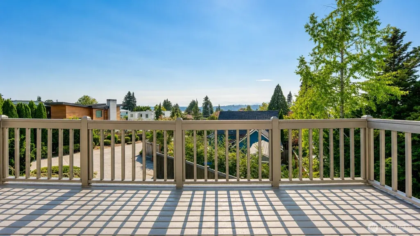
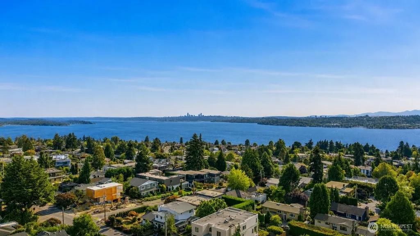
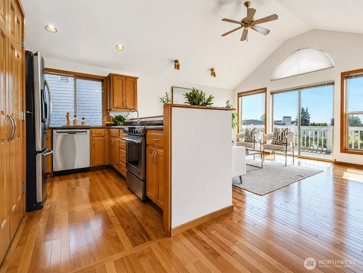
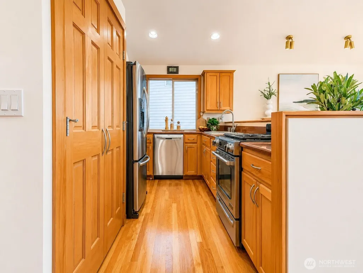
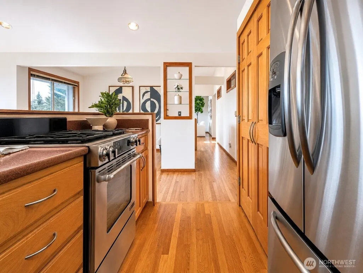
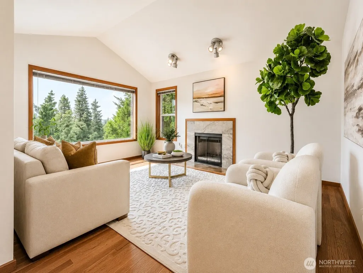
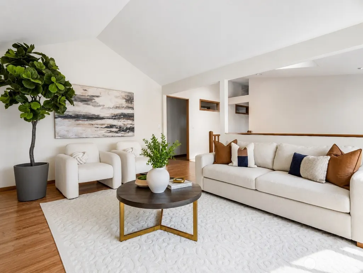
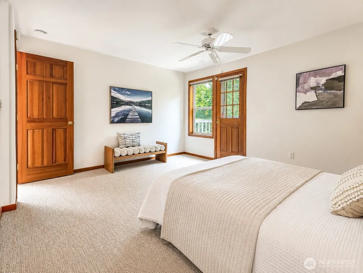
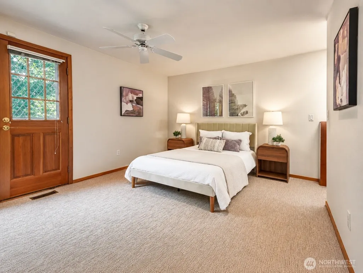
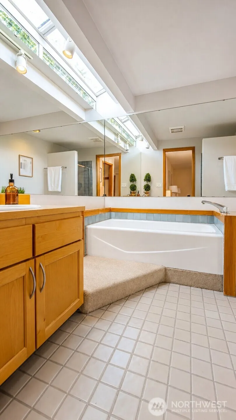
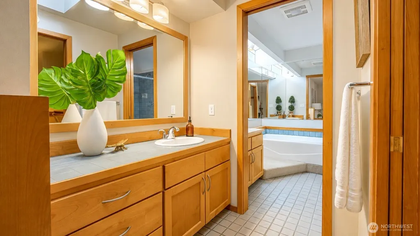
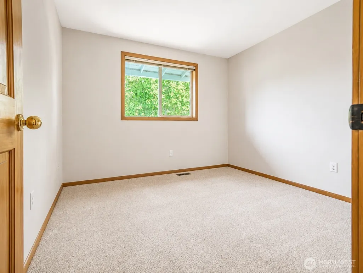
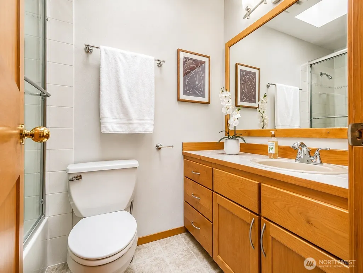
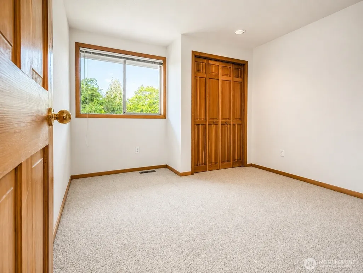
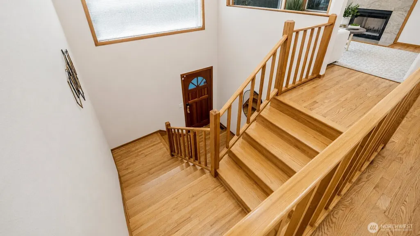
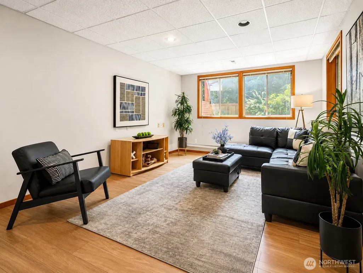
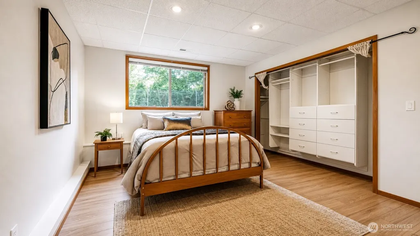
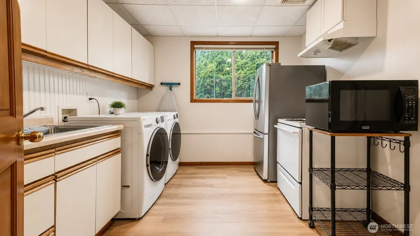
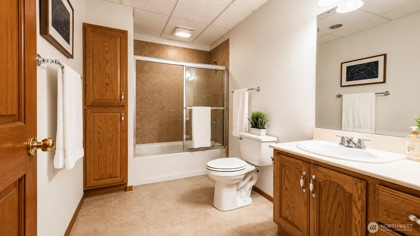
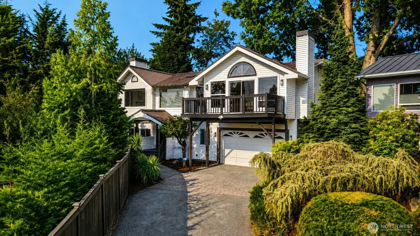
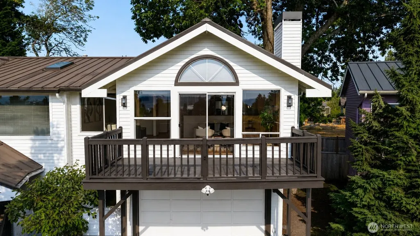
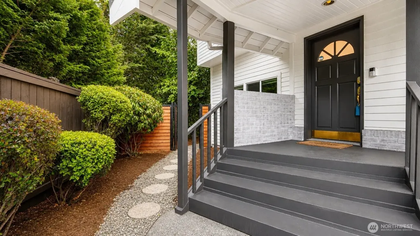
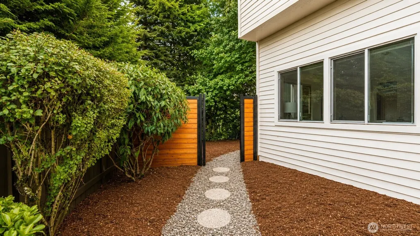
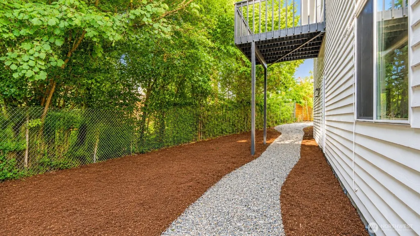
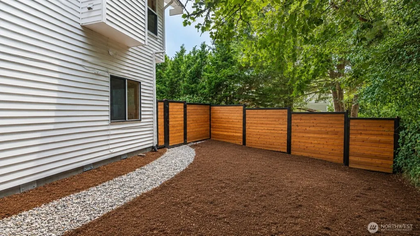
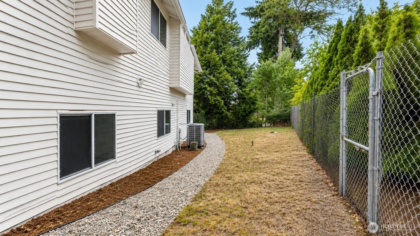
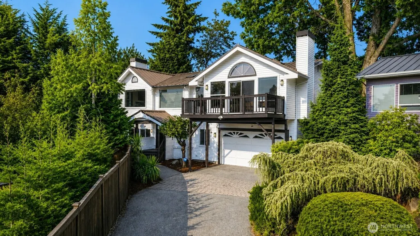
Refreshed and ready for you to turn the key and move in. Come experience the best of Kirkland. Tucked away in Norkirk, one of Kirkland’s most desirable neighborhoods just moments from downtown, this home delivers the rare trifecta every buyer dreams of: privacy, walkability, and convenience. Step outside and you’re minutes from Marina Park, Waverly Beach, waterfront dining, boutique shopping, scenic trails, and easy freeway access. This is Kirkland living at its finest. Upstairs, an open floor plan connects the kitchen, dining, and living room beneath territorial views of the city, Lake Washington, and the mountains. A second living room offers a quiet retreat, alongside three bedrooms and two baths built for comfortable everyday living. Downstairs, a lower-level suite with 2nd kitchen its own private entrance opens the door to endless possibilities — multigenerational living, guest space, or rental income to help offset your mortgage. Whether you’re searching for your forever home or your next smart investment, this property offers an exceptional lifestyle in one of Kirkland’s most sought-after neighborhoods. Opportunities like this don’t last long — schedule your showing today. $10,000 buyer credit with preferred lender.
| Elementary School | Middle School | High School |
|---|---|---|
| Peter Kirk Elementary | Kirkland Middle | Lake Wash High |
| Price History | |
|---|---|
| 7/22/2026 | Listed $1,700,000 |
General Features
| Living Area | 2860 |
|---|---|
| Sewer | Sewer Connected |
| Heating | Forced Air |
| Cooling | Central Air |
| Possession | Closing |
| Roof | Metal |
| Appliances | Dishwasher,Dryer,Microwave,Refrigerator,Stove(s)/Range(s),Washer |
| Security Features | Fully Fenced,Security System |
| Year Built | 1988 |
| View | City,Lake,Mountains,Partial |
| Topography | Level |
| Levels | Multi/Split |
| Property Subtype | Single Family Residence |
| Tax Year | 2026 |
| County | King |
| New Construction | No |
| Property Type | Residential |
| HOA | No |
| Attached Garage | Yes |
| Subdivision Name | East Of Market |
| Garage Y/N | Yes |
| Full Baths | 3 |
| Special Listing Conditions | None |
| Status | Active |
| Directions | From Hwy 520,exit Lake Washington Blvd NE and continue on Lakeview Dr to NE 68th St. Make a L on State St and continue on 3rd St. L onto 15th Ave,R on 2nd St. Driveway into home will be on the right |
| High School | Lake Wash High |
| City | Kirkland |
| Entry Location | Main |
| Senior Community Y/N | No |
| High School District | Lake Washington |
| MLS Area | 560 - Kirkland/Bridle Trails |
| Lot Size Units | Square Feet |
| Lot Size Square Feet | 7991 |
| Carport Y/N | No |
| Listing Terms | Cash,Conventional,FHA,VA Loan |
| Elementary School | Peter Kirk Elementary |
| Land Lease Y/N | No |
| Tax Annual Amount | 8114.38 |
| Middle/Junior High School | Kirkland Middle |
| Public Remarks | Refreshed and ready for you to turn the key and move in. Come experience the best of Kirkland. Tucked away in Norkirk,one of Kirklands most desirable neighborhoods just moments from downtown,this ho |
| Structure Type | House |
| Building Area Units | Square Feet |
| Standard Status | Active |
| Water Company | City of Kirkland |
| Property Style | 15 - Multi Level |
| NWM_ShowMapLink | Yes |
Interior Features
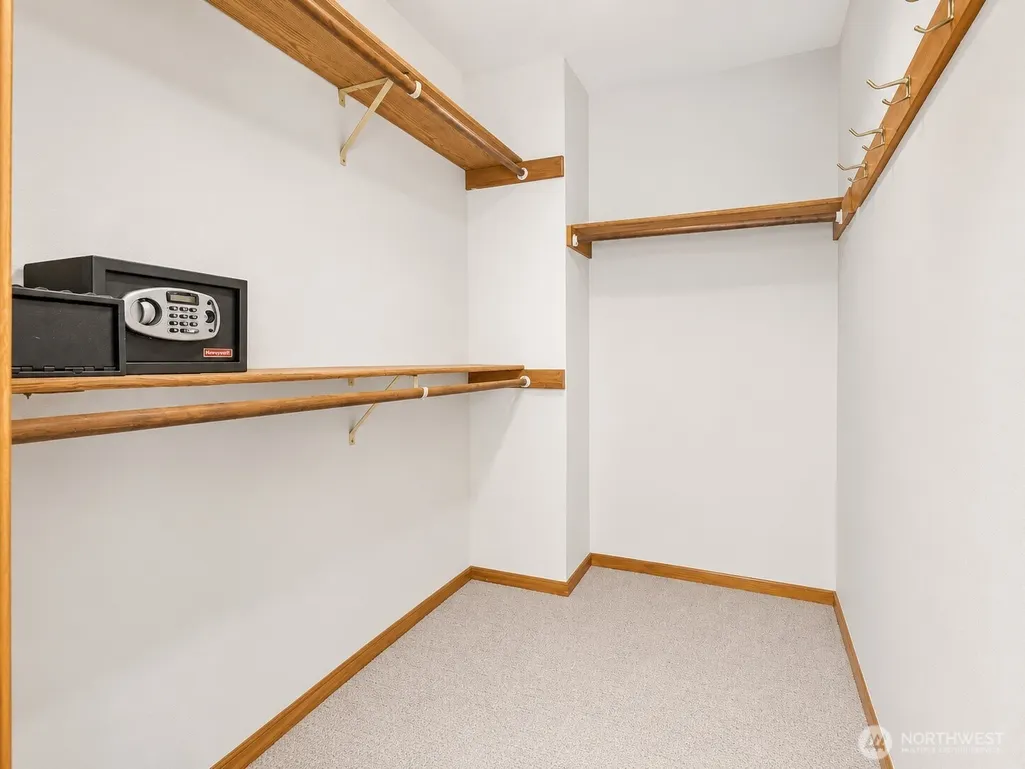
| Interior Amenities | Second Kitchen,Bath Off Primary,Ceiling Fan(s),Dbl Pane/Storm Window,Dining Room,Fireplace,High Tech Cabling,Security System,Skylight(s),SMART Wired,Sprinkler System,Vaulted Ceiling(s),Walk-In Closet |
|---|---|
| Flooring | Ceramic Tile,Hardwood,Vinyl,Carpet |
| Total Fireplaces | 1 |
| Fireplace Features | Gas |
| Air Conditioning Y/N | Yes |
| Heating Y/N | Yes |
| Fireplace Y/N | Yes |
| Total Bedrooms | 4 |
| Total Baths | 3 |
| Water Heater Type | Gas |
| Water Heater Location | Garage |
| Fireplaces Upper | 1 |
| Power Production Type | Electric |
| Bedrooms Lower | 1 |
| Bedrooms Upper | 3 |
| Baths Full Upper | 2 |
| Baths Full Main | 1 |
| Bathrooms | 3 |
Exterior Features
| Exterior Amenities | Metal/Vinyl,Wood |
|---|---|
| Parking Features | Attached Garage |
| Lot Features | Dead End Street,Paved,Sidewalk |
| Water Source | Public |
| Total Parking | 2 |
| Inclusions | Dishwasher(s),Dryer(s),Microwave(s),Refrigerator(s),Stove(s)/Range(s),Washer(s) |
| Foundation Details | Poured Concrete |
| Building Area Total | 2860 |
| Lot Size Acres | 0.1834 |
| Waterfront Y/N | No |
| Covered Spaces | 2 |
| Irrigation Water Rights Y/N | No |
| Site Features | Cable TV,Deck,Fenced-Fully,Gas Available,High Speed Internet |
Amenities
- Foreclosure
- Views
- Short Sale
- New Construction
- Adult 55+
- Lease To Own
- No HOA Fees
- Furnished
- Primary On Main
- Air Conditioning
- Seller Finance
- Green
- Fixer Upper
- Horse
- Golf
- Fireplace
- Deck
- Garage
- Basement
- Pool
Property vs Single Family Average in 98033
Price
Taxes
Year Built
In The Neighborhood
Just Listed
Kirkland
$ 3,599,950
- Type
- Single Family | Active
- Size
- 3,955 SqFt
- Rooms
- 4 Beds + 3.5 Baths
 Listed by: Windermere R.E. Northeast, Inc
Open House
Kirkland
$ 3,599,950
- Type
- Single Family | Active
- Size
- 3,955 SqFt
- Rooms
- 4 Beds + 3.5 Baths
Listed by: Windermere R.E. Northeast, Inc
Open House
Kirkland
$ 2,888,000
- Type
- Single Family | Active
- Size
- 3,260 SqFt
- Rooms
- 5 Beds + 3.5 Baths
Listed by: COMPASS
Kirkland
$ 1,650,000
- Type
- Single Family | Active
- Size
- 2,526 SqFt
- Rooms
- 4 Beds + 3 Baths
Listed by: Windermere Real Estate Central
Open House
Kirkland
$ 2,650,000
- Type
- Single Family | Active
- Size
- 3,130 SqFt
- Rooms
- 4 Beds + 3.5 Baths
Listed by: Windermere R.E. Northeast, Inc
Open House
Kirkland
$ 1,150,000
- Type
- Single Family | Active
- Size
- 1,274 SqFt
- Rooms
- 2 Beds + 2.5 Baths
Listed by: Windermere R.E. Northeast, Inc
Kirkland
$ 2,950,000
- Type
- Single Family | Contingent
- Size
- 7,152 SqFt
- Rooms
- 5 Beds + 7 Baths
Listed by: Real Broker LLC
