

Open House Sat, Sep 5th 11:00 AM - 01:00 PM
Address
1847 4th Street, Kirkland, WA
Price
$ 2,650,000
Property Attributes
- ID#2556384
- TypeSingle Family
- CountyKING
- CityKirkland
- AreaKirkland-Bridle Trails
- NeighborhoodEast Of Market
- Zip98033
- Style2 Story
- Year Built2026
- Price$ 2,650,000
- Bedrooms4
- Full Bathrooms3
- Half Bathrooms1
- Sqr Footage3130
- Lot Size0.1194 Acres
Data Source:
Northwest Multiple Listing Service (NWMLS)
Property Description
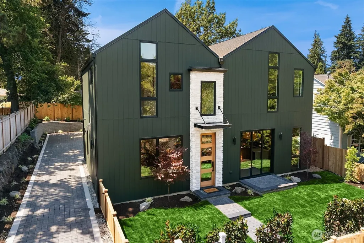
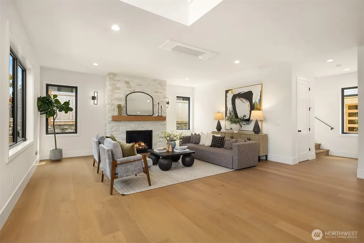
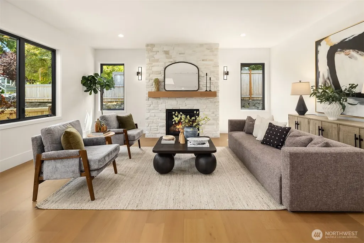
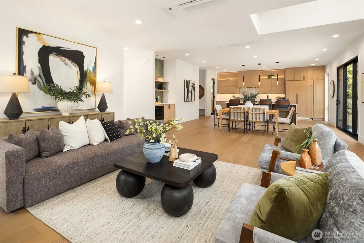
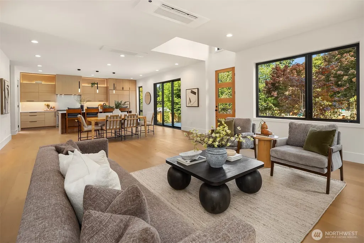
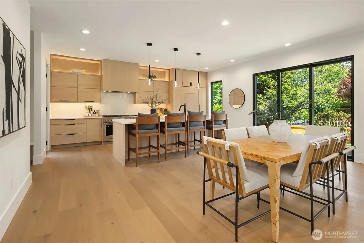
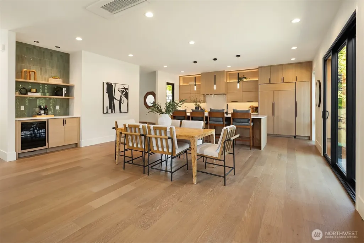
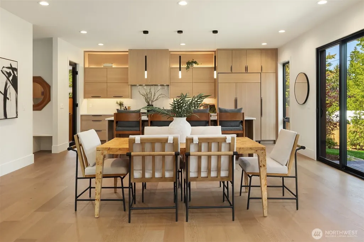
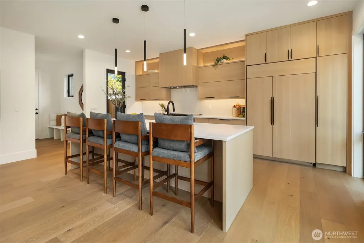
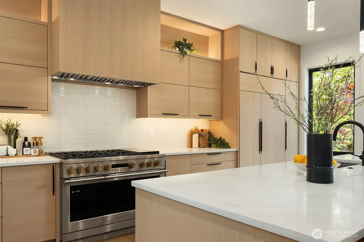
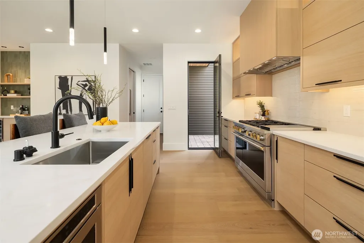
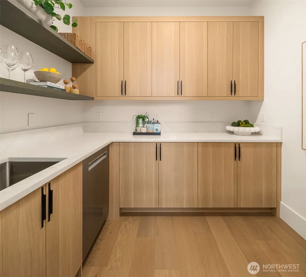
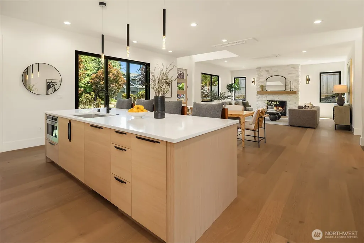
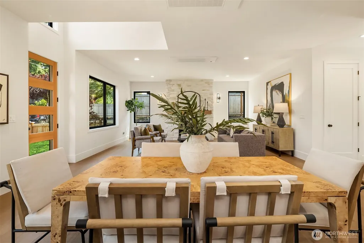
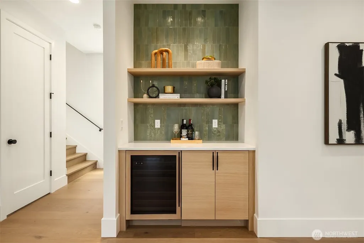
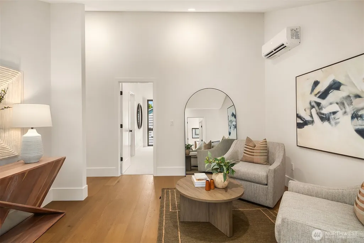
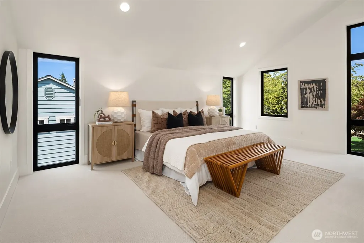
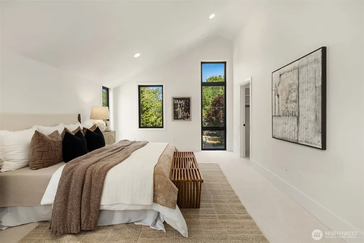
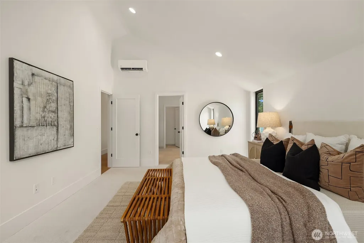
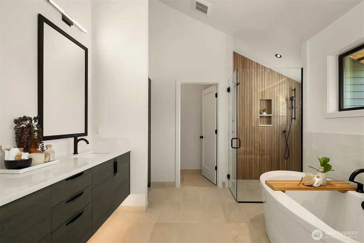
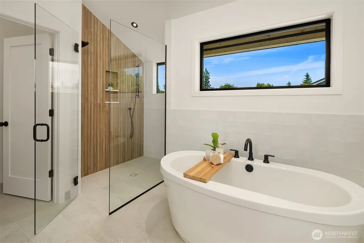
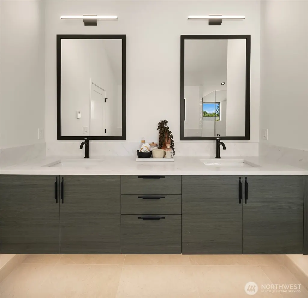
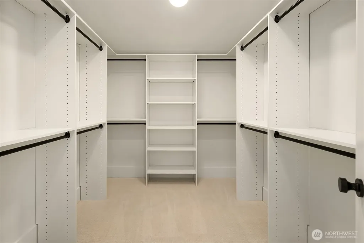
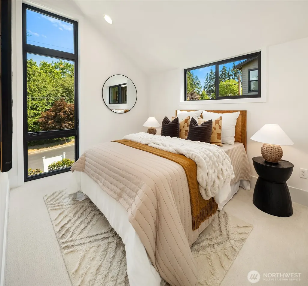
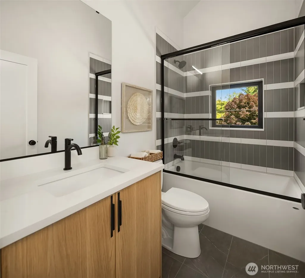
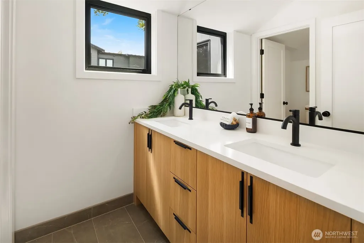
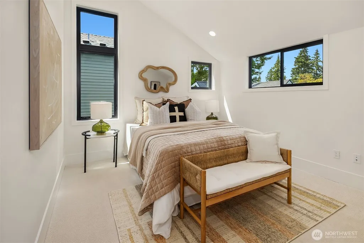
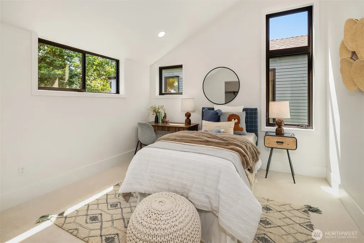
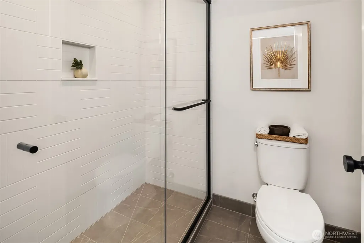
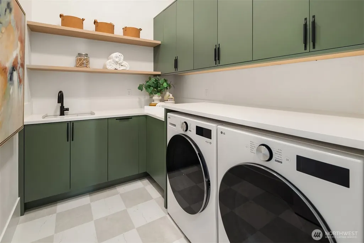
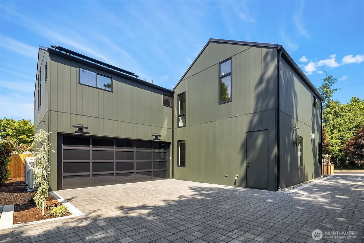
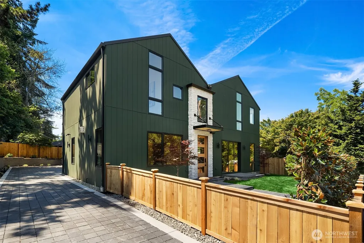
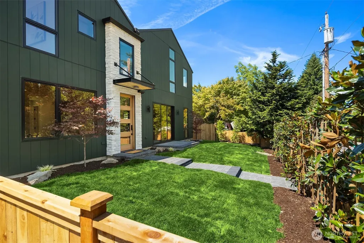
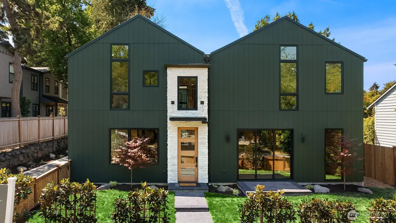
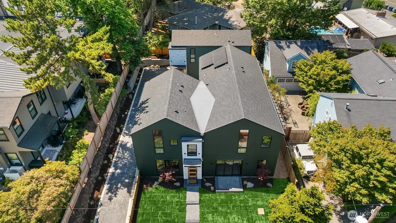
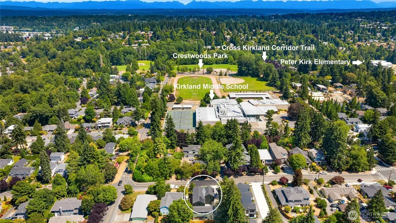
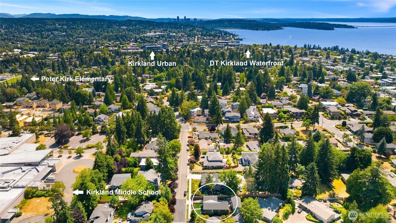
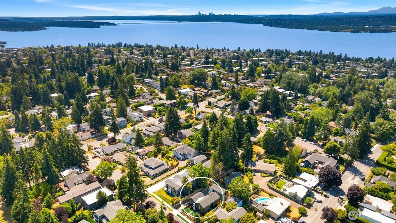
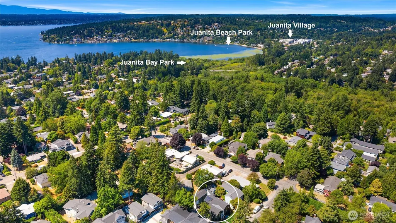
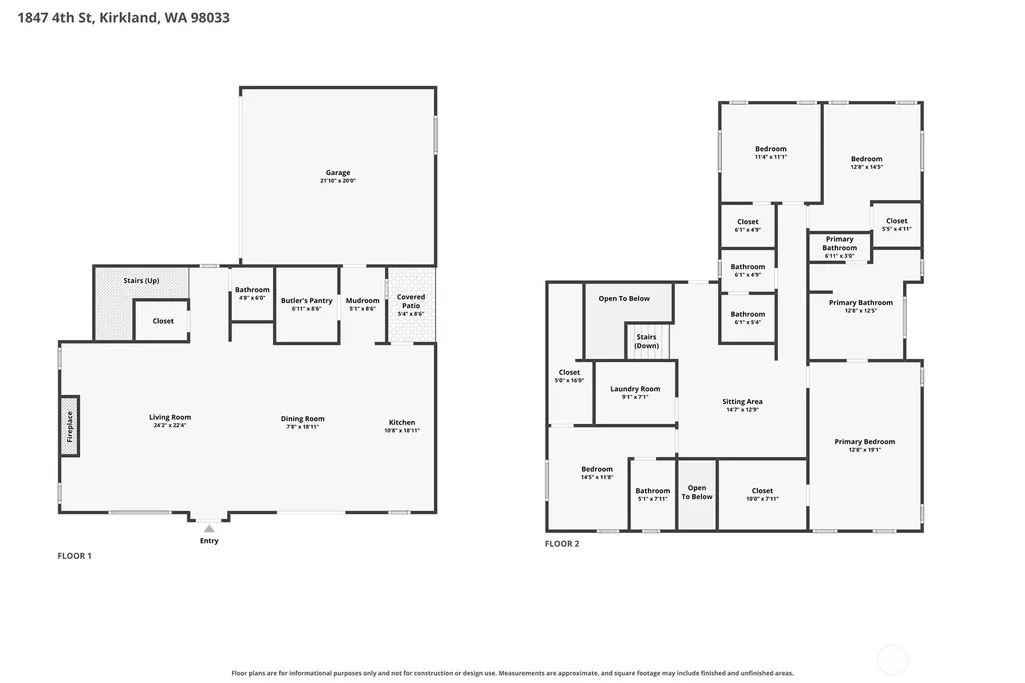
Introducing Kirkland’s latest luxury new construction residence in the coveted East of Market community. Meticulously crafted by renowned local builder A+R Homes, this signature Scandinavian style property embraces clean architecture lines, bright interior living spaces & a color palette that evokes a deep connection to nature. Walls of glass illuminate a sundrenched great room with dedicated living & dining areas, centered around a striking stone fireplace that serves as the heartbeat of this captivating residence. Form meets function in the chef’s epicurean kitchen offering a large island for daily gatherings & butler’s pantry w/prep sink & 2nd dishwasher ideal for effortless entertaining. The spacious upper level provides the convenience of 4 BRs including a sumptuous primary suite w/spa-like 5-piece bath, loft flex space & secondary Jr suite perfect for guests or multi-generational living. Utilizing only the finest materials, this design forward residence pairs a minimalistic aesthetic style w/sophisticated bespoke finishes including artisan tile, solid surface stone counters, custom cabinetry, wide plank hardwood floors, luxury appliances & energy efficient solar panels. Nestled in an incredible Norkirk location in one of the Eastside’s most sought-after communities: just steps from popular parks & award-winning Lake WA schools, w/easy access to Juanita Village, Kirkland Urban shopping/dining, the Cross Kirkland Corridor Trail & the vibrant downtown Kirkland waterfront.
| Elementary School | Middle School | High School |
|---|---|---|
| Peter Kirk Elementary | Kirkland Middle | Lake Wash High |
| Price History | |
|---|---|
| 7/17/2026 | Listed $2,650,000 |
General Features
| Living Area | 3130 |
|---|---|
| Sewer | Sewer Connected |
| Heating | Ductless,Heat Pump |
| Cooling | Ductless,Heat Pump |
| Possession | Closing |
| Roof | Composition |
| Appliances | Dishwasher,Disposal,Dryer,Microwave,Refrigerator,Stove(s)/Range(s),Washer |
| HOA Fee | 5 |
| Association Fee Includes | See Remarks |
| Security Features | Fully Fenced |
| Year Built | 2026 |
| View | Partial,Territorial |
| Topography | Level |
| Levels | Two |
| Property Subtype | Single Family Residence |
| Tax Year | 2026 |
| Community Features | CCRs |
| Assoc Fee Paid Per | Monthly |
| County | King |
| New Construction | Yes |
| Property Type | Residential |
| HOA | Yes |
| Attached Garage | Yes |
| Subdivision Name | East Of Market |
| Facing Direction | East |
| Garage Y/N | Yes |
| Green Energy Generation | Solar |
| Full Baths | 3 |
| Special Listing Conditions | None |
| Status | Active |
| Directions | GPS Compliant. |
| High School | Lake Wash High |
| City | Kirkland |
| Entry Location | Main |
| Senior Community Y/N | No |
| High School District | Lake Washington |
| MLS Area | 560 - Kirkland/Bridle Trails |
| Lot Size Units | Square Feet |
| Lot Size Square Feet | 5200 |
| Carport Y/N | No |
| Listing Terms | Cash,Conventional,VA Loan |
| Elementary School | Peter Kirk Elementary |
| Land Lease Y/N | No |
| Middle/Junior High School | Kirkland Middle |
| Property Condition | Very Good |
| Public Remarks | Introducing Kirklands latest luxury new construction residence in the coveted East of Market community. Meticulously crafted by renowned local builder A+R Homes,this signature Scandinavian style prop |
| Virtual Tour | https://www.zillow.com/view-imx/9add6be6-6759-4c7f-8a56-3bd6a50e93e3?setAttribution=mls&wl=true&initialViewType=pano&utm_source=dashboard |
| Structure Type | House |
| Building Area Units | Square Feet |
| Builder Name | A+R Homes Inc. |
| Standard Status | Active |
| Water Company | City of Kirkland |
| Property Style | 12 - 2 Story |
| NWM_ShowMapLink | Yes |
Interior Features
| Interior Amenities | Second Primary Bedroom,Bath Off Primary,Dbl Pane/Storm Window,Dining Room,Fireplace,Pantry,Sprinkler System,Vaulted Ceiling(s),Walk-In Closet(s),Water Heater,Wine/Beverage Refrigerator |
|---|---|
| Basement | None |
| Flooring | Ceramic Tile,Engineered Hardwood,Carpet |
| Total Fireplaces | 1 |
| Fireplace Features | Gas |
| Air Conditioning Y/N | Yes |
| Heating Y/N | Yes |
| Fireplace Y/N | Yes |
| Half Baths | 1 |
| Total Bedrooms | 4 |
| Total Baths | 4 |
| Water Heater Type | Tankless |
| Water Heater Location | Mechanical Room |
| Fireplaces Main | 1 |
| Power Production Type | Electric,Natural Gas,Solar (Unspecified) |
| Bedrooms Upper | 4 |
| Baths Half Main | 1 |
| Baths Full Upper | 3 |
| Bathrooms | 3.5 |
Exterior Features
| Exterior Amenities | Cement Planked,Stone,Wood |
|---|---|
| Vegetation | Garden Space |
| Parking Features | Attached Garage |
| Lot Features | Curbs,Paved,Sidewalk |
| Water Source | Public |
| Total Parking | 2 |
| Inclusions | Dishwasher(s),Dryer(s),Garbage Disposal,Microwave(s),Refrigerator(s),Stove(s)/Range(s),Washer(s) |
| Foundation Details | Poured Concrete |
| Building Area Total | 3130 |
| Lot Dimensions | See Map |
| Lot Size Acres | 0.1194 |
| Waterfront Y/N | No |
| Covered Spaces | 2 |
| Irrigation Water Rights Y/N | No |
| Site Features | Cable TV,Fenced-Fully,Gas Available,High Speed Internet,Patio |
Amenities
- Foreclosure
- Views
- Short Sale
- New Construction
- Adult 55+
- Lease To Own
- No HOA Fees
- Furnished
- Primary On Main
- Air Conditioning
- Seller Finance
- Green
- Fixer Upper
- Horse
- Golf
- Fireplace
- Deck
- Garage
- Basement
- Pool
Property vs Single Family Average in 98033
Price
Year Built
Visits
In The Neighborhood
Open House
Kirkland
$ 3,599,950
- Type
- Single Family | Active
- Size
- 3,955 SqFt
- Rooms
- 4 Beds + 3.5 Baths
 Listed by: Windermere R.E. Northeast, Inc
Open House
Kirkland
$ 2,888,000
- Type
- Single Family | Active
- Size
- 3,260 SqFt
- Rooms
- 5 Beds + 3.5 Baths
Listed by: COMPASS
Open House
Kirkland
$ 1,700,000
- Type
- Single Family | Active
- Size
- 2,860 SqFt
- Rooms
- 4 Beds + 3 Baths
Listed by: eXp Realty
Open House
Kirkland
$ 1,150,000
- Type
- Single Family | Active
- Size
- 1,274 SqFt
- Rooms
- 2 Beds + 2.5 Baths
Listed by: Windermere R.E. Northeast, Inc
Kirkland
$ 2,950,000
- Type
- Single Family | Contingent
- Size
- 7,152 SqFt
- Rooms
- 5 Beds + 7 Baths
Listed by: Real Broker LLC
