


Address
7 10th Avenue, Kirkland, WA
Price
$ 2,950,000
Property Attributes
- ID#2554401
- TypeSingle Family
- CountyKING
- CityKirkland
- AreaKirkland-Bridle Trails
- NeighborhoodEast Of Market
- Zip98033
- StyleMulti Level
- Year Built2001
- Taxes$ 19474
- Price$ 2,950,000
- Bedrooms5
- Full Bathrooms6
- Half Bathrooms2
- Sqr Footage7152
- Lot Size0.1802 Acres
Data Source:
Northwest Multiple Listing Service (NWMLS)
Property Description
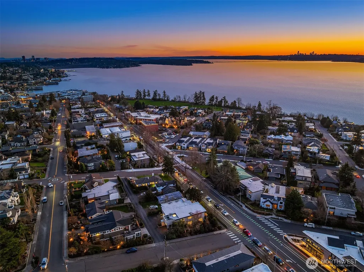
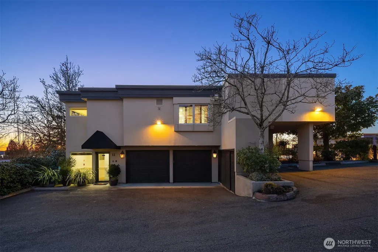
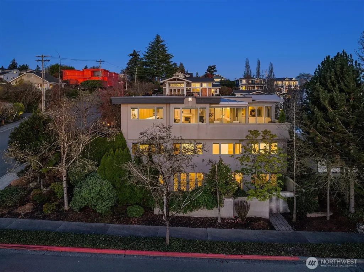
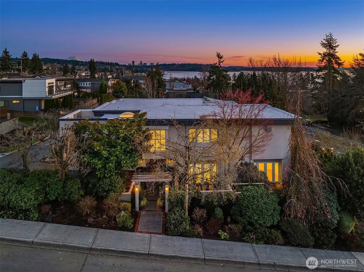
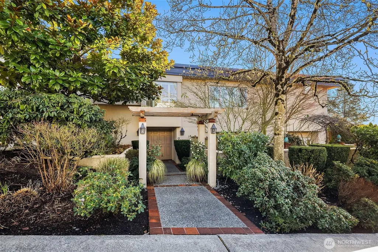
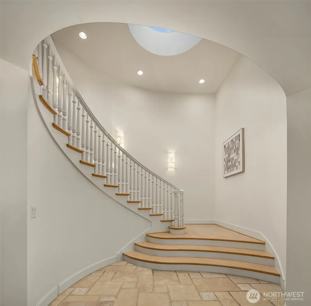
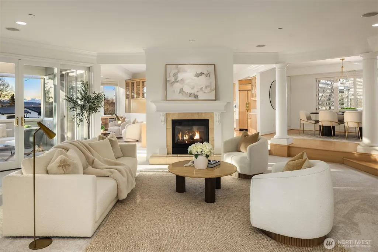
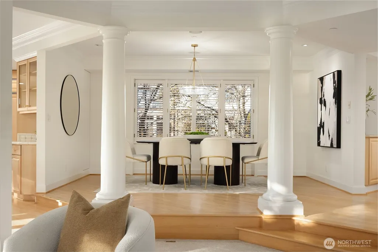
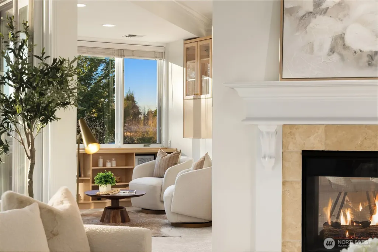
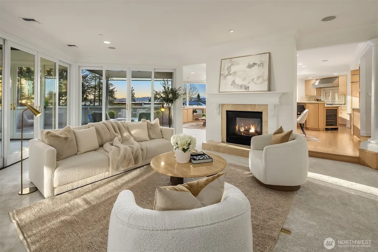
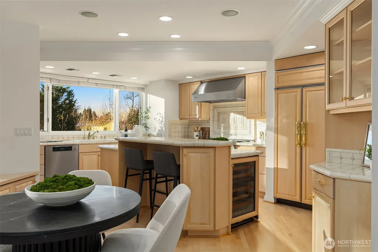
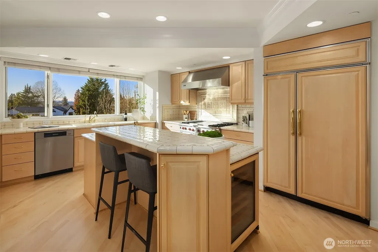
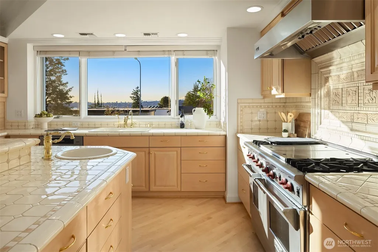
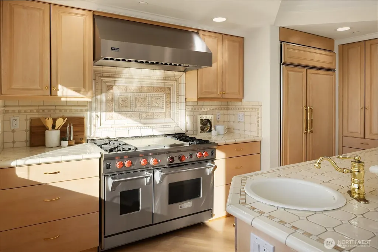
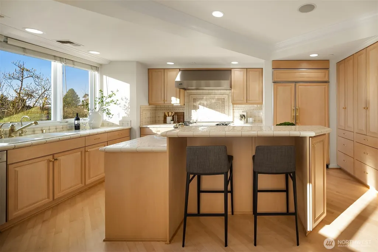
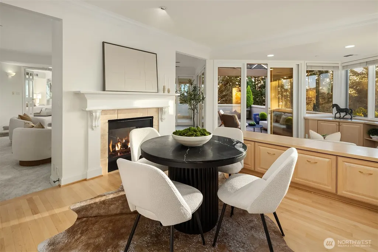
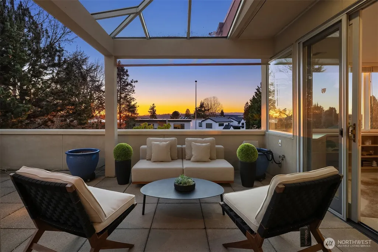
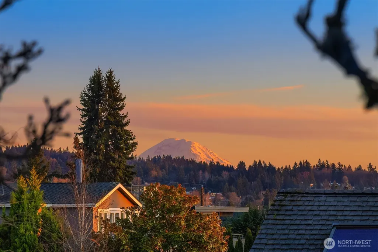
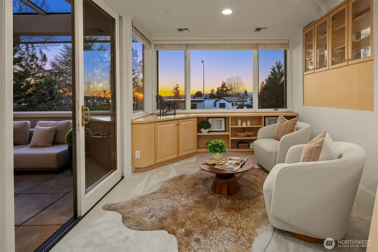
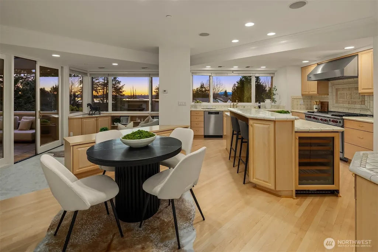
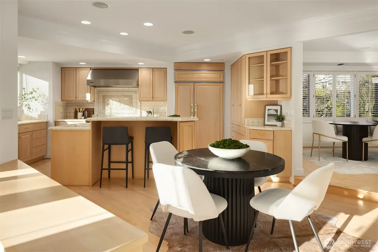
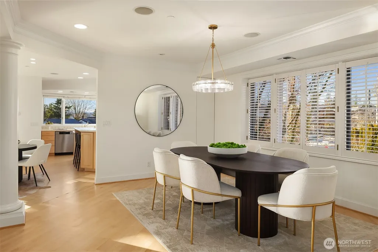
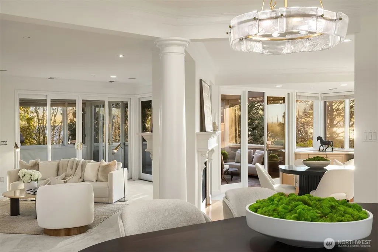
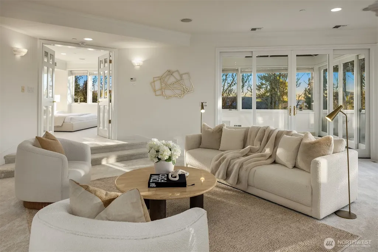
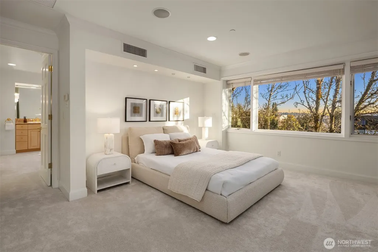
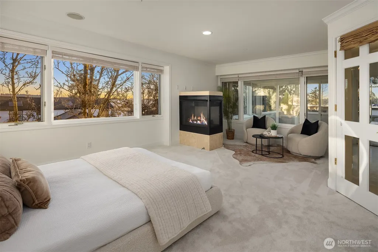
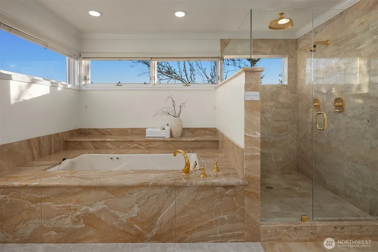
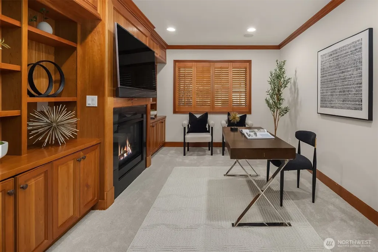
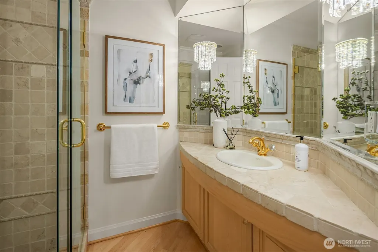
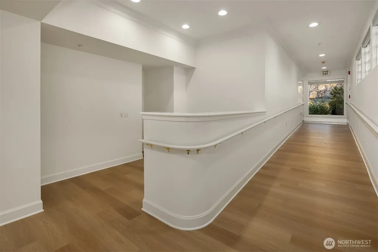
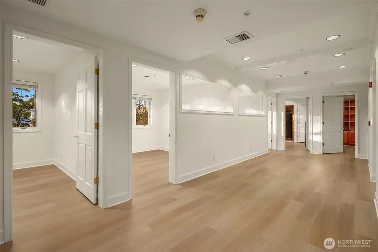
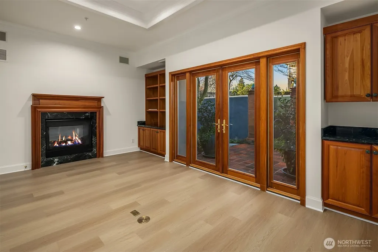
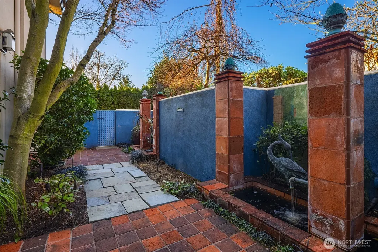
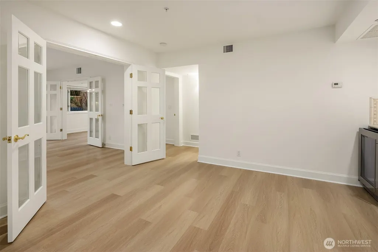
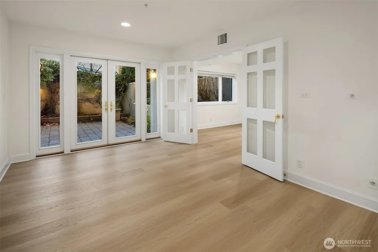
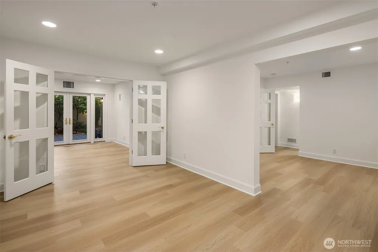
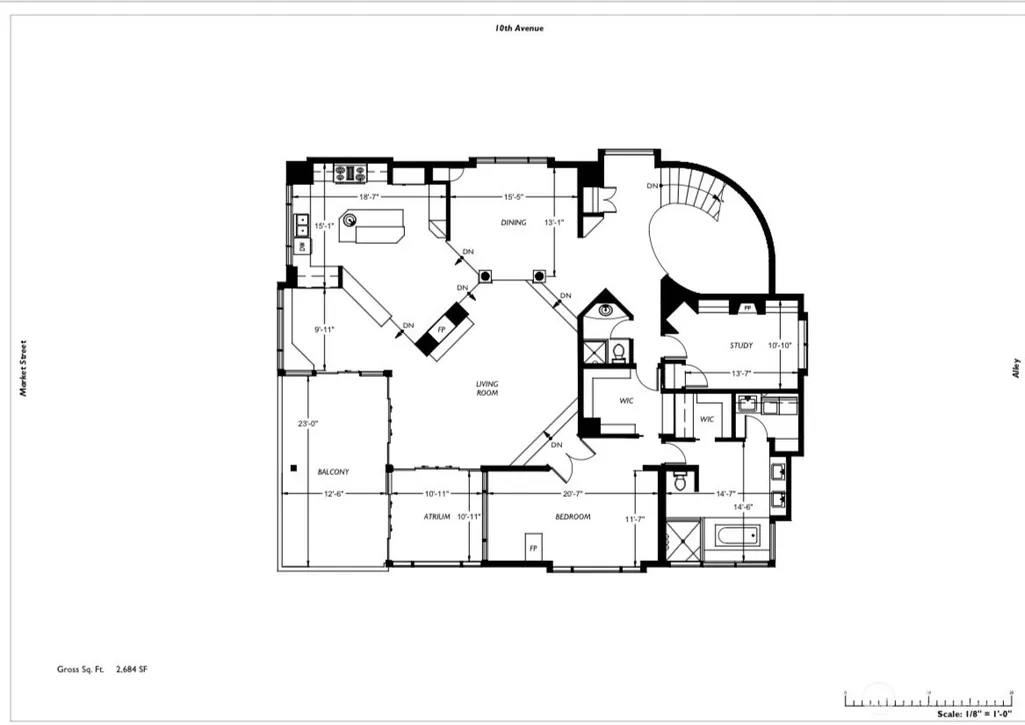
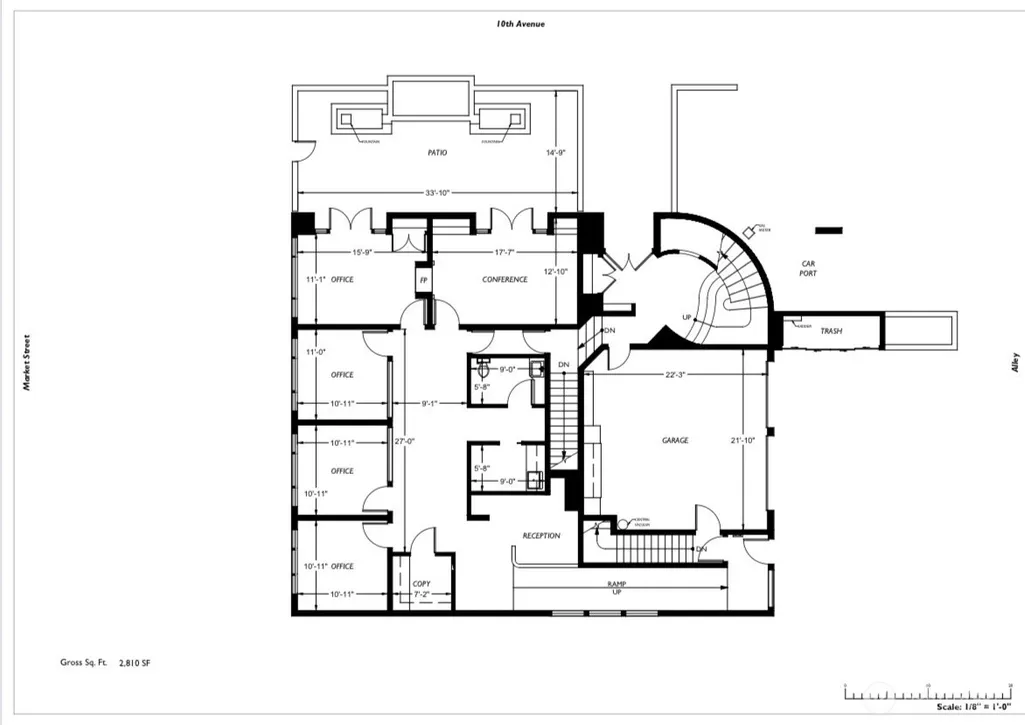
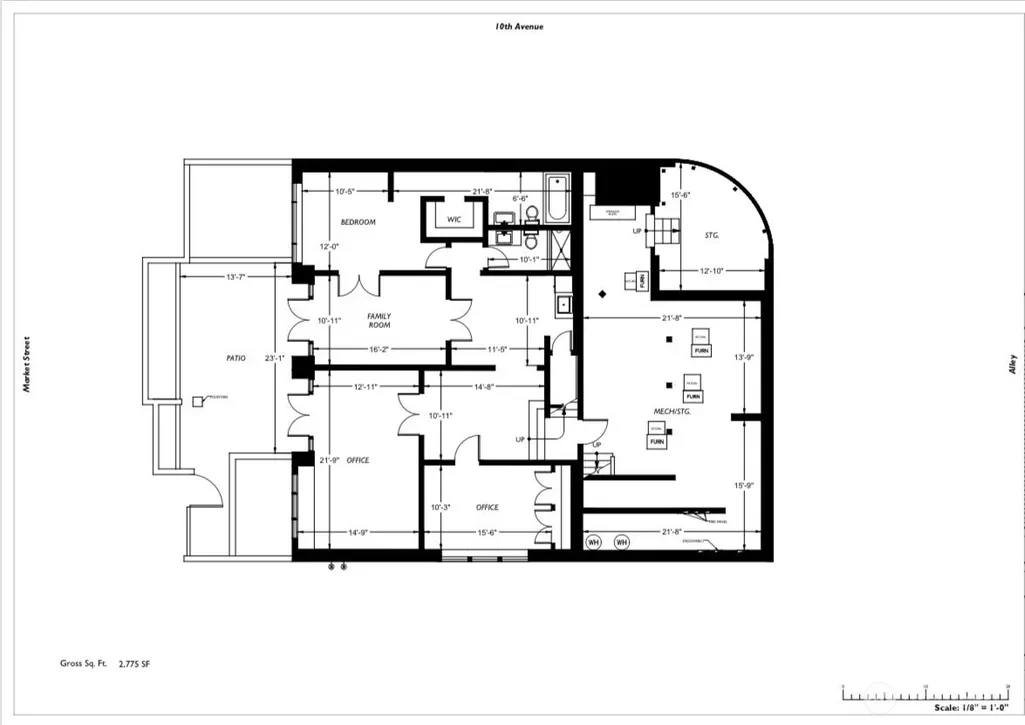
Functioning as one of the Eastside’s only true live-and-work buildings, this Market Street address is purpose-built in Downtown Kirkland. Designed for an owner seeking both residential luxury and professional functionality, the property offers rare flexibility without compromise. The top-floor penthouse residence makes a lasting first impression. A sculptural entry unfolds beneath a soaring curved ceiling, illuminated by natural light. A sweeping staircase traces the wall above layered stone flooring, setting the tone for what follows. Spanning three versatile levels to suit a dual purpose owner, the home is finished in hardwood and surrounded by expansive windows capturing Market Street outlooks. The living room is set by architectural pillars and a statement fireplace, while the sky deck opens to panoramic views of Lake Washington. The primary suite features a sitting area, fireplace, and refined five-piece spa bath. A private office completes the penthouse level. Each floor has a secure entrance, allowing separation of residential and professional use. The professional space begins with a formal hallway for private clients from the parking area into a reception area, 4 private offices & a boardroom. The ground level has four ensuite bedrooms and plumbing in place for a second full kitchen. Offering over 7,000 square feet of scale, this is an offering rarely seen in Kirkland.
| Price History | |
|---|---|
| 7/15/2026 | Listed $2,950,000 |
General Features
| Living Area | 7152 |
|---|---|
| Sewer | Sewer Connected |
| Heating | Forced Air,Radiant |
| Cooling | Central Air |
| Possession | Closing |
| Roof | Flat,Torch Down |
| Appliances | Dishwasher,Disposal,Double Oven,Dryer,Refrigerator,Stove(s)/Range(s),Washer |
| Security Features | Security Gate,Security System |
| Year Built | 2001 |
| View | City,Lake,Mountains,Territorial |
| Topography | Level,Partial Slope,Terraces |
| Levels | Multi/Split |
| Property Subtype | Single Family Residence |
| Tax Year | 2025 |
| County | King |
| New Construction | No |
| Property Type | Residential |
| HOA | No |
| Attached Garage | Yes |
| Subdivision Name | East Of Market |
| Facing Direction | North |
| Garage Y/N | Yes |
| Full Baths | 3 |
| Special Listing Conditions | None |
| Status | Contingent |
| Directions | GPS Friendly |
| City | Kirkland |
| Entry Location | Main |
| Senior Community Y/N | No |
| High School District | Lake Washington |
| MLS Area | 560 - Kirkland/Bridle Trails |
| Lot Size Units | Square Feet |
| Lot Size Square Feet | 7848 |
| Carport Y/N | No |
| Listing Terms | Cash |
| Land Lease Y/N | No |
| Tax Annual Amount | 19474 |
| Public Remarks | Functioning as one of the Eastsides only true live-and-work buildings,this Market Street address is purpose-built in Downtown Kirkland. Designed for an owner seeking both residential luxury and profe |
| Structure Type | House |
| Building Area Units | Square Feet |
| Standard Status | Active Under Contract |
| Water Company | City of Kirkland |
| Property Style | 15 - Multi Level |
| NWM_ShowMapLink | Yes |
Interior Features
| Interior Amenities | Bath Off Primary,Built-In Vacuum,Dbl Pane/Storm Window,Dining Room,Fireplace,Fireplace (Primary Bedroom),French Doors,High Tech Cabling,Jetted Tub,Security System,Skylight(s),Solarium/Atrium,Sprinkle |
|---|---|
| Basement | None |
| Flooring | Hardwood,Marble,Carpet |
| Total Fireplaces | 3 |
| Fireplace Features | Gas |
| Air Conditioning Y/N | Yes |
| Heating Y/N | Yes |
| Fireplace Y/N | Yes |
| Half Baths | 2 |
| 3/4 Baths | 3 |
| Total Bedrooms | 5 |
| Total Baths | 8 |
| Water Heater Type | Gas |
| Water Heater Location | Equipment Room |
| Fireplaces Upper | 2 |
| Fireplaces Main | 1 |
| Power Production Type | Electric,Oil |
| Baths Three Quarter Lower | 1 |
| Baths Three Quarter Main | 1 |
| Baths Three Quarter Upper | 1 |
| Bedrooms Lower | 2 |
| Bedrooms Upper | 3 |
| Baths Half Upper | 1 |
| Baths Half Main | 1 |
| Baths Full Upper | 2 |
| Baths Full Lower | 1 |
| Bathrooms | 6.25 |
Exterior Features
| Exterior Amenities | Stucco |
|---|---|
| Vegetation | Garden Space |
| Parking Features | Driveway,Attached Garage,Off Street |
| Lot Features | Alley,Corner Lot,Curbs,Paved,Sidewalk |
| Water Source | Public |
| Total Parking | 2 |
| Inclusions | Dishwasher(s),Double Oven,Dryer(s),Garbage Disposal,Refrigerator(s),Stove(s)/Range(s),Washer(s) |
| Foundation Details | Poured Concrete |
| Building Area Total | 7152 |
| Lot Size Acres | 0.1802 |
| Waterfront Y/N | No |
| Covered Spaces | 2 |
| Irrigation Water Rights Y/N | No |
| Site Features | Deck,Gas Available,Gated Entry,High Speed Internet,Patio |
Amenities
- Foreclosure
- Views
- Short Sale
- New Construction
- Adult 55+
- Lease To Own
- No HOA Fees
- Furnished
- Primary On Main
- Air Conditioning
- Seller Finance
- Green
- Fixer Upper
- Horse
- Golf
- Fireplace
- Deck
- Garage
- Basement
- Pool
Property vs Single Family Average in 98033
Price
Taxes
Year Built
Visits
In The Neighborhood
Just Listed
Kirkland
$ 3,599,950
- Type
- Single Family | Active
- Size
- 3,955 SqFt
- Rooms
- 4 Beds + 3.5 Baths
 Listed by: Windermere R.E. Northeast, Inc
Open House
Kirkland
$ 3,599,950
- Type
- Single Family | Active
- Size
- 3,955 SqFt
- Rooms
- 4 Beds + 3.5 Baths
Listed by: Windermere R.E. Northeast, Inc
Open House
Kirkland
$ 2,888,000
- Type
- Single Family | Active
- Size
- 3,260 SqFt
- Rooms
- 5 Beds + 3.5 Baths
Listed by: COMPASS
Kirkland
$ 1,650,000
- Type
- Single Family | Active
- Size
- 2,526 SqFt
- Rooms
- 4 Beds + 3 Baths
Listed by: Windermere Real Estate Central
Open House
Kirkland
$ 1,700,000
- Type
- Single Family | Active
- Size
- 2,860 SqFt
- Rooms
- 4 Beds + 3 Baths
Listed by: eXp Realty
Open House
Kirkland
$ 2,650,000
- Type
- Single Family | Active
- Size
- 3,130 SqFt
- Rooms
- 4 Beds + 3.5 Baths
Listed by: Windermere R.E. Northeast, Inc
Open House
Kirkland
$ 1,150,000
- Type
- Single Family | Active
- Size
- 1,274 SqFt
- Rooms
- 2 Beds + 2.5 Baths
Listed by: Windermere R.E. Northeast, Inc
