

Open House Fri, Sep 4th 04:00 PM - 06:00 PM
Address
605 11th Avenue, Kirkland, WA
Price
$ 3,400,000
Property Attributes
- ID#2537330
- TypeSingle Family
- CountyKING
- CityKirkland
- AreaKirkland-Bridle Trails
- NeighborhoodEast Of Market
- Zip98033
- Style2 Story
- Year Built2007
- Taxes$ 26842
- Price$ 3,400,000
- Bedrooms4
- Full Bathrooms3
- Half Bathrooms0
- Sqr Footage3710
- Lot Size0.2263 Acres
Data Source:
Northwest Multiple Listing Service (NWMLS)
Property Description
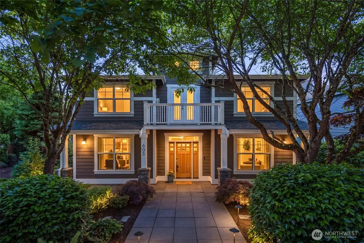
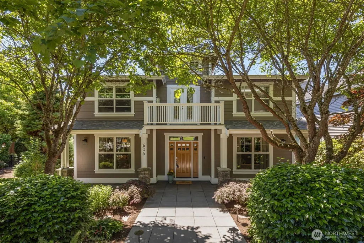
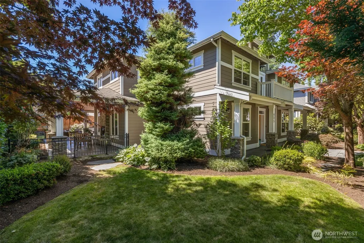
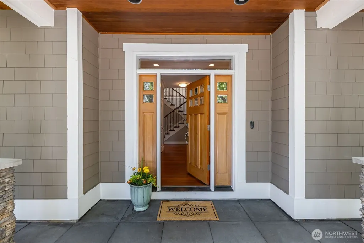
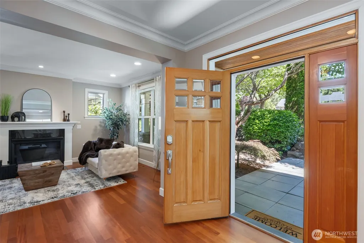
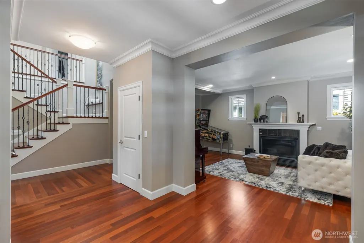
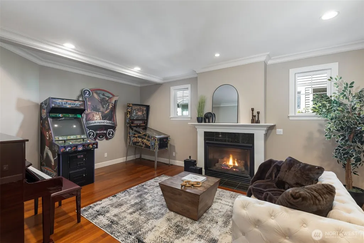
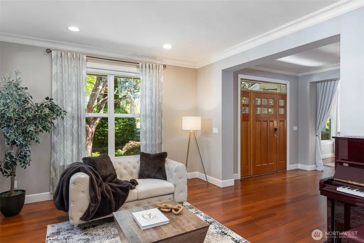
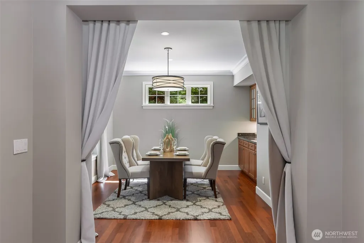
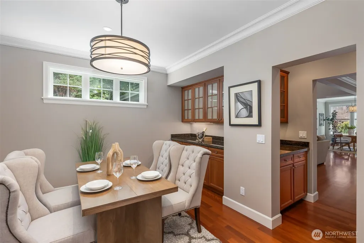
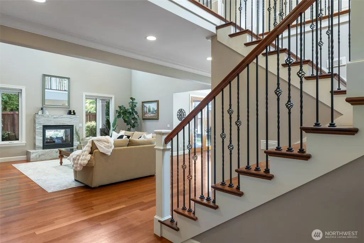
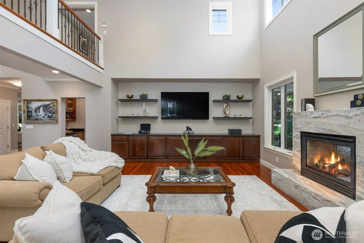
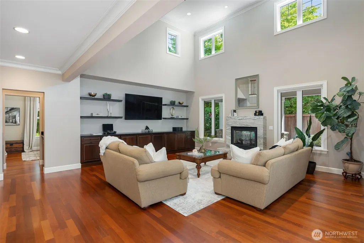
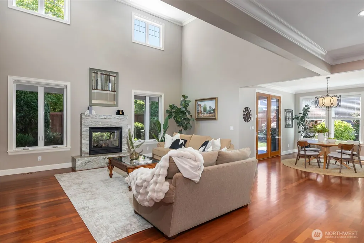
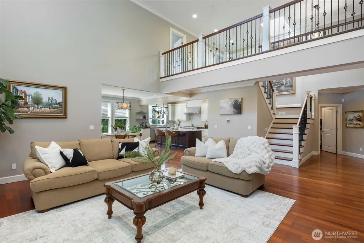
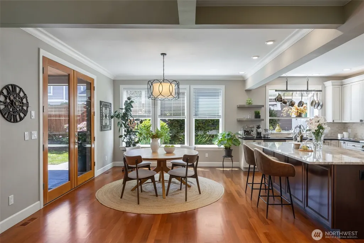
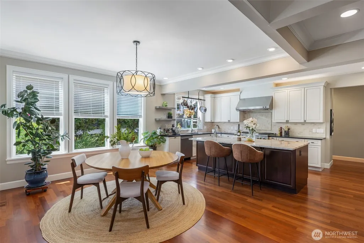
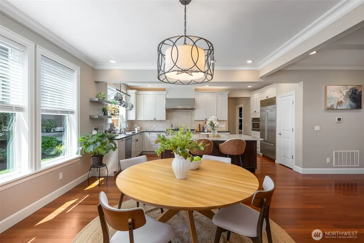
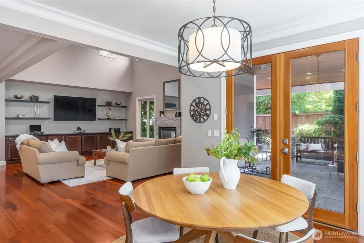
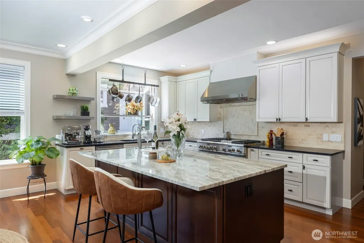
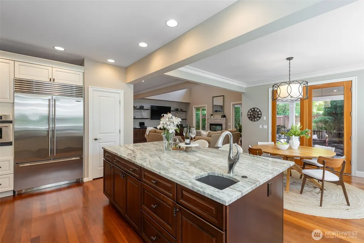
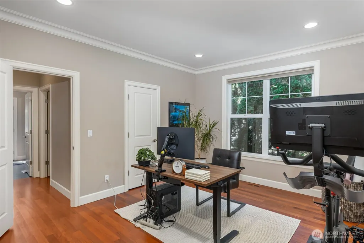
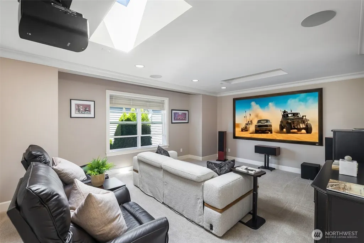
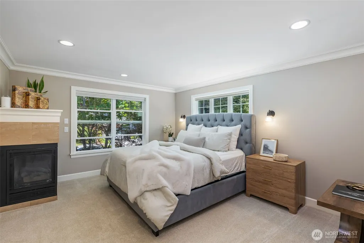
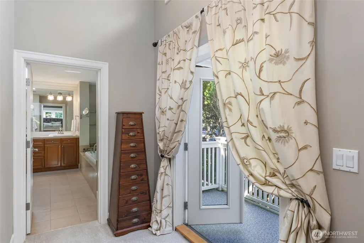
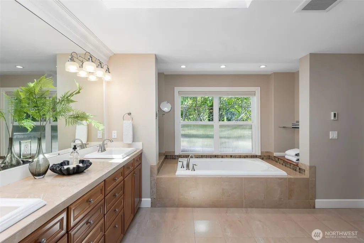
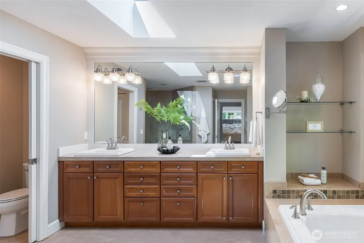
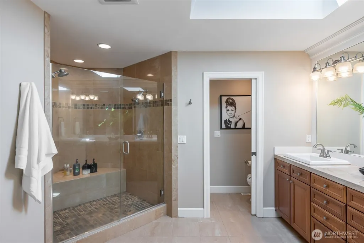
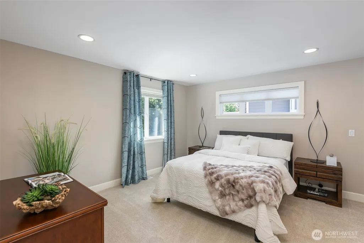
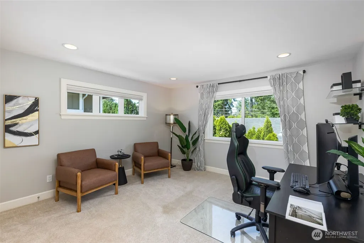
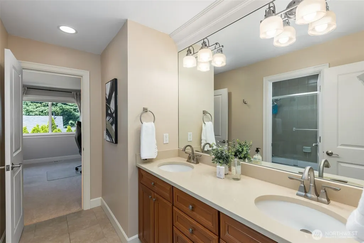
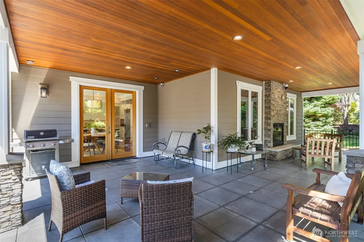
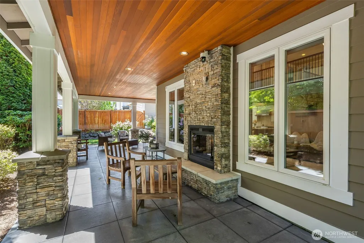
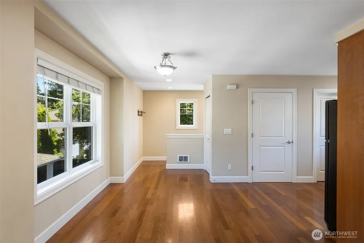
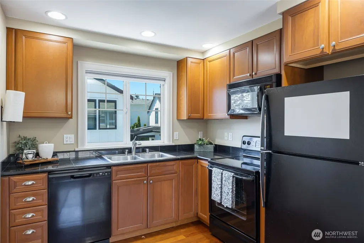
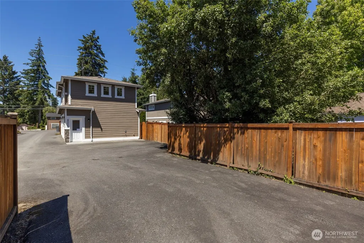
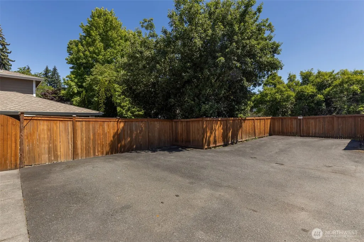
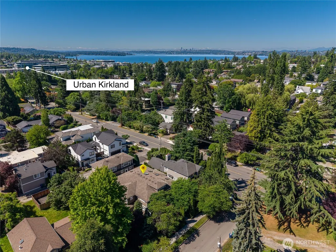
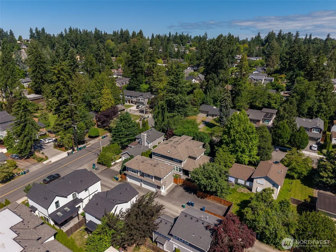
Live beautifully in one of Kirkland’s most coveted walkable neighborhoods. Moments from Lake Wash, parks, and downtown Kirkland. This architectural standout blends soaring volume, warm natural materials, and refined modern amenities into a home designed for living, entertaining, and retreating. Step inside to a breathtaking 19-foot great room anchored by a two-sided fireplace and skybridge. Moabi hardwoods flow through the main level into a gourmet chef’s kitchen with Sub-Zero refrigeration, expansive island, and intimate dining spaces. The primary suite is a private sanctuary—complete with fireplace, heated floors, jacuzzi tub, generous walk-in closet, and a serene deck perfect for morning coffee. Main floor also features a guest bedroom and 3/4 bath. Enjoy year-round outdoor living on this 600 sq ft covered patio with clear cedar soffits & fireplace that creates an outdoor living rm that works in every season. Mature landscaping surrounds the home with color, privacy, and calm. Smart-home features, a 4K Sony 7.1 theater, new mechanicals, and 3 fireplaces elevate comfort. Detached garage provides 4 indoor spaces + 4 dedicated off-street spots with RV or Boat capability. This 3,710 sq ft main home plus 760 sq ft 2-bed/1-bath ADU delivers exceptional rental potential in one of the Eastside’s strongest markets.The ADU—complete with full kitchen, laundry, plenty of storage and a private entry. A rare offering where craftsmanship, location, and lifestyle come together.
| Elementary School | Middle School | High School |
|---|---|---|
| Peter Kirk Elementary | Kirkland Middle | Lake Wash High |
| Price History | |
|---|---|
| 6/17/2026 | Listed $3,500,000 |
| 7/21/2026 | 3$3,400,000 |
General Features
| Living Area | 3710 |
|---|---|
| Sewer | Sewer Connected |
| Heating | 90%+ High Efficiency,Forced Air,Heat Pump,Radiant |
| Cooling | Central Air,Heat Pump |
| Possession | Negotiable |
| Roof | Composition |
| Appliances | Dishwasher,Disposal,Dryer,Microwave,Refrigerator,Stove(s)/Range(s),Tankless Water Heater,Washer |
| Security Features | Fully Fenced,Security System |
| Year Built | 2007 |
| Topography | Level,Terraces |
| Levels | Two |
| Property Subtype | Single Family Residence |
| Tax Year | 2026 |
| Building Name | Kirkland Supl Plat |
| County | King |
| New Construction | No |
| Property Type | Residential |
| HOA | No |
| Attached Garage | No |
| Subdivision Name | East Of Market |
| Facing Direction | North |
| Garage Y/N | Yes |
| Full Baths | 2 |
| Special Listing Conditions | None |
| Status | Active |
| Directions | Exit 18 from 405,head west on 85th/Central,North/left on 6th street. Right on 11th Ave,second house on R. Located on dead end street. |
| High School | Lake Wash High |
| City | Kirkland |
| Entry Location | Main |
| Senior Community Y/N | No |
| High School District | Lake Washington |
| MLS Area | 560 - Kirkland/Bridle Trails |
| Lot Size Units | Square Feet |
| Lot Size Square Feet | 9856 |
| Carport Y/N | No |
| Listing Terms | Cash,Conventional |
| Elementary School | Peter Kirk Elementary |
| Land Lease Y/N | No |
| Tax Annual Amount | 26842 |
| Middle/Junior High School | Kirkland Middle |
| Public Remarks | Live beautifully in one of Kirklands most coveted walkable neighborhoods. Moments from Lake Wash,parks,and downtown Kirkland. This architectural standout blends soaring volume,warm natural materials, |
| Structure Type | House |
| Building Area Units | Square Feet |
| Standard Status | Active |
| Water Company | City of Kirkland |
| Property Style | 12 - 2 Story |
| NWM_ShowMapLink | Yes |
Interior Features
| Interior Amenities | Bath Off Primary,Dbl Pane/Storm Window,Dining Room,Fireplace,Fireplace (Primary Bedroom),High Tech Cabling,Jetted Tub,Pantry,Security System,Skylight(s),Sprinkler System,Walk-In Closet(s),Water Heate |
|---|---|
| Basement | None |
| Flooring | Ceramic Tile,Hardwood,Carpet |
| Total Fireplaces | 3 |
| Fireplace Features | Gas |
| Air Conditioning Y/N | Yes |
| Heating Y/N | Yes |
| Fireplace Y/N | Yes |
| 3/4 Baths | 1 |
| Total Bedrooms | 4 |
| Main Level Bedrooms | 1 |
| Total Baths | 3 |
| Water Heater Type | Gas |
| Water Heater Location | Mechanic's room |
| Fireplaces Upper | 1 |
| Fireplaces Main | 2 |
| Power Production Type | Electric,Natural Gas |
| Baths Three Quarter Main | 1 |
| Bedrooms Upper | 3 |
| Baths Full Upper | 2 |
| Bathrooms | 2.75 |
Exterior Features
| Exterior Amenities | Cement Planked,Wood |
|---|---|
| Parking Features | Detached Garage,Off Street,RV Parking |
| Lot Features | Alley,Curbs,Dead End Street,Paved,Sidewalk |
| Water Source | Public |
| Total Parking | 8 |
| Inclusions | Dishwasher(s),Dryer(s),Garbage Disposal,Microwave(s),Refrigerator(s),Stove(s)/Range(s),Washer(s) |
| Foundation Details | Poured Concrete |
| Building Area Total | 3710 |
| Lot Size Acres | 0.2263 |
| Waterfront Y/N | No |
| Covered Spaces | 4 |
| Irrigation Water Rights Y/N | No |
| Site Features | Cable TV,Fenced-Fully,Gas Available,High Speed Internet,Outdoor Fireplace,Patio,RV Parking,Sprinkler System |
| Parking Uncovered Total | 4 |
| Lot Number | 29-32 |
Amenities
- Foreclosure
- Views
- Short Sale
- New Construction
- Adult 55+
- Lease To Own
- No HOA Fees
- Furnished
- Primary On Main
- Air Conditioning
- Seller Finance
- Green
- Fixer Upper
- Horse
- Golf
- Fireplace
- Deck
- Garage
- Basement
- Pool
Property vs Single Family Average in 98033
Price
Taxes
Year Built
Visits
In The Neighborhood
Just Listed
Kirkland
$ 3,599,950
- Type
- Single Family | Active
- Size
- 3,955 SqFt
- Rooms
- 4 Beds + 3.5 Baths
 Listed by: Windermere R.E. Northeast, Inc
Open House
Kirkland
$ 3,599,950
- Type
- Single Family | Active
- Size
- 3,955 SqFt
- Rooms
- 4 Beds + 3.5 Baths
Listed by: Windermere R.E. Northeast, Inc
Open House
Kirkland
$ 2,888,000
- Type
- Single Family | Active
- Size
- 3,260 SqFt
- Rooms
- 5 Beds + 3.5 Baths
Listed by: COMPASS
Kirkland
$ 1,650,000
- Type
- Single Family | Active
- Size
- 2,526 SqFt
- Rooms
- 4 Beds + 3 Baths
Listed by: Windermere Real Estate Central
Open House
Kirkland
$ 1,700,000
- Type
- Single Family | Active
- Size
- 2,860 SqFt
- Rooms
- 4 Beds + 3 Baths
Listed by: eXp Realty
Open House
Kirkland
$ 2,650,000
- Type
- Single Family | Active
- Size
- 3,130 SqFt
- Rooms
- 4 Beds + 3.5 Baths
Listed by: Windermere R.E. Northeast, Inc
Open House
Kirkland
$ 1,150,000
- Type
- Single Family | Active
- Size
- 1,274 SqFt
- Rooms
- 2 Beds + 2.5 Baths
Listed by: Windermere R.E. Northeast, Inc
