

Open House Sat, Sep 5th 10:00 AM - 12:00 PM

Address
6201 116th Street Ct, Gig Harbor, WA
Price
$ 1,299,000
Property Attributes
- ID#2573617
- TypeSingle Family
- CountyPIERCE
- CityGig Harbor
- AreaRosedale
- NeighborhoodHenderson Bay
- Zip98332
- StyleCraftsman
- Year Built2006
- Taxes$ 11768
- Price$ 1,299,000
- Bedrooms4
- Full Bathrooms2
- Half Bathrooms1
- Sqr Footage4510
- Lot Size0.3533 Acres
Data Source:
Northwest Multiple Listing Service (NWMLS)
Property Description
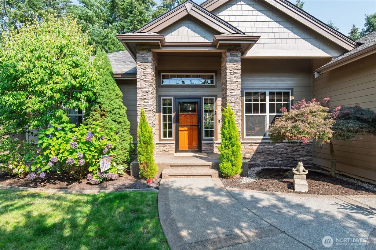
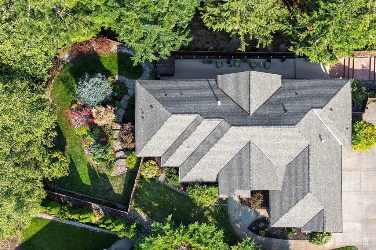
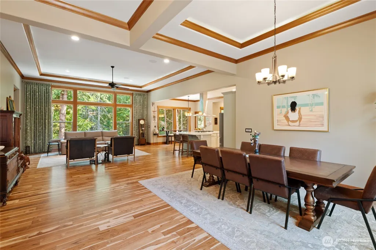
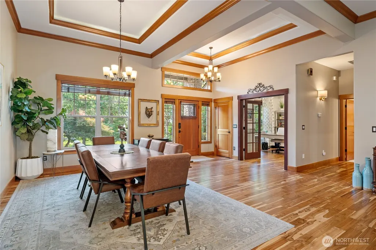
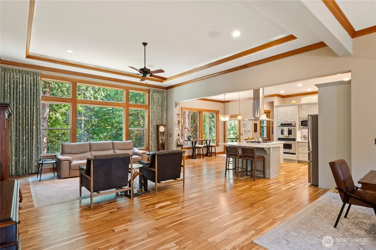
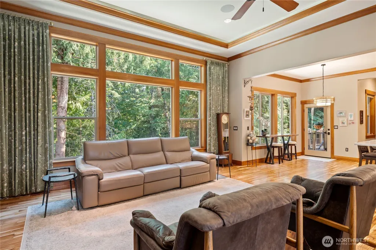
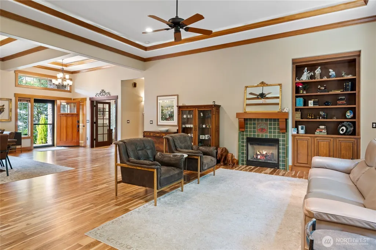
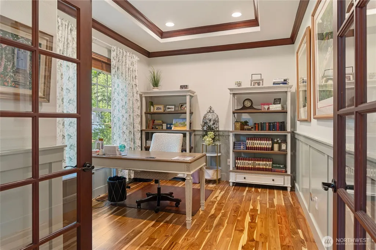
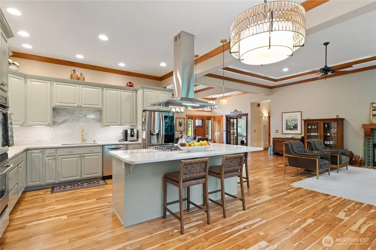
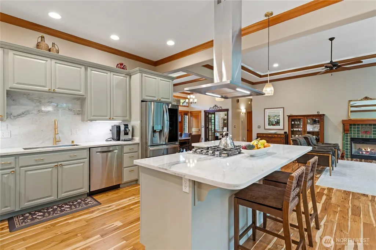
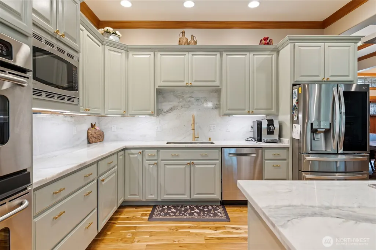
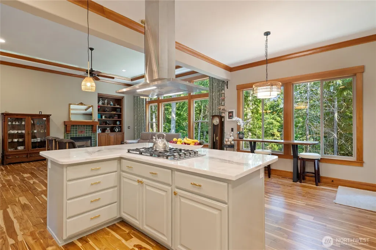
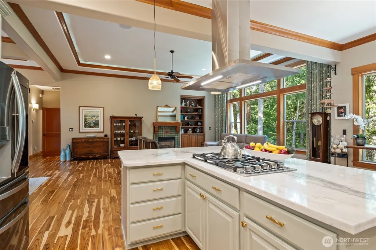
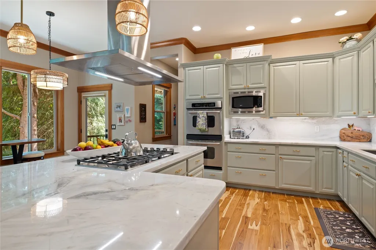
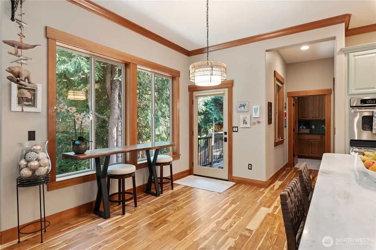
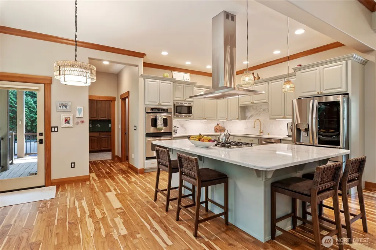
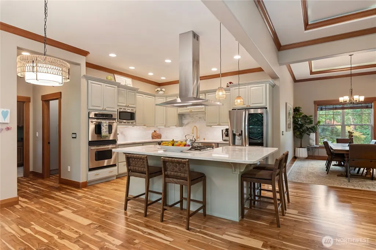
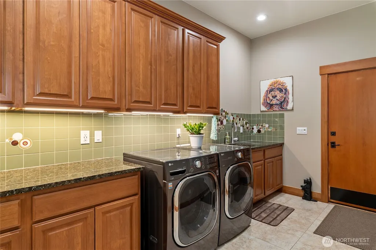
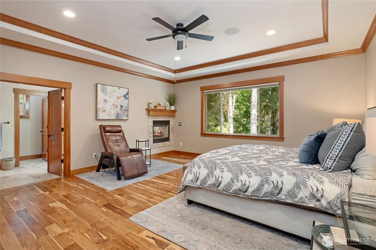
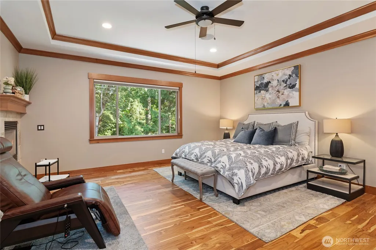
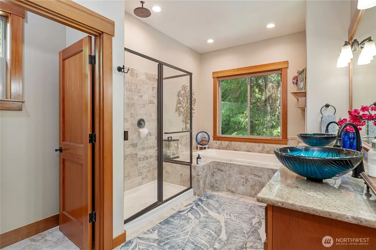
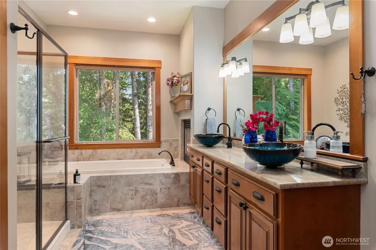
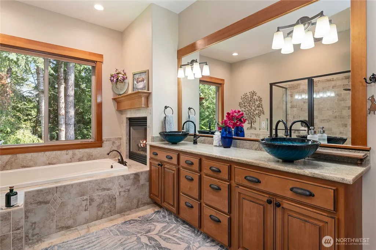
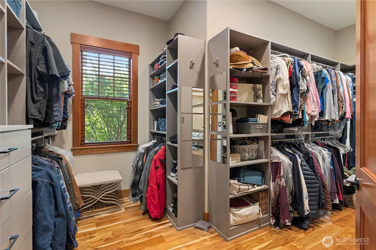
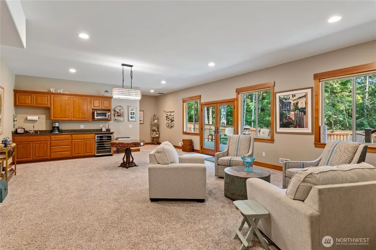
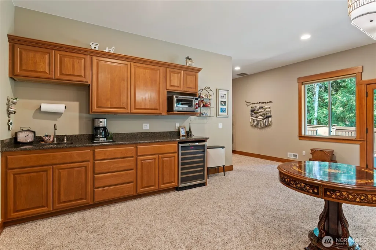
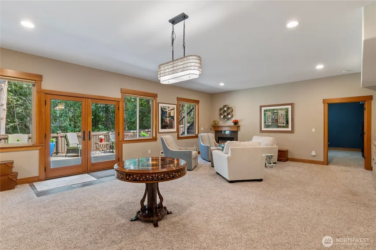
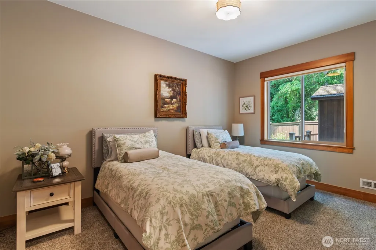
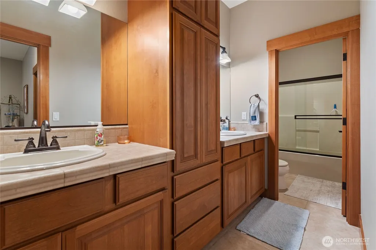
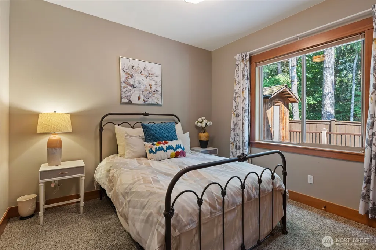
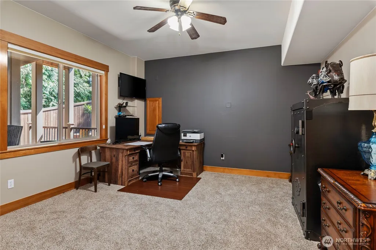
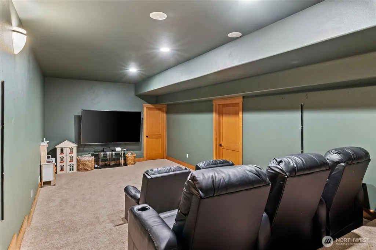
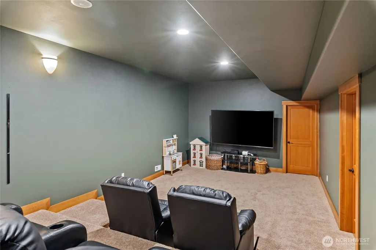
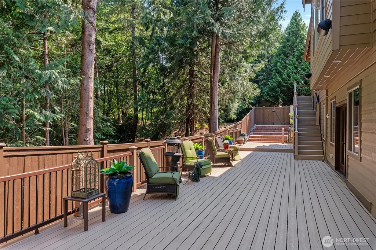
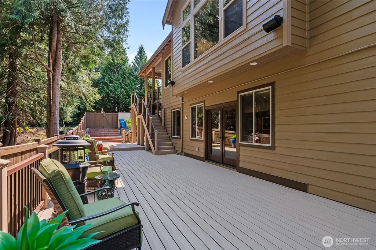
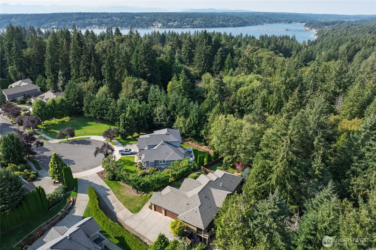
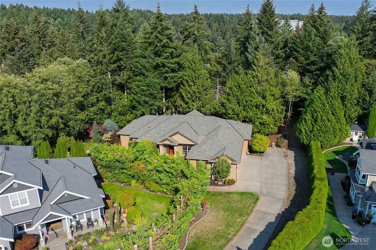
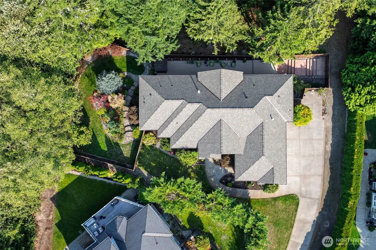
Tucked at the back of a cul-de-sac within a gated community, this 4510 sq ft, 4-bedroom, 2.5-bath home has been refined down to the last detail. The current owners have used their time here to thoughtfully update nearly every major system and finish, so you get turnkey comfort without the guesswork: a new roof, fresh interior and exterior paint, a new water filtration system, a custom-built pantry system, and so much more! The new Pearl Fantasy quartzite countertops bring soft, pearlescent movement to the kitchen and create the perfect gathering space for entertaining. Main-level living makes daily life easy, with the primary suite tucked away on the first floor for privacy and convenience, featuring an oversized walk-in closet and a 5-piece bath, and the three additional bedrooms downstairs. Step outside to a private deck surrounded by mature trees, complete with a sauna, a tucked-away spot that makes morning coffee, evening wind-down, or a post-sauna cooldown feel like a retreat. Inside, a dedicated theater room adds a layer of everyday luxury rarely found at this price point. This home has been maintained with real pride of ownership and thoughtful care throughout, right down to the smallest finish. Add in the security of a gated community and an unbeatable location just minutes from Gig Harbor, and this home is ready to welcome its next owners into its next chapter.
| Elementary School | Middle School | High School |
|---|---|---|
| Buyer To Verify Elementary School | Buyer To Verify Middle School | Buyer To Verify High School |
| Price History | |
|---|---|
| 8/27/2026 | Listed $1,299,000 |
General Features
| Living Area | 4510 |
|---|---|
| Sewer | Sewer Connected |
| Heating | Forced Air,Heat Pump,High Efficiency (Unspecified),Recirculation Pump |
| Cooling | Forced Air,Heat Pump |
| Possession | Closing |
| Roof | Composition |
| Appliances | Dishwasher,Disposal,Double Oven,Dryer,Microwave,Refrigerator,Stove(s)/Range(s),Washer |
| HOA Fee | 1050 |
| Architectural Style | Craftsman |
| Security Features | Partially Fenced,Security Gate,Security System |
| Year Built | 2006 |
| View | Territorial |
| Topography | Level,Partial Slope |
| Levels | One |
| Property Subtype | Single Family Residence |
| Tax Year | 2026 |
| Community Features | Athletic Court,CCRs,Gated,Playground |
| Building Name | Horizon West |
| Assoc Fee Paid Per | Annually |
| County | Pierce |
| New Construction | No |
| Property Type | Residential |
| HOA | Yes |
| Attached Garage | Yes |
| Subdivision Name | Henderson Bay |
| Garage Y/N | Yes |
| Full Baths | 2 |
| Special Listing Conditions | None |
| Status | Active |
| Directions | Take Burnham exit from Hwy 16. Go W to stop sign at Sehmel. Turn R on Sehmel then L on 112th to gate at end. Thru gate turn R on 65th then R on 115th. Follow 115th to L on 64th & then R on 116th. |
| High School | Buyer To Verify |
| City | Gig Harbor |
| Entry Location | Main |
| Senior Community Y/N | No |
| High School District | Peninsula |
| MLS Area | 3 - Rosedale |
| Lot Size Units | Square Feet |
| Lot Size Square Feet | 15390 |
| Carport Y/N | No |
| Listing Terms | Cash,Conventional,FHA,VA Loan |
| Elementary School | Buyer To Verify |
| Land Lease Y/N | No |
| Tax Annual Amount | 11768 |
| Middle/Junior High School | Buyer To Verify |
| Property Condition | Very Good |
| Public Remarks | Tucked at the back of a cul-de-sac within a gated community,this 4510 sq ft,4-bedroom,2.5-bath home has been refined down to the last detail. The current owners have used their time here to thoughtfu |
| Virtual Tour | https://youtu.be/mVR_a9x1HHo?si=42M3Lzt2qET3jEqR |
| Structure Type | House |
| Building Area Units | Square Feet |
| Builder Name | NDK Homes |
| Standard Status | Active |
| Water Company | Washington Water Service |
| Property Style | 16 - 1 Story w/Bsmnt. |
| NWM_ShowMapLink | Yes |
Interior Features
| Interior Amenities | Bath Off Primary,Built-In Vacuum,Ceiling Fan(s),Dbl Pane/Storm Window,Dining Room,Fireplace,Fireplace (Primary Bedroom),French Doors,Pantry,Sauna,Security System,Vaulted Ceiling(s),Walk-In Closet(s), |
|---|---|
| Basement | Daylight,Finished |
| Flooring | Ceramic Tile,Hardwood,Carpet |
| Total Fireplaces | 3 |
| Fireplace Features | Gas |
| Air Conditioning Y/N | Yes |
| Heating Y/N | Yes |
| Fireplace Y/N | Yes |
| Half Baths | 1 |
| Total Bedrooms | 4 |
| Main Level Bedrooms | 1 |
| Total Baths | 3 |
| Water Heater Type | Natural Gas |
| Water Heater Location | Garage |
| Fireplaces Main | 2 |
| Fireplaces Lower | 1 |
| Power Production Type | Electric,Natural Gas |
| Bedrooms Lower | 3 |
| Baths Half Main | 1 |
| Baths Full Main | 1 |
| Baths Full Lower | 1 |
| Bathrooms | 2.5 |
Exterior Features
| Exterior Amenities | Cement/Concrete,Wood |
|---|---|
| Vegetation | Garden Space |
| Parking Features | Driveway,Attached Garage |
| Lot Features | Cul-De-Sac,Paved,Sidewalk |
| Water Source | Public |
| Total Parking | 3 |
| Inclusions | Dishwasher(s),Double Oven,Dryer(s),Garbage Disposal,Microwave(s),Refrigerator(s),Stove(s)/Range(s),Washer(s) |
| Foundation Details | Poured Concrete,Slab |
| Building Area Total | 4510 |
| Lot Size Acres | 0.3533 |
| Waterfront Y/N | No |
| Covered Spaces | 3 |
| Irrigation Water Rights Y/N | No |
| Site Features | Cable TV,Deck,Electric Car Charging,Fenced-Partially,Gas Available,High Speed Internet,Sprinkler System |
| Lot Number | 15 |
Amenities
- Foreclosure
- Views
- Short Sale
- New Construction
- Adult 55+
- Lease To Own
- No HOA Fees
- Furnished
- Primary On Main
- Air Conditioning
- Seller Finance
- Green
- Fixer Upper
- Horse
- Golf
- Fireplace
- Deck
- Garage
- Basement
- Pool
Property vs Single Family Average in 98332
Year Built
In The Neighborhood
Gig Harbor
$ 749,000
- Type
- Single Family | Active
- Size
- 1,872 SqFt
- Rooms
- 3 Beds + 2 Baths
 Listed by: Infinity Real Estate, LLC
Gig Harbor
$ 899,000
- Type
- Single Family | Contingent
- Size
- 3,028 SqFt
- Rooms
- 4 Beds + 2.5 Baths
Listed by: Redfin
Gig Harbor
$ 939,500
- Type
- Single Family | Active
- Size
- 2,527 SqFt
- Rooms
- 2 Beds + 2.5 Baths
Listed by: Windermere Prof Partners
Open House
Gig Harbor
$ 1,010,000
- Type
- Single Family | Active
- Size
- 2,711 SqFt
- Rooms
- 4 Beds + 2.5 Baths
Listed by: Windermere Prof Partners
Open House
Gig Harbor
$ 1,087,950
- Type
- Single Family | Active
- Size
- 2,874 SqFt
- Rooms
- 4 Beds + 3 Baths
Listed by: Windermere Prof Partners
Open House
Gig Harbor
$ 1,034,950
- Type
- Single Family | Active
- Size
- 2,374 SqFt
- Rooms
- 3 Beds + 3.5 Baths
Listed by: Windermere Prof Partners
