

Address
11308 67th Avenue Ct Nw, Gig Harbor, WA
Price
$ 749,000
Property Attributes
- ID#2564900
- TypeSingle Family
- CountyPIERCE
- CityGig Harbor
- AreaRosedale
- NeighborhoodHenderson Bay
- Zip98332
- StyleTraditional
- Year Built1990
- Taxes$ 6241
- Price$ 749,000
- Bedrooms3
- Full Bathrooms2
- Half Bathrooms0
- Sqr Footage1872
- Lot Size0.3099 Acres
Data Source:
Northwest Multiple Listing Service (NWMLS)
Property Description
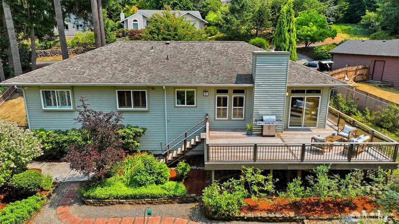
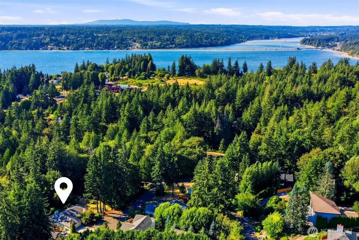
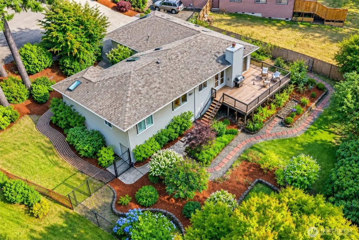
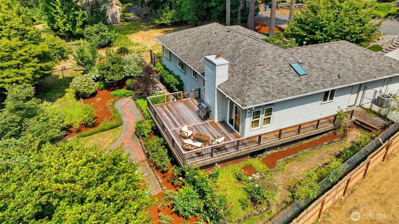
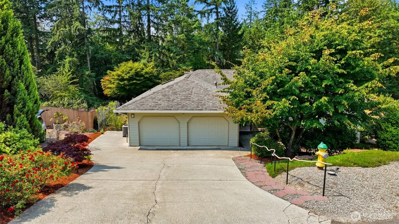
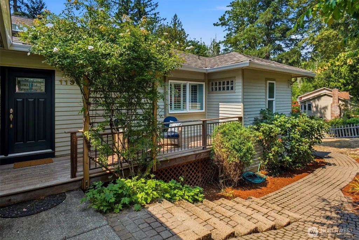
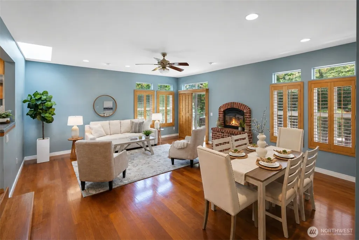
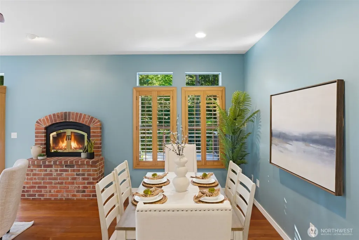
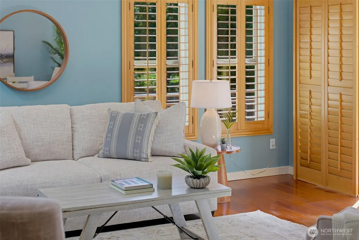
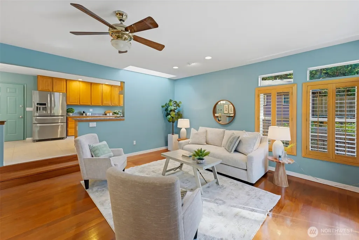
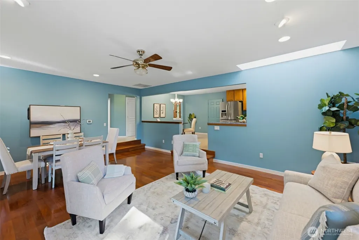
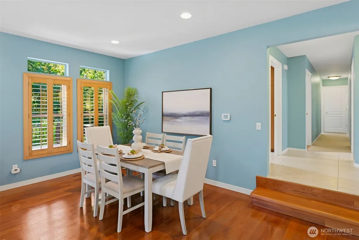
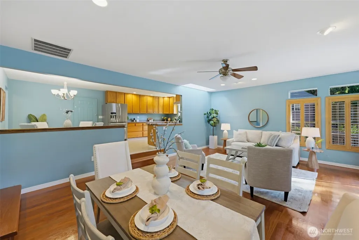
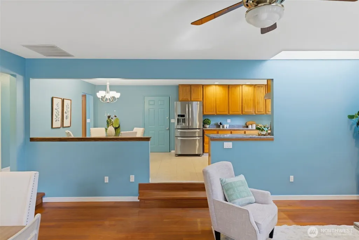
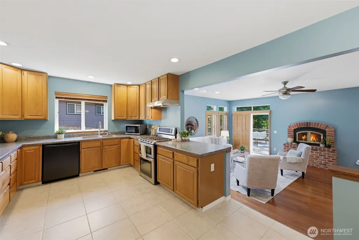
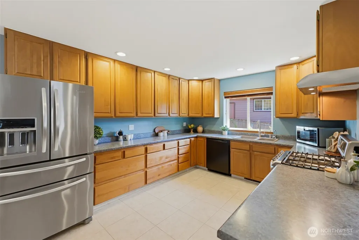
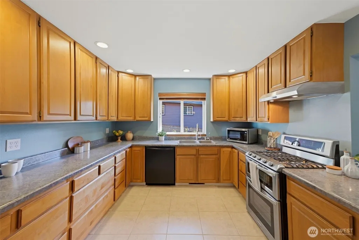
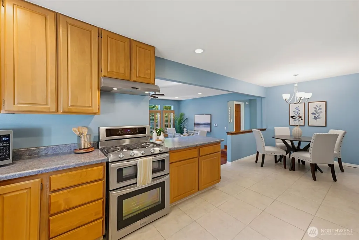
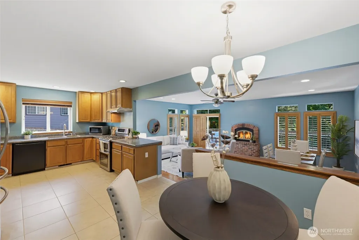
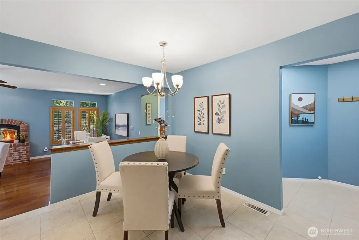
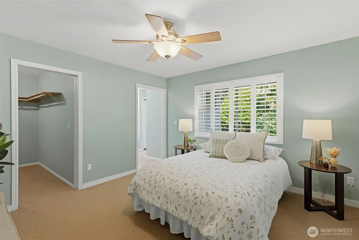
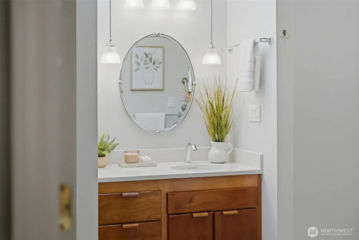
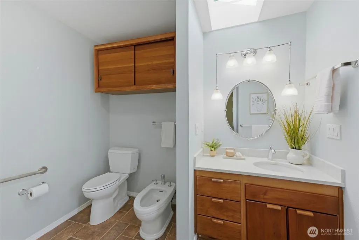
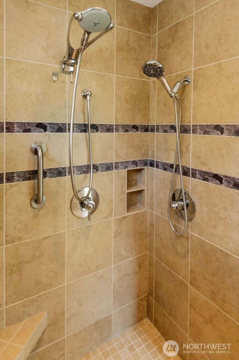
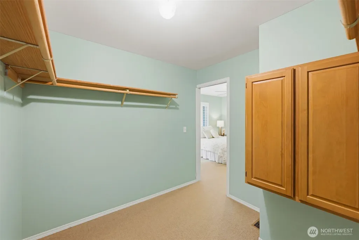
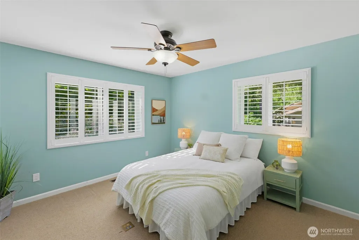
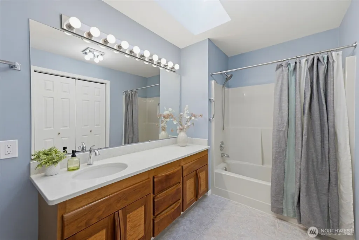
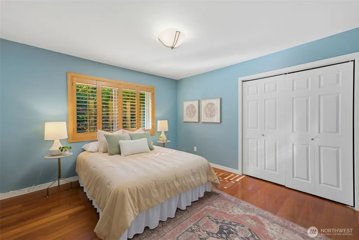
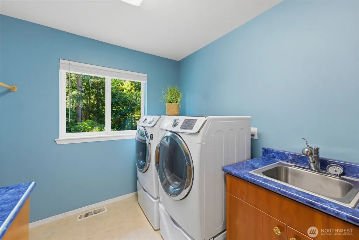
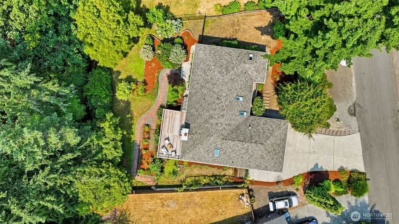
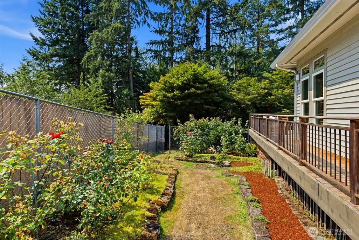
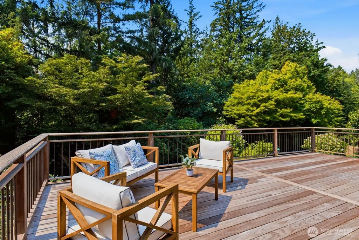
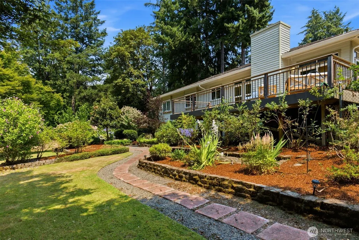
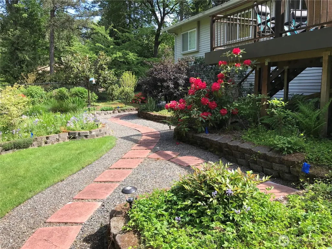
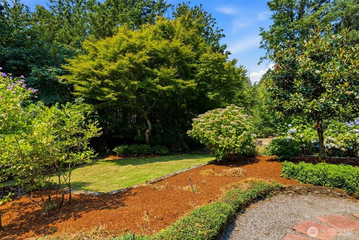
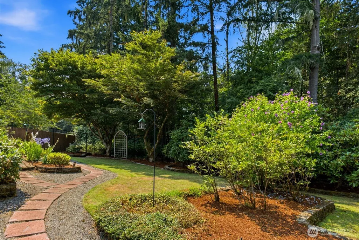
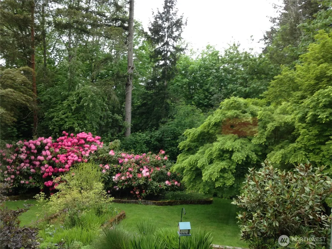
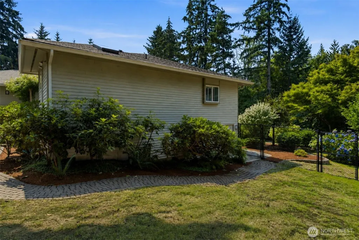
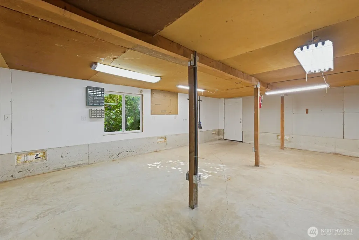
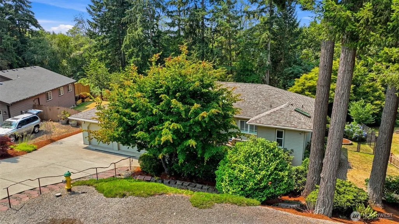
Peace and convenience don't often share the same address. Here, they do. Located in Henderson Bay Heights, a quiet North Gig Harbor neighborhood, this single-level home is minutes from Downtown Gig Harbor, Hwy 16, St. Anthony Hospital, shopping (Costco, Target), dining, and waterfront recreation. Outside this 3-bedroom, 2-bath home, the landscape tells the story. Designed by a master gardener, the grounds offer something in bloom throughout the seasons, with mature maples, hydrangeas, roses, blueberries, raised beds, and winding pathways that create a private, park-like setting. Distinctive Ipe (Ironwood) hardwood decking graces both the front porch and expansive back deck, offering exceptional durability and inviting spaces to relax or entertain. Inside, an inviting living and dining area is anchored by a cozy brick gas fireplace and beautiful teak hardwood floors. Plantation shutters, skylights, and ceiling fans add comfort and natural light throughout. The spacious primary suite features a large walk-in closet and an updated ensuite with a curbless shower, bidet, quartz countertops, and rich cherry cabinetry. Enjoy a spacious kitchen with alder cabinetry, central A/C, central vacuum, security system, generator, a two-car garage with additional parking, and a lower-level workshop/storage area with 220-volt power—ideal for woodworking or hobbies. A fully fenced backyard completes this exceptional property. Imagine ending each day surrounded by gardens instead of traffic.
| Elementary School | Middle School | High School |
|---|---|---|
| Purdy Elem | Harbor Ridge Mid | Peninsula High |
| Price History | |
|---|---|
| 8/5/2026 | Listed $775,000 |
| 8/18/2026 | 4$749,000 |
General Features
| Living Area | 1872 |
|---|---|
| Sewer | Septic Tank |
| Heating | 90%+ High Efficiency,Forced Air |
| Cooling | Central Air |
| Possession | Closing |
| Roof | Composition |
| Appliances | Dishwasher,Dryer,Microwave,Refrigerator,Stove(s)/Range(s),Washer |
| HOA Fee | 400 |
| Association Fee Includes | Common Area Maintenance,Road Maintenance,Snow Removal |
| Architectural Style | Traditional |
| Security Features | Partially Fenced,Security System |
| Year Built | 1990 |
| Topography | Level,Partial Slope |
| Levels | One |
| Property Subtype | Single Family Residence |
| Tax Year | 2026 |
| Community Features | CCRs |
| Accessibility | Accessible Approach with Ramp,Accessible Bath,Accessible Bedroom,Accessible Kitchen,Accessible Utility |
| Assoc Fee Paid Per | Annually |
| County | Pierce |
| New Construction | No |
| Property Type | Residential |
| HOA | Yes |
| Attached Garage | Yes |
| Subdivision Name | Henderson Bay |
| Facing Direction | East |
| Garage Y/N | Yes |
| Full Baths | 1 |
| Special Listing Conditions | None |
| Status | Active |
| Directions | Hwy 16 to Borgen Blvd exit,continue West over freeway overpass to R on Burnham Dr.,L on Woodhill Dr. NW,L on 70th,L on 115th St. NW (Henderson Bay Heights),R on 67th Ave Ct NW. Home on R. |
| High School | Peninsula High |
| City | Gig Harbor |
| Entry Location | Main |
| Senior Community Y/N | No |
| High School District | Peninsula |
| MLS Area | 3 - Rosedale |
| Lot Size Units | Square Feet |
| Lot Size Square Feet | 13500 |
| Carport Y/N | No |
| Listing Terms | Cash,Conventional,FHA,VA Loan |
| Elementary School | Purdy Elem |
| Land Lease Y/N | No |
| Tax Annual Amount | 6241.95 |
| Middle/Junior High School | Harbor Ridge Mid |
| Property Condition | Good |
| Public Remarks | Peace and convenience don't often share the same address. Here,they do. Located in Henderson Bay Heights,a quiet North Gig Harbor neighborhood,this single-level home is minutes from Downtown Gig Harb |
| Virtual Tour | https://my.matterport.com/show/?m=LhH4dcaxeqZ&brand=0&mls=1& |
| Structure Type | House |
| Building Area Units | Square Feet |
| Standard Status | Active |
| Water Company | Washington Water |
| Property Style | 10 - 1 Story |
| NWM_ShowMapLink | Yes |
Interior Features
| Interior Amenities | Bath Off Primary,Built-In Vacuum,Ceiling Fan(s),Dbl Pane/Storm Window,Dining Room,Fireplace,Security System,Skylight(s),Walk-In Closet(s),Water Heater,Wired for Generator |
|---|---|
| Basement | Roughed In |
| Flooring | Ceramic Tile,Hardwood,Carpet |
| Total Fireplaces | 1 |
| Fireplace Features | Gas |
| Air Conditioning Y/N | Yes |
| Heating Y/N | Yes |
| Fireplace Y/N | Yes |
| 3/4 Baths | 1 |
| Total Bedrooms | 3 |
| Main Level Bedrooms | 3 |
| Total Baths | 2 |
| Bedrooms Possible | 3 |
| Water Heater Type | Gas |
| Water Heater Location | Garage |
| Fireplaces Main | 1 |
| Power Production Type | Electric,Natural Gas |
| Baths Three Quarter Main | 1 |
| Baths Full Main | 1 |
| Bathrooms | 1.75 |
Exterior Features
| Exterior Amenities | Wood |
|---|---|
| Vegetation | Garden Space,Wooded |
| Parking Features | Driveway,Attached Garage,Off Street |
| Lot Features | Dead End Street,Paved |
| Water Source | Public |
| Total Parking | 7 |
| Inclusions | Dishwasher(s),Dryer(s),Microwave(s),Refrigerator(s),Stove(s)/Range(s),Washer(s) |
| Foundation Details | Poured Concrete |
| Building Area Total | 1872 |
| Lot Dimensions | 135x101x136x103 |
| Lot Size Acres | 0.3099 |
| Waterfront Y/N | No |
| Covered Spaces | 2 |
| Irrigation Water Rights Y/N | Yes |
| Site Features | Cable TV,Deck,Dog Run,Fenced-Partially,Gas Available,High Speed Internet,Irrigation,Shop |
| Parking Uncovered Total | 5 |
Amenities
- Foreclosure
- Views
- Short Sale
- New Construction
- Adult 55+
- Lease To Own
- No HOA Fees
- Furnished
- Primary On Main
- Air Conditioning
- Seller Finance
- Green
- Fixer Upper
- Horse
- Golf
- Fireplace
- Deck
- Garage
- Basement
- Pool
Property vs Single Family Average in 98332
Year Built
In The Neighborhood
Open House
Gig Harbor
$ 1,299,000
- Type
- Single Family | Active
- Size
- 4,510 SqFt
- Rooms
- 4 Beds + 2.5 Baths
 Listed by: RE/MAX Exclusive
Gig Harbor
$ 899,000
- Type
- Single Family | Contingent
- Size
- 3,028 SqFt
- Rooms
- 4 Beds + 2.5 Baths
Listed by: Redfin
Gig Harbor
$ 939,500
- Type
- Single Family | Active
- Size
- 2,527 SqFt
- Rooms
- 2 Beds + 2.5 Baths
Listed by: Windermere Prof Partners
Open House
Gig Harbor
$ 1,010,000
- Type
- Single Family | Active
- Size
- 2,711 SqFt
- Rooms
- 4 Beds + 2.5 Baths
Listed by: Windermere Prof Partners
Open House
Gig Harbor
$ 1,087,950
- Type
- Single Family | Active
- Size
- 2,874 SqFt
- Rooms
- 4 Beds + 3 Baths
Listed by: Windermere Prof Partners
Open House
Gig Harbor
$ 1,034,950
- Type
- Single Family | Active
- Size
- 2,374 SqFt
- Rooms
- 3 Beds + 3.5 Baths
Listed by: Windermere Prof Partners
